
Views
Address
5924 Norway Road, Dallas, TX
Price
$ 2,850,000
Property Attributes
- MLS#21367663
- TypeSingle Family
- Listing Status Active
- CountyDALLAS
- CityDallas
- NeighborhoodMeaders Lane
- Zip75230
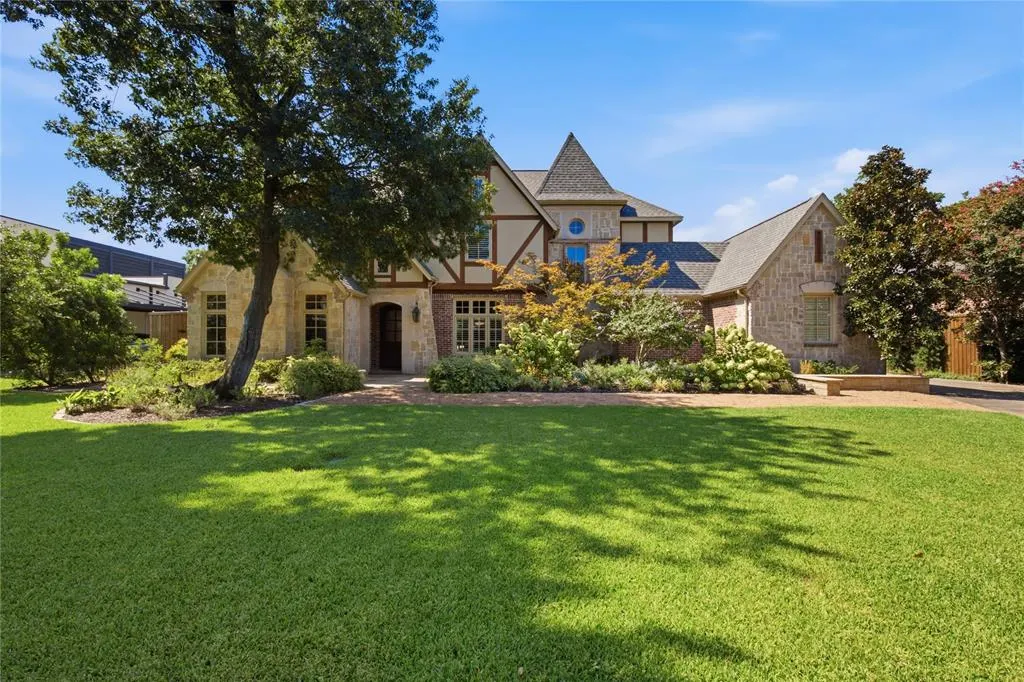
- StyleTraditional,Tudor
- Year Built2003
- Price$ 2,850,000
- Bedrooms4
- Full Bathrooms4
- Half Bathrooms1
- Sqr Footage4606
- Lot Size0.363 Acres
Data Source:
North Texas Real Estate Info Systems (NTREIS)
Property Description
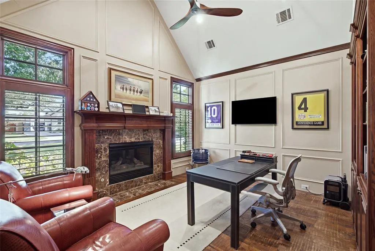
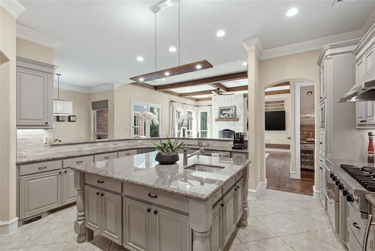
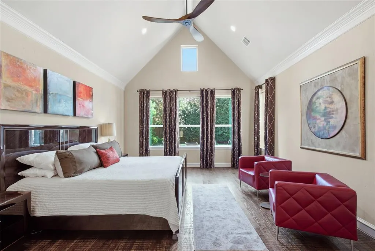
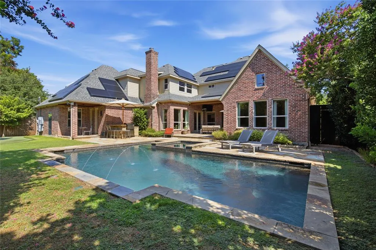
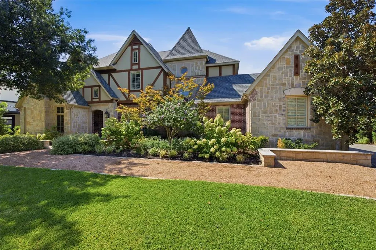
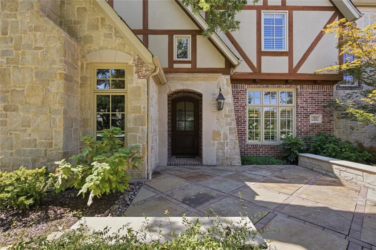
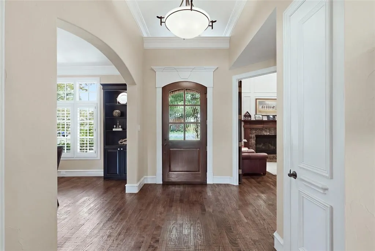
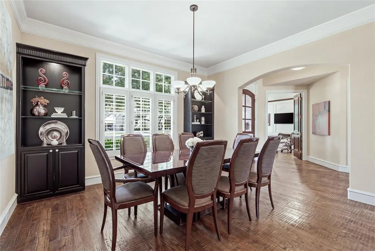
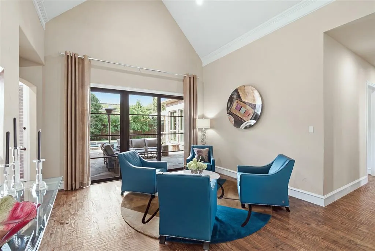
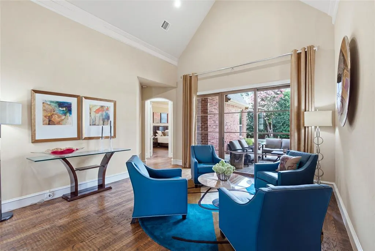
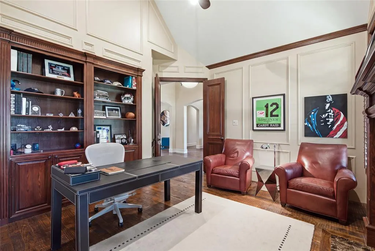
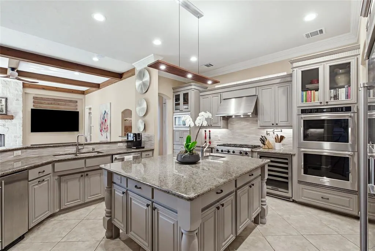
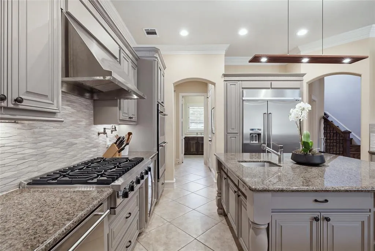
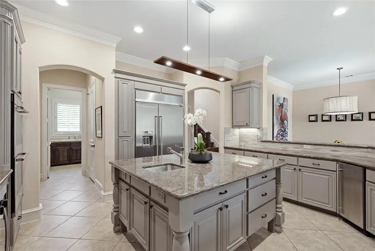
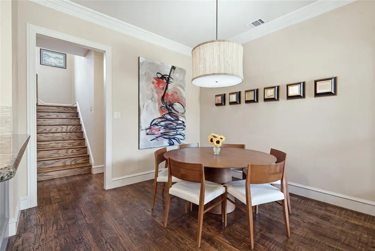
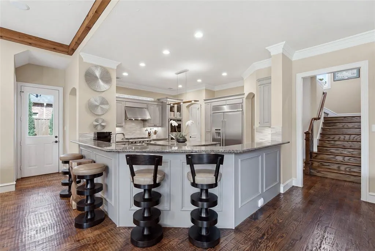
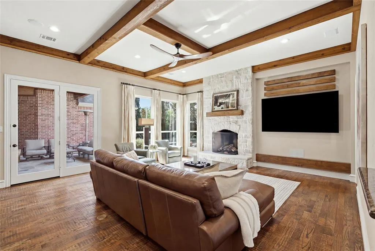
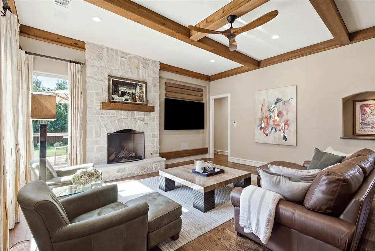
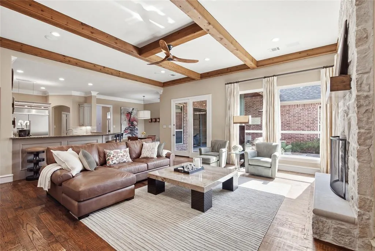
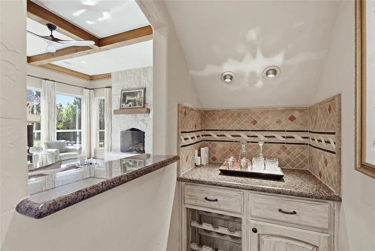
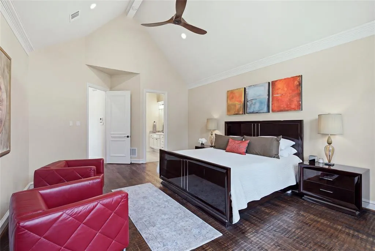
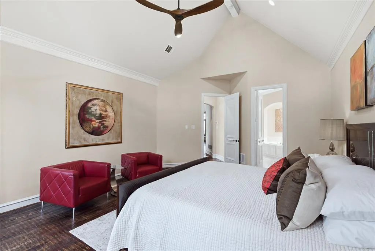
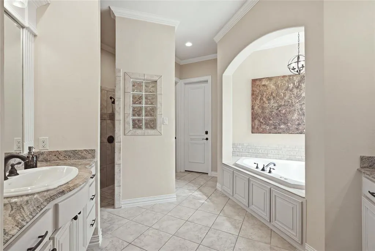
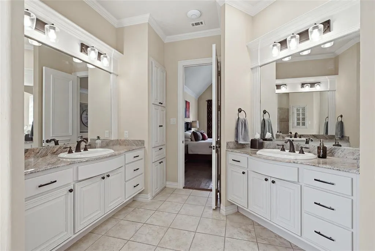
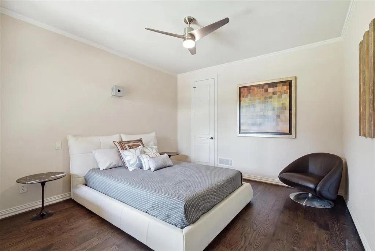
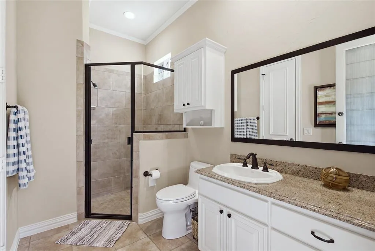
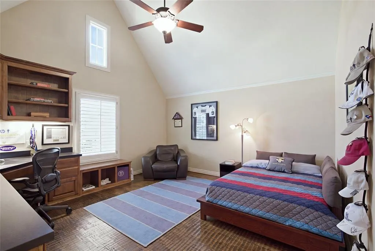
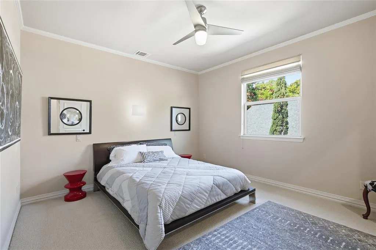
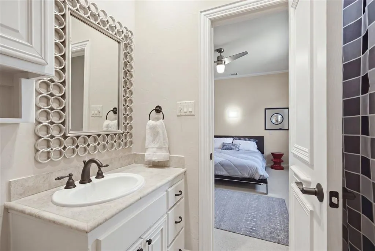
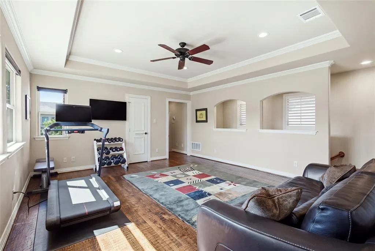
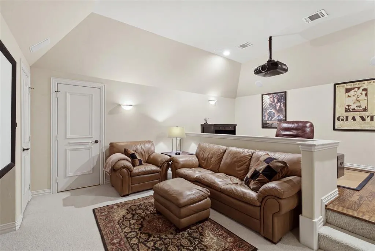
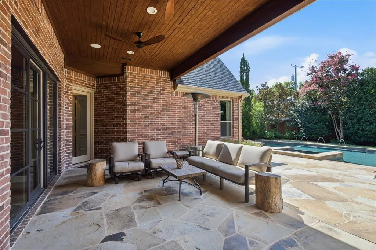
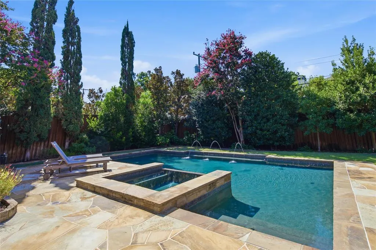
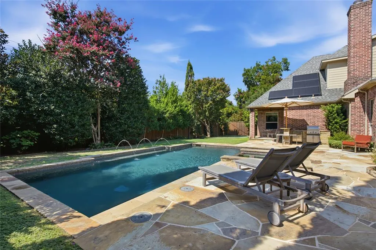
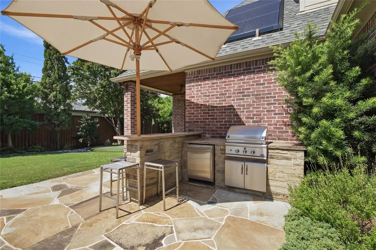
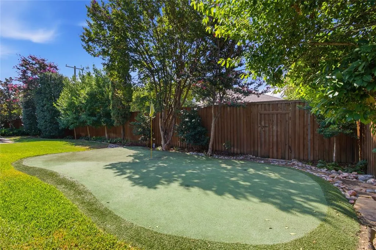
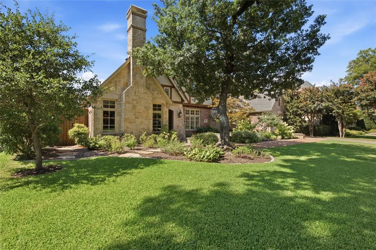
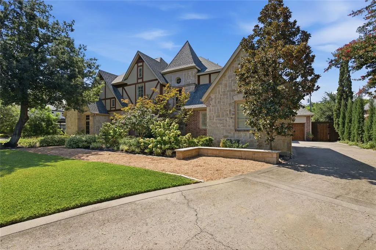
Exceptional stewardship is evident throughout this Preston Hollow home at 5924 Norway Road. For more than 20 years, the owners have stayed ahead of maintenance while proactively replacing systems, making thoughtful improvements, and continually investing in the property. Pre-inspected with identified items addressed prior to market, this is a home a buyer can purchase with confidence. A fully owned Tesla solar system with 2 inverters and 3 Powerwalls provides the majority of the home's electricity each year plus backup power during outages. Built in 2003, this 4-bedroom home offers hardwood floors throughout nearly the entire home, primary and ensuite guest bedrooms down, 4 living areas and 2 staircases. Formal living opens through replaced sliding doors to the flagstone patio. The handsome office features painted paneling, built-ins, fireplace and vaulted ceiling. A formal dining room is conveniently located. The kitchen offers an oversized island, painted cabinetry, 2 sinks, ice maker, 2 refrigerator drawers, gas cooktop, built-in refrigerator, double ovens, pot filler and walk-in pantry. It opens to the breakfast room and large family room with wood beams and 11' ceilings; all 3 spaces overlook the patio, pool and backyard. The primary suite has a vaulted ceiling, electric shades and pool views, plus a bath with separate vanities, walk-in shower, jetted tub and large walk-in closet. The private downstairs guest suite includes a full bath, walk-in closet and its own patio overlooking the pool and putting green. Upstairs are 2 ensuite bedrooms with walk-in closets, a family room with electric shades and multi-level media room. The backyard features a flagstone patio, pool with 3 fountains, new pump and heater, putting green, outdoor kitchen with grill, stone bar and refrigerator, plus mosquito misting. 3-car garage, 2 EV plugs, replaced cedar garage doors, LED recessed lighting, and Ubiquiti network and cameras.
| Elementary School |
|---|
| Pershing Elementary School |
| Price History | |
|---|---|
| 8/26/2026 | Listed $2,850,000 |
General Features
| Heating | Central |
|---|---|
| Cooling | Central Air |
| Utilities | City Sewer,City Water |
| Possession | Negotiable |
| Roof | Composition |
| Appliances | Built-in Refrigerator,Dishwasher,Disposal,Electric Oven,Gas Cooktop,Ice Maker,Microwave,Double Oven,Plumbed For Gas in Kitchen |
| Number of Garage Spaces | 3 |
| Restrictions | Deed |
| School District | Dallas ISD |
| Pool Y/N | Yes |
| Exclusions | Window treatments (not rods) in downstairs family room. Umbrella in outdoor kitchen. 7 TVs and washer and dryer are negotiable. |
| Year Built | 2003 |
| Architectural Style | Traditional,Tudor |
| Levels | Two |
| Will Subdivide | No |
| Property Subtype | Single Family Residence |
| Subdivision Name | Meaders Lane |
| Transaction Type | For Sale |
| Occupant Type | Owner |
| County | Dallas |
| Property Type | Residential |
| Security Features | Burglar,Fire Alarm |
| Construction Materials | Brick,Stone Veneer,Stucco |
| Year Built Details | Preowned |
| HOA Type | None |
| Green Energy Efficient | Solar Electric System - Owned |
| Full Baths | 4 |
| Status | Active |
| Directions | Use GPS. |
| City | Dallas |
| Other Equipment | Home Theater |
| Elementary School Name | Pershing |
| High School | Hillcrest |
| Green Energy Generation | Solar |
| Elementary School | Pershing |
| Virtual Tour URL Unbranded | https://www.propertypanorama.com/instaview/ntreis/21367663 |
| Standard Status | Active |
Interior Features
| Interior Features | Built-in Wine Cooler,Central Vacuum,Dry Bar,Flat Screen Wiring,Kitchen Island,Multiple Staircases,Pantry,Sound System Wiring,Vaulted Ceiling(s) |
|---|---|
| Flooring | Carpet,Hardwood |
| Fireplace Features | Gas |
| Fireplaces Total | 2 |
| Dining Areas | 2 |
| Living Areas | 4 |
| Room Count | 13 |
| Half Baths | 1 |
| Lock Box Type | Supra |
| Total Bedrooms | 4 |
| Total Baths | 5 |
| Window Features | Electric Shades,Window Coverings |
| Laundry Features | Utility Room |
Exterior Features
| Exterior Features | Covered Patio/Porch,Rain Gutters,Outdoor Kitchen |
|---|---|
| Lot Features | Interior Lot,Landscaped,Sprinkler System |
| Fencing | Wood |
| Lot Size Source | Assessor |
| Parking Features | Driveway,Garage |
| Lot Size | Less Than .5 Acre (not Zero) |
| Covered Spaces | 3 |
| Foundation | Slab |
| Pool Features | Heated,In Ground,Pool/Spa Combo |
| Lot Size Area | 0.3630 |
| Lot Size Dimensions | 100x158 |
| Lot Size Units | Acres |
| Structural Style | Single Detached |
| Garage Y/N | Yes |
| Lot Size Square Feet | 15812.2800 |
| Lot Size Acres | 0.3630 |
| Patio And Porch Features | Rear Porch |
| Attached Garage Y/N | Yes |
Amenities
- Foreclosure
- Views
- Short Sale
- New Construction
- Adult 55+
- Lease To Own
- No HOA Fees
- Furnished
- Primary On Main
- Air Conditioning
- Seller Finance
- Green
- Fixer Upper
- Horse
- Golf
- Fireplace
- Deck
- Garage
- Basement
- Pool
Property vs Single Family Average in 75230
Price
Year Built
Visits
 © 2026 North Texas Real Estate Information Systems, Inc. All rights reserved. Disclaimer: All information deemed reliable but not guaranteed and should be independently verified. All properties are subject to prior sale, change or withdrawal. Neither listing broker(s) nor eXp Realty in Metrotex shall be responsible for any typographical errors, misinformation, misprints and shall be held totally harmless. The database information herein is provided from and copyrighted by the North Texas Real
