
Address
412 Nora Lane, Argyle, TX
Price
$ 859,000
Property Attributes
- MLS#21356664
- TypeSingle Family
- Listing Status Active
- CountyDENTON
- CityArgyle
- NeighborhoodThe Oaks Ph Two
- Zip76226
- StyleSingle Family Residence
- Year Built2015
- Taxes$ 15825
- Price$ 859,000
- Bedrooms4
- Full Bathrooms3
- Half Bathrooms0
- Sqr Footage3112
- Lot Size0.262 Acres
Data Source:
North Texas Real Estate Info Systems (NTREIS)
Property Description
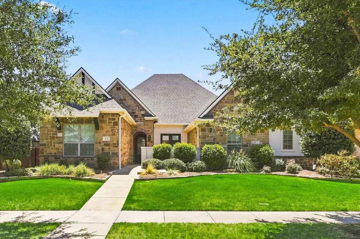
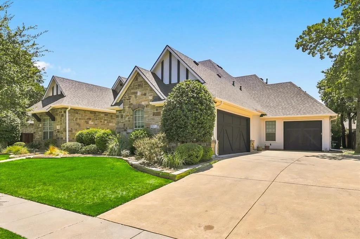
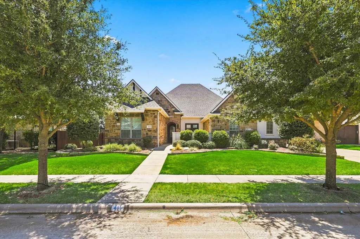
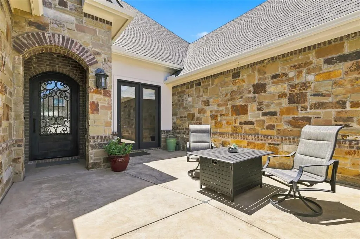
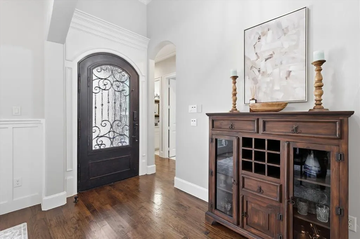
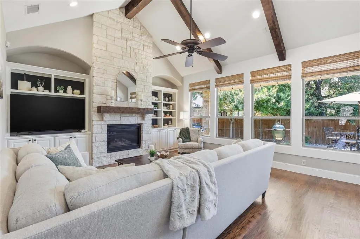
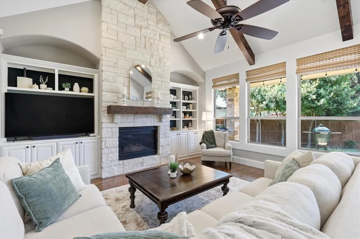
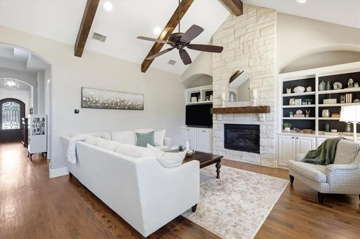
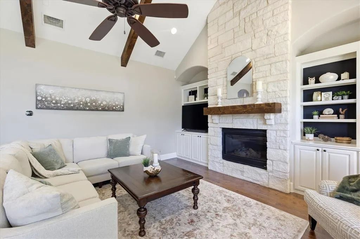
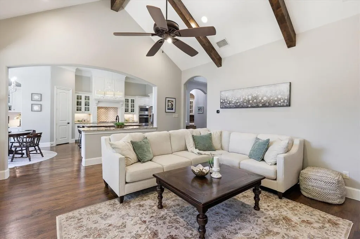
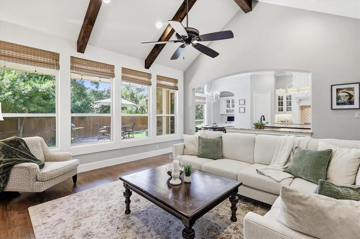
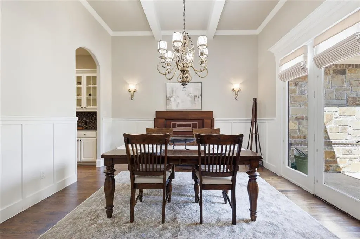
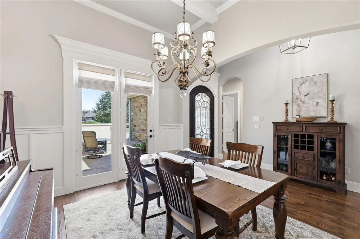
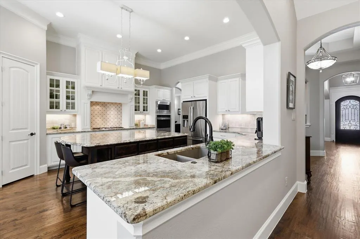
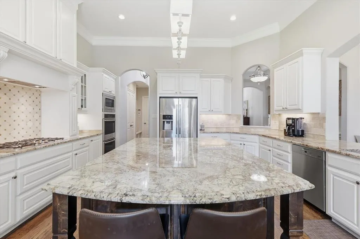
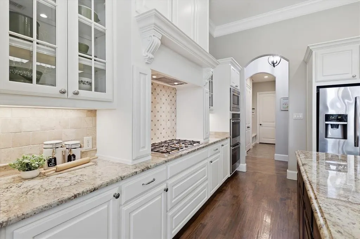
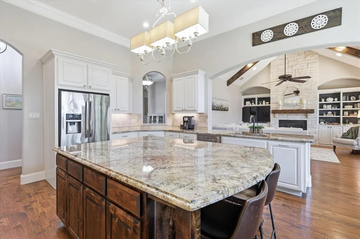
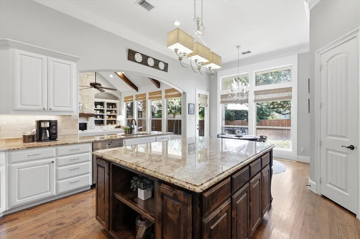
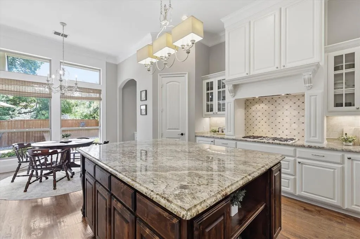
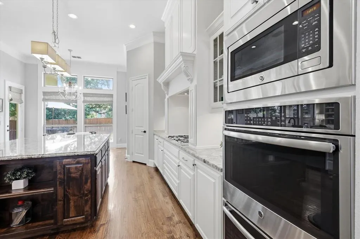
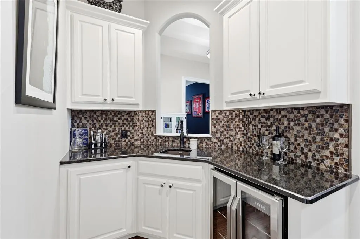
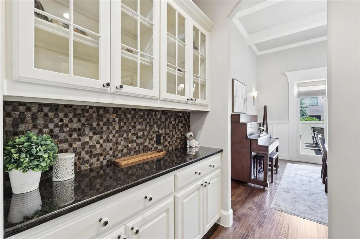
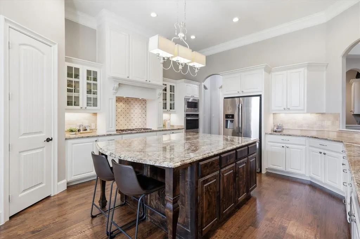
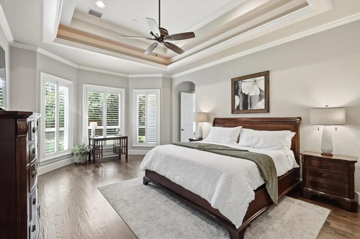
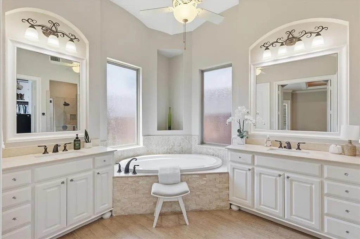
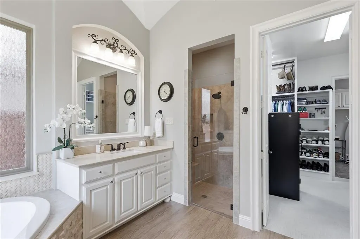
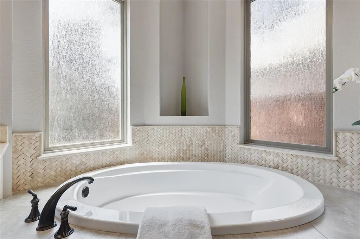
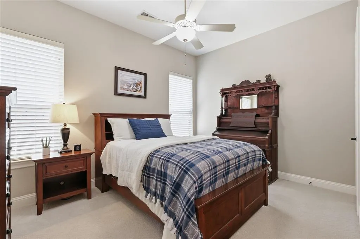
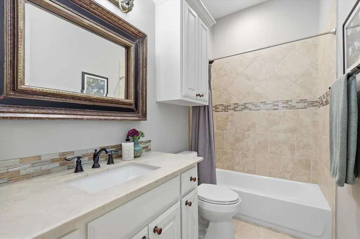
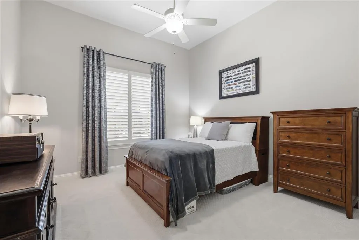
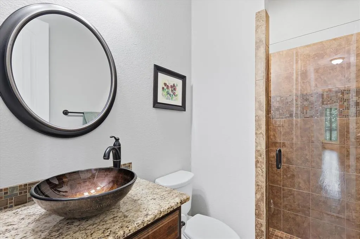
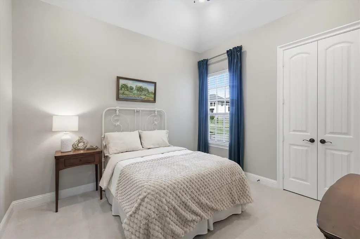
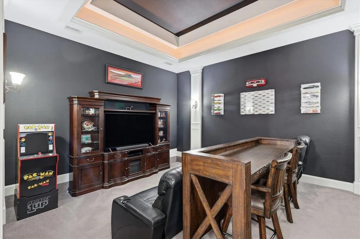
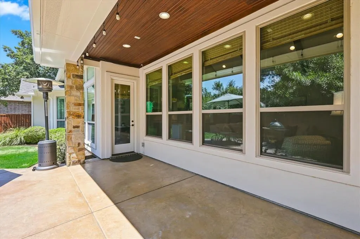
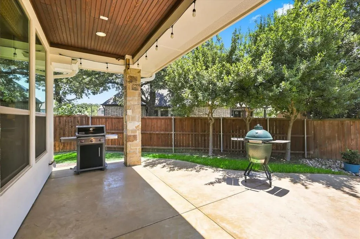
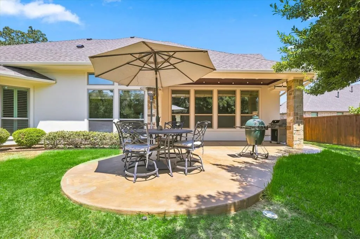
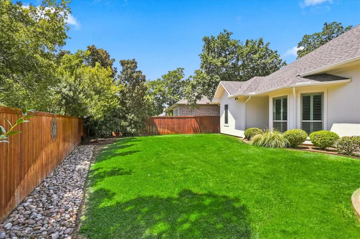
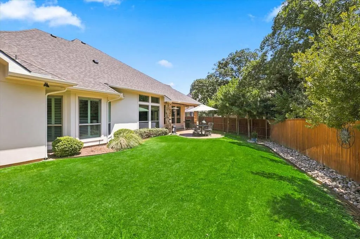
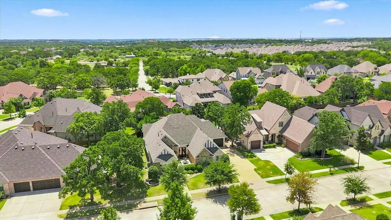
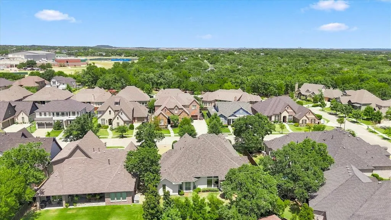
Welcome to exceptional living in THE OAKS - A GATED COMMUNITY! AWARD WINNING ARGYLE ISD! This beautifully appointed one-story home offers a TRUE 4-BEDROOM, 3-FULL-BATH floor plan, multi-level MEDIA ROOM, abundant storage, and a rare, oversized garage configuration. Situated on a professionally landscaped lot, the home features an inviting front courtyard, covered patio with stained wood ceiling, extended back porch, wrought-iron fencing accents, and an exterior gas hookup for grilling. Inside, custom craftsmanship shines with extensive moldings, wainscoting, custom ceiling woodwork, 6.5-inch baseboards, vaulted and tray ceilings, hardwood floors, plantation shutters, and elegant lighting. The family room offers a gas-log fireplace with built-ins. The chef’s kitchen includes a large island, gas range, double ovens, walk-in pantry, appliance lift, and butler’s pantry with wet bar and beverage cooler. Enjoy spacious bedrooms, walk-in closets, Eco bee Wi-Fi thermostats, and a stunning media room. Updates include a NEW ROOF and gutters, exterior stain, newer carpet, epoxy garage floors, and a Wi-Fi-enabled MyQ garage opener with video. The property includes an OVERSIZED ATTACHED 3-CAR GARAGE, decked attic storage with lift access, and a generous driveway. Enjoy neighborhood parks, walking trails, and gated access. Argyle Middle School is within walking distance. All conveniences are close by. See Drone, video and floor plan attached to MLS.
| Elementary School |
|---|
| Hilltop Elementary School |
| Price History | |
|---|---|
| 8/12/2026 | Listed $859,000 |
General Features
| Heating | Central,Fireplace(s),Natural Gas,Zoned |
|---|---|
| Cooling | Ceiling Fan(s),Central Air,Electric |
| Utilities | City Sewer,City Water,Curbs,Electricity Connected,Individual Gas Meter,Individual Water Meter,Natural Gas Available,Sidewalk,Underground Utilities |
| Possession | Closing/Funding |
| Roof | Composition,Shingle |
| Appliances | Built-in Gas Range,Dishwasher,Disposal,Electric Oven,Electric Water Heater,Gas Cooktop,Gas Range,Gas Water Heater,Microwave,Convection Oven,Double Oven,Plumbed For Gas in Kitchen,Vented Exhaust Fan |
| Assoc Fees | 100 |
| Number of Garage Spaces | 3 |
| Restrictions | Deed |
| School District | Argyle ISD |
| HOA Fee Includes | Management Fees |
| Year Built | 2015 |
| Community Features | Gated,Park,Sidewalks,Other |
| Levels | One |
| Unexempt Taxes | 15825 |
| Will Subdivide | No |
| Property Subtype | Single Family Residence |
| Subdivision Name | The Oaks Ph Two |
| Transaction Type | For Sale |
| County | Denton |
| Property Type | Residential |
| Security Features | Fire Alarm,Gated Community,Smoke Detector(s) |
| Association Fee Frequency | Monthly |
| HOA Type | Mandatory |
| Full Baths | 3 |
| Status | Active |
| Directions | GPS works well. |
| City | Argyle |
| Other Equipment | Irrigation Equipment |
| Elementary School Name | Hilltop |
| High School | Argyle |
| Elementary School | Hilltop |
| Virtual Tour URL Unbranded | https://www.propertypanorama.com/instaview/ntreis/21356664 |
| Standard Status | Active |
Interior Features
| Interior Features | Built-in Features,Built-in Wine Cooler,Cathedral Ceiling(s),Chandelier,Decorative Lighting,Double Vanity,Dumbwaiter,Eat-in Kitchen,Granite Counters,High Speed Internet Available,Kitchen Island,Open F |
|---|---|
| Flooring | Carpet,Ceramic Tile,Hardwood |
| Fireplace Features | Gas Logs,Gas Starter,Glass Doors,Living Room,Stone |
| Fireplaces Total | 1 |
| Dining Areas | 2 |
| Living Areas | 2 |
| Room Count | 11 |
| Lock Box Type | Supra |
| Total Bedrooms | 4 |
| Total Baths | 3 |
| Window Features | Shutters,Window Coverings |
| Laundry Features | Electric Dryer Hookup,Utility Room,Full Size W/D Area,Washer Hookup |
Exterior Features
| Exterior Features | Courtyard,Covered Patio/Porch,Rain Gutters |
|---|---|
| Lot Features | Interior Lot,Landscaped,Many Trees,Oak,Sprinkler System,Subdivision |
| Fencing | Back Yard,Fenced,Metal,Privacy,Wood |
| Soil Type | Unknown |
| Garage Length | 20 |
| Garage Width | 33 |
| Parking Features | Driveway,Epoxy Flooring,Garage,Garage Door Opener,Garage Double Door,Garage Faces Front,Garage Faces Rear,Garage Faces Side,Garage Single Door,Lighted,Oversized |
| Lot Size | Less Than .5 Acre (not Zero) |
| Covered Spaces | 3 |
| Foundation | Slab |
| Lot Size Area | 0.2620 |
| Lot Size Units | Acres |
| Structural Style | Single Detached |
| Garage Y/N | Yes |
| Lot Size Square Feet | 11412.7200 |
| Lot Size Acres | 0.2620 |
| Patio And Porch Features | Covered,Patio,Other |
| Attached Garage Y/N | Yes |
Amenities
- Foreclosure
- Views
- Short Sale
- New Construction
- Adult 55+
- Lease To Own
- No HOA Fees
- Furnished
- Primary On Main
- Air Conditioning
- Seller Finance
- Green
- Fixer Upper
- Horse
- Golf
- Fireplace
- Deck
- Garage
- Basement
- Pool
Property vs Single Family Average in 76226
Price
Taxes
Year Built
Visits
 © 2026 North Texas Real Estate Information Systems, Inc. All rights reserved. Disclaimer: All information deemed reliable but not guaranteed and should be independently verified. All properties are subject to prior sale, change or withdrawal. Neither listing broker(s) nor eXp Realty in Metrotex shall be responsible for any typographical errors, misinformation, misprints and shall be held totally harmless. The database information herein is provided from and copyrighted by the North Texas Real
