
Open House Sun, Sep 6th 02:00 PM - 04:00 PM - Views

Address
332 Nora Lane, Argyle, TX
Price
$ 859,000
Property Attributes
- MLS#21371570
- TypeSingle Family
- Listing Status Active
- CountyDENTON
- CityArgyle
- NeighborhoodThe Oaks Ph Two
- Zip76226
- StyleTraditional
- Year Built2017
- Taxes$ 16895
- Price$ 859,000
- Bedrooms3
- Full Bathrooms3
- Half Bathrooms1
- Sqr Footage2895
- Lot Size0.225 Acres
Data Source:
North Texas Real Estate Info Systems (NTREIS)
Property Description
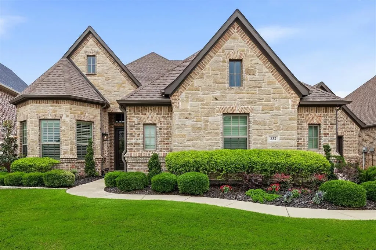
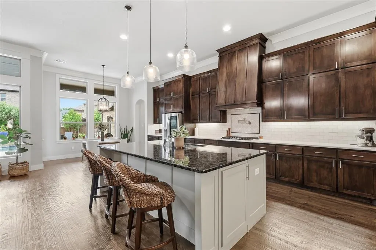
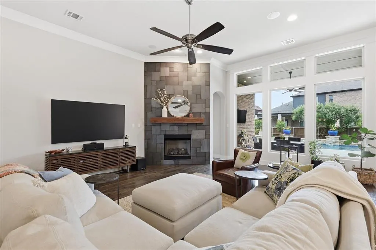
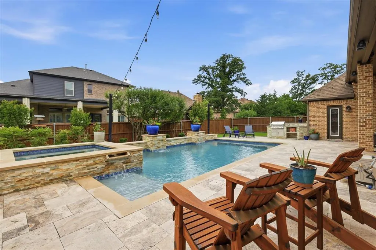
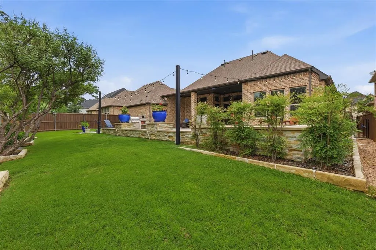
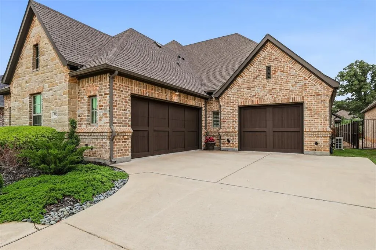
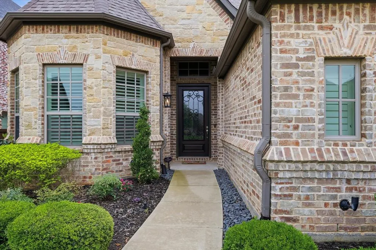
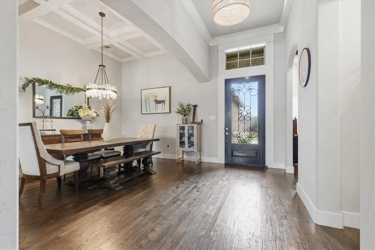
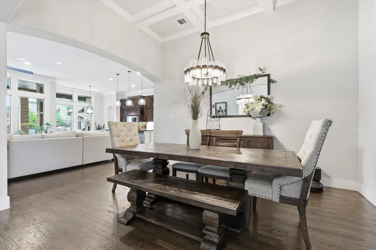
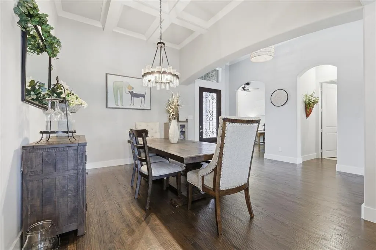
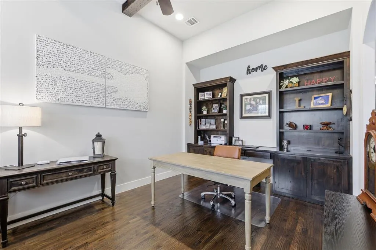
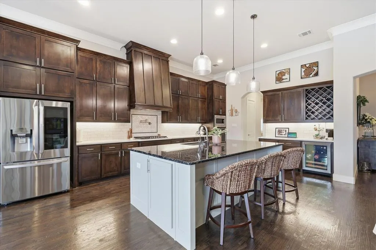
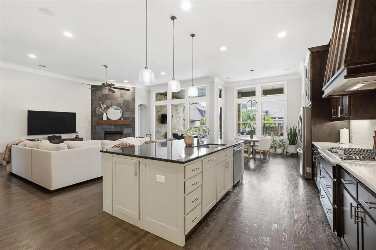
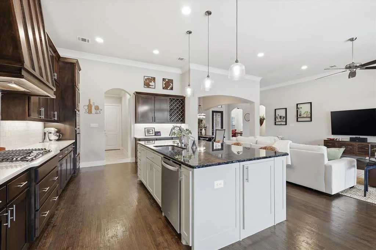
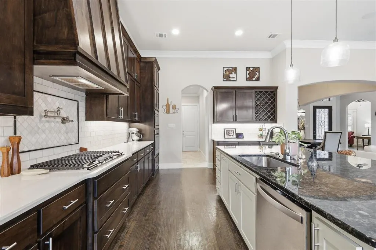
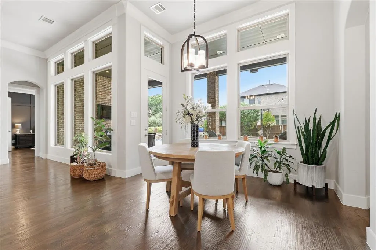
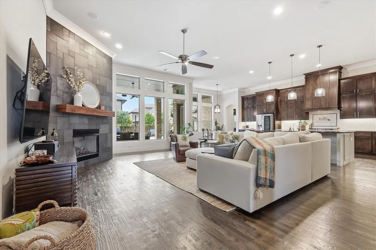
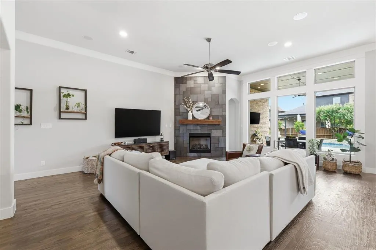
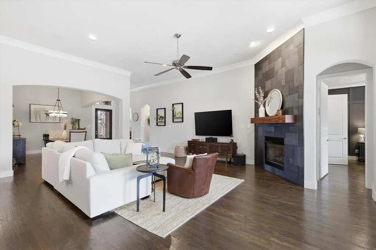
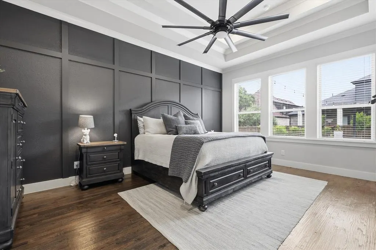
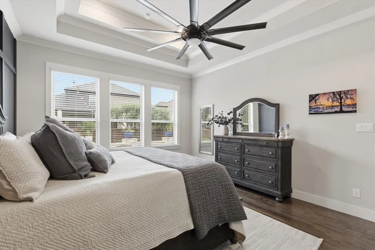
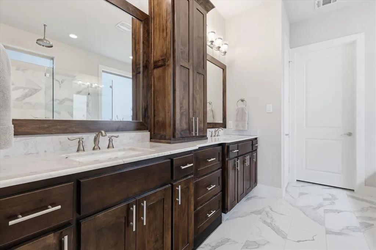
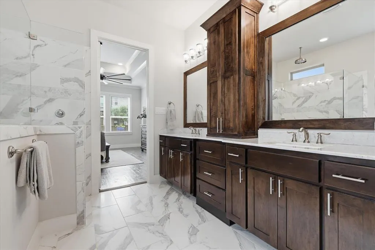
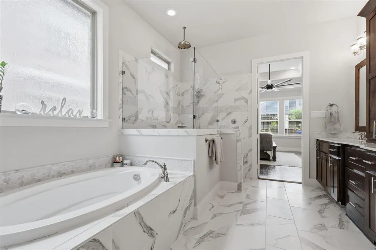
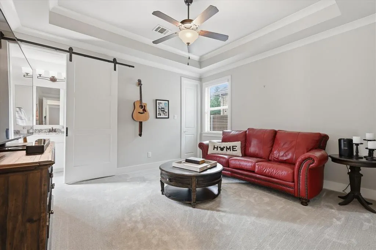
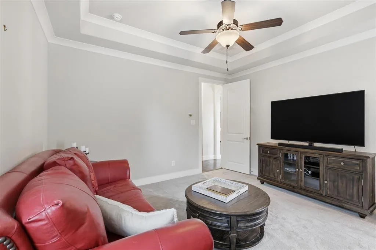
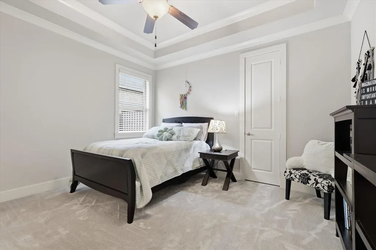
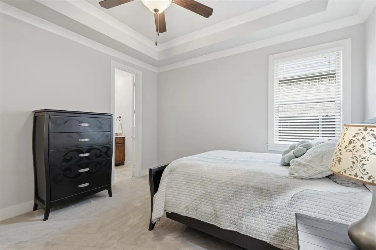
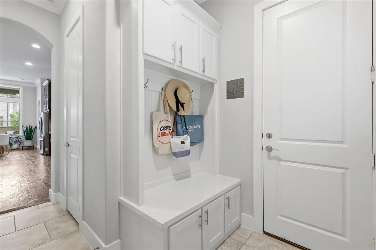
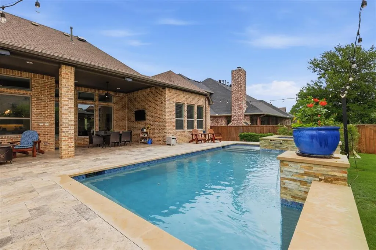
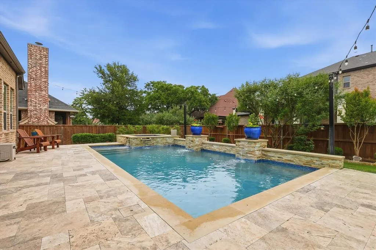
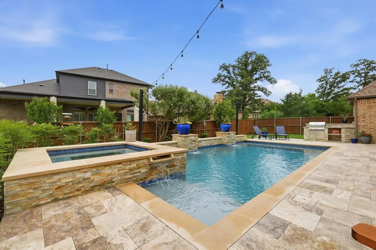
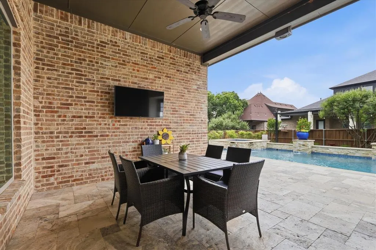
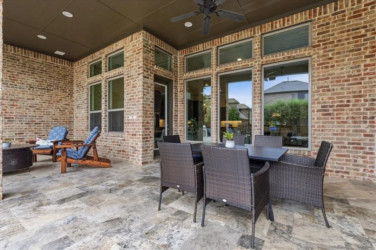
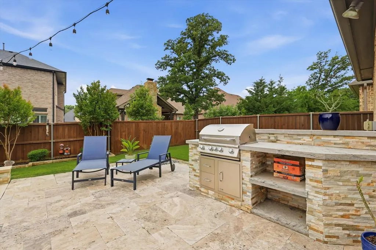
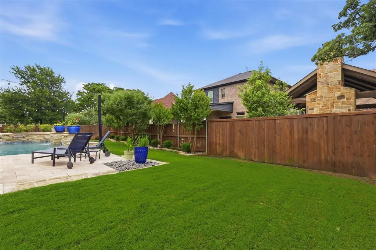
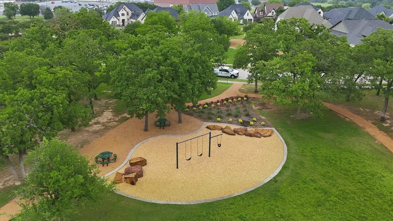
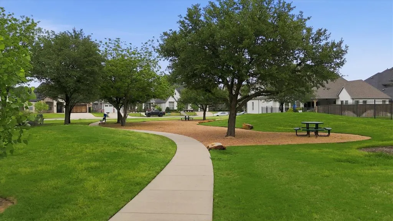
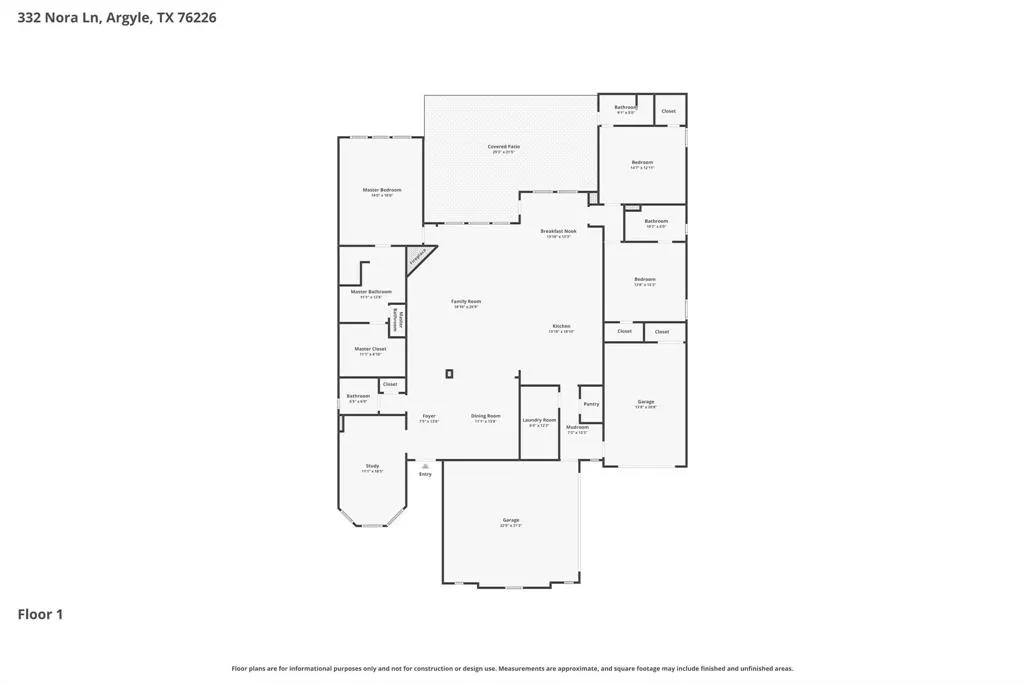
Stunning one-story home nestled in the highly desirable pocket neighborhood of The Oaks of Argyle. Meticulously maintained landscaping and beautiful curb appeal welcome you home. Step inside to a light-filled, airy floor plan featuring gorgeous hardwood floors throughout the main living areas. Work from home in your spacious private office with custom built-in cabinetry. At the heart of the home is a spectacular chef’s kitchen designed for both everyday living and entertaining. Enjoy gas cooking, expansive countertops, abundant storage, a beautiful combination of stained and painted cabinetry, and a full suite of stainless appliances. The showpiece is an oversized quartz island offering generous prep space and plenty of room to gather. The kitchen flows seamlessly into the dining and living areas. The spacious living room is centered around a striking tile-faced fireplace, while large windows provide exceptional views of the pool and backyard. The private primary suite is tucked and features a dramatic accent wall along with tranquil views of the backyard and pool. The spa-like primary bath has exceptional finishes and generous closet complete this relaxing retreat. Two generously sized guest bedrooms are thoughtfully split and each offers large walk-in closets and its own ensuite baths. Step outside and discover your own private backyard paradise. An expansive travertine-tiled patio surrounds the sparkling saltwater pool and attached spa, creating the perfect setting for Texas summers. Ledgestone accents and elegant spillover water features add a resort-inspired touch, while the outdoor cooking center makes entertaining effortless. Beyond the pool, a generous grassy yard provides plenty of room for play and space for our four-legged family members to roam. Enjoy the exceptional lifestyle and convenience of Argyle. The Oaks of Argyle offers a rare combination of luxury living, neighborhood charm, and accessibility in a relaxed country atmosphere. Argyle ISD schools.
| Elementary School |
|---|
| Hilltop Elementary School |
| Price History | |
|---|---|
| 8/28/2026 | Listed $859,000 |
General Features
| Heating | Central,Natural Gas |
|---|---|
| Cooling | Central Air,Electric |
| Utilities | Cable Available,City Sewer,City Water,Concrete,Curbs,Individual Gas Meter,Individual Water Meter,Natural Gas Available,Sidewalk,Underground Utilities |
| Possession | Negotiable |
| Roof | Composition |
| Appliances | Dishwasher,Disposal,Electric Oven,Gas Cooktop,Microwave,Plumbed For Gas in Kitchen,Tankless Water Heater,Water Softener |
| Easements | Utilities |
| Assoc Fees | 1200 |
| Number of Garage Spaces | 3 |
| Restrictions | Deed |
| School District | Argyle ISD |
| HOA Fee Includes | Maintenance Grounds,Management Fees |
| Pool Y/N | Yes |
| Year Built | 2017 |
| Architectural Style | Traditional |
| Community Features | Curbs,Greenbelt,Jogging Path/Bike Path,Park,Perimeter Fencing,Playground,Sidewalks |
| Levels | One |
| Unexempt Taxes | 16895 |
| Will Subdivide | No |
| Property Subtype | Single Family Residence |
| Subdivision Name | The Oaks Ph Two |
| Transaction Type | For Sale |
| Occupant Type | Owner |
| County | Denton |
| Property Type | Residential |
| Security Features | Carbon Monoxide Detector(s),Prewired,Security System,Smoke Detector(s) |
| Construction Materials | Brick,Stone Veneer |
| Association Fee Frequency | Annually |
| Year Built Details | Preowned |
| HOA Type | Mandatory |
| Green Energy Efficient | Drought Tolerant Plants |
| Special Notes | Aerial Photo,Deed Restrictions |
| Full Baths | 3 |
| Status | Active |
| Directions | From FM 407,head north on Myrtle |
| City | Argyle |
| Elementary School Name | Hilltop |
| High School | Argyle |
| Open House | Public: Sun Sep 6,2:00PM-4:00PM |
| Elementary School | Hilltop |
| Virtual Tour URL Unbranded | https://www.propertypanorama.com/instaview/ntreis/21371570 |
| Standard Status | Active |
| Listing Terms | Cash,Conventional,VA Loan |
Interior Features
| Interior Features | Built-in Features,Built-in Wine Cooler,Cable TV Available,Chandelier,Decorative Lighting,Double Vanity,Eat-in Kitchen,Flat Screen Wiring,Granite Counters,High Speed Internet Available,Kitchen Island, |
|---|---|
| Flooring | Carpet,Ceramic Tile,Hardwood |
| Fireplace Features | Gas Starter,Living Room |
| Fireplaces Total | 1 |
| Dining Areas | 2 |
| Living Areas | 2 |
| Room Count | 10 |
| Half Baths | 1 |
| Lock Box Type | Blue BT LE |
| Total Bedrooms | 3 |
| Total Baths | 4 |
| Window Features | Shutters,Window Coverings |
| Laundry Features | Electric Dryer Hookup,Utility Room,Full Size W/D Area,Dryer Hookup,Washer Hookup |
Exterior Features
| Exterior Features | Covered Patio/Porch,Rain Gutters,Lighting,Outdoor Grill,Outdoor Kitchen,Outdoor Living Center |
|---|---|
| Lot Features | Few Trees,Interior Lot,Landscaped,Sprinkler System,Subdivision |
| Fencing | Wood |
| Soil Type | Unknown |
| Garage Length | 34 |
| Garage Width | 21 |
| Parking Features | Driveway,Epoxy Flooring,Garage Door Opener,Garage Double Door,Garage Faces Front,Garage Faces Side,Garage Single Door,Oversized |
| Lot Size | Less Than .5 Acre (not Zero) |
| Covered Spaces | 3 |
| Foundation | Slab |
| Pool Features | Fenced,Gunite,Heated,In Ground,Outdoor Pool,Pool Sweep,Pool/Spa Combo,Pump,Salt Water |
| Lot Size Area | 0.2250 |
| Lot Size Units | Acres |
| Structural Style | Single Detached |
| Garage Y/N | Yes |
| Lot Size Square Feet | 9801.0000 |
| Lot Size Acres | 0.2250 |
| Patio And Porch Features | Covered |
| Attached Garage Y/N | Yes |
Amenities
- Foreclosure
- Views
- Short Sale
- New Construction
- Adult 55+
- Lease To Own
- No HOA Fees
- Furnished
- Primary On Main
- Air Conditioning
- Seller Finance
- Green
- Fixer Upper
- Horse
- Golf
- Fireplace
- Deck
- Garage
- Basement
- Pool
Property vs Single Family Average in 76226
Price
Taxes
Year Built
Visits
 © 2026 North Texas Real Estate Information Systems, Inc. All rights reserved. Disclaimer: All information deemed reliable but not guaranteed and should be independently verified. All properties are subject to prior sale, change or withdrawal. Neither listing broker(s) nor eXp Realty in Metrotex shall be responsible for any typographical errors, misinformation, misprints and shall be held totally harmless. The database information herein is provided from and copyrighted by the North Texas Real
