
Open House Sun, Sep 6th 01:00 PM - 03:00 PM - Price Reduction
Address
1110 Harvard Lane, Allen, TX
Price
$ 445,000
Property Attributes
- MLS#21358606
- TypeSingle Family
- Listing Status Active
- CountyCOLLIN
- CityAllen
- NeighborhoodHeritage Park Ph 3a-1
- Zip75002
- StyleTraditional
- Year Built1994
- Taxes$ 7368
- Price$ 445,000
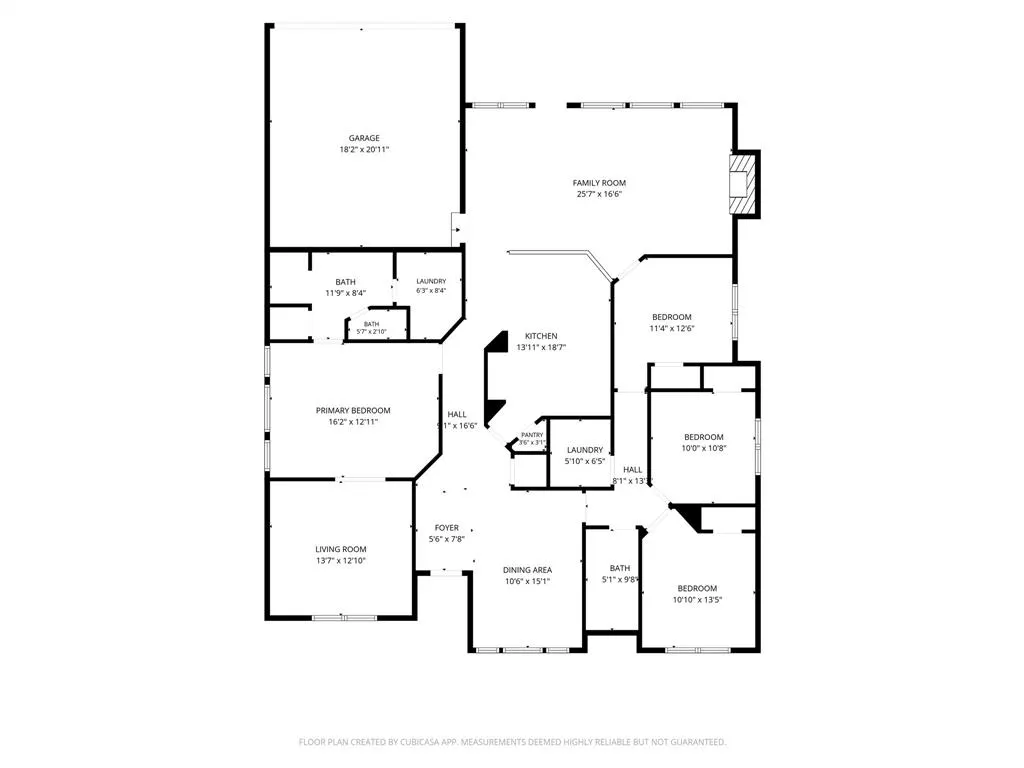
- Bedrooms4
- Full Bathrooms2
- Half Bathrooms0
- Sqr Footage2117
- Lot Size0.18 Acres
Data Source:
North Texas Real Estate Info Systems (NTREIS)
Property Description
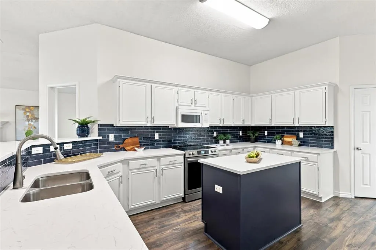
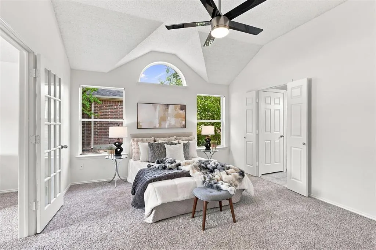
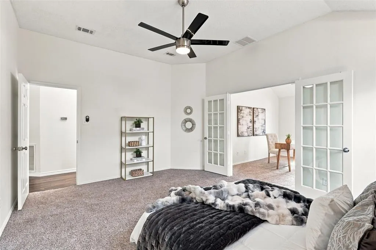
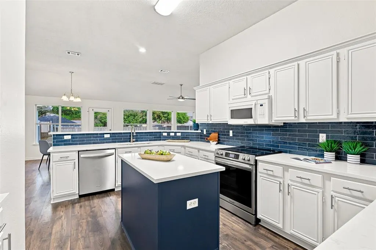
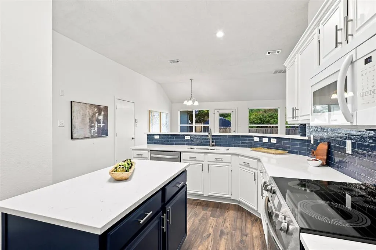
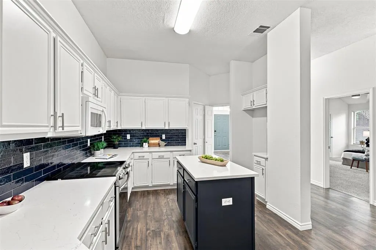
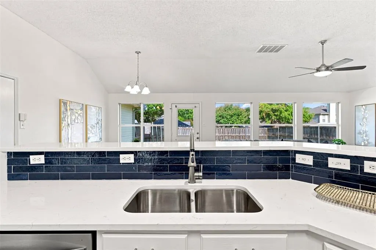
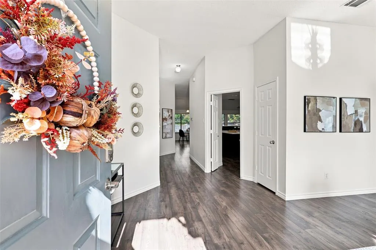
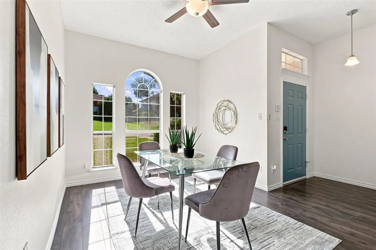
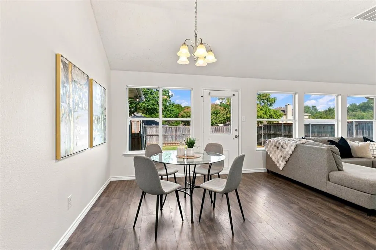
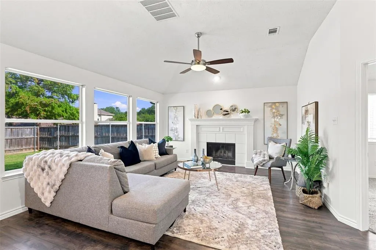
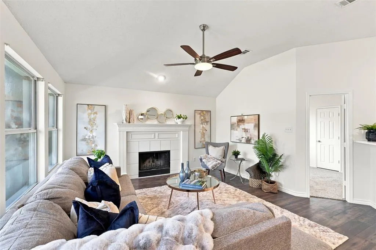
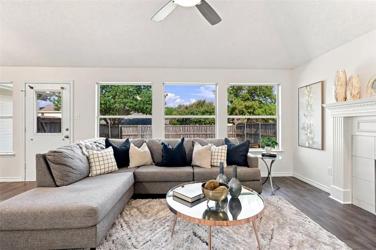
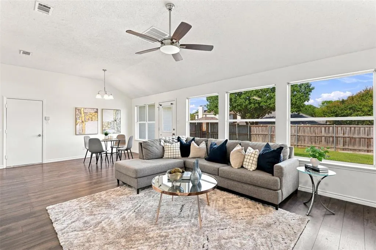
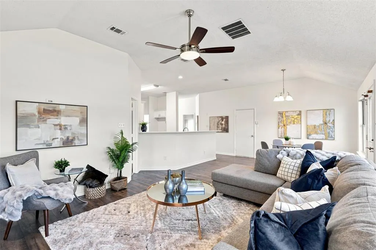
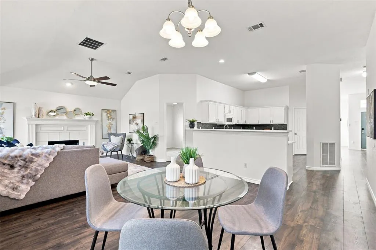
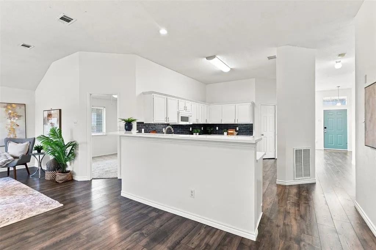
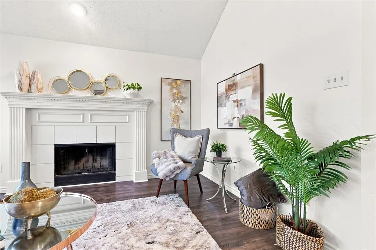
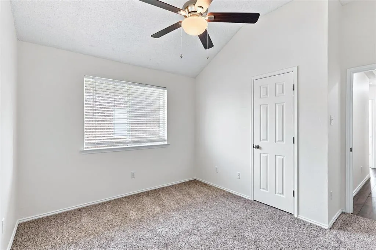
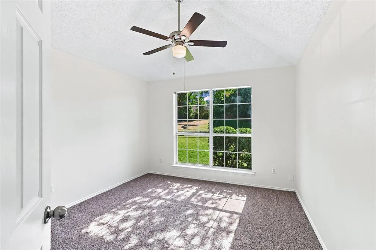
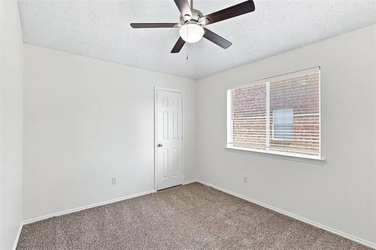
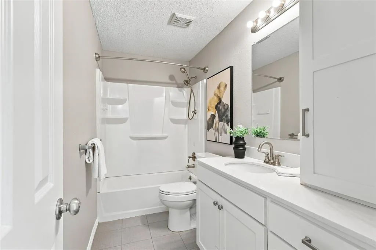
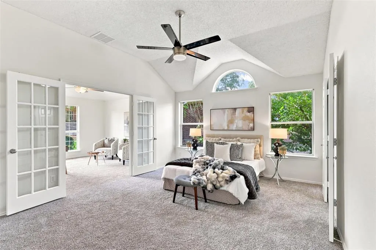
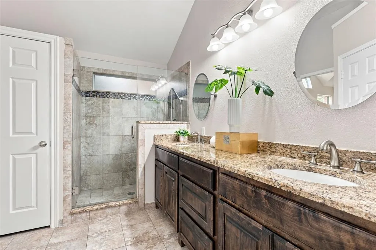
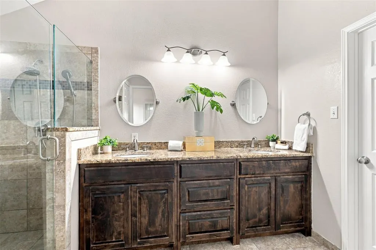
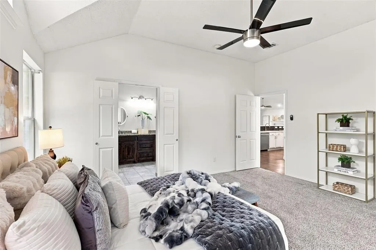
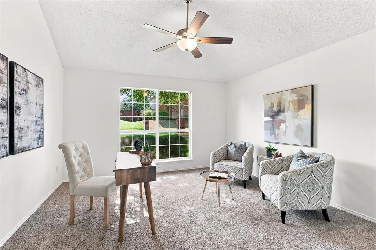
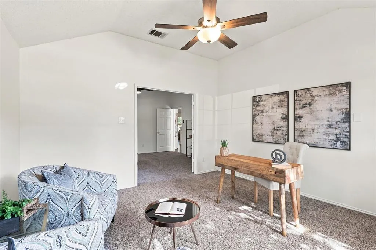
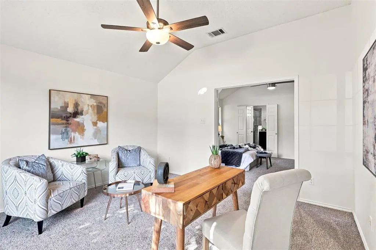
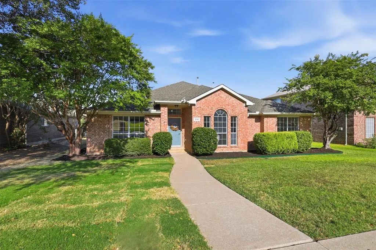
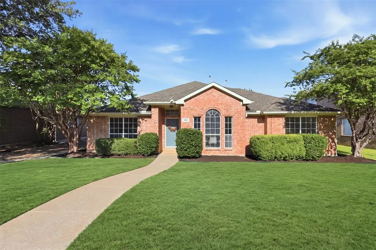
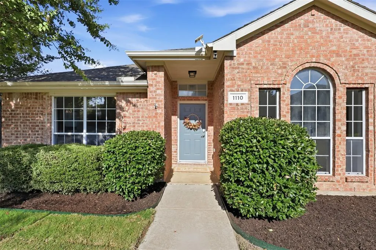
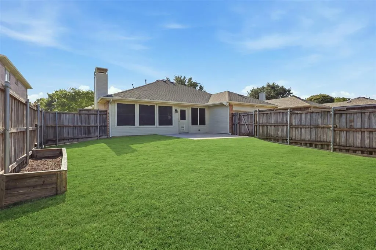
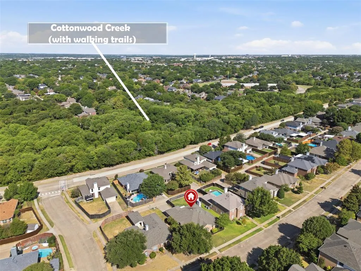
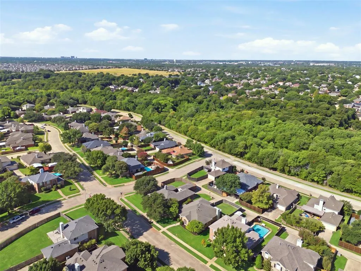
There is something special about a home that has been cared for over time—a home that feels fresh and updated, yet still has the warmth and comfort that makes you want to stay awhile. That is what you’ll find in this East Allen home, thoughtfully maintained and refreshed for its next chapter. Originally built in 1994 and updated over the years, this four-bedroom, two-bath home offers the flexibility and comfort that make everyday life easy. Step inside to fresh interior paint, newly installed bedroom carpet, and beautiful Pergo laminate wood flooring throughout the main living areas. The result is a home that feels refreshed while retaining a comfortable, easy-to-live-in layout. The kitchen brings a timeless feel to the heart of the home, with quartz countertops, a refreshed backsplash, and freshly painted cabinets. It’s the kind of space where mornings begin with coffee, family gathers at the end of the day, and conversations linger after dinner. The primary suite offers more than a place to sleep. A private adjoining flex room gives you space to shape the home around your life—a nursery today, perhaps a home office, craft room, reading retreat, or cozy media space tomorrow. The primary bedroom becomes a true retreat, while the adjoining room gives you flexibility for whatever this season of life requires. Many of the important updates are already taken care of, including the roof, HVAC, water heater, electrical panel, and electric range—giving you peace of mind and more freedom to focus on making the home your own. And then there is the setting. This non-HOA neighborhood offers walking trails, a creek, and a city park. Walk to award-winning Vaughan Elementary, with Watters Creek shopping and dining conveniently nearby. This is more than a home that has been updated. It is a home that has been cared for, thoughtfully refreshed, and ready for someone new to create their own memories. A place for slow mornings, busy family days, and evenings at home.
| Elementary School |
|---|
| Vaughan Elementary School |
| Price History | |
|---|---|
| 8/20/2026 | Listed $450,000 |
| 9/3/2026 | 2$445,000 |
General Features
| Heating | Central,Fireplace(s) |
|---|---|
| Cooling | Ceiling Fan(s),Central Air,Electric |
| Utilities | Alley,City Sewer,City Water,Electricity Connected,Sidewalk,Underground Utilities |
| Possession | Closing/Funding |
| Roof | Composition |
| Appliances | Dishwasher,Disposal,Electric Range,Microwave,Plumbed For Gas in Kitchen |
| Easements | Utilities |
| Number of Garage Spaces | 2 |
| School District | Allen ISD |
| Exclusions | All items in garage except for those that go with the house such as tile,window blinds,paint,shingles and bricks. External Cameras. |
| Year Built | 1994 |
| Architectural Style | Traditional |
| Community Features | Greenbelt,Jogging Path/Bike Path,Playground |
| Levels | One |
| Unexempt Taxes | 7368 |
| Will Subdivide | No |
| Property Subtype | Single Family Residence |
| Subdivision Name | Heritage Park Ph 3a-1 |
| Transaction Type | For Sale |
| Occupant Type | Vacant |
| County | Collin |
| Property Type | Residential |
| Construction Materials | Brick |
| Year Built Details | Preowned |
| HOA Type | None |
| Full Baths | 2 |
| Status | Active |
| Directions | US 75 to Bethany Drive. Go East on Bethany Drive to Aylesbury Drive. Turn Right onto Aylesbury Drive. Turn Left onto Mark Twain Drive. Turn Left onto Harvard Lane. House is on the Left. Sign in Y |
| City | Allen |
| Elementary School Name | Vaughan |
| High School | Allen |
| Elementary School | Vaughan |
| Virtual Tour URL Unbranded | https://www.propertypanorama.com/instaview/ntreis/21358606 |
| Standard Status | Active |
| Junior High School | Lowery Freshman Center |
| Listing Terms | Cash,Conventional,FHA,VA Loan |
Interior Features
| Interior Features | Chandelier,Decorative Lighting,Eat-in Kitchen,High Speed Internet Available,Kitchen Island,Open Floorplan,Pantry,Vaulted Ceiling(s),Walk-In Closet(s) |
|---|---|
| Flooring | Carpet,Ceramic Tile |
| Fireplace Features | Gas,Living Room |
| Fireplaces Total | 1 |
| Dining Areas | 2 |
| Living Areas | 1 |
| Room Count | 12 |
| Lock Box Type | Blue iBox |
| Total Bedrooms | 4 |
| Total Baths | 2 |
| Window Features | Window Coverings |
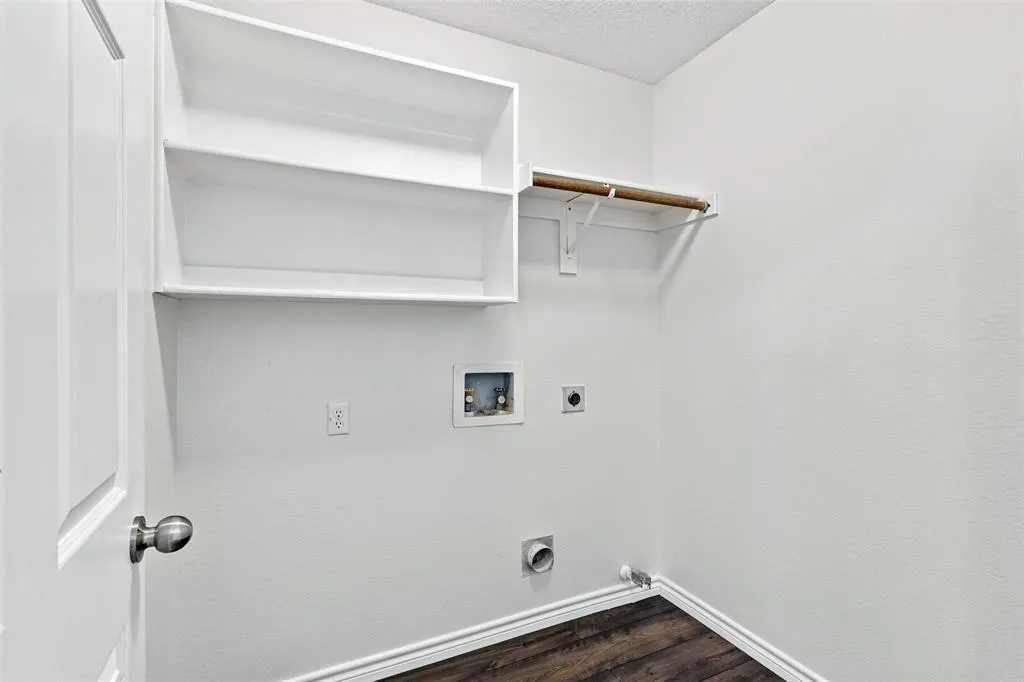
| Laundry Features | Electric Dryer Hookup,Gas Dryer Hookup,Utility Room,Full Size W/D Area,Dryer Hookup,Washer Hookup |
Exterior Features
| Exterior Features | Rain Gutters,Lighting,Private Yard |
|---|---|
| Lot Features | Interior Lot,Sprinkler System,Subdivision |
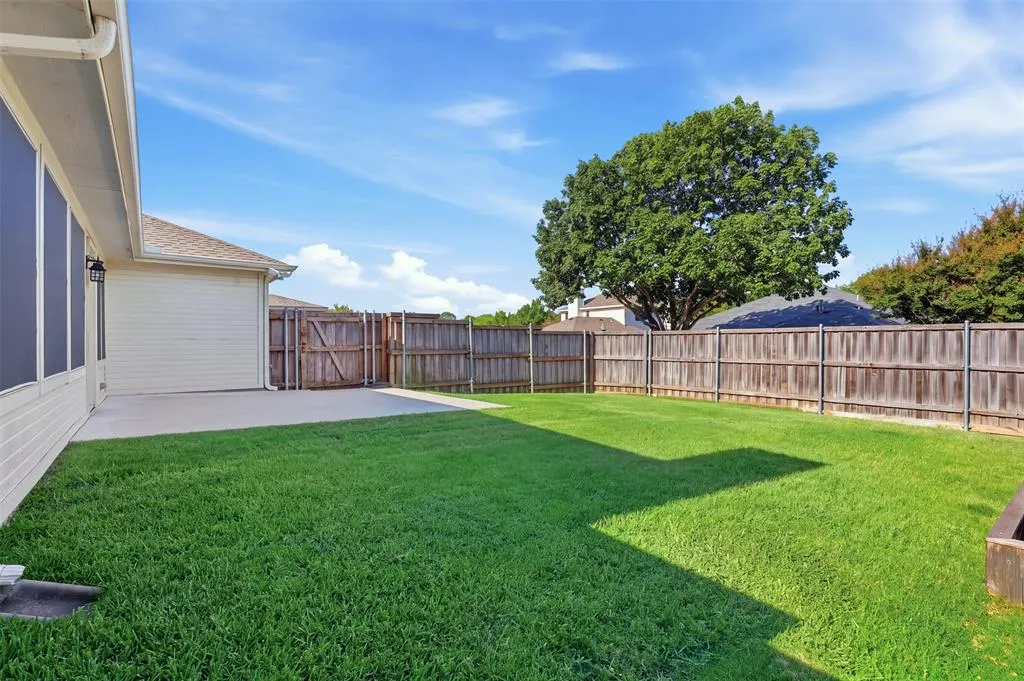
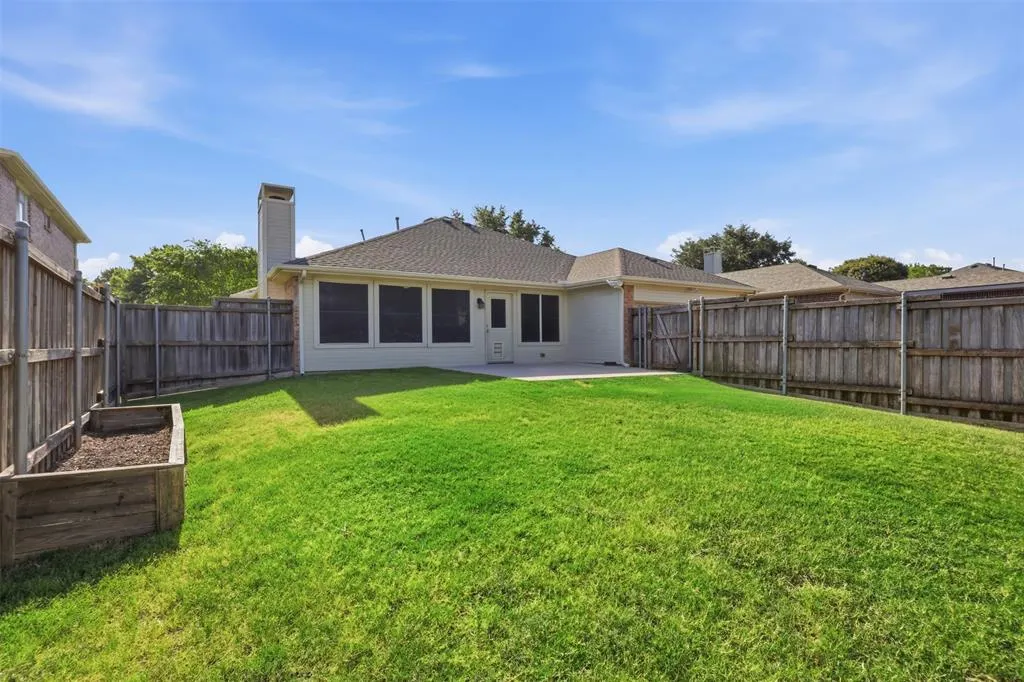
| Fencing | Back Yard,Fenced,Privacy,Wood |
| Soil Type | Unknown |
| Garage Length | 18 |
| Garage Width | 20 |
| Lot Size Source | Public Records |
| Parking Features | Alley Access,Garage,Garage Faces Rear,Garage Single Door,Inside Entrance |
| Lot Size | Less Than .5 Acre (not Zero) |
| Covered Spaces | 2 |
| Foundation | Slab |
| Lot Size Area | 0.1800 |
| Lot Size Units | Acres |
| Structural Style | Single Detached |
| Garage Y/N | Yes |
| Lot Size Square Feet | 7840.8000 |
| Lot Size Acres | 0.1800 |
| Patio And Porch Features | Front Porch,Patio |
| Attached Garage Y/N | Yes |
Amenities
- Foreclosure
- Views
- Short Sale
- New Construction
- Adult 55+
- Lease To Own
- No HOA Fees
- Furnished
- Primary On Main
- Air Conditioning
- Seller Finance
- Green
- Fixer Upper
- Horse
- Golf
- Fireplace
- Deck
- Garage
- Basement
- Pool
Property vs Single Family Average in 75002
Price
Taxes
Year Built
Visits
 © 2026 North Texas Real Estate Information Systems, Inc. All rights reserved. Disclaimer: All information deemed reliable but not guaranteed and should be independently verified. All properties are subject to prior sale, change or withdrawal. Neither listing broker(s) nor eXp Realty in Metrotex shall be responsible for any typographical errors, misinformation, misprints and shall be held totally harmless. The database information herein is provided from and copyrighted by the North Texas Real
