
Waterfront
Address
817 Aylesbury Drive, Allen, TX
Price
$ 399,990
Property Attributes
- MLS#21375011
- TypeSingle Family
- Listing Status Active
- CountyCOLLIN
- CityAllen
- NeighborhoodHeritage Park Ph 3a-1
- Zip75002
- StyleTraditional
- Year Built1995
- Taxes$ 7188
- Price$ 399,990
- Bedrooms3
- Full Bathrooms2
- Half Bathrooms0
- Sqr Footage1827
- Lot Size0.18 Acres
Data Source:
North Texas Real Estate Info Systems (NTREIS)
Property Description
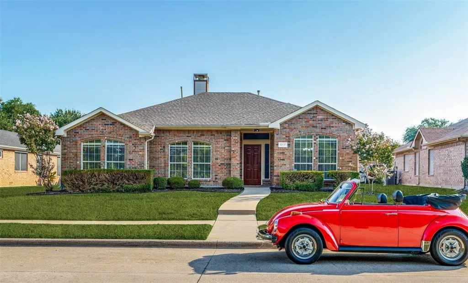
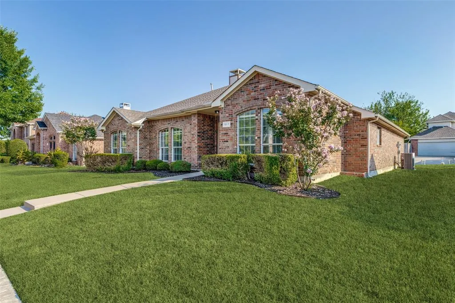
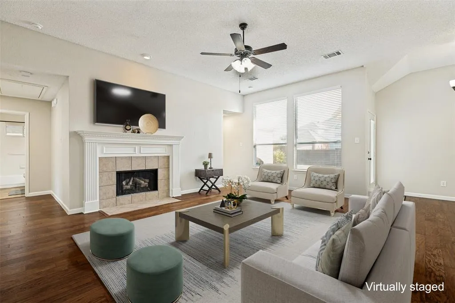
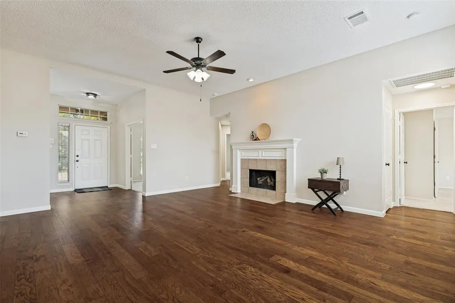
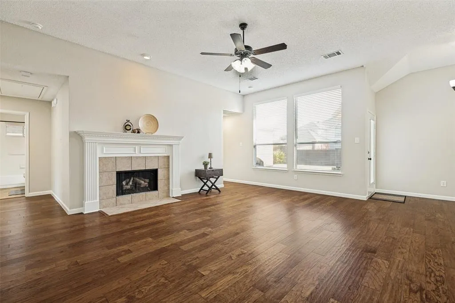
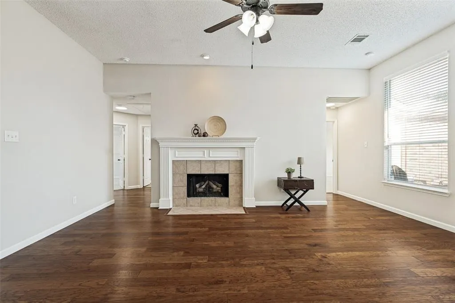
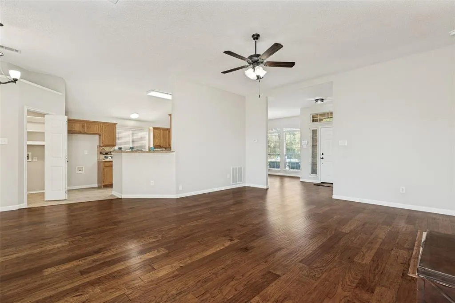
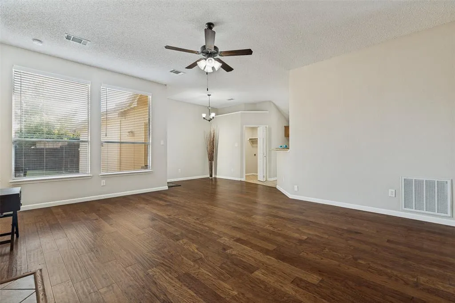
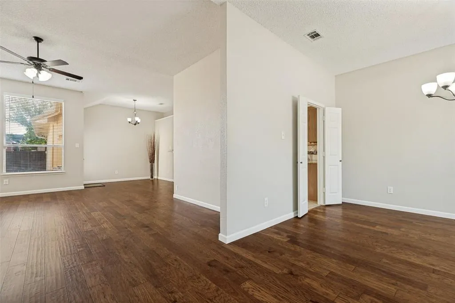
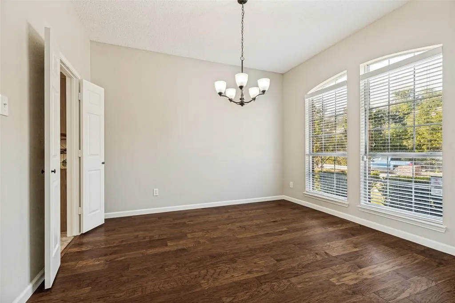
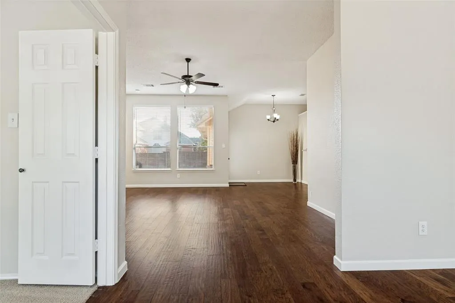
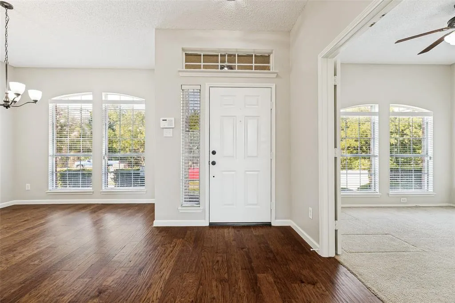
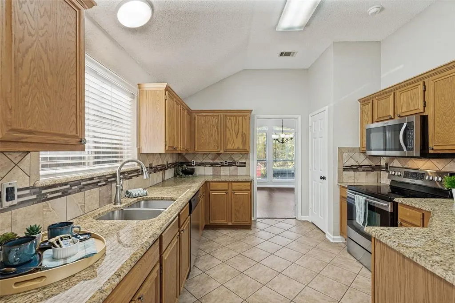
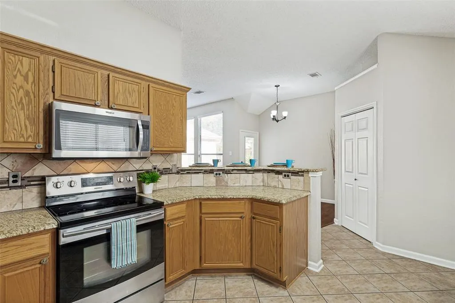
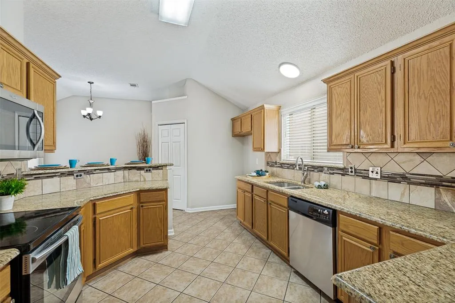
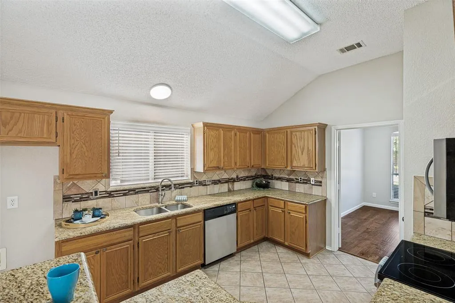
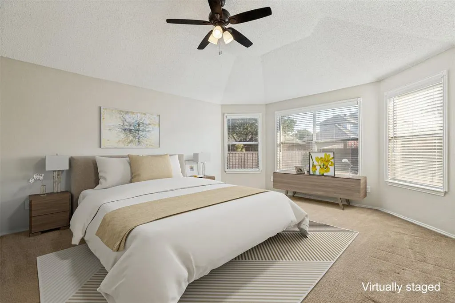
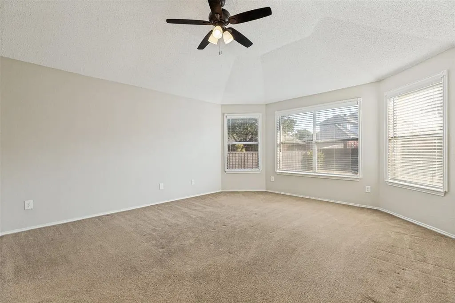
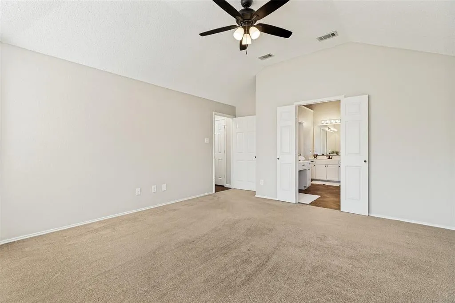
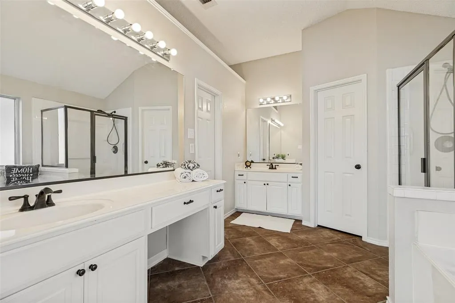
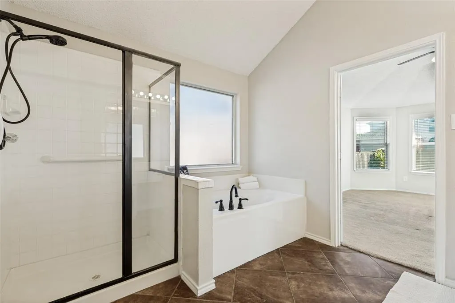
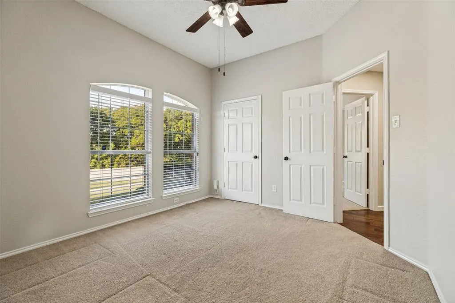
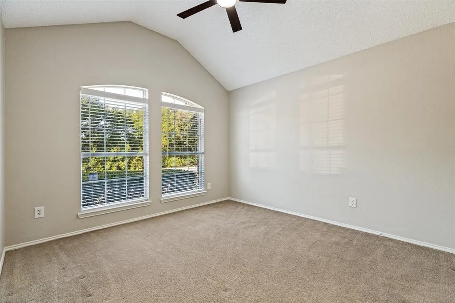
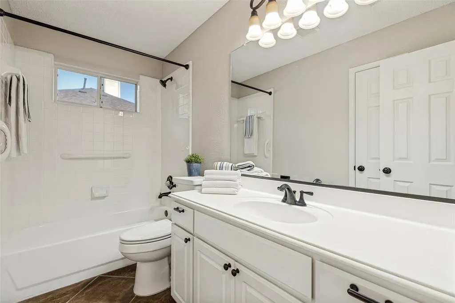
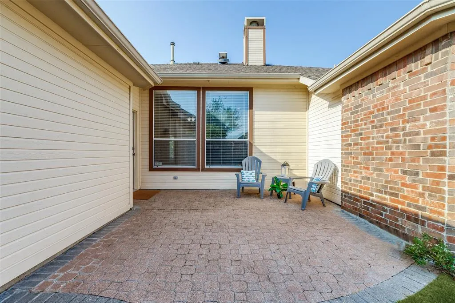
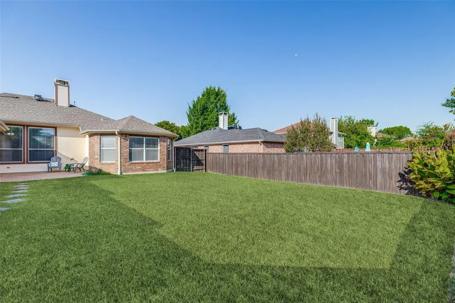
Ever walk into a house and get the feeling you’re in a really well cared for home? Get ready for that feeling when you tour this home. This beautifully maintained one-story home showcases true pride of ownership from the manicured flower beds, Fresh exterior paint and a well-kept lawn creates exceptional curb appeal. Don’t miss the rare Cottonwood creek view as you visit this home. No neighbors across the street, just scenic views of the greenbelt, walking trails and the babbling creek. Once inside you’re greeted by warm wood flooring, wide open living spaces, loads of natural light and a cozy gas fireplace. The spacious kitchen is designed for both everyday living and entertaining, featuring granite countertops & breakfast bar, abundant cabinetry, nice sized pantry, tons of counter space, Stainless steel appliances, water filtration & even a gas line behind the stove if you want to convert to a gas cooktop. The private primary suite is a true refuge, from the nice sized bedroom to the ample bathroom with dual vanities, a tub & a separate shower, a generous walk-in closet with built-in organizers & room for lots of shoes. Split secondary bedrooms provide comfort and privacy for family members or guests, plus a large full bathroom to enjoy. Keep in mind that the dining room can also be an effective office. This great home is packed with updates from the engineered wood floors to fresh paint through-out, updated light fixtures, fans & hardware, newly updated 2-inch window blinds, updated HVAC and more. Don’t miss the oversized back patio to enjoy on cooler evenings and the large back yard surrounded by the updated board on board cedar fence for added privacy. Conveniently located near to beautiful City of Allen Parks with trails, playground, & a bridge over the creek for easy access to Vaughan elementary. This location is close to Watters Crossing, shopping, dining, sports complexes and major highways. Don’t miss out on this one.
| Elementary School |
|---|
| Vaughan Elementary School |
| Price History | |
|---|---|
| 9/3/2026 | Listed $399,990 |
General Features
| Heating | Central,Natural Gas |
|---|---|
| Cooling | Ceiling Fan(s),Central Air,Electric |
| Utilities | All Weather Road,City Sewer,City Water,Concrete,Curbs,Natural Gas Available,Sidewalk,Underground Utilities |
| Possession | Closing/Funding |
| Roof | Composition,Shingle |
| Appliances | Dishwasher,Disposal,Electric Cooktop,Electric Oven,Microwave,Plumbed For Gas in Kitchen,Water Filter |
| Number of Garage Spaces | 2 |
| School District | Allen ISD |
| Exclusions | None |
| Year Built | 1995 |
| Architectural Style | Traditional |
| Community Features | Greenbelt,Jogging Path/Bike Path,Sidewalks |
| Levels | One |
| Unexempt Taxes | 7188 |
| Will Subdivide | No |
| Property Subtype | Single Family Residence |
| Subdivision Name | Heritage Park Ph 3a-1 |
| Accessibility Features | Accessible Grip |
| Transaction Type | For Sale |
| Occupant Type | Vacant |
| County | Collin |
| Property Type | Residential |
| Security Features | Burglar,Smoke Detector(s) |
| Construction Materials | Brick,Concrete,Fiber Cement,Wood |
| HOA Type | None |
| Green Energy Efficient | Thermostat |
| Full Baths | 2 |
| Status | Active |
| Directions | East from 75 on E. Bethany Dr to traffic light at Aylesbury Dr. Turn Right on Aylesbury Dr. Home will be on the Left |
| City | Allen |
| Elementary School Name | Vaughan |
| High School | Allen |
| Elementary School | Vaughan |
| Virtual Tour URL Unbranded | https://www.propertypanorama.com/instaview/ntreis/21375011 |
| Virtual Tour URL Branded | www.propertypanorama.com/instaview/ntreis/21375011 |
| Standard Status | Active |
| Junior High School | Lowery Freshman Center |
| Listing Terms | Cash,Conventional,FHA,Texas Vet,VA Loan,Other |
Interior Features
| Interior Features | Cable TV Available,Eat-in Kitchen,Granite Counters,High Speed Internet Available,Open Floorplan,Walk-In Closet(s) |
|---|---|
| Flooring | Carpet,Ceramic Tile,Engineered Wood |
| Fireplace Features | Gas Logs |
| Fireplaces Total | 1 |
| Dining Areas | 2 |
| Living Areas | 1 |
| Room Count | 9 |
| Lock Box Type | Blue BT LE |
| Total Bedrooms | 3 |
| Total Baths | 2 |
| Window Features | Window Coverings |
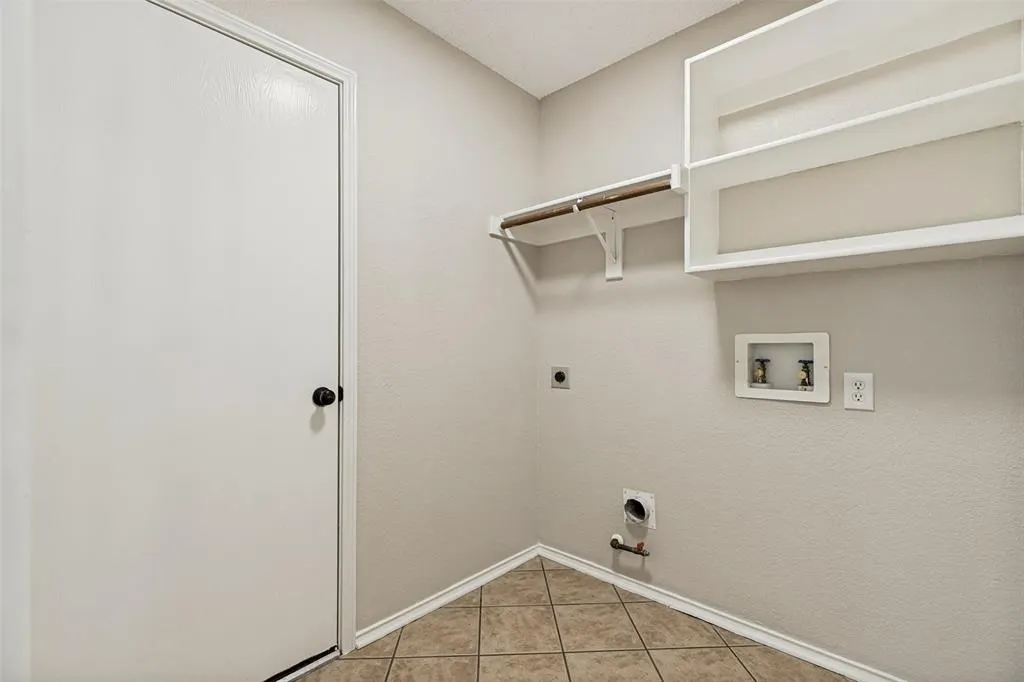
| Laundry Features | Electric Dryer Hookup,Gas Dryer Hookup,Utility Room,Full Size W/D Area,Dryer Hookup |
Exterior Features
| Waterfront | Yes |
|---|---|
| Exterior Features | Rain Gutters |
| Lot Features | Greenbelt,Landscaped,Lrg. Backyard Grass,Sprinkler System |
| Fencing | Back Yard,Wood |
| Soil Type | Clay,Unknown |
| Garage Length | 19 |
| Garage Width | 18 |
| Lot Size Source | Other |
| Parking Features | Concrete,Driveway,Garage Door Opener |
| WaterFront Features | Creek |
| Lot Size | Less Than .5 Acre (not Zero) |
| Covered Spaces | 2 |
| Foundation | Slab |
| Lot Size Area | 0.1800 |
| Lot Size Dimensions | 65 x 120 |
| Lot Size Units | Acres |
| Structural Style | Single Detached |
| Garage Y/N | Yes |
| Lot Size Square Feet | 7840.8000 |
| Lot Size Acres | 0.1800 |
| Patio And Porch Features | Patio |
| Attached Garage Y/N | Yes |
Amenities
- Foreclosure
- Views
- Short Sale
- New Construction
- Adult 55+
- Lease To Own
- No HOA Fees
- Furnished
- Primary On Main
- Air Conditioning
- Seller Finance
- Green
- Fixer Upper
- Horse
- Golf
- Fireplace
- Deck
- Garage
- Basement
- Pool
Property vs Single Family Average in 75002
Price
Taxes
Year Built
Visits
 © 2026 North Texas Real Estate Information Systems, Inc. All rights reserved. Disclaimer: All information deemed reliable but not guaranteed and should be independently verified. All properties are subject to prior sale, change or withdrawal. Neither listing broker(s) nor eXp Realty in Metrotex shall be responsible for any typographical errors, misinformation, misprints and shall be held totally harmless. The database information herein is provided from and copyrighted by the North Texas Real
