
Open House Sat, Sep 5th 02:00 PM - 04:00 PM - Price Reduction
Address
1413 Chesterton Drive, Richardson, TX
Price
$ 799,900
Property Attributes
- MLS#21359393
- TypeSingle Family
- Listing Status Active
- CountyDALLAS
- CityRichardson
- NeighborhoodJ J Pearce Sec 02
- Zip75080
- StyleTraditional
- Year Built1983
- Price$ 799,900
- Bedrooms4
- Full Bathrooms3
- Half Bathrooms0
- Sqr Footage2568
- Lot Size0.215 Acres
Data Source:
North Texas Real Estate Info Systems (NTREIS)
Property Description
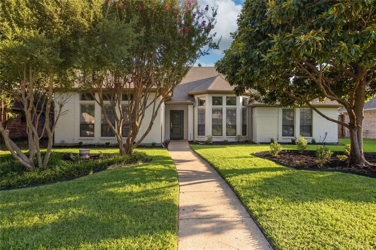
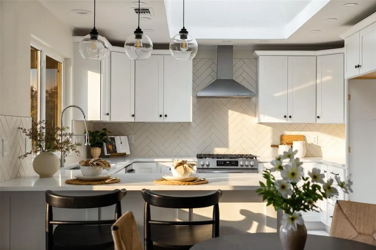
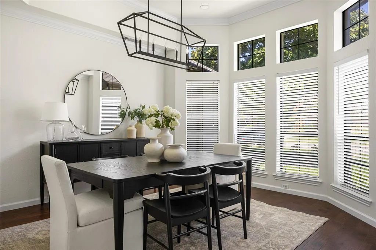
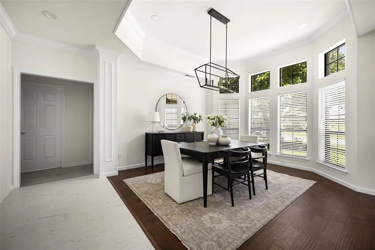
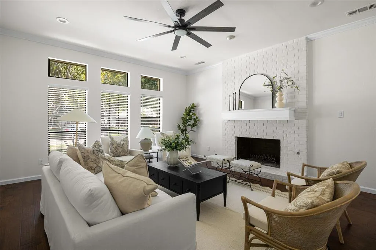
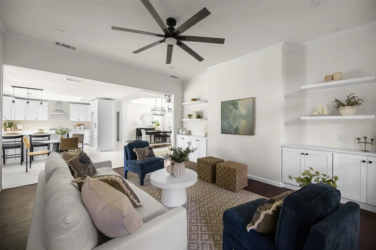
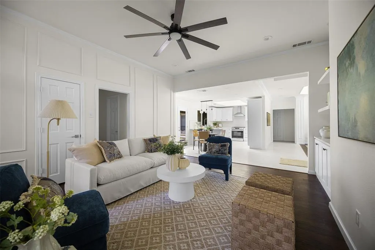
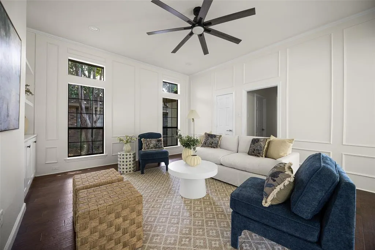
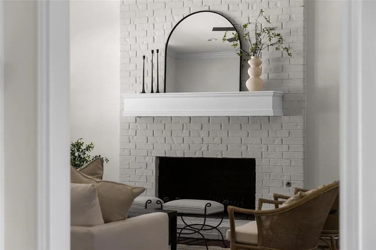
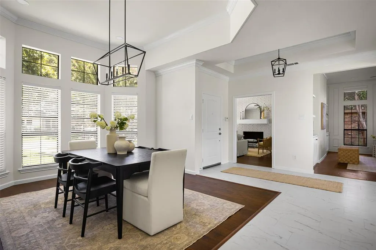
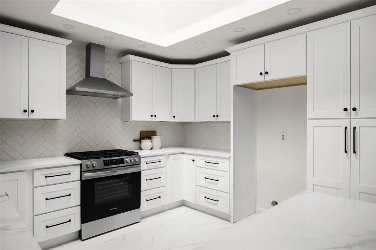
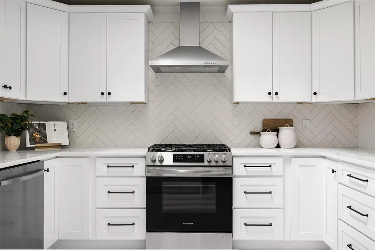
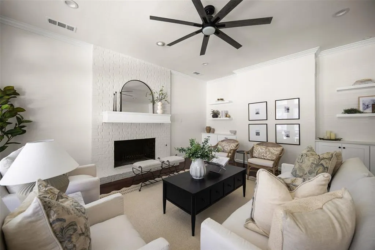
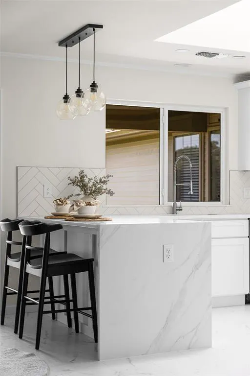
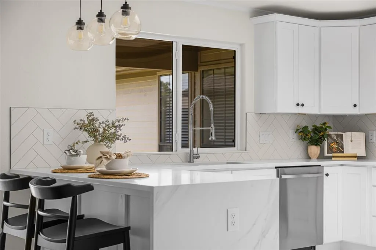
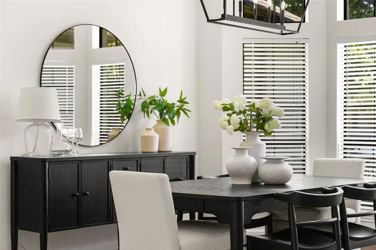
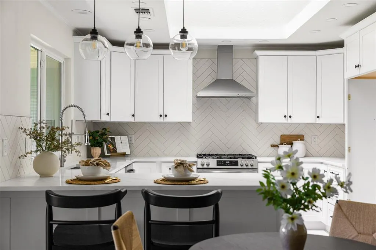
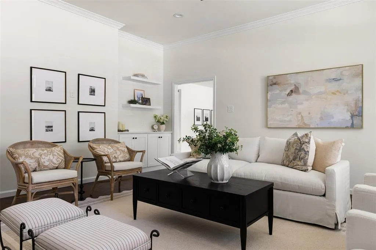
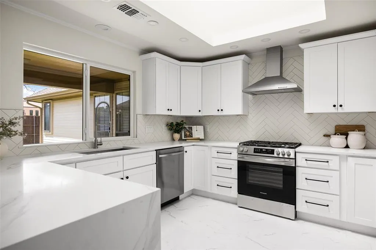
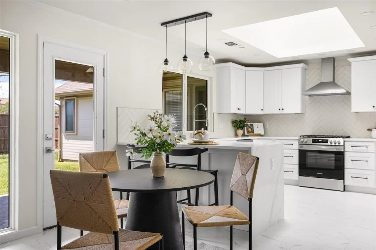
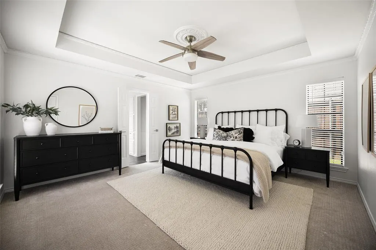
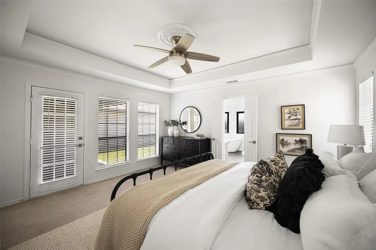
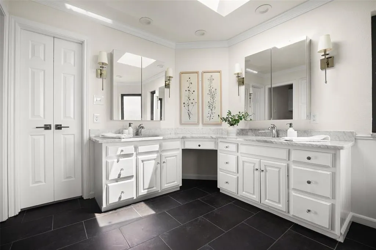
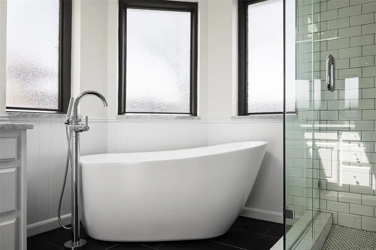
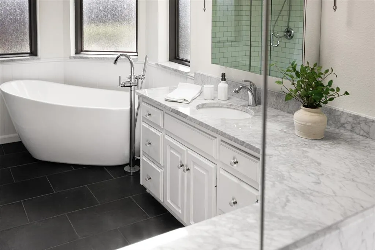
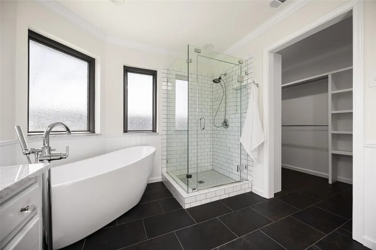
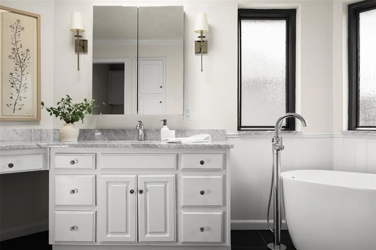
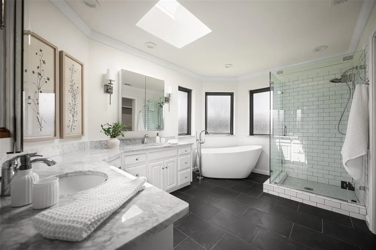
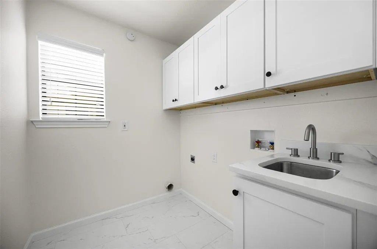
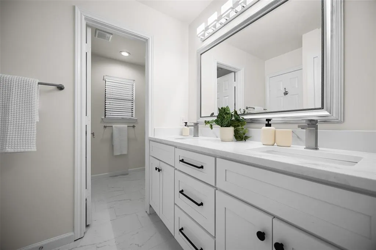
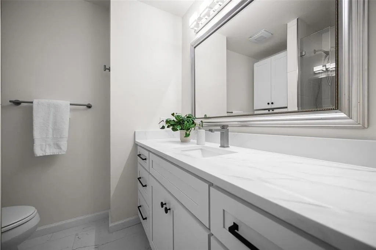
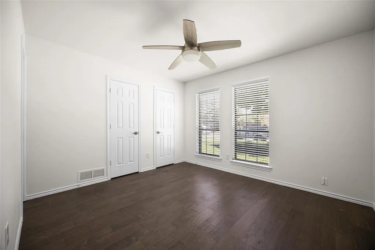
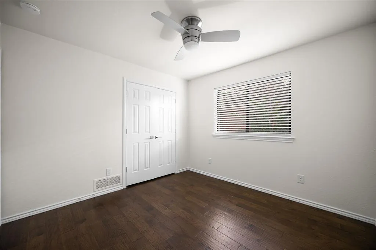
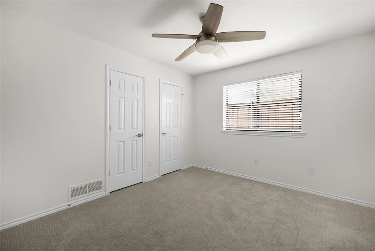
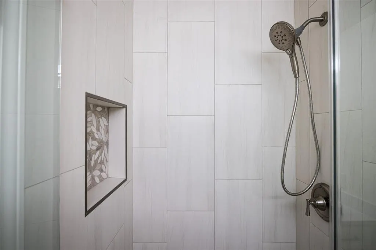
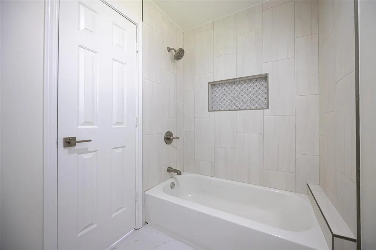
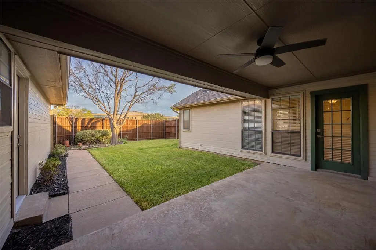
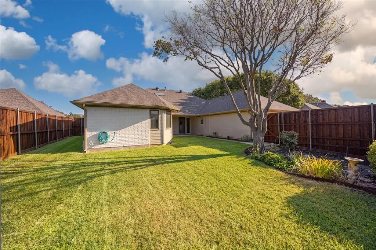
Freshly reimagined for modern living, 1413 Chesterton brings together timeless character, designer-selected finishes, and an exceptionally versatile single-story floor plan. This home offers over 2,500 square feet with 4 bedrooms, 3 full baths, multiple living and dining areas, and thoughtfully selected finishes throughout. At the heart of the home, the beautifully redesigned kitchen features semi-custom cabinetry, quartz countertops, stainless steel appliances, a gas range, under-cabinet lighting, designer lighting and hardware, abundant storage, and generous workspace. The kitchen flows naturally into the surrounding living and dining areas, creating an inviting layout for everyday living and entertaining. The spacious family room is anchored by a fireplace and custom built-ins, while additional living and dining spaces offer flexibility for a home office, playroom, entertaining, or quiet retreat. The split-bedroom layout provides added privacy for the spacious primary suite, featuring a fully renovated bath with dual marble vanities, a freestanding soaking tub, oversized walk-in shower, updated fixtures, and a generous walk-in closet. Two additional full baths have also been thoughtfully renovated with quartz countertops, updated tile, lighting, and fixtures, creating a clean and cohesive feel throughout. Outside, a covered patio extends the living space into the private backyard, offering an inviting setting for relaxing, entertaining, or enjoying evenings outdoors. Beyond the extensive cosmetic renovations, the home offers added peace of mind with significant system improvements, including foundation reinforcement with steel piers in 2014, an updated electrical panel, and a new water heater installed in 2024. Ideally situated in Richardson’s sought-after JJ Pearce area, the home is just minutes from UTD, parks, shopping, dining, major employers, and key commuter routes.
| Elementary School |
|---|
| Mohawk Elementary School |
| Price History | |
|---|---|
| 8/13/2026 | Listed $839,000 |
| 8/24/2026 | 2$825,000 |
| 8/31/2026 | 4$799,900 |
General Features
| Heating | Central,Fireplace(s),Natural Gas |
|---|---|
| Cooling | Ceiling Fan(s),Central Air,Electric |
| Utilities | City Sewer,City Water,Electricity Available |
| Possession | Closing/Funding |
| Roof | Composition |
| Appliances | Dishwasher,Disposal,Gas Range,Gas Water Heater,Microwave |
| Number of Garage Spaces | 2 |
| School District | Richardson ISD |
| Exclusions | Staging furniture. |
| Year Built | 1983 |
| Architectural Style | Traditional |
| Levels | One |
| Will Subdivide | No |
| Property Subtype | Single Family Residence |
| Subdivision Name | J J Pearce Sec 02 |
| Transaction Type | For Sale |
| County | Dallas |
| Property Type | Residential |
| Security Features | Carbon Monoxide Detector(s),Security System Owned,Smoke Detector(s) |
| Construction Materials | Brick |
| Year Built Details | Preowned |
| HOA Type | None |
| Full Baths | 3 |
| Status | Active |
| Directions | From DNT exit Coit and head South. Turn left onto Chesterton. Home is on the right. |
| City | Richardson |
| Elementary School Name | Mohawk |
| High School | Pearce |
| Open House | Public: Sat Sep 5,2:00PM-4:00PM |
| Elementary School | Mohawk |
| Virtual Tour URL Unbranded | https://www.propertypanorama.com/instaview/ntreis/21359393 |
| Standard Status | Active |
| Junior High School | Richardson North |
| Listing Terms | Cash,Conventional,FHA,VA Loan |
Interior Features
| Interior Features | Cable TV Available,Decorative Lighting,Double Vanity,High Speed Internet Available,Paneling,Pantry,Walk-In Closet(s) |
|---|---|
| Flooring | Carpet,Ceramic Tile,Wood |
| Fireplace Features | Brick,Family Room,Wood Burning |
| Fireplaces Total | 1 |
| Dining Areas | 2 |
| Living Areas | 2 |
| Room Count | 10 |
| Lock Box Type | Combo |
| Total Bedrooms | 4 |
| Total Baths | 3 |
Exterior Features
| Exterior Features | Covered Patio/Porch,Rain Gutters |
|---|---|
| Lot Features | Few Trees,Interior Lot,Landscaped,Sprinkler System,Subdivision |
| Fencing | Back Yard,Wood |
| Soil Type | Unknown |
| Parking Features | Alley Access,Driveway,Garage,Garage Door Opener,Garage Faces Rear,Garage Single Door |
| Lot Size | Less Than .5 Acre (not Zero) |
| Covered Spaces | 2 |
| Foundation | Slab |
| Lot Size Area | 0.2150 |
| Lot Size Units | Acres |
| Structural Style | Single Detached |
| Garage Y/N | Yes |
| Lot Size Square Feet | 9365.4000 |
| Lot Size Acres | 0.2150 |
| Attached Garage Y/N | Yes |
Amenities
- Foreclosure
- Views
- Short Sale
- New Construction
- Adult 55+
- Lease To Own
- No HOA Fees
- Furnished
- Primary On Main
- Air Conditioning
- Seller Finance
- Green
- Fixer Upper
- Horse
- Golf
- Fireplace
- Deck
- Garage
- Basement
- Pool
Property vs Single Family Average in 75080
Price
Year Built
Visits
 © 2026 North Texas Real Estate Information Systems, Inc. All rights reserved. Disclaimer: All information deemed reliable but not guaranteed and should be independently verified. All properties are subject to prior sale, change or withdrawal. Neither listing broker(s) nor eXp Realty in Metrotex shall be responsible for any typographical errors, misinformation, misprints and shall be held totally harmless. The database information herein is provided from and copyrighted by the North Texas Real
