
Open House Sun, Sep 6th 01:00 PM - 03:00 PM - Price Reduction - Views
Address
1321 Chesterton Drive, Richardson, TX
Price
$ 1,075,000
Property Attributes
- MLS#21361283
- TypeSingle Family
- Listing Status Active
- CountyDALLAS
- CityRichardson
- NeighborhoodJ J Pearce Sec 02
- Zip75080
- StyleContemporary/Modern
- Year Built1979
- Taxes$ 12831
- Price$ 1,075,000
- Bedrooms3
- Full Bathrooms2
- Half Bathrooms1
- Sqr Footage2616
- Lot Size0.207 Acres
Data Source:
North Texas Real Estate Info Systems (NTREIS)
Property Description
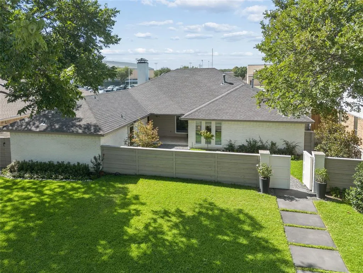
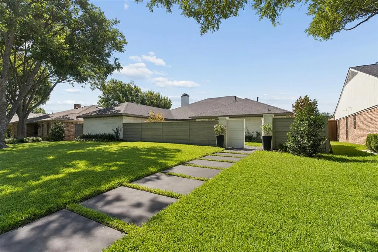
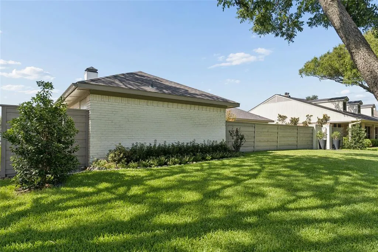
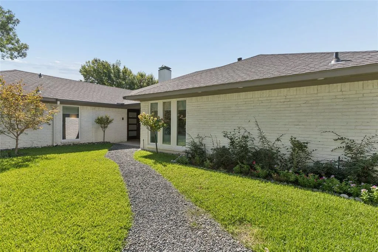
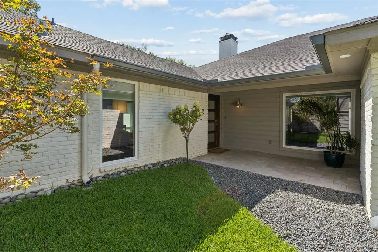
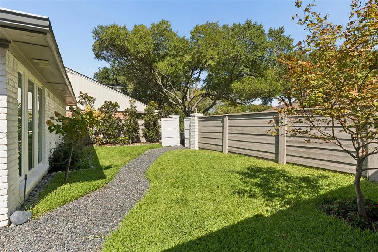
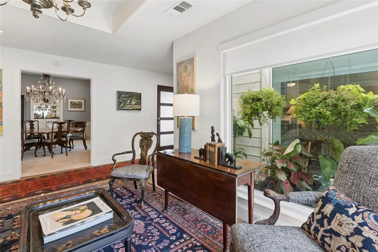
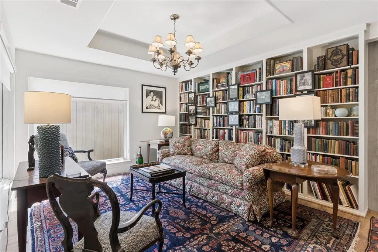
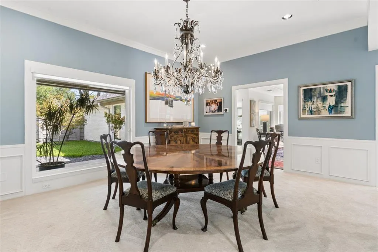
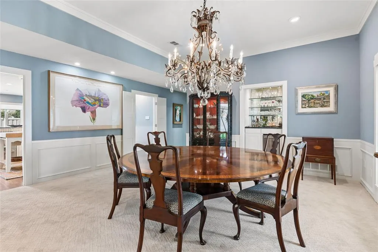
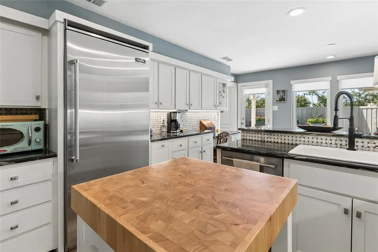
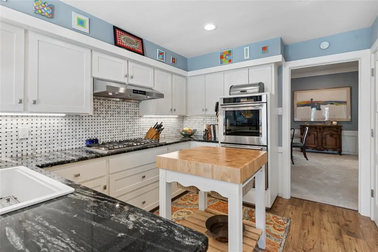
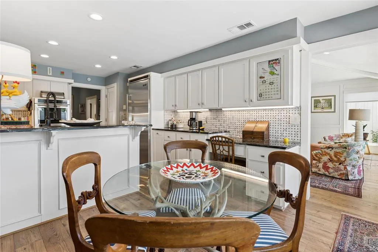
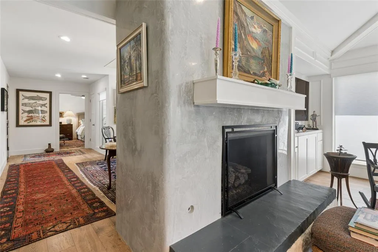
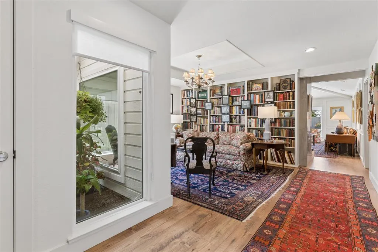
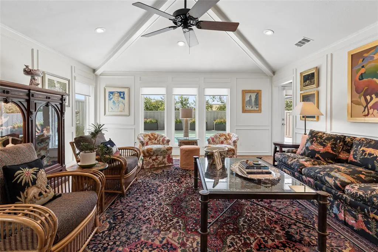
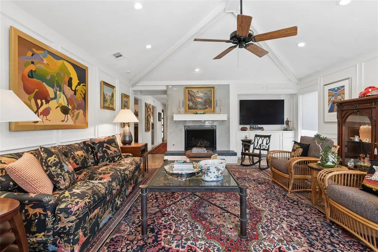
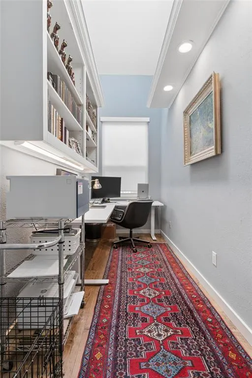
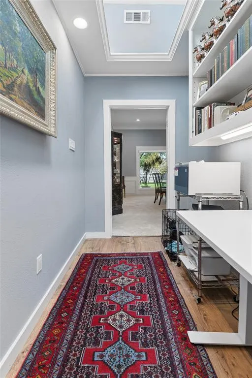
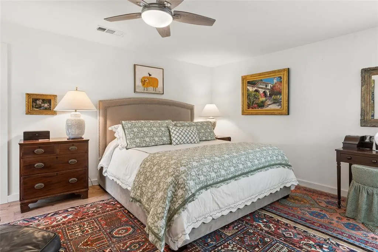
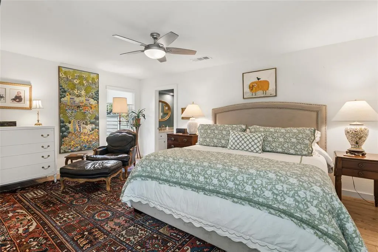
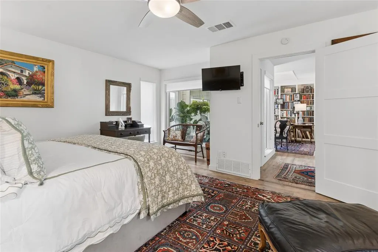
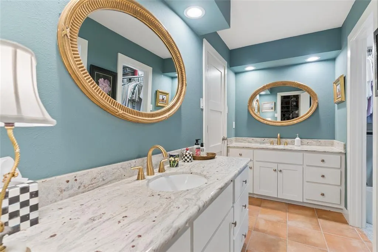
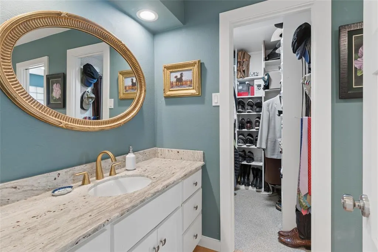
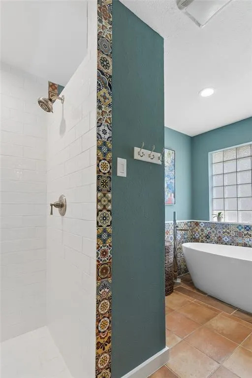
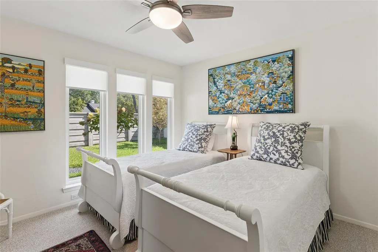
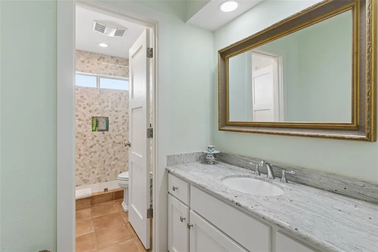
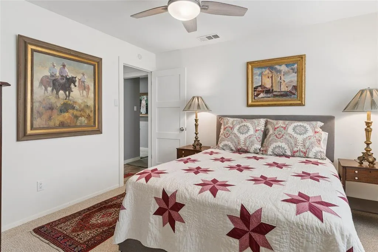
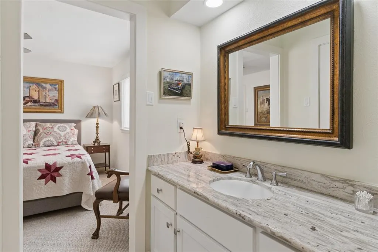
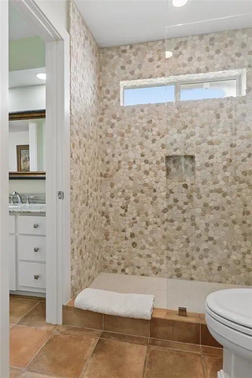
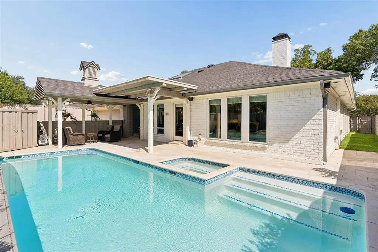
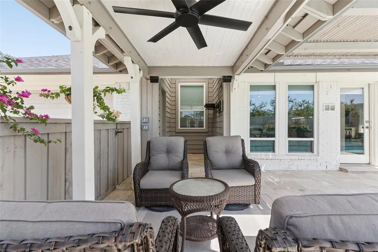
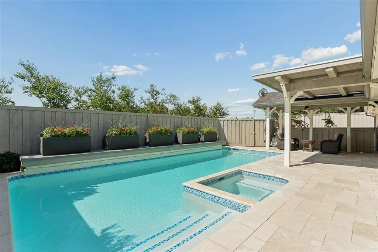
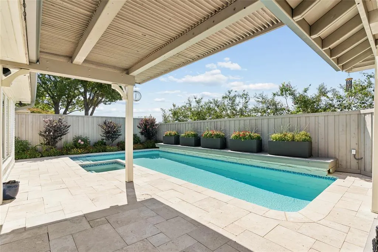
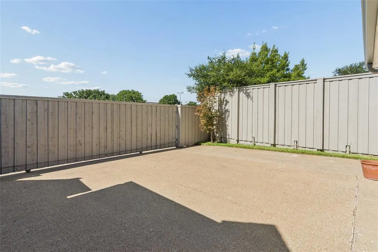
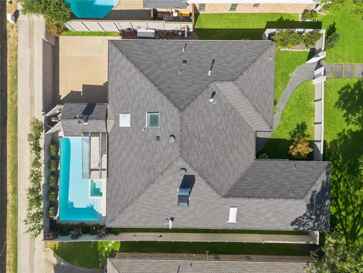
This distinctive L-shaped home blends modern ranch architecture with contemporary features. This unique home offers an abundance of living space, natural light, and privacy. A gated and landscaped front courtyard is perfect for children and pets. The rear of the home features beautifully landscaped pool area with travertine marble patio, Redwood loggia, and a full covered porch with TV and sound. There is also a lighted outdoor BBQ area with gas and electric connections, and a garden potting area. The pool was re plastered, retiled, with all new equipment installed in 2026. Stained cedar fencing surrounds the property, including a 16-foot rolling rear gate. Inside, abundant natural light fills the home through skylights, clear-view windows, The original dining room has been converted to a library, and the great room with 10-foot ceilings, and wet bar. is now used as the dining room. Both spaces can easily be returned to their original use without modification.The vaulted den features a fireplace with Venetian plaster surround, and expansive windows overlooking the pool and landscaped patio. The spacious ensuite primary suite offers courtyard, and atrium views, two walk-in closets, and an updated two-room bath with dual vanities. Two additional split bedrooms share a beautifully updated Jack-and-Jill bath.The updated kitchen features premium Viking, KitchenAid, and Fisher & Paykel appliances. A vaulted private office with skylight provides an inspiring workspace with views of the patio. Extensively updated and meticulously maintained, 2026 updates include 2 new zones of HVAC, and a new electric panel with extensive electrical updates both inside and out. All windows, floor coverings, doors, casing, and hardware have been replaced. Cabinets throughout have been updated with shaker-style doors and drawers. Hunter Douglas window coverings are installed throughout. Walk to top rated Mohawk elementary, parks, shops, restaurants, grocery stores, and more.
| Elementary School |
|---|
| Mohawk Elementary School |
| Price History | |
|---|---|
| 8/21/2026 | Listed $1,129,000 |
| 8/28/2026 | 5$1,075,000 |
General Features
| Heating | Central,Natural Gas |
|---|---|
| Cooling | Ceiling Fan(s),Central Air,Electric,Zoned |
| Utilities | All Weather Road,Alley,Cable Available,City Sewer,City Water,Concrete,Curbs,Electricity Connected,Individual Gas Meter,Individual Water Meter,Natural Gas Available,Sidewalk |
| Possession | Closing/Funding |
| Roof | Composition |
| Appliances | Built-in Refrigerator,Dishwasher,Disposal,Electric Oven,Gas Cooktop,Gas Water Heater,Ice Maker |
| Number of Garage Spaces | 2 |
| School District | Richardson ISD |
| Pool Y/N | Yes |
| Exclusions | Library chandelier,some mirrors |
| Year Built | 1979 |
| Architectural Style | Contemporary/Modern |
| Levels | One |
| Unexempt Taxes | 12831 |
| Will Subdivide | No |
| Property Subtype | Single Family Residence |
| Subdivision Name | J J Pearce Sec 02 |
| Transaction Type | For Sale |
| Occupant Type | Owner |
| Occupant Name | Livingston |
| County | Dallas |
| Property Type | Residential |
| Security Features | Carbon Monoxide Detector(s),Smoke Detector(s) |
| Construction Materials | Brick |
| Year Built Details | Preowned |
| HOA Type | None |
| Green Energy Efficient | Windows |
| Full Baths | 2 |
| Status | Active |
| Directions | Use your GPS |
| City | Richardson |
| Elementary School Name | Mohawk |
| High School | Pearce |
| Elementary School | Mohawk |
| Virtual Tour URL Unbranded | https://www.propertypanorama.com/instaview/ntreis/21361283 |
| Standard Status | Active |
| Junior High School | Richardson North |
| Listing Terms | Conventional |
Interior Features
| Interior Features | Built-in Features,Cable TV Available,Cathedral Ceiling(s),Chandelier,Decorative Lighting,Eat-in Kitchen,Flat Screen Wiring,Granite Counters,High Speed Internet Available,Paneling,Pantry,Vaulted Ceili |
|---|---|
| Flooring | Carpet,Laminate,Simulated Wood |
| Fireplace Features | Brick,Den,Gas,Gas Logs,Gas Starter,Masonry,Raised Hearth,Wood Burning |
| Fireplaces Total | 1 |
| Dining Areas | 2 |
| Living Areas | 2 |
| Room Count | 9 |
| Half Baths | 1 |
| Lock Box Type | Blue iBox |
| Total Bedrooms | 3 |
| Total Baths | 3 |
| Window Features | Skylights(s),Window Coverings |
| Laundry Features | Electric Dryer Hookup,Gas Dryer Hookup,Utility Room,Full Size W/D Area,Washer Hookup |
Exterior Features
| Exterior Features | Barbecue,Courtyard,Covered Patio/Porch,Garden(s),Rain Gutters,Lighting,Outdoor Grill,Private Yard |
|---|---|
| Lot Features | Interior Lot,Landscaped,Sprinkler System,Subdivision |
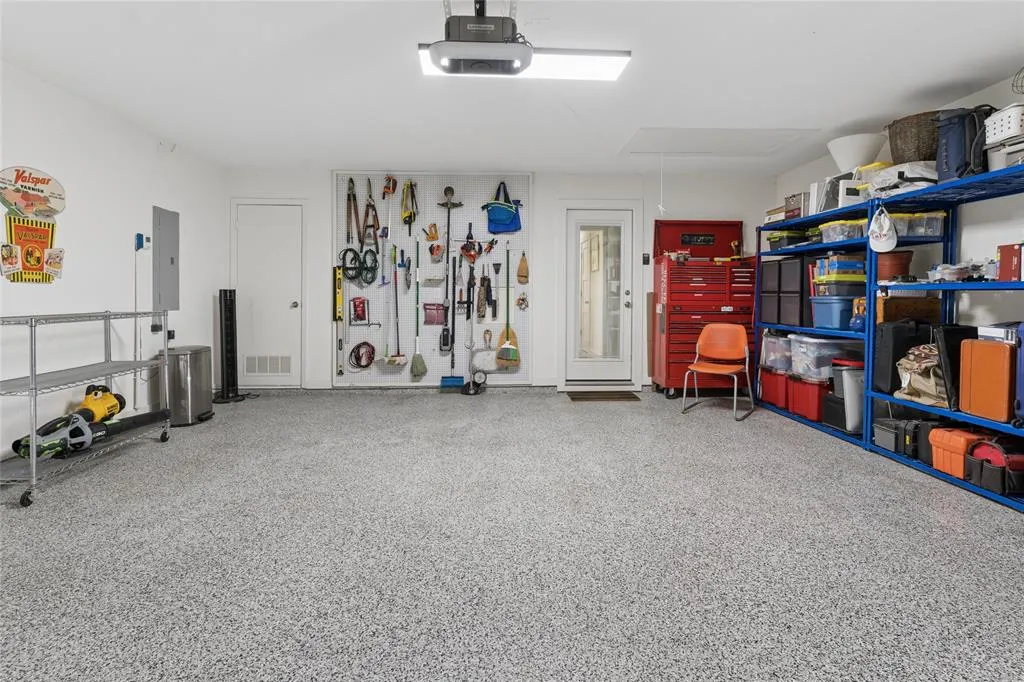
| Garage Length | 21 |
| Garage Width | 21 |
| Parking Features | Additional Parking,Alley Access,Concrete,Electric Gate,Garage Door Opener,Garage Faces Rear,On Site,On Street,Paved |
| Lot Size | Less Than .5 Acre (not Zero) |
| Covered Spaces | 2 |
| Foundation | Slab |
| Pool Features | Gunite,Heated,In Ground,Outdoor Pool,Pool Sweep,Pool/Spa Combo |
| Lot Size Area | 0.2070 |
| Lot Size Dimensions | 72 x 125 |
| Lot Size Units | Acres |
| Structural Style | Single Detached |
| Garage Y/N | Yes |
| Lot Size Square Feet | 9016.9200 |
| Lot Size Acres | 0.2070 |
| Patio And Porch Features | Covered |
| Attached Garage Y/N | Yes |
Amenities
- Foreclosure
- Views
- Short Sale
- New Construction
- Adult 55+
- Lease To Own
- No HOA Fees
- Furnished
- Primary On Main
- Air Conditioning
- Seller Finance
- Green
- Fixer Upper
- Horse
- Golf
- Fireplace
- Deck
- Garage
- Basement
- Pool
Property vs Single Family Average in 75080
Price
Taxes
Year Built
Visits
 © 2026 North Texas Real Estate Information Systems, Inc. All rights reserved. Disclaimer: All information deemed reliable but not guaranteed and should be independently verified. All properties are subject to prior sale, change or withdrawal. Neither listing broker(s) nor eXp Realty in Metrotex shall be responsible for any typographical errors, misinformation, misprints and shall be held totally harmless. The database information herein is provided from and copyrighted by the North Texas Real
