
Address
4951 Eyrie Court, Grand Prairie, TX
Price
$ 475,000
Property Attributes
- MLS#21360499
- TypeSingle Family
- Listing Status Active
- CountyTARRANT
- CityGrand Prairie
- NeighborhoodHigh Hawk At Martins Meadow
- Zip75052
- StyleTraditional
- Year Built2007
- Taxes$ 10721
- Price$ 475,000
- Bedrooms5
- Full Bathrooms3
- Half Bathrooms1
- Sqr Footage3360
- Lot Size0.182 Acres
Data Source:
North Texas Real Estate Info Systems (NTREIS)
Property Description
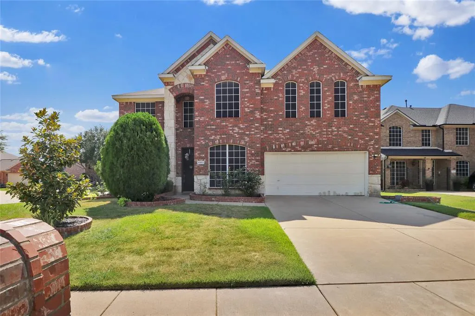
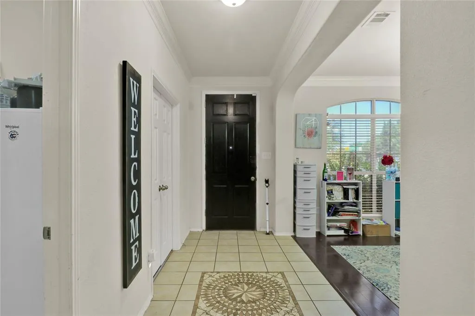
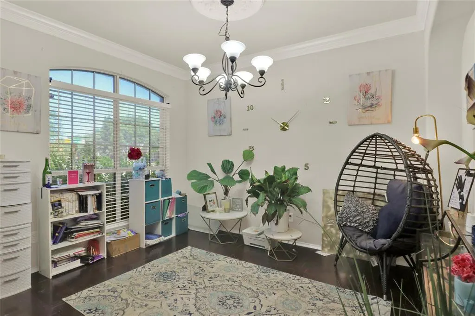
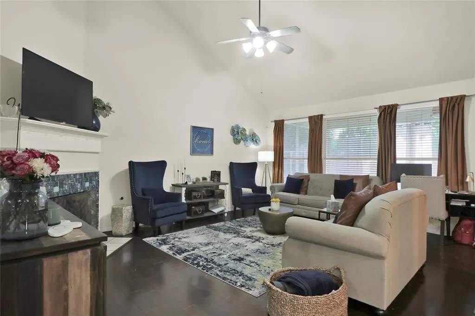
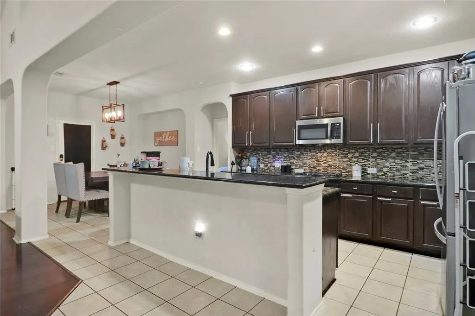
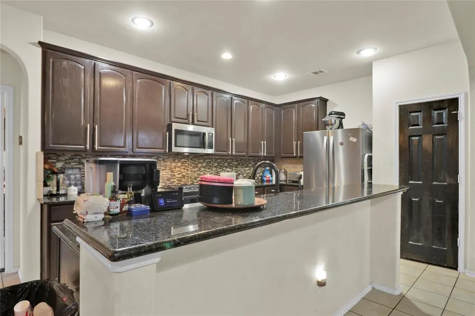
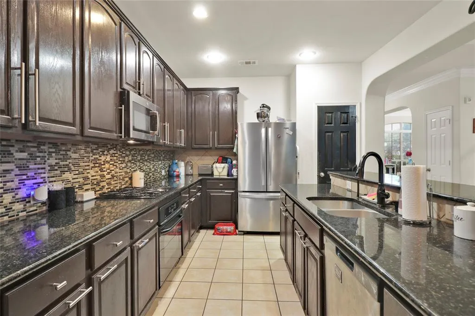
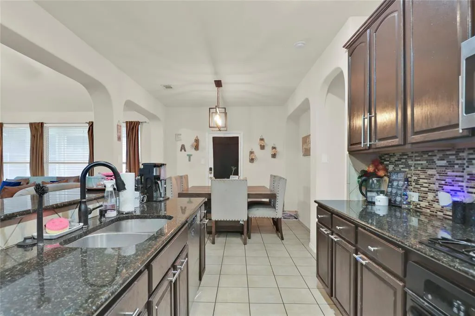
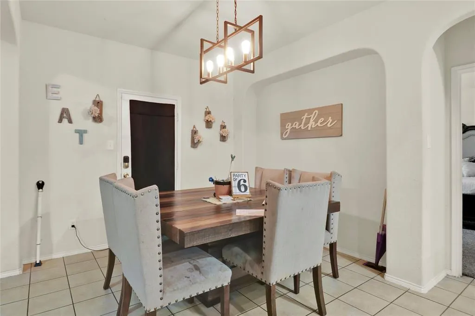
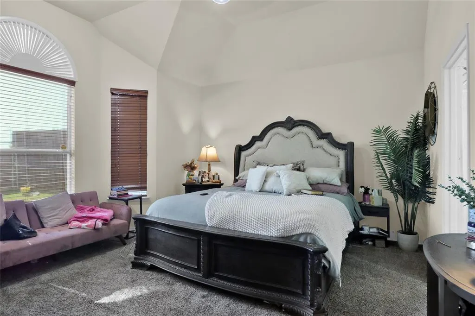
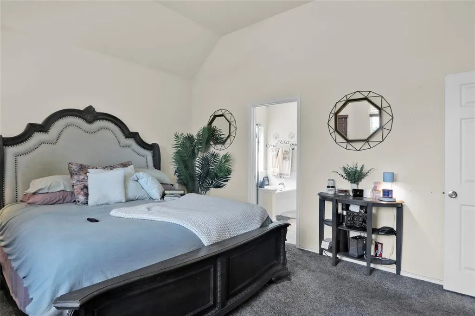
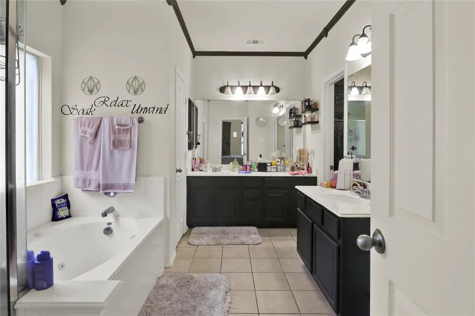
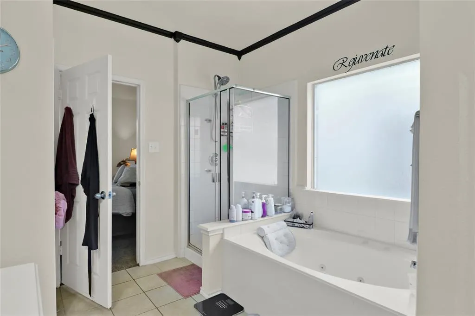
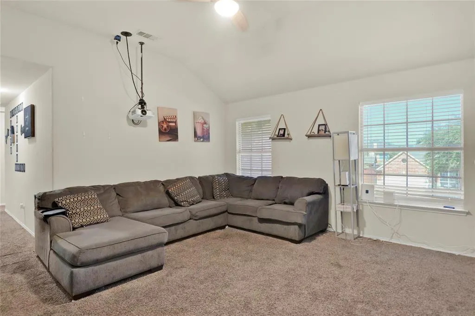
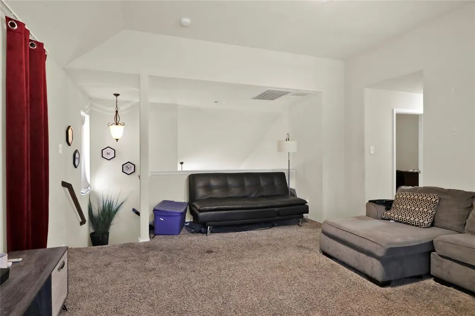
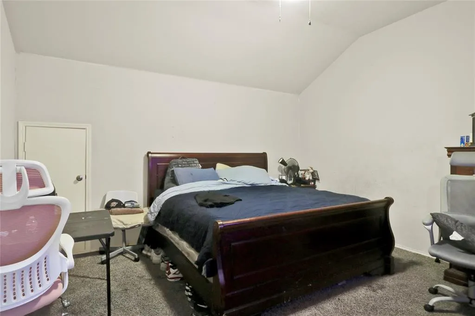
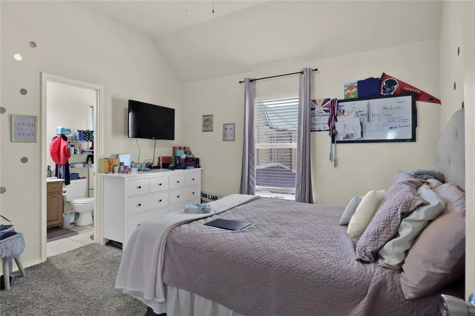
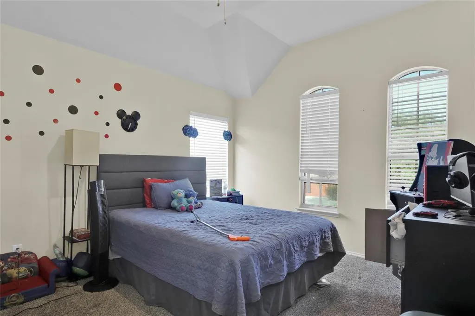
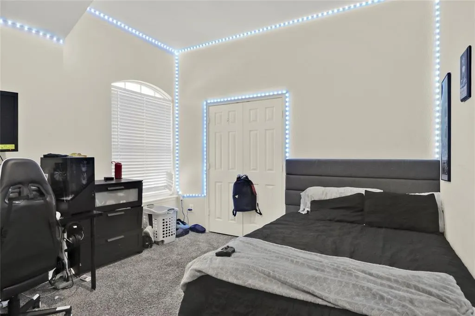
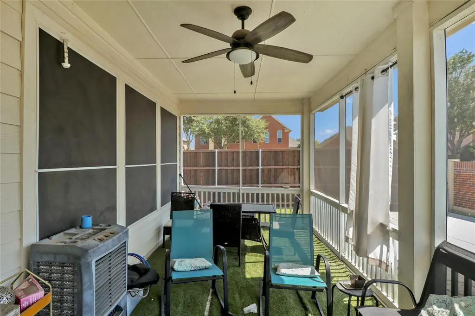
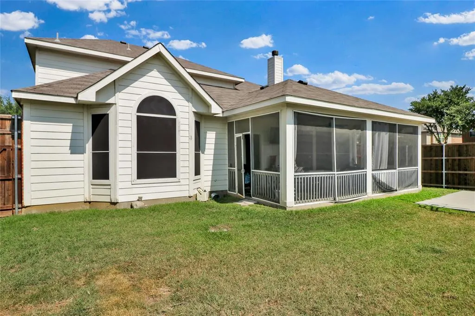
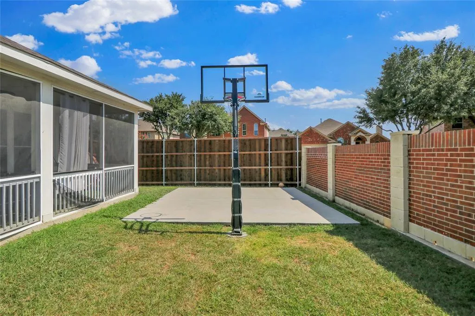
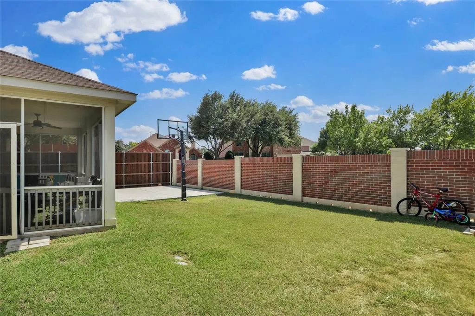
Welcome to High Hawk at Martin's Meadow! 5 bedroom, 3.5 bath home with screened in porch and basketball court in backyard. Kitchen with gas cooktop, breakfast bar, granite counters and breakfast area. Master suite features a sitting area, en suite bath with dual vanities, separate shower, jetted tub and walk in closet. Home office could be a 6ht bedroom and is located just off the entry, across the formal dining space that could be a play room. Upstairs are 4 bedrooms and 2 full baths, 1 bedroom set up as junior master with en suite bath, and an open family room, perfect for movie or game night. The screened in porch is ideal for beating the heat and kids will love the basketball hoop and court!
| Elementary School |
|---|
| West Elementary School |
| Price History | |
|---|---|
| 8/15/2026 | Listed $475,000 |
General Features
| Heating | Central,Fireplace(s) |
|---|---|
| Cooling | Ceiling Fan(s),Central Air,Electric |
| Utilities | City Sewer,City Water,Curbs,Sidewalk,Underground Utilities |
| Possession | Closing/Funding |
| Roof | Composition |
| Appliances | Dishwasher,Disposal,Gas Oven,Gas Water Heater,Microwave |
| Assoc Fees | 150 |
| Number of Garage Spaces | 2 |
| School District | Arlington ISD |
| HOA Fee Includes | Management Fees |
| Exclusions | mounted tvs and mounts,curtains and rods |
| Year Built | 2007 |
| Architectural Style | Traditional |
| Levels | Two |
| Unexempt Taxes | 10721 |
| Will Subdivide | No |
| Property Subtype | Single Family Residence |
| Subdivision Name | High Hawk At Martins Meadow |
| Transaction Type | For Sale |
| County | Tarrant |
| Property Type | Residential |
| Security Features | Security System,Smoke Detector(s) |
| Construction Materials | Brick,Rock/Stone,Siding |
| Association Fee Frequency | Annually |
| Year Built Details | Preowned |
| HOA Type | Mandatory |
| Full Baths | 3 |
| Status | Active |
| Directions | See GPS |
| City | Grand Prairie |
| Elementary School Name | West |
| High School | Bowie |
| Elementary School | West |
| Virtual Tour URL Unbranded | https://www.propertypanorama.com/instaview/ntreis/21360499 |
| Standard Status | Active |
| Junior High School | Barnett |
| Listing Terms | Cash,Conventional,FHA,VA Loan |
Interior Features
| Interior Features | Cable TV Available,Decorative Lighting,Eat-in Kitchen,Granite Counters,High Speed Internet Available,Open Floorplan,Walk-In Closet(s) |
|---|---|
| Flooring | Carpet,Ceramic Tile,Luxury Vinyl Plank |
| Fireplace Features | Living Room |
| Fireplaces Total | 1 |
| Dining Areas | 2 |
| Living Areas | 2 |
| Room Count | 12 |
| Half Baths | 1 |
| Lock Box Type | Blue iBox |
| Total Bedrooms | 5 |
| Total Baths | 4 |
| Window Features | Window Coverings |
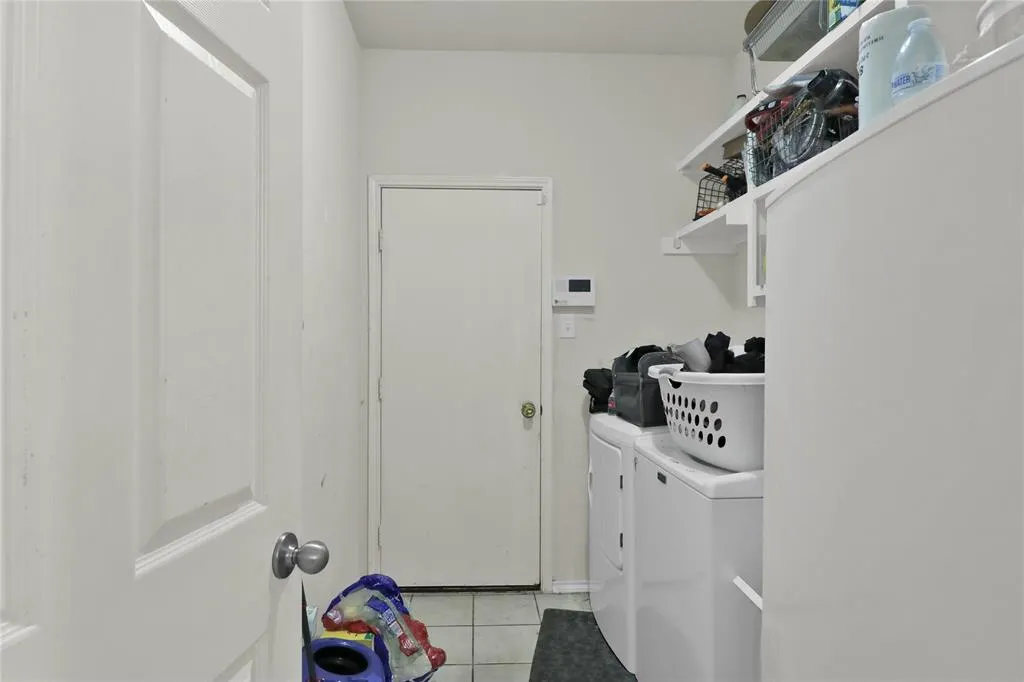
| Laundry Features | Electric Dryer Hookup,Utility Room,Full Size W/D Area,Washer Hookup |
Exterior Features
| Exterior Features | Covered Patio/Porch |
|---|---|
| Lot Features | Corner Lot,Sprinkler System,Subdivision |
| Fencing | Brick,Wood |
| Lot Size Source | Public Records |
| Parking Features | Garage Door Opener,Garage Faces Front,Garage Single Door |
| Lot Size | Less Than .5 Acre (not Zero) |
| Covered Spaces | 2 |
| Foundation | Slab |
| Lot Size Area | 0.1820 |
| Lot Size Units | Acres |
| Structural Style | Single Detached |
| Garage Y/N | Yes |
| Lot Size Square Feet | 7927.9200 |
| Lot Size Acres | 0.1820 |
| Patio And Porch Features | Front Porch,Patio,Screened |
| Attached Garage Y/N | Yes |
Amenities
- Foreclosure
- Views
- Short Sale
- New Construction
- Adult 55+
- Lease To Own
- No HOA Fees
- Furnished
- Primary On Main
- Air Conditioning
- Seller Finance
- Green
- Fixer Upper
- Horse
- Golf
- Fireplace
- Deck
- Garage
- Basement
- Pool
Property vs Single Family Average in 75052
Price
Taxes
Year Built
Visits
 © 2026 North Texas Real Estate Information Systems, Inc. All rights reserved. Disclaimer: All information deemed reliable but not guaranteed and should be independently verified. All properties are subject to prior sale, change or withdrawal. Neither listing broker(s) nor eXp Realty in Metrotex shall be responsible for any typographical errors, misinformation, misprints and shall be held totally harmless. The database information herein is provided from and copyrighted by the North Texas Real
