
Address
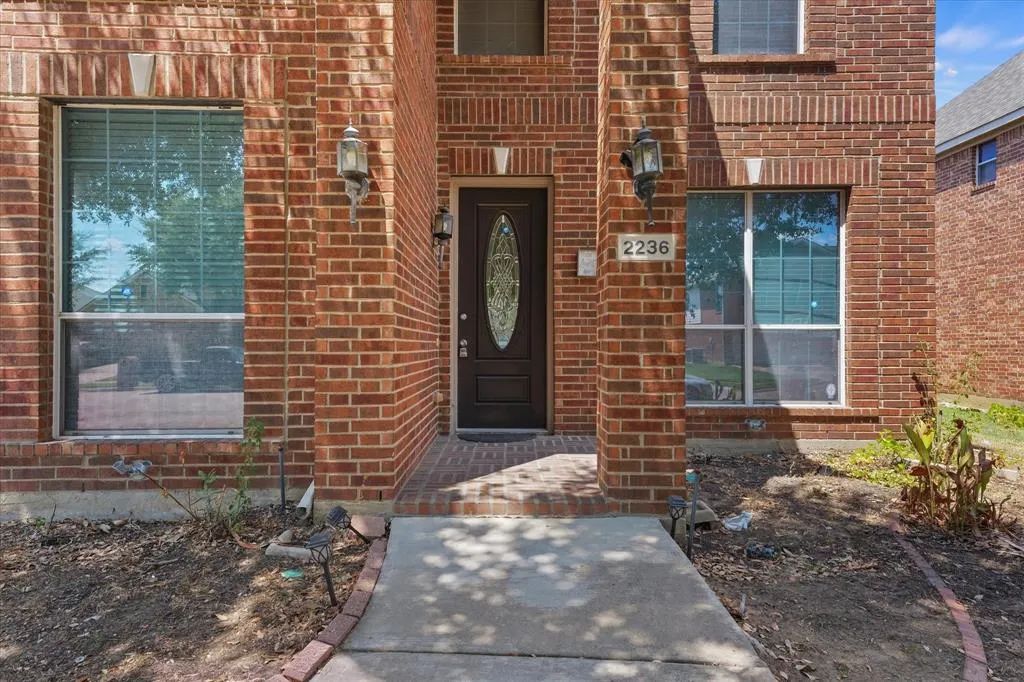
2236 Sparrow Hawk Court, Grand Prairie, TX
Price
$ 420,000
Property Attributes
- MLS#21373327
- TypeSingle Family
- Listing Status Active
- CountyTARRANT
- CityGrand Prairie
- NeighborhoodHigh Hawk At Martins Meadow
- Zip75052
- StyleSingle Family Residence
- Year Built2006
- Price$ 420,000
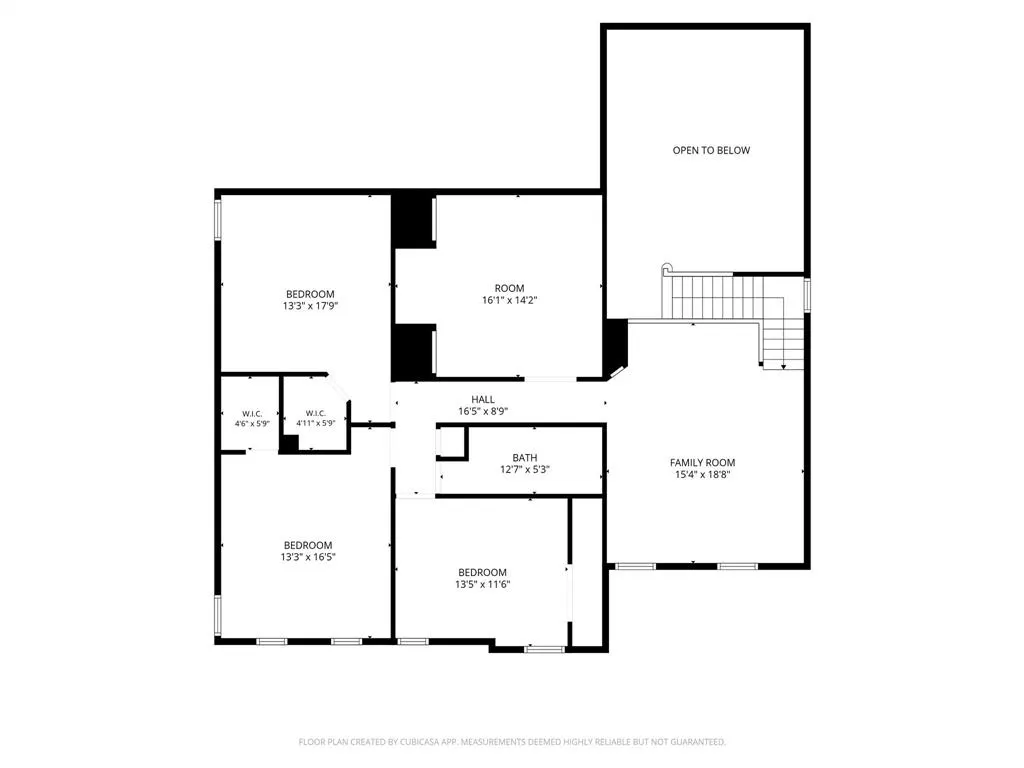
- Bedrooms4
- Full Bathrooms2
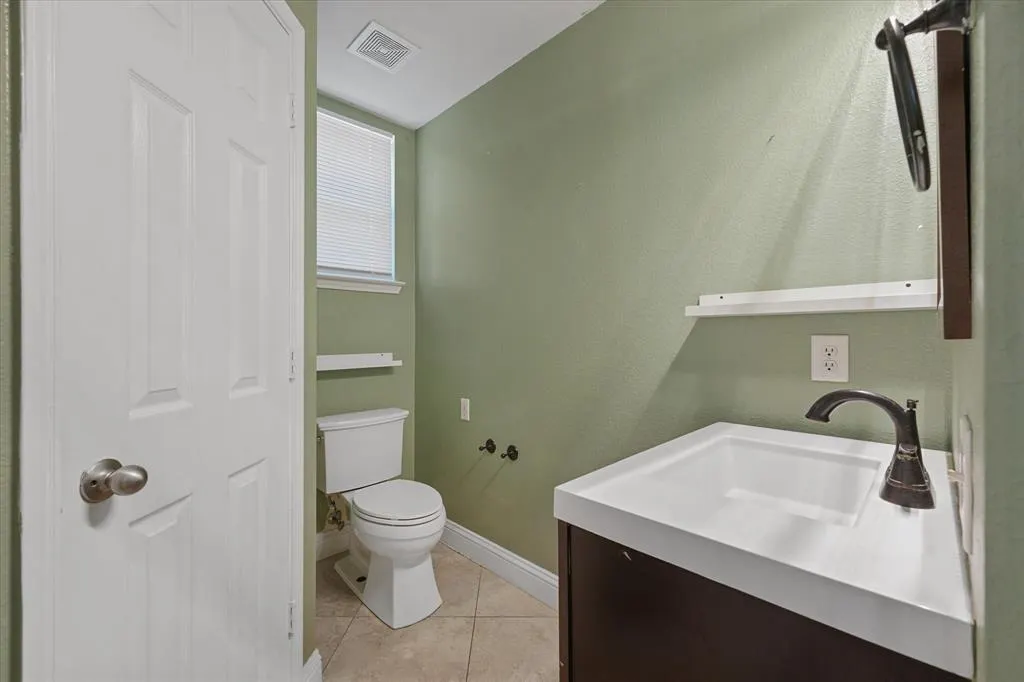
- Half Bathrooms1
- Sqr Footage3400
- Lot Size0.169 Acres
Data Source:
North Texas Real Estate Info Systems (NTREIS)
Property Description
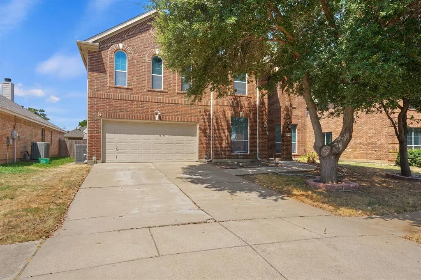
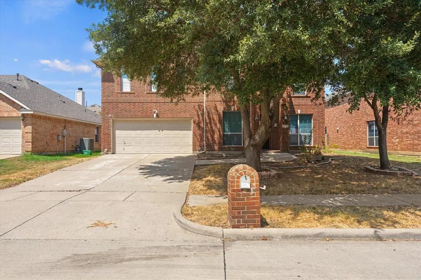
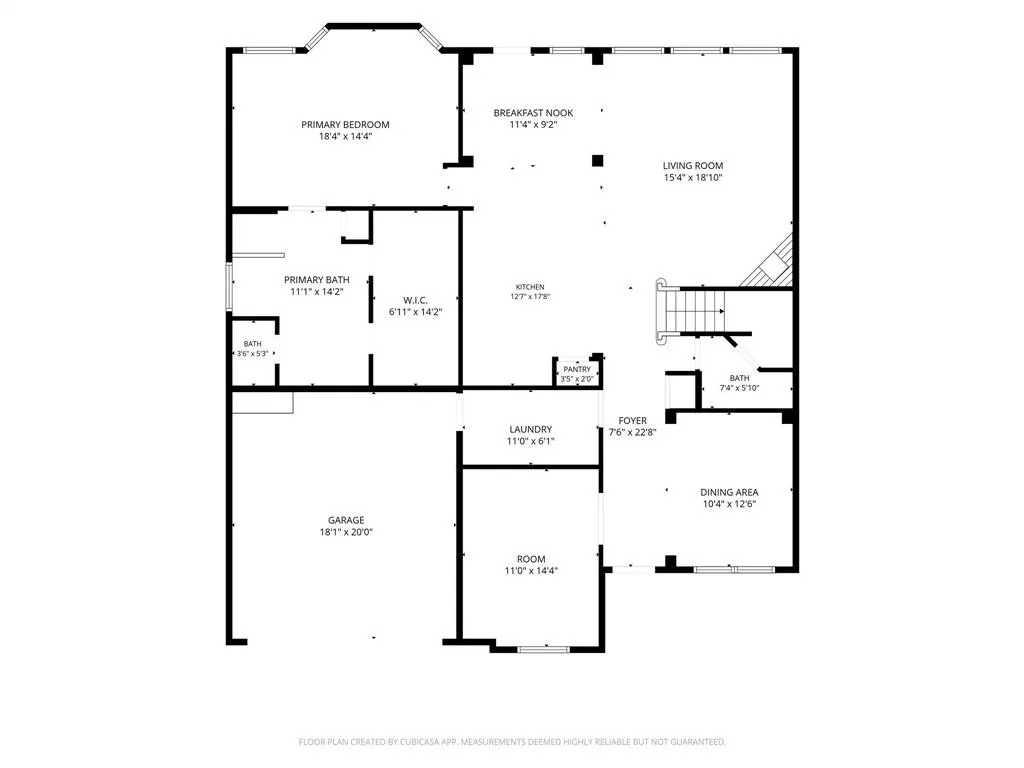
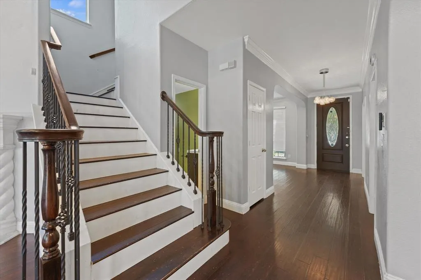
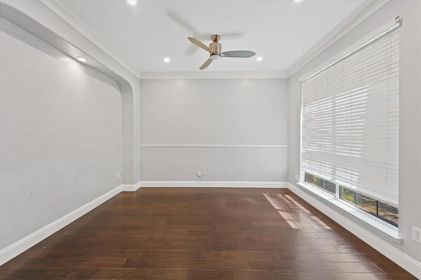
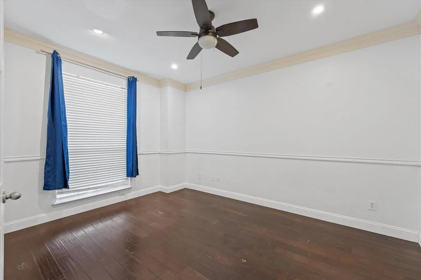
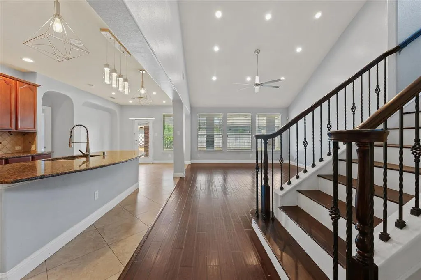
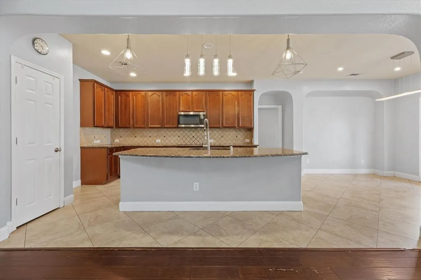
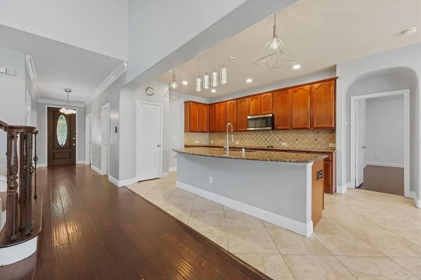
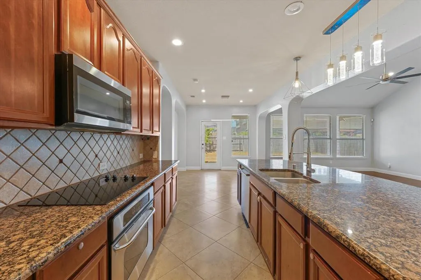
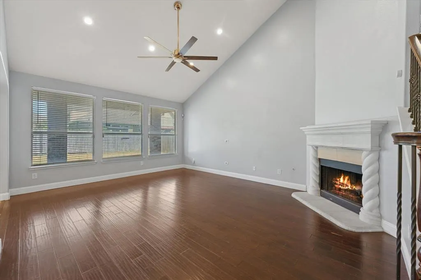
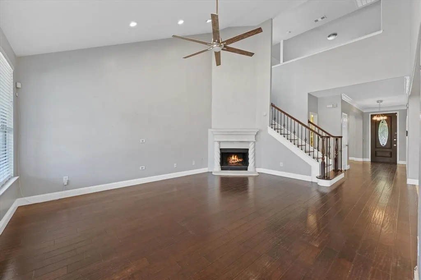
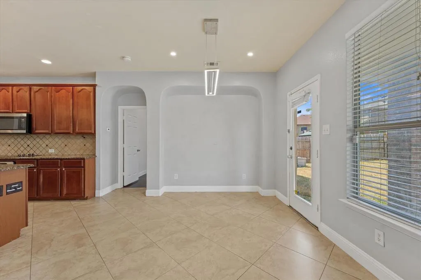
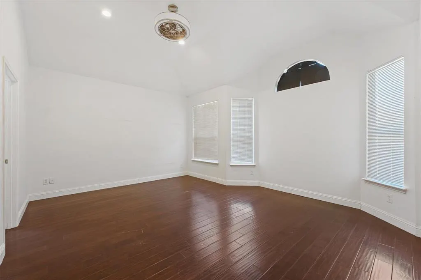
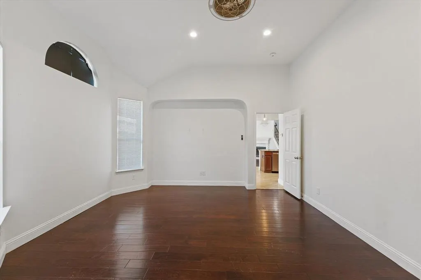
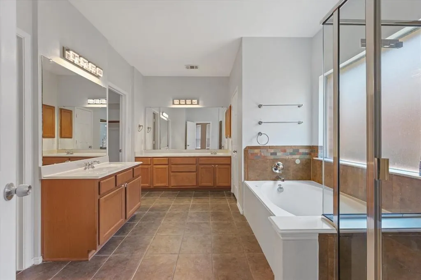
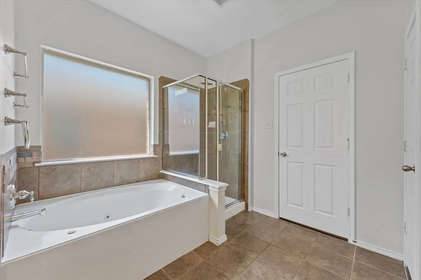
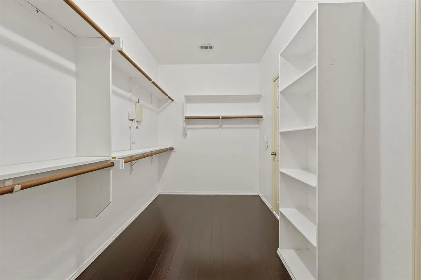
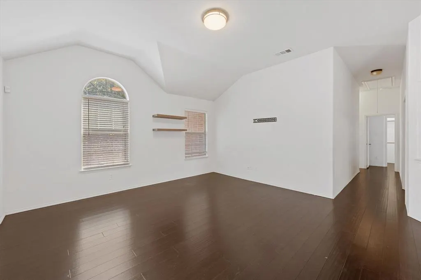
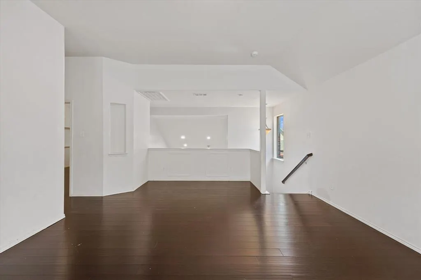
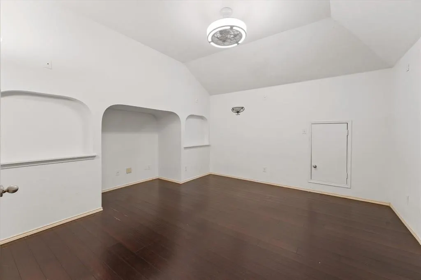
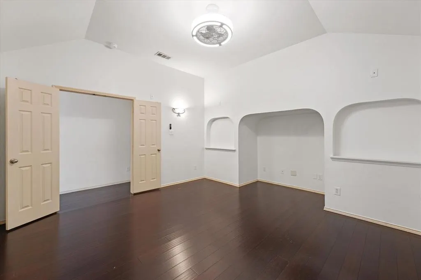
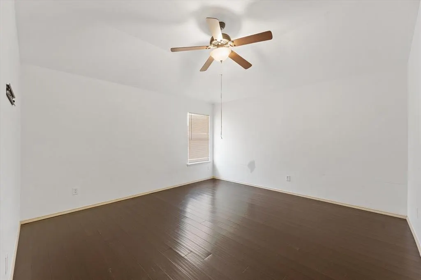
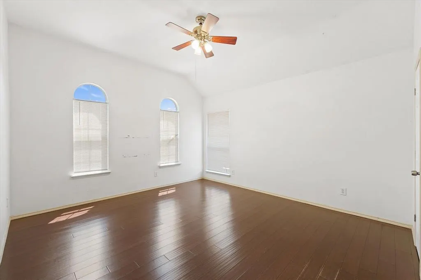
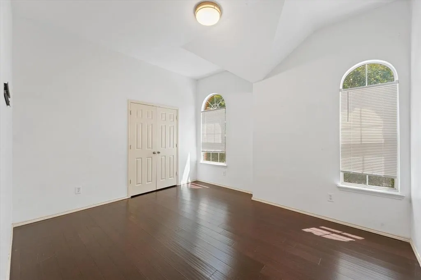
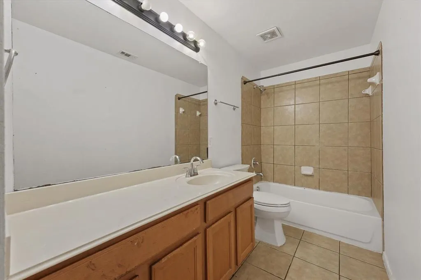
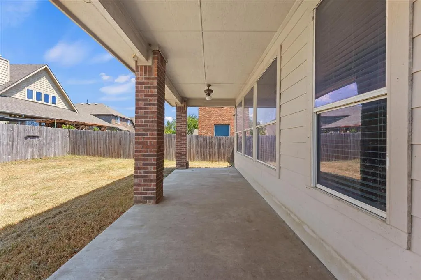
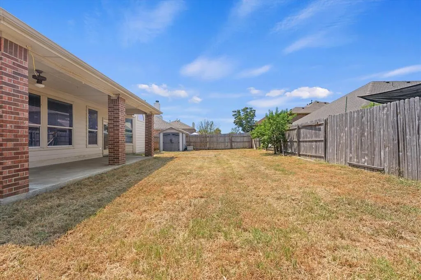
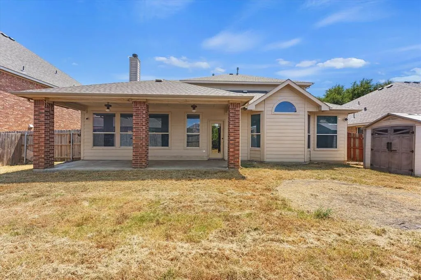
Spacious 4bedrooms, 2.5baths home. Laminate wood flooring throughout downstair and upstairs- no carpet. Functional open layout with 2 living rooms, 2 dining, an office and a media room. Vaulted ceiling, fireplace in family room, large cover patio. Just minutes away from Grand Prairie Outlet, Epic water indoor waterpark, multiple shopping centers, and major freeways. Price below market value, need TLC- AS IS- seller are not make any repairs. Schedule your private tour today.
| Elementary School |
|---|
| West Elementary School |
| Price History | |
|---|---|
| 8/31/2026 | Listed $420,000 |
General Features
| Utilities | City Sewer,City Water |
|---|---|
| Possession | Closing/Funding |
| Appliances | Dishwasher,Disposal,Electric Cooktop |
| Assoc Fees | 150 |
| Number of Garage Spaces | 2 |
| Restrictions | Deed |
| School District | Arlington ISD |
| HOA Fee Includes | Management Fees |
| Year Built | 2006 |
| Levels | Two |
| Will Subdivide | No |
| Property Subtype | Single Family Residence |
| Subdivision Name | High Hawk At Martins Meadow |
| Transaction Type | For Sale |
| County | Tarrant |
| Property Type | Residential |
| Association Fee Frequency | Annually |
| HOA Type | Mandatory |
| Full Baths | 2 |
| Status | Active |
| Directions | From 360 South - exit W Camp Wisdom Rd go East for about 1 mile,turn left on Swainsons Hawk Ln and turn right on Clark Trail then left on Sparrow Hawk ct. |
| City | Grand Prairie |
| Elementary School Name | West |
| High School | Bowie |
| Elementary School | West |
| Virtual Tour URL Unbranded | https://www.propertypanorama.com/instaview/ntreis/21373327 |
| Standard Status | Active |
| Junior High School | Barnett |
Interior Features
| Interior Features | Open Floorplan,Vaulted Ceiling(s) |
|---|---|
| Fireplace Features | Living Room |
| Fireplaces Total | 1 |
| Dining Areas | 2 |
| Living Areas | 2 |
| Room Count | 3 |
| Half Baths | 1 |
| Lock Box Type | Blue iBox |
| Total Bedrooms | 4 |
| Total Baths | 3 |
Exterior Features
| Garage Length | 19 |
|---|---|
| Garage Width | 20 |
| Parking Features | Garage |
| Lot Size | Less Than .5 Acre (not Zero) |
| Lot Size Area | 0.1690 |
| Lot Size Units | Acres |
| Structural Style | Single Detached |
| Garage Y/N | Yes |
| Lot Size Square Feet | 7361.6400 |
| Lot Size Acres | 0.1690 |
| Attached Garage Y/N | Yes |
Amenities
- Foreclosure
- Views
- Short Sale
- New Construction
- Adult 55+
- Lease To Own
- No HOA Fees
- Furnished
- Primary On Main
- Air Conditioning
- Seller Finance
- Green
- Fixer Upper
- Horse
- Golf
- Fireplace
- Deck
- Garage
- Basement
- Pool
Property vs Single Family Average in 75052
Price
Year Built
Visits
 © 2026 North Texas Real Estate Information Systems, Inc. All rights reserved. Disclaimer: All information deemed reliable but not guaranteed and should be independently verified. All properties are subject to prior sale, change or withdrawal. Neither listing broker(s) nor eXp Realty in Metrotex shall be responsible for any typographical errors, misinformation, misprints and shall be held totally harmless. The database information herein is provided from and copyrighted by the North Texas Real
