
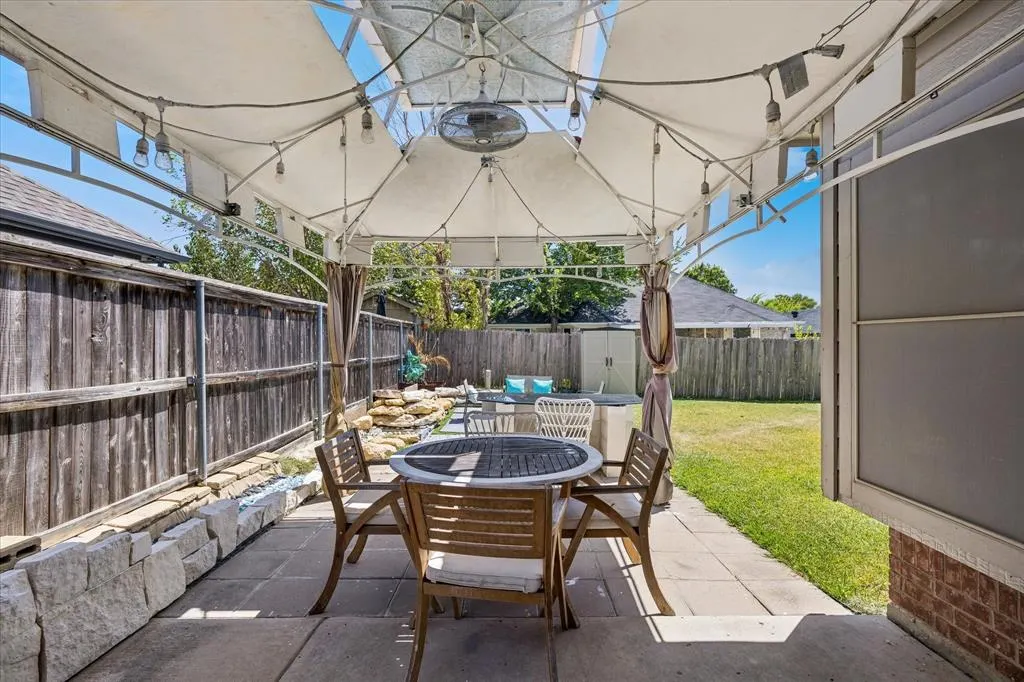
Address
5948 Hillview Drive, Watauga, TX
Price
$ 399,000
Property Attributes
- MLS#21361291
- TypeSingle Family
- Listing Status Active
- CountyTARRANT
- CityWatauga
- NeighborhoodHillview Add
- Zip76148
- StyleTraditional
- Year Built1996
- Taxes$ 7900
- Price$ 399,000
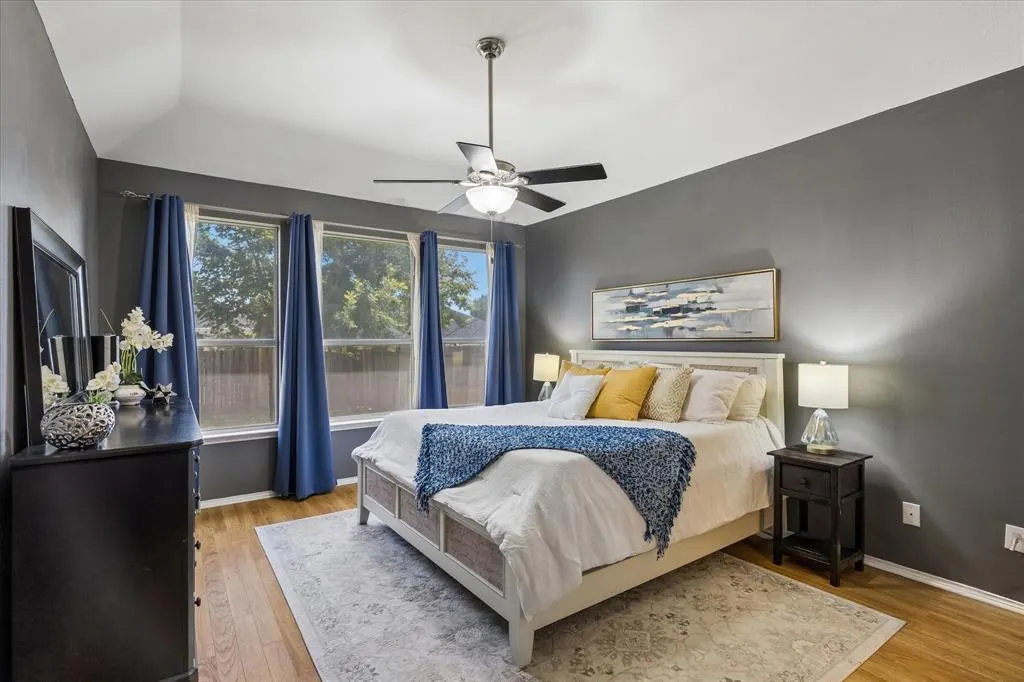
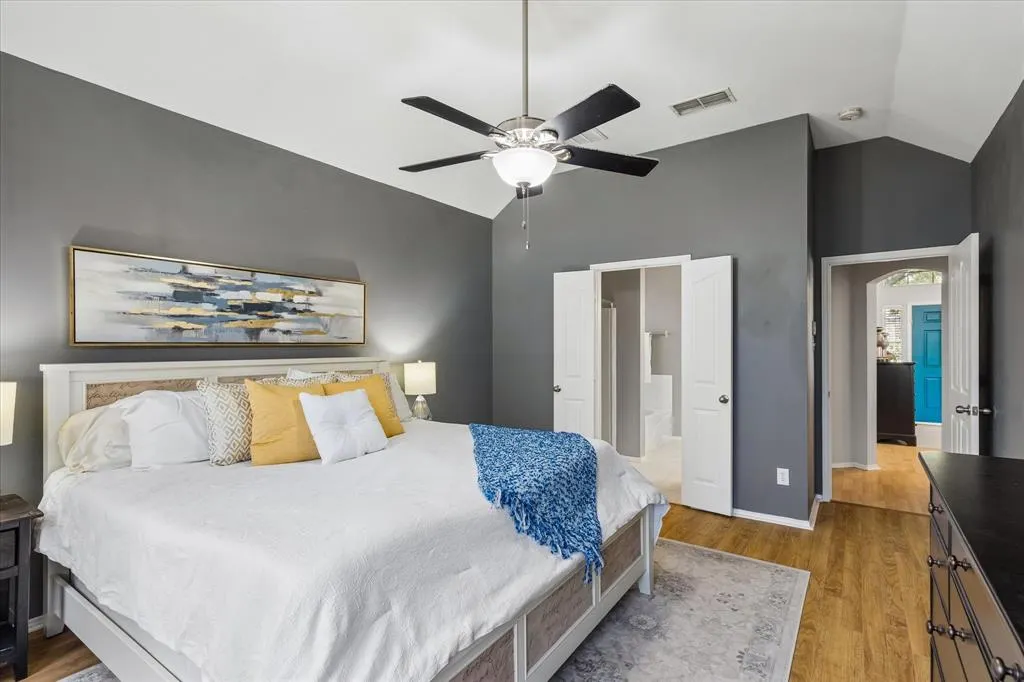
- Bedrooms3
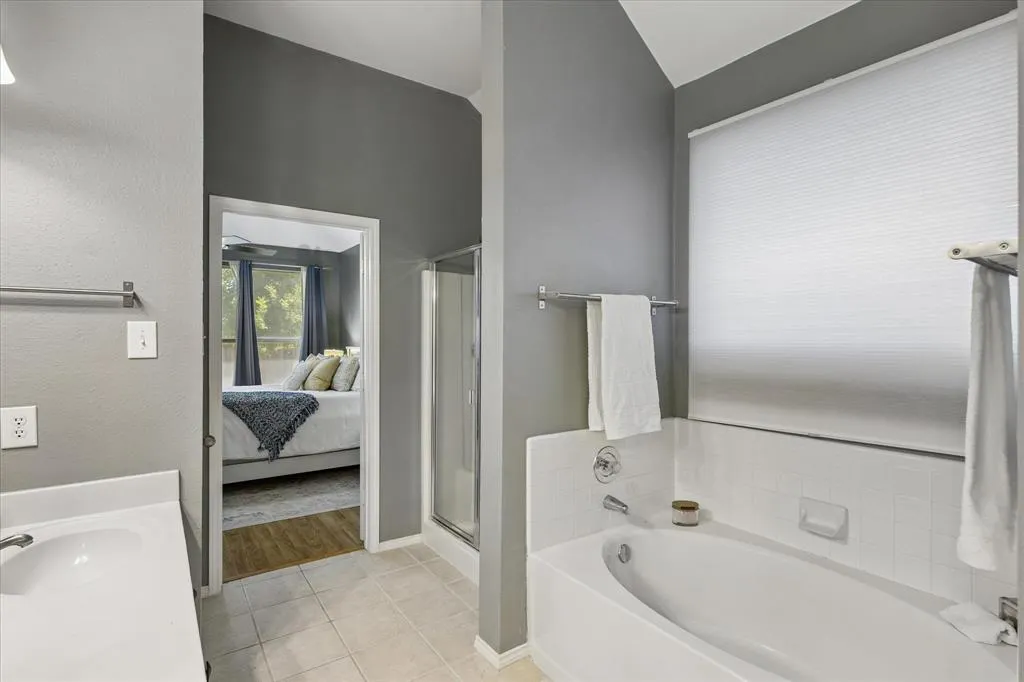
- Full Bathrooms2
- Half Bathrooms1
- Sqr Footage2017
- Lot Size0.138 Acres
Data Source:
North Texas Real Estate Info Systems (NTREIS)
Property Description
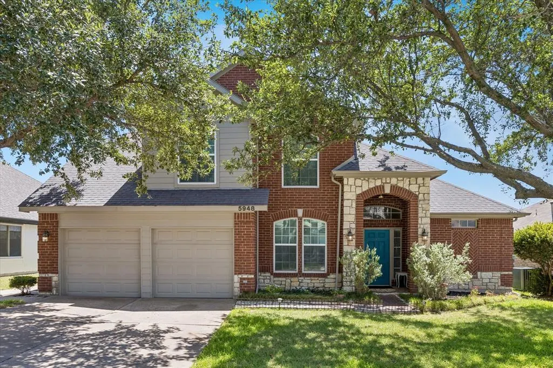
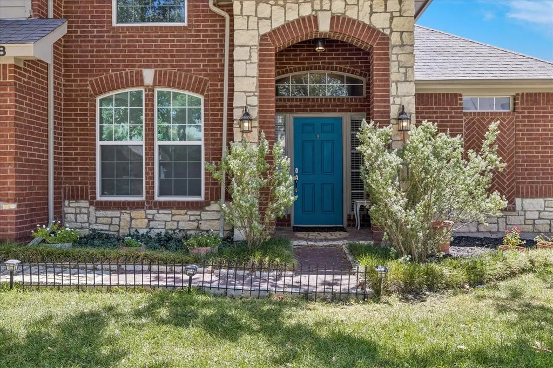
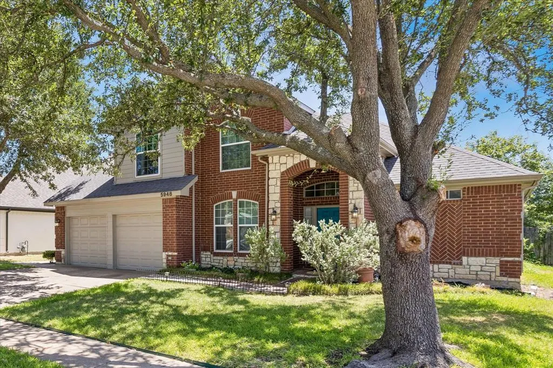
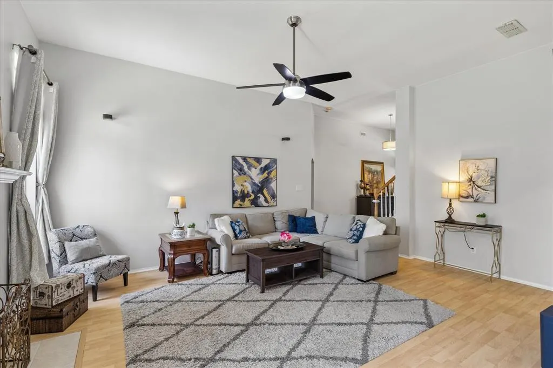
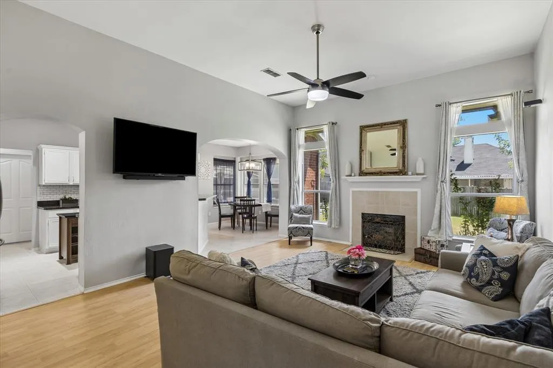
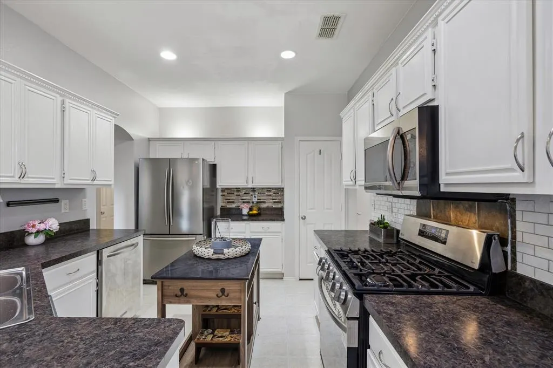
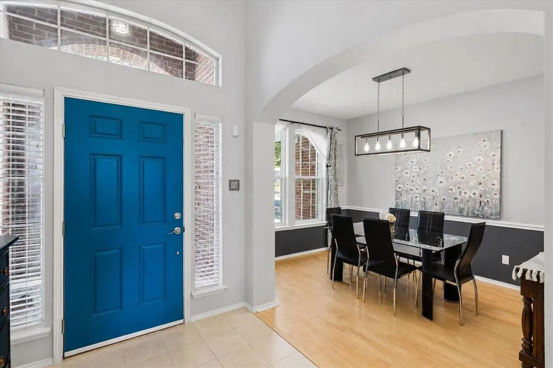
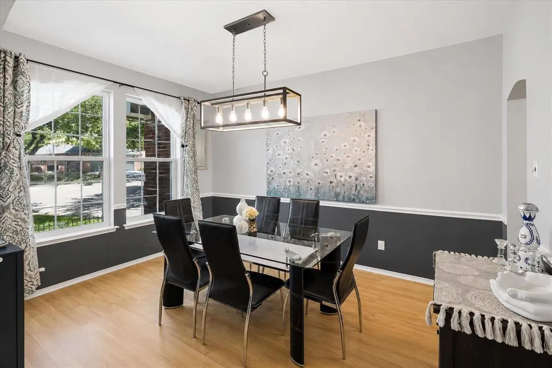
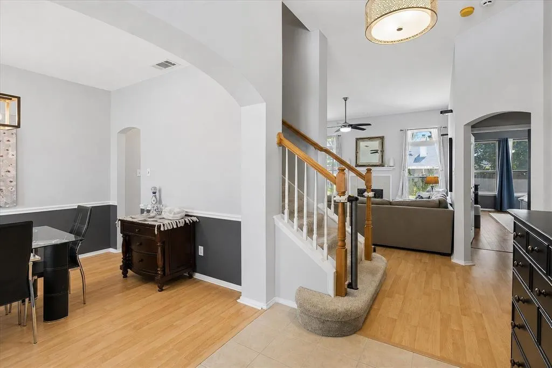
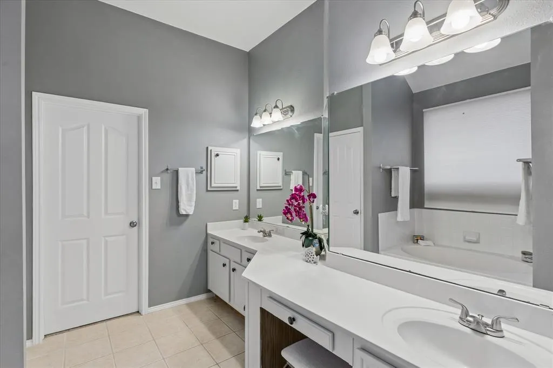
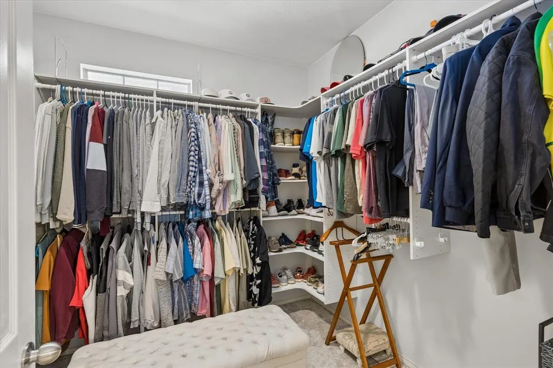
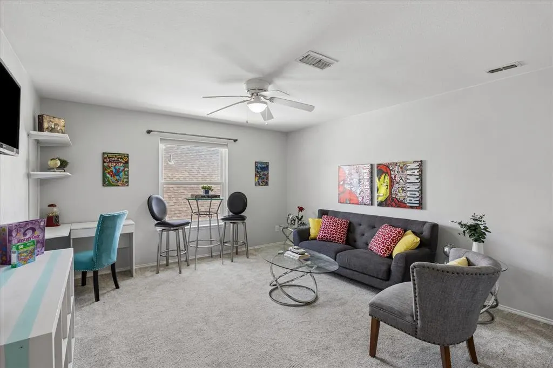
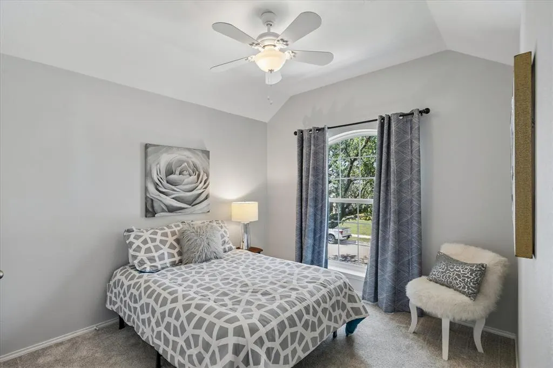
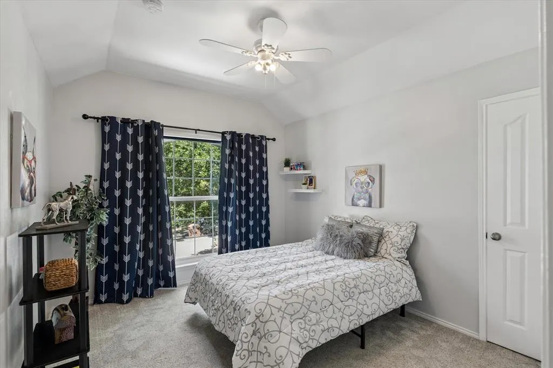
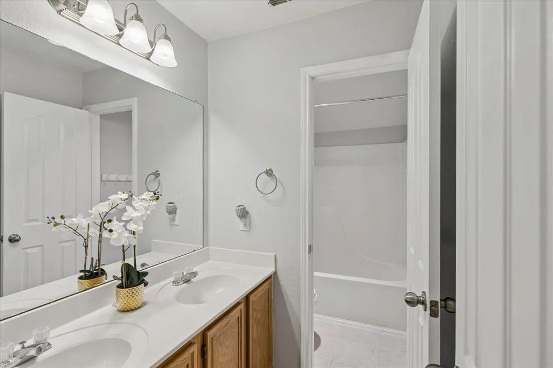
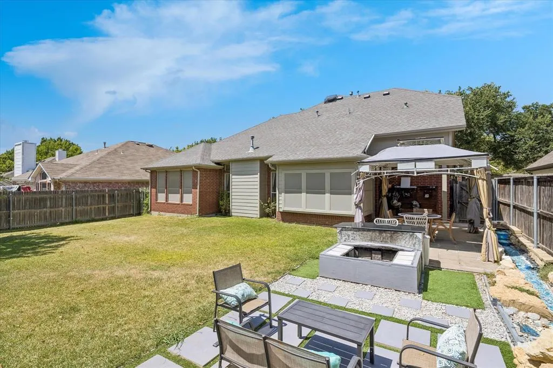
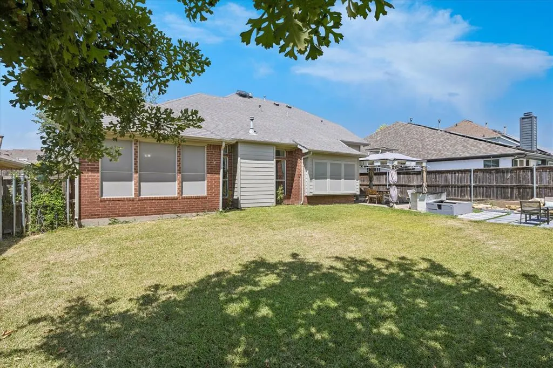
Welcome to 5948 Hillview Drive, a charming three-bedroom, three-bath home nestled in the desirable Hillview Addition of Watauga. Located within highly regarded Keller ISD, this home offers a functional layout with plenty of space for comfortable living and entertaining. The three-bedroom, three-bath floor plan provides flexibility for family, guests, a home office, or additional living needs. Ideally situated near shopping, dining, parks, major roadways, and everyday conveniences, this Watauga home offers the perfect combination of comfort, location, and value. Don’t miss the opportunity to make this Hillview Addition property your new home!
| Elementary School |
|---|
| Whitleyrd Elementary School |
| Price History | |
|---|---|
| 8/17/2026 | Listed $399,000 |
General Features
| Utilities | City Sewer |
|---|---|
| Possession | 30-60 Days |
| Roof | Composition,Shingle |
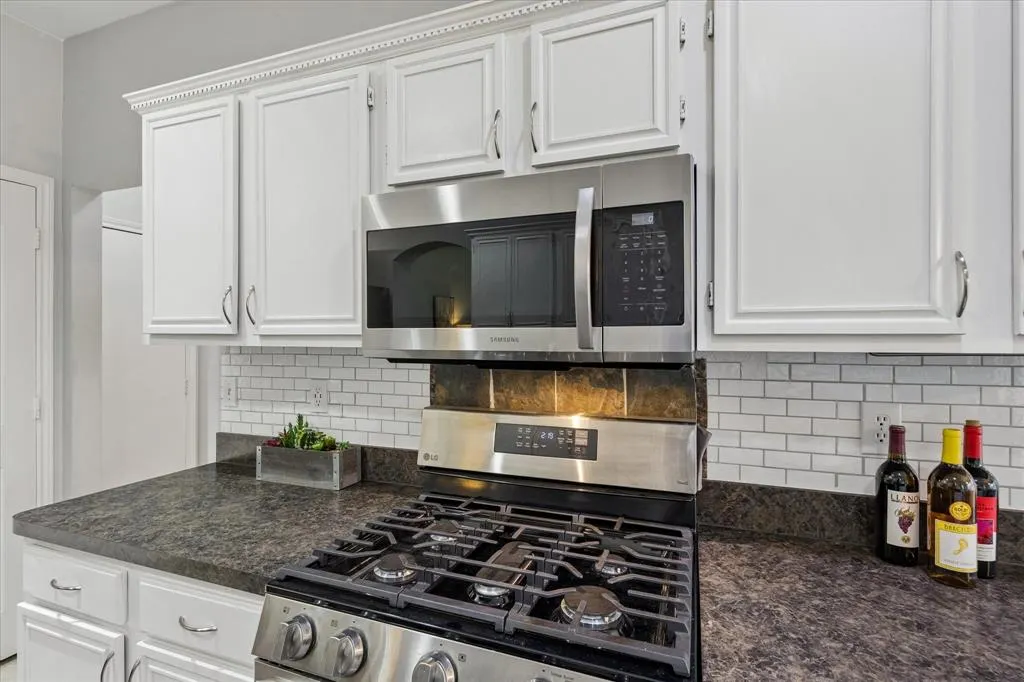
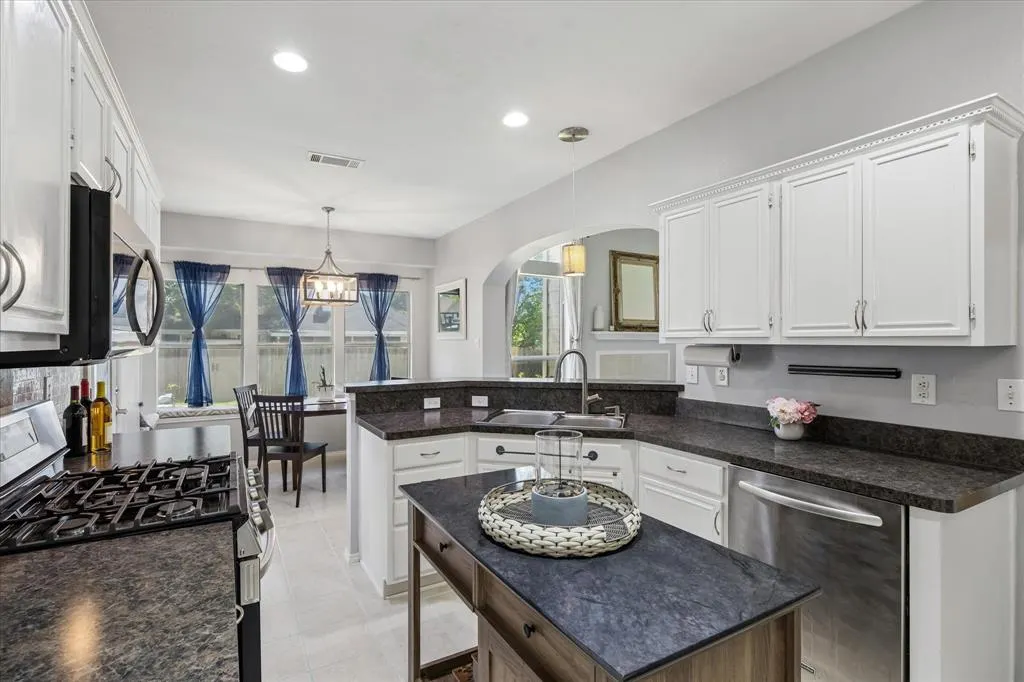
| Appliances | Dishwasher,Disposal |
| Number of Garage Spaces | 2 |
| School District | Keller ISD |
| Exclusions | staging items and curtains |
| Year Built | 1996 |
| Architectural Style | Traditional |
| Levels | Two |
| Unexempt Taxes | 7900 |
| Will Subdivide | No |
| Property Subtype | Single Family Residence |
| Subdivision Name | Hillview Add |
| Transaction Type | For Sale |
| County | Tarrant |
| Property Type | Residential |
| Construction Materials | Brick,Wood |
| Year Built Details | Preowned |
| Accessory Unit Y/N | No |
| HOA Type | None |
| Full Baths | 2 |
| Status | Active |
| Directions | use map |
| City | Watauga |
| Elementary School Name | Whitleyrd |
| High School | Central |
| Elementary School | Whitleyrd |
| Virtual Tour URL Unbranded | https://www.propertypanorama.com/instaview/ntreis/21361291 |
| Standard Status | Active |
| Listing Terms | Cash,Conventional,FHA,VA Loan |
Interior Features
| Interior Features | Cable TV Available,Kitchen Island,Open Floorplan,Pantry |
|---|---|
| Flooring | Carpet,Ceramic Tile,Vinyl |
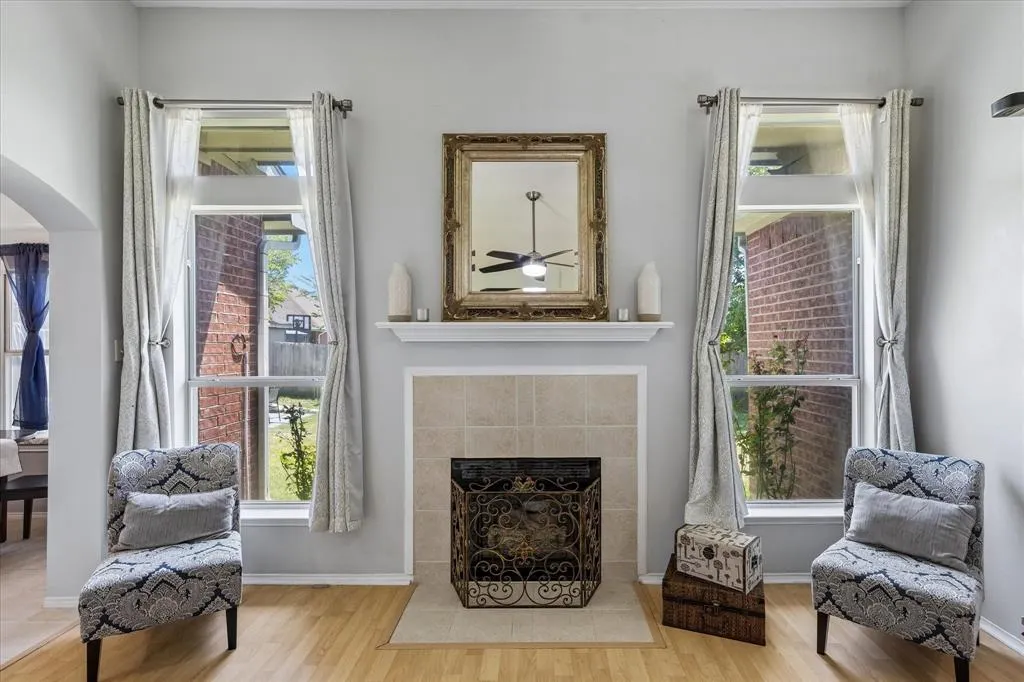
| Fireplace Features | Living Room |
| Fireplaces Total | 1 |
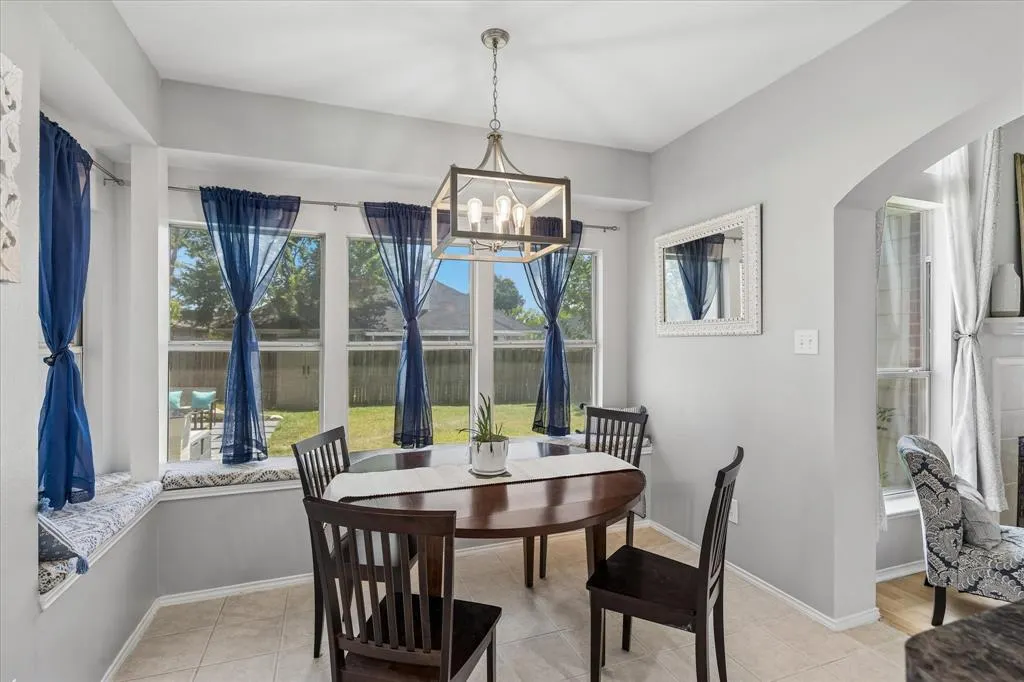
| Dining Areas | 2 |
| Living Areas | 2 |
| Room Count | 9 |
| Half Baths | 1 |
| Lock Box Type | Supra |
| Total Bedrooms | 3 |
| Total Baths | 3 |
| Window Features | Bay Window(s),Window Coverings |
| Laundry Features | Utility Room,Full Size W/D Area,Dryer Hookup,Washer Hookup |
Exterior Features
| Fencing | Fenced,Wood |
|---|---|
| Parking Features | Garage Faces Front |
| Lot Size | Less Than .5 Acre (not Zero) |
| Covered Spaces | 2 |
| Lot Size Area | 0.1380 |
| Lot Size Units | Acres |
| Structural Style | Single Detached |
| Garage Y/N | Yes |
| Lot Size Square Feet | 6011.2800 |
| Lot Size Acres | 0.1380 |
| Patio And Porch Features | Front Porch,Patio |
| Attached Garage Y/N | Yes |
Amenities
- Foreclosure
- Views
- Short Sale
- New Construction
- Adult 55+
- Lease To Own
- No HOA Fees
- Furnished
- Primary On Main
- Air Conditioning
- Seller Finance
- Green
- Fixer Upper
- Horse
- Golf
- Fireplace
- Deck
- Garage
- Basement
- Pool
Property vs Single Family Average in 76148
Price
Taxes
Year Built
Visits
 © 2026 North Texas Real Estate Information Systems, Inc. All rights reserved. Disclaimer: All information deemed reliable but not guaranteed and should be independently verified. All properties are subject to prior sale, change or withdrawal. Neither listing broker(s) nor eXp Realty in Metrotex shall be responsible for any typographical errors, misinformation, misprints and shall be held totally harmless. The database information herein is provided from and copyrighted by the North Texas Real
