
Address
2314 Club Creek Boulevard, Garland, TX
Price
$ 600,000
Property Attributes
- MLS#21363304
- TypeSingle Family
- Listing Status Active
- CountyDALLAS
- CityGarland
- NeighborhoodClub Creek
- Zip75043
- StyleTraditional
- Year Built1993
- Taxes$ 13961
- Price$ 600,000
- Bedrooms4
- Full Bathrooms3
- Half Bathrooms0
- Sqr Footage3473
- Lot Size0.251 Acres
Data Source:
North Texas Real Estate Info Systems (NTREIS)
Property Description
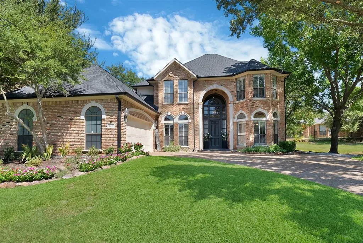
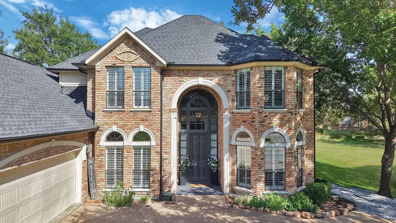
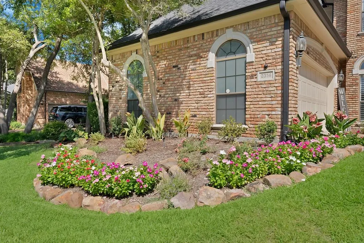
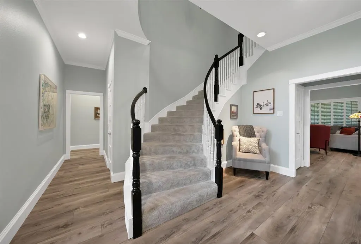
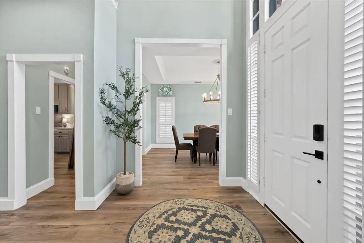
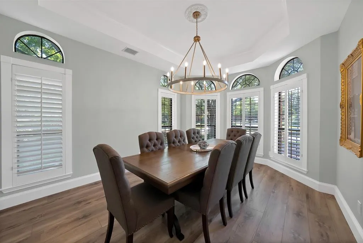
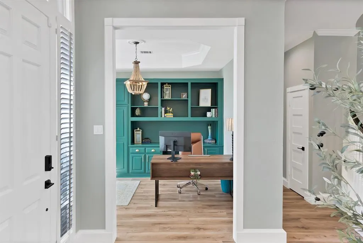
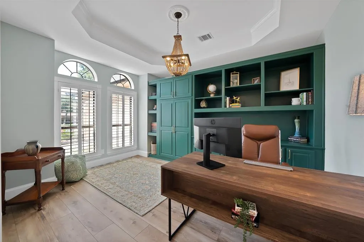
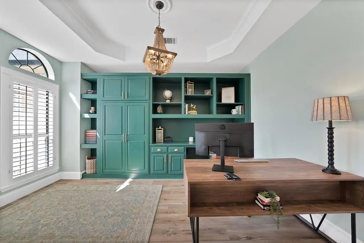
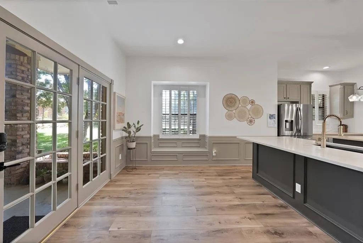
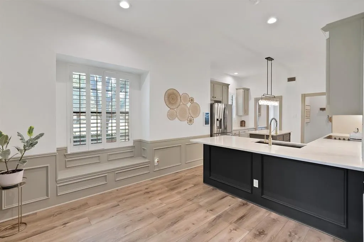
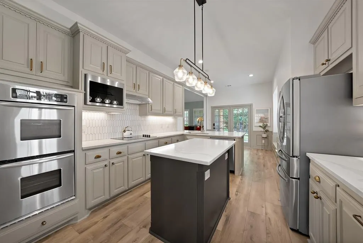
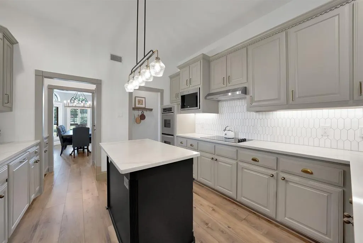
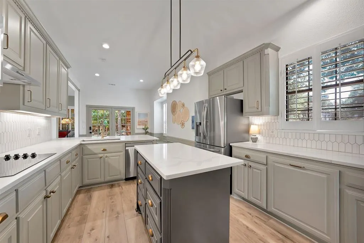
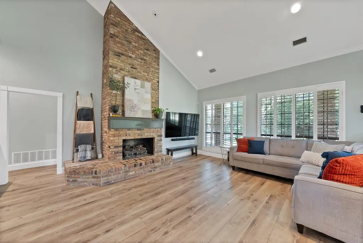
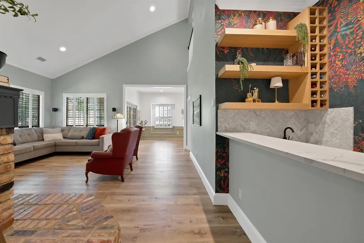
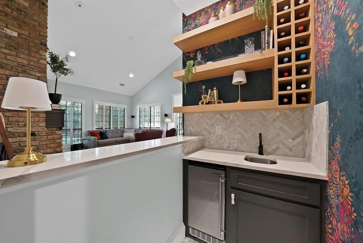
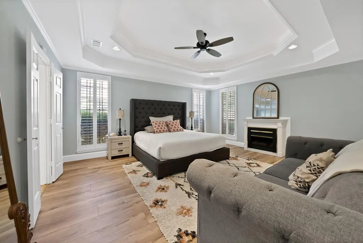
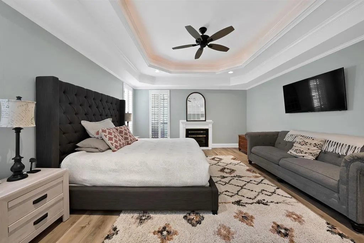
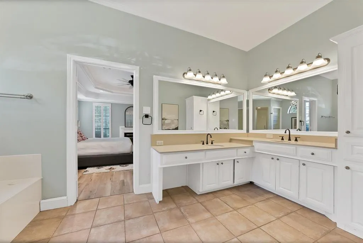
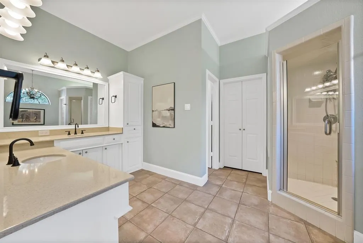
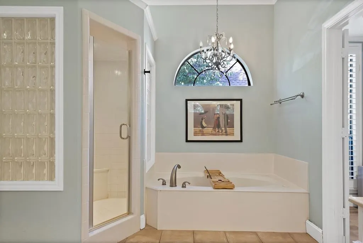
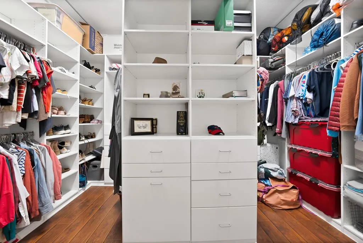
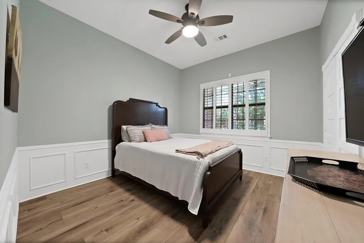
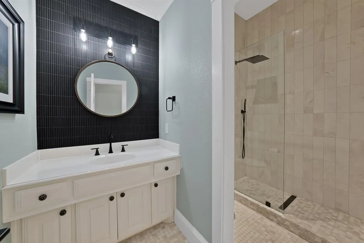
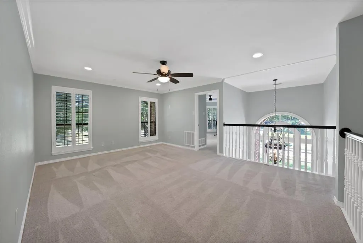
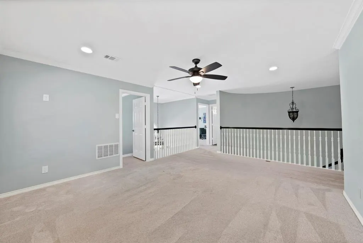
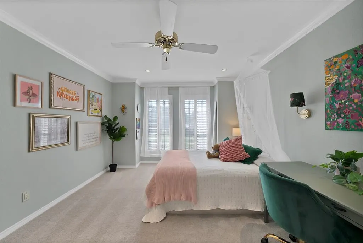
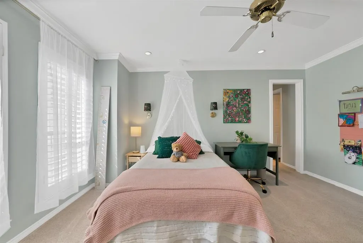
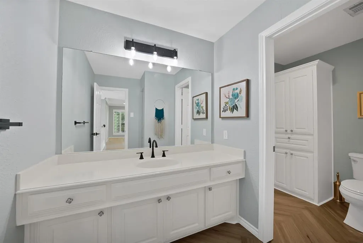
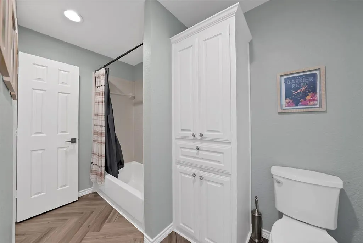
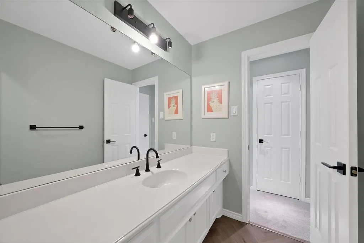
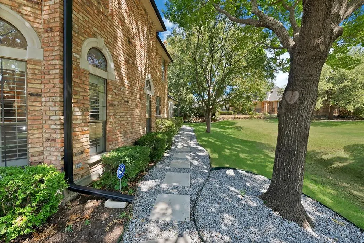
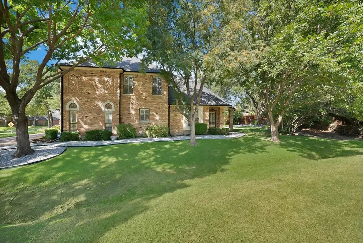
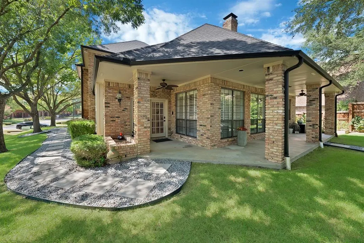
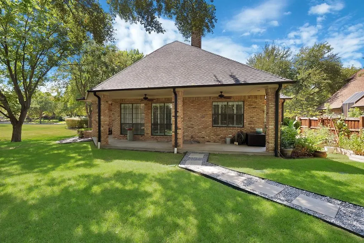
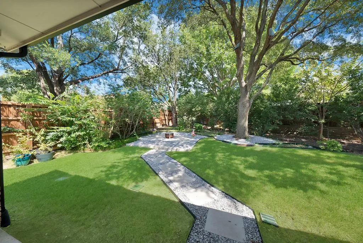
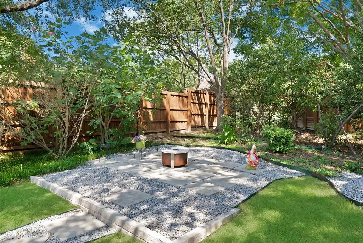
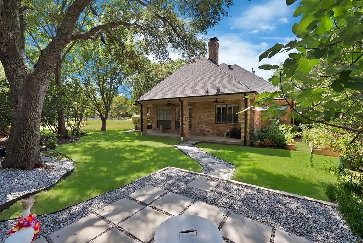
Tucked within the coveted enclave of Club Creek, 2314 Club Creek Boulevard is a masterfully reimagined estate where classic Dallas elegance meets curated modern luxury. Set on a quarter-acre lot behind mature landscaping, this 4-bedroom, 3-bath brick traditional offers 3,473 square feet of impeccably appointed living space, thoughtfully renovated down to the finest detail. Step inside to a light-filled floor plan anchored by a chef's kitchen worthy of the most discerning host: new quartz countertops, raised custom cabinetry, designer recessed lighting, and premium new appliances flow effortlessly into a fireside living room with statement built-ins. The main-level primary retreat is a private sanctuary, boasting a sitting area, dual vanities, a jetted soaking tub, and an expansive walk-in closet. Every downstairs surface has been elevated, from wide-plank new flooring and tile to custom trim and designer doors, delivering a seamless, elegant flow throughout. Including the secondary bedroom being tucked away for privacy and a fully renovated bathroom not ensuite. Upstairs, a second living area and two additional bedrooms offer space to unwind, while the home's showstopping wet bar, reimagined with designer wallpaper, a built-in ice maker, and a custom wine display, sets the stage for unforgettable entertaining. Beyond the interiors, this estate is engineered for effortless luxury living: a new roof (2022) and gutters, whole-home radiant barrier insulation for superior efficiency, fresh landscaping, and a new French drain. The show-stopping garage delivers epoxy flooring, custom built-ins, striking hexagon lighting, and EV charging, complete with a rare walk-in attic for extraordinary storage. Framed by a covered patio, private courtyard, and lush backyard retreat, and zoned to Garland ISD, 2314 Club Creek Boulevard is a rare offering for the buyer who refuses to compromise.
| Elementary School |
|---|
| Choice of School Elementary School |
| Price History | |
|---|---|
| 8/20/2026 | Listed $600,000 |
General Features
| Heating | Central |
|---|---|
| Cooling | Central Air |
| Utilities | City Sewer,City Water,Curbs,Sidewalk |
| Possession | Closing/Funding |
| Roof | Shingle |
| Appliances | Dishwasher,Dryer,Electric Cooktop,Microwave,Double Oven,Refrigerator,Warming Drawer,Washer |
| Easements | None |
| Assoc Fees | 715 |
| Number of Garage Spaces | 2 |
| Restrictions | Architectural,Deed,Development |
| School District | Garland ISD |
| HOA Fee Includes | Maintenance Structure,Management Fees |
| Exclusions | Refrigerator in kitchen,Washer & Dryer |
| Year Built | 1993 |
| Architectural Style | Traditional |
| Community Features | Sidewalks |
| Levels | Two |
| Unexempt Taxes | 13961 |
| Will Subdivide | No |
| Property Subtype | Single Family Residence |
| Subdivision Name | Club Creek |
| Transaction Type | For Sale |
| Occupant Type | Owner |
| County | Dallas |
| Property Type | Residential |
| Construction Materials | Brick |
| Association Fee Frequency | Annually |
| Year Built Details | Preowned |
| Accessory Unit Y/N | No |
| HOA Type | Mandatory |
| Special Notes | Aerial Photo |
| Full Baths | 3 |
| Status | Active |
| Directions | Please utilize GPS for the most accurate routing information and directions. |
| City | Garland |
| Elementary School Name | Choice Of School |
| High School | Choice Of School |
| Elementary School | Choice Of School |
| Virtual Tour URL Unbranded | https://www.propertypanorama.com/instaview/ntreis/21363304 |
| Standard Status | Active |
| Listing Terms | Cash,Contact Agent,Conventional,FHA,VA Loan,Other |
Interior Features
| Interior Features | Built-in Features,Cable TV Available,Decorative Lighting,Double Vanity,Eat-in Kitchen,High Speed Internet Available,Kitchen Island,Other,Pantry,Walk-In Closet(s) |
|---|---|
| Flooring | Carpet,Vinyl |
| Fireplace Features | Gas,Gas Logs,Gas Starter,Living Room,Primary Bedroom |
| Fireplaces Total | 2 |
| Dining Areas | 2 |
| Living Areas | 2 |
| Room Count | 11 |
| Lock Box Type | Supra |
| Total Bedrooms | 4 |
| Total Baths | 3 |
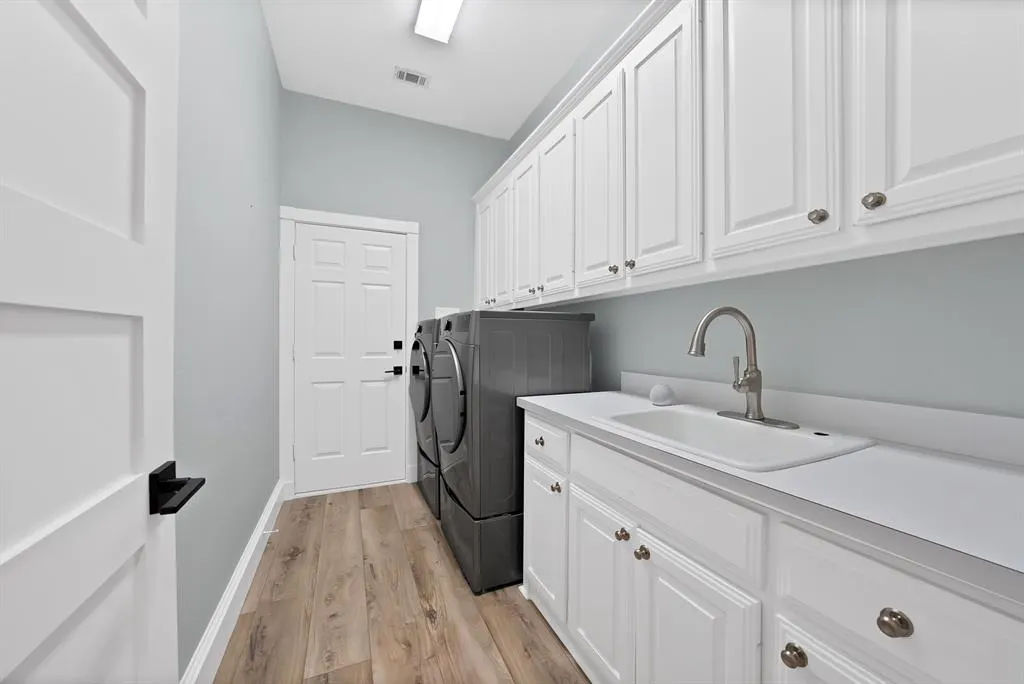
| Laundry Features | Utility Room,Full Size W/D Area,Dryer Hookup,Washer Hookup |
Exterior Features
| Exterior Features | Covered Patio/Porch,Lighting,Private Yard,Uncovered Courtyard,Other |
|---|---|
| Lot Features | Interior Lot,Landscaped,Lrg. Backyard Grass,Subdivision |
| Vegetation | Grassed |
| Fencing | Partial,Wood |
| Soil Type | Unknown |
| Garage Length | 22 |
| Garage Width | 21 |
| Lot Size Source | Public Records |
| Parking Features | Driveway,Garage,Garage Faces Front,Paved |
| Lot Size | Less Than .5 Acre (not Zero) |
| Covered Spaces | 2 |
| Foundation | Slab |
| Lot Size Area | 0.2510 |
| Lot Size Dimensions | 95x129x94x195 |
| Lot Size Units | Acres |
| Structural Style | Single Detached |
| Garage Y/N | Yes |
| Lot Size Square Feet | 10933.5600 |
| Lot Size Acres | 0.2510 |
| Patio And Porch Features | Covered,Rear Porch,Side Porch,See Remarks |
| Attached Garage Y/N | Yes |
Amenities
- Foreclosure
- Views
- Short Sale
- New Construction
- Adult 55+
- Lease To Own
- No HOA Fees
- Furnished
- Primary On Main
- Air Conditioning
- Seller Finance
- Green
- Fixer Upper
- Horse
- Golf
- Fireplace
- Deck
- Garage
- Basement
- Pool
Property vs Single Family Average in 75043
Price
Taxes
Year Built
Visits
 © 2026 North Texas Real Estate Information Systems, Inc. All rights reserved. Disclaimer: All information deemed reliable but not guaranteed and should be independently verified. All properties are subject to prior sale, change or withdrawal. Neither listing broker(s) nor eXp Realty in Metrotex shall be responsible for any typographical errors, misinformation, misprints and shall be held totally harmless. The database information herein is provided from and copyrighted by the North Texas Real
