
Address
2426 Club Creek Boulevard, Garland, TX
Price
$ 439,900
Property Attributes
- MLS#21378108
- TypeSingle Family
- Listing Status Active
- CountyDALLAS
- CityGarland
- NeighborhoodClub Creek
- Zip75043
- StyleTraditional
- Year Built2001
- Price$ 439,900
- Bedrooms3
- Full Bathrooms2
- Half Bathrooms1
- Sqr Footage2391
- Lot Size0.239 Acres
Data Source:
North Texas Real Estate Info Systems (NTREIS)
Property Description
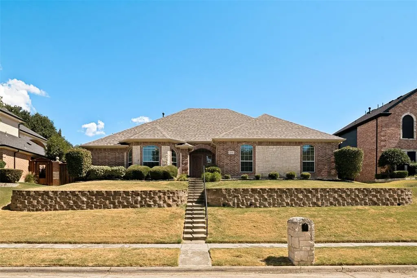
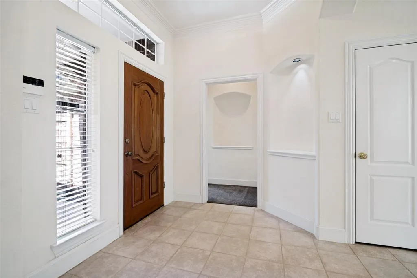
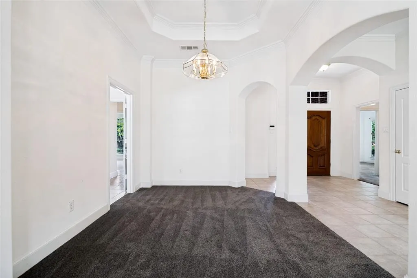
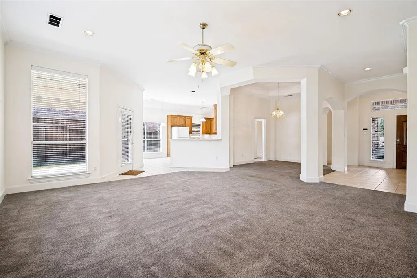
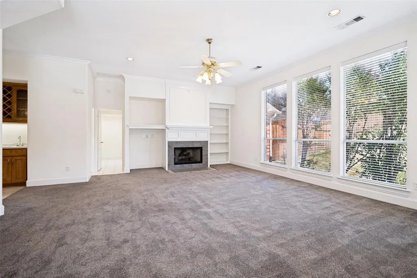
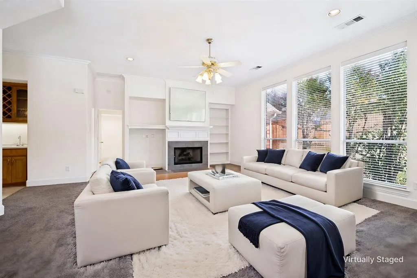
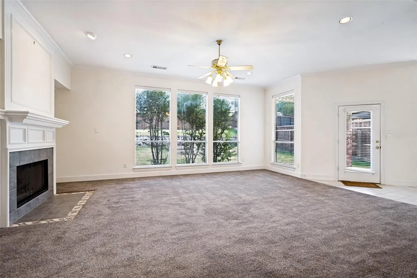
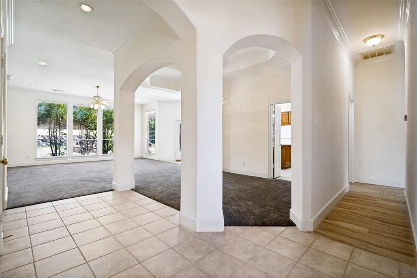
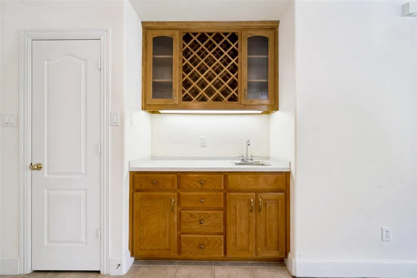
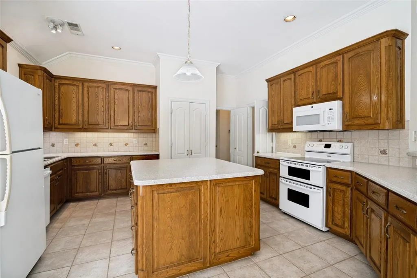
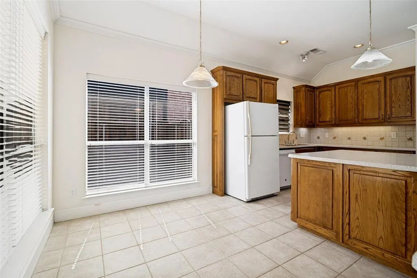
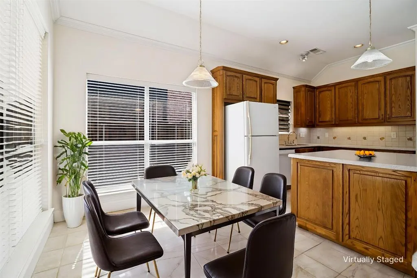
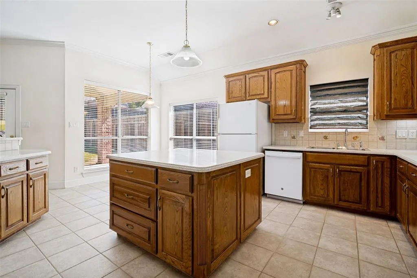
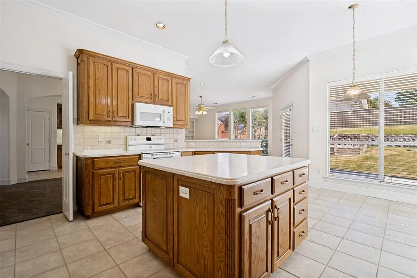
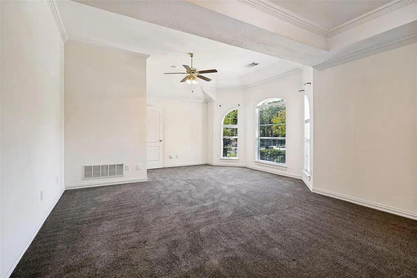
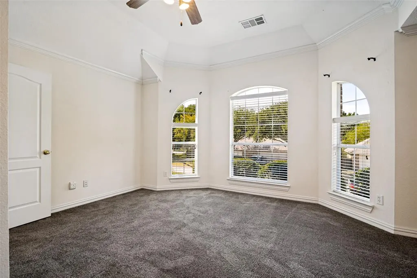
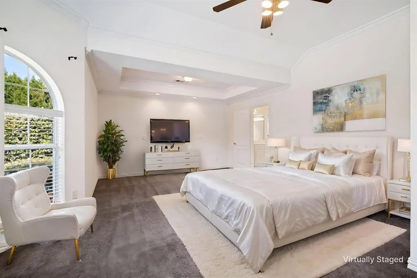
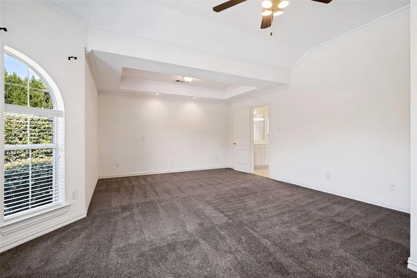
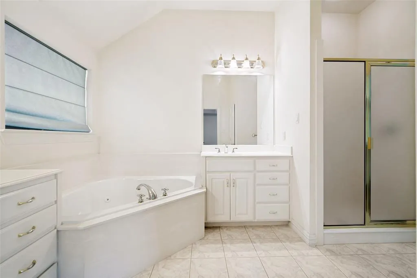
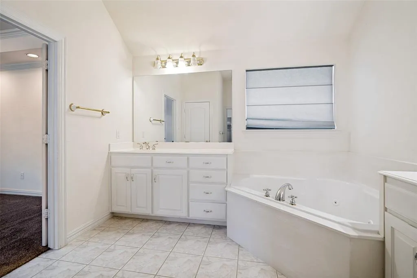
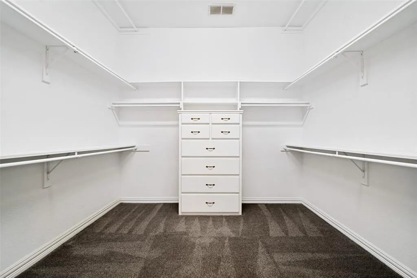
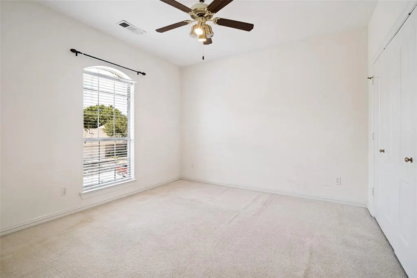
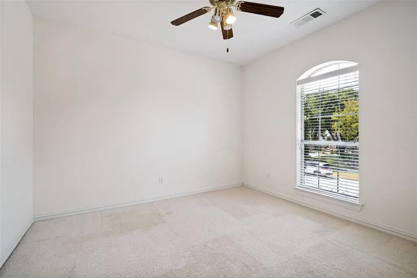
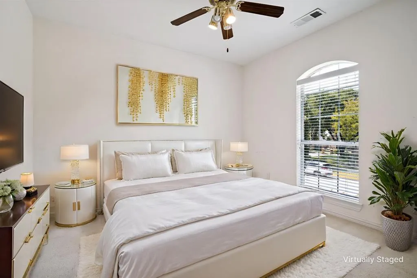
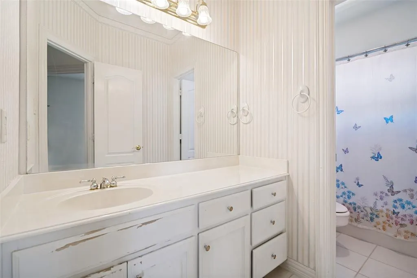
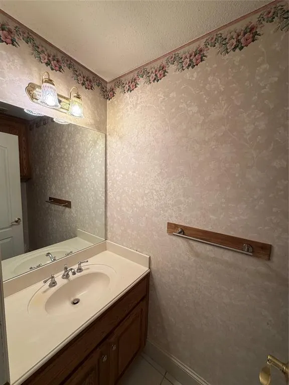
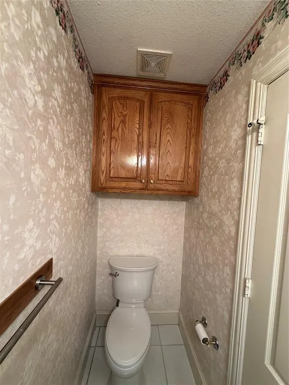
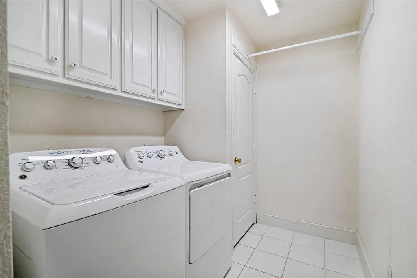
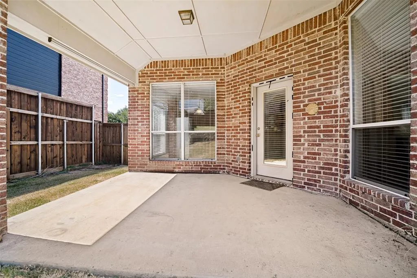
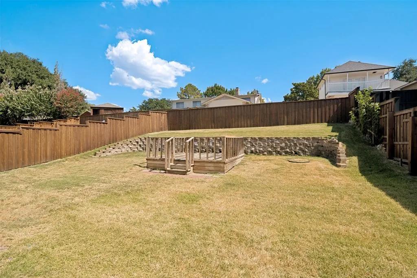
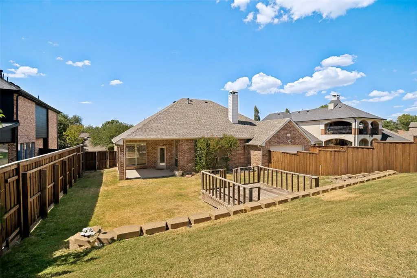
Charming Elegance in Garland - Your Dream Home Awaits! Discover the perfect blend of style and comfort in this one owner stunning custom gem. With its inviting architecture and thoughtful design, this property promises a lifestyle of convenience and luxury. As you enter, you'll be captivated by the high trayed ceilings and the elegant deep crown molding and baseboards, which add an element of sophistication throughout the home. Graceful archways usher you into the spacious living area and entryway, while a decorative built-in niche in the hallway adds unique charm. Gather around the cozy gas fireplace for warm evenings with loved ones. The chef’s kitchen is a culinary delight, boasting 42 inch custom oak cabinetry, a huge island, and sleek Corian countertops complimented by decorative tile backsplash. Perfect for entertaining with a beautiful wet bar accented by a sink, built-in hutch and wine rack which seamlessly integrates with the open-plan living spaces. Experience ultimate relaxation in the expansive primary suite, which features a serene sitting area and an exquisite spacious primary bath with dual vanities, a jetted tub, and a separate shower. The thoughtful layout includes split bedrooms, ensuring privacy and comfort for everyone. A convenient half bath for guests and a separate utility room add to the home's functionality. Situated on an oversized lot, the exterior showcases a stunning retainer wall and a serene covered patio. Enjoy Texas evenings on the backyard deck, complete with a gas hookup off the patio for convenient grilling. With a spacious 2-car rear entry garage, this home offers all the essentials for modern living. Enjoy the recently updated Class 4 roof and some recently updated Low-E 366 windows. This exquisite Garland residence offers a harmonious blend of elegance and practicality, ideal for those seeking a serene retreat with all the comforts of home. Centrally located in a sought-after subdivision near shopping, schools and freeways.
| Elementary School |
|---|
| Choice of School Elementary School |
| Price History | |
|---|---|
| 9/4/2026 | Listed $439,900 |
General Features
| Heating | Central,Natural Gas |
|---|---|
| Cooling | Ceiling Fan(s),Central Air,Electric |
| Utilities | Alley,Cable Available,City Sewer,City Water,Concrete,Curbs,Individual Water Meter,Sidewalk |
| Possession | Negotiable |
| Roof | Composition,Shingle |
| Appliances | Dishwasher,Disposal,Dryer,Electric Range,Electric Water Heater,Microwave,Refrigerator,Washer |
| Assoc Fees | 720 |
| Number of Garage Spaces | 2 |
| Restrictions | Deed,Development |
| School District | Garland ISD |
| HOA Fee Includes | Maintenance Structure,Management Fees |
| Year Built | 2001 |
| Architectural Style | Traditional |
| Levels | One |
| Will Subdivide | No |
| Property Subtype | Single Family Residence |
| Subdivision Name | Club Creek |
| Transaction Type | For Sale |
| County | Dallas |
| Property Type | Residential |
| Security Features | Burglar,Carbon Monoxide Detector(s),Security System,Smoke Detector(s) |
| Construction Materials | Brick,Wood |
| Association Fee Frequency | Annually |
| HOA Type | Mandatory |
| Full Baths | 2 |
| Status | Active |
| Directions | I-30W exit Broadway go right to Wynn Joyce turn left onto Club Creek Blvd. Home is on right. |
| City | Garland |
| Elementary School Name | Choice Of School |
| High School | Choice Of School |
| Elementary School | Choice Of School |
| Virtual Tour URL Unbranded | https://www.propertypanorama.com/instaview/ntreis/21378108 |
| Standard Status | Active |
| Listing Terms | Cash,Conventional,FHA,VA Loan |
Interior Features
| Interior Features | Built-in Features,Cable TV Available,Decorative Lighting,Double Vanity,Eat-in Kitchen,High Speed Internet Available,Kitchen Island,Pantry,Vaulted Ceiling(s),Walk-In Closet(s),Wet Bar |
|---|---|
| Flooring | Carpet,Ceramic Tile,Combination |
| Fireplace Features | Gas,Gas Starter,Living Room |
| Fireplaces Total | 1 |
| Dining Areas | 2 |
| Living Areas | 1 |
| Room Count | 9 |
| Half Baths | 1 |
| Lock Box Type | Blue iBox |
| Total Bedrooms | 3 |
| Total Baths | 3 |
| Window Features | Window Coverings |
| Laundry Features | Electric Dryer Hookup,Utility Room,Full Size W/D Area,Dryer Hookup,Washer Hookup |
Exterior Features
| Exterior Features | Covered Patio/Porch,Rain Gutters,Private Yard |
|---|---|
| Lot Features | Interior Lot,Landscaped,Sloped,Sprinkler System,Subdivision |
| Fencing | Privacy,Wood |
| Garage Length | 20 |
| Garage Width | 21 |
| Parking Features | Alley Access,Driveway,Garage,Garage Door Opener,Garage Faces Rear,Garage Single Door |
| Lot Size | Less Than .5 Acre (not Zero) |
| Covered Spaces | 2 |
| Foundation | Slab |
| Lot Size Area | 0.2390 |
| Lot Size Units | Acres |
| Structural Style | Single Detached |
| Garage Y/N | Yes |
| Lot Size Square Feet | 10410.8400 |
| Lot Size Acres | 0.2390 |
| Patio And Porch Features | Covered,Deck |
| Attached Garage Y/N | Yes |
Amenities
- Foreclosure
- Views
- Short Sale
- New Construction
- Adult 55+
- Lease To Own
- No HOA Fees
- Furnished
- Primary On Main
- Air Conditioning
- Seller Finance
- Green
- Fixer Upper
- Horse
- Golf
- Fireplace
- Deck
- Garage
- Basement
- Pool
Property vs Single Family Average in 75043
Price
Year Built
 © 2026 North Texas Real Estate Information Systems, Inc. All rights reserved. Disclaimer: All information deemed reliable but not guaranteed and should be independently verified. All properties are subject to prior sale, change or withdrawal. Neither listing broker(s) nor eXp Realty in Metrotex shall be responsible for any typographical errors, misinformation, misprints and shall be held totally harmless. The database information herein is provided from and copyrighted by the North Texas Real
