
Primary on Main

Address
1612 Hawthorne Drive, Arlington, TX
Price
$ 390,000
Property Attributes
- MLS#21364194
- TypeSingle Family
- Listing Status Active
- CountyTARRANT
- CityArlington
- NeighborhoodRandol Mill Park Garden Home Sub
- Zip76012
- StyleContemporary/Modern
- Year Built1974
- Taxes$ 5378
- Price$ 390,000
- Bedrooms3
- Full Bathrooms2
- Half Bathrooms0
- Sqr Footage1960
- Lot Size0.088 Acres
Data Source:
North Texas Real Estate Info Systems (NTREIS)
Property Description
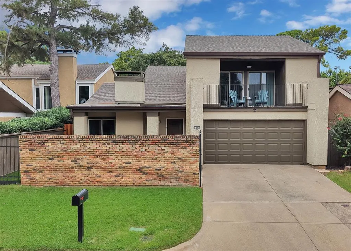
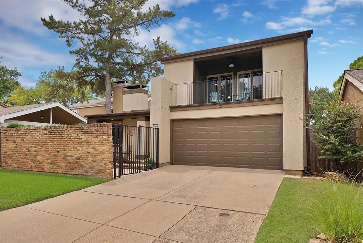
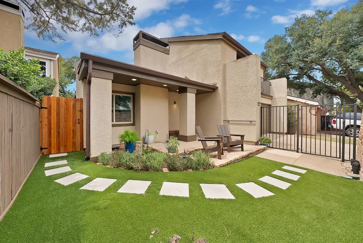
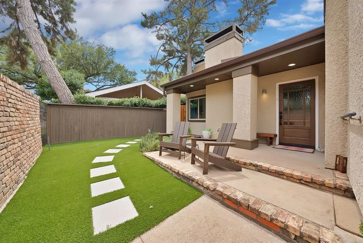
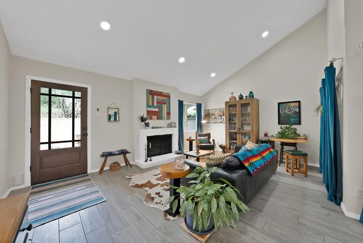
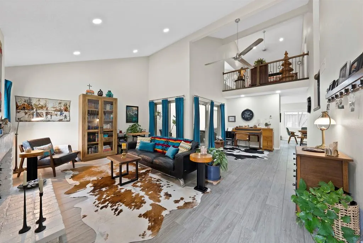
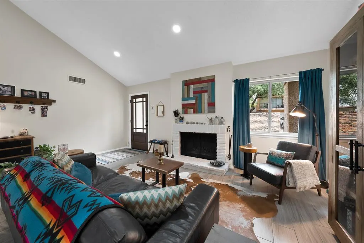
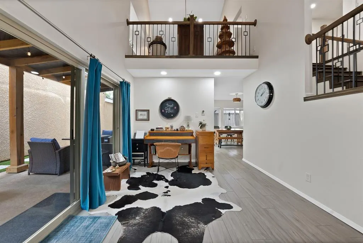
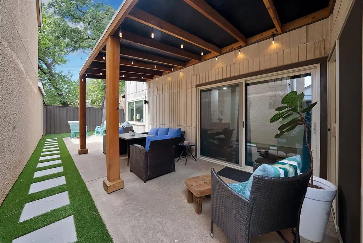
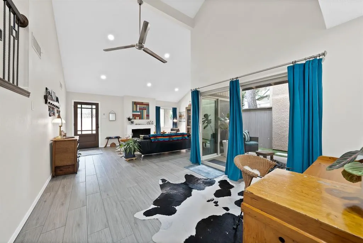
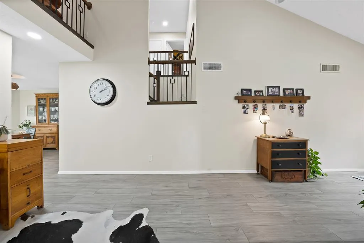
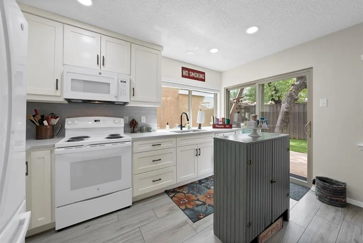
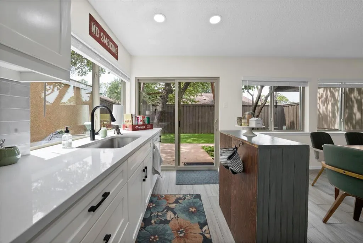
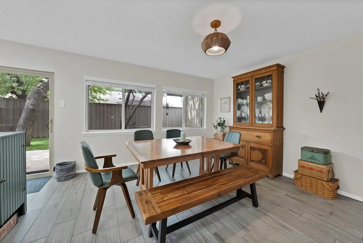
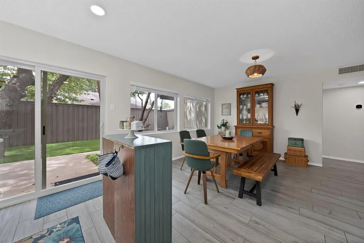
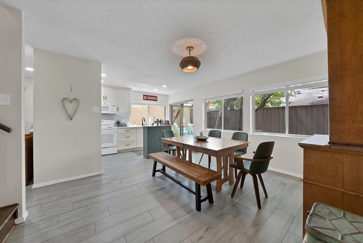
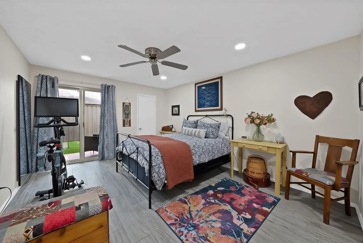
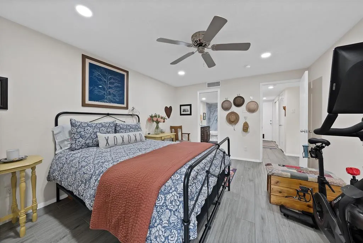
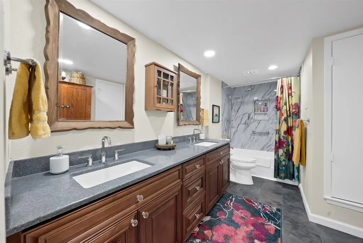
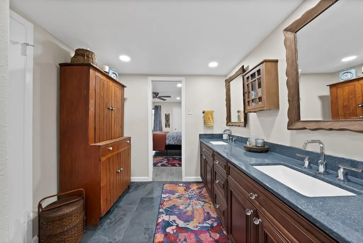
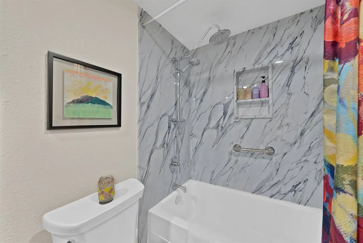
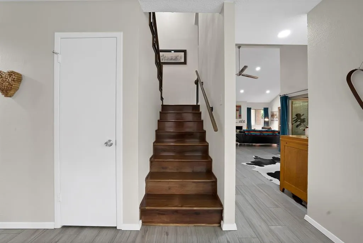
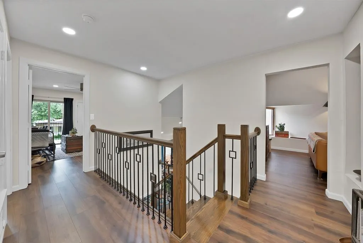
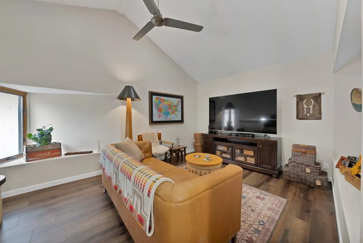
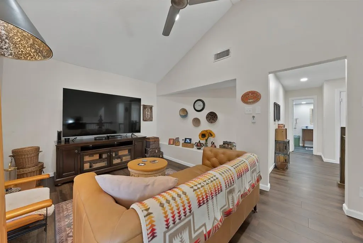
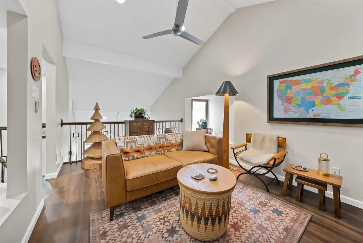
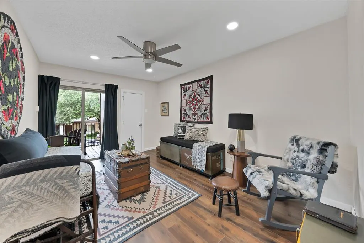
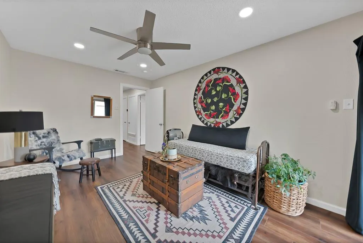
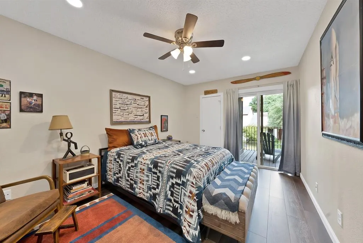
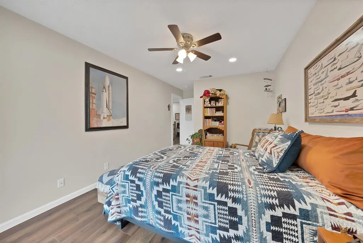
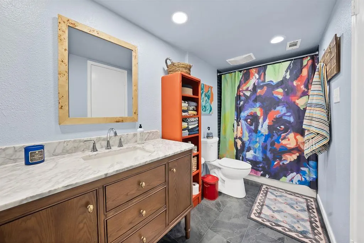
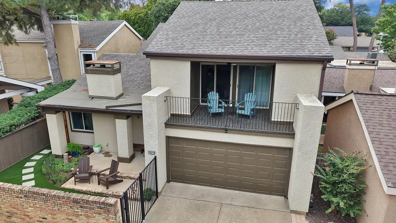
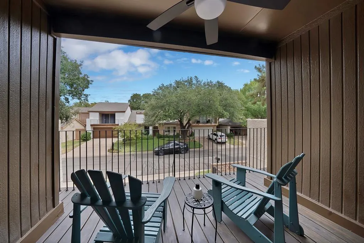
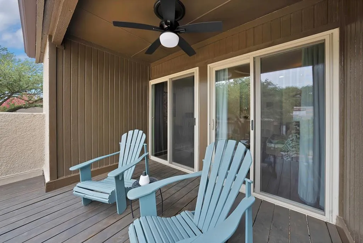
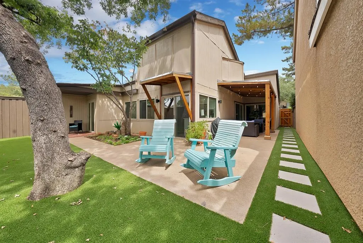
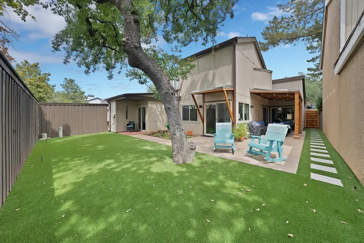
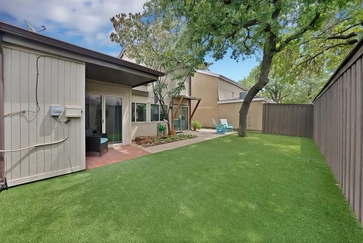
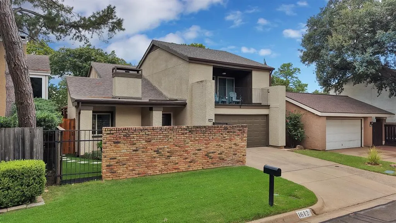
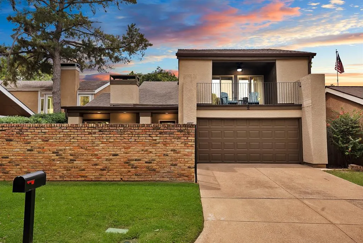
This 1,960 square foot contemporary home in Arlington's Randol Mill Park Garden Homes community offers 3 bedrooms, 2 baths, a two-car garage, and a versatile floor plan. A brick privacy wall, wrought iron gate, and paver stepping-stone walkway lead to a CHARMING COVERED FRONT PORCH. A covered second-floor balcony overlooks the front yard with dedicated access from each upstairs bedrooms and was EXPANDED IN JUNE 2026 with a new railing for even more outdoor space. Inside, VAULTED CEILINGS and an open floor plan create a dramatic entry. Kitchen features white shaker cabinetry, quartz countertops, gray subway tile backsplash, and a farm sink, opening to a large dining area. AquaGard performance flooring offers durable, low-maintenance style throughout. Every closet, including the utility and pantry closets, was outfitted by INSPIRED CLOSETS. The DOWNSTAIRS PRIMARY SUITE has an ensuite bath with dual vanity and granite countertops. You have direct sliding glass door access to the backyard patio. Upstairs, you'll find a versatile loft space and two oversized secondary bedrooms. The stairs and upstairs carpet were replaced with LVP FLOORING in March 2025, along with all new handrails and balusters. Upstairs bathroom was fully REMODELED IN MARCH 2025 with new tub, tile surround, vanity, tile flooring, and fresh paint. MAJOR SYSTEM UPDATES: two new HVAC units and a built-in REME HALO LED air purifier plus a full attic clean-out, sanitization, and new insulation was completed in 2024. New water heater installed 10-2024. OUTDOOR LIVING SANCTUARY: the backyard anchored by a NEW CEDAR POST PATIO COVER installed March 2025, strung with bistro lights and outfitted with wicker seating. PET-FRIENDLY artificial grass was installed in the courtyard and backyard with a stone walkway in DEC 2024. Fully fenced for privacy. The garage has a custom organization wall and cabinets by INSPIRED CLOSETS. THE HOA INCLUDES FRONT YARD MAINTENANCE, A COMMUNITY CENTER AND COMMUNITY POOL.
| Elementary School |
|---|
| Pope Elementary School |
| Price History | |
|---|---|
| 8/26/2026 | Listed $390,000 |
General Features
| Heating | Central,Electric,Fireplace(s) |
|---|---|
| Cooling | Attic Fan,Ceiling Fan(s),Central Air,Electric,Zoned |
| Utilities | Cable Available,City Sewer,City Water,Concrete,Curbs,Electricity Connected,Individual Water Meter |
| Possession | Closing/Funding,Negotiable |
| Roof | Composition |
| Appliances | Electric Oven,Electric Range,Electric Water Heater |
| Easements | Utilities |
| Assoc Fees | 100 |
| Number of Garage Spaces | 2 |
| School District | Arlington ISD |
| HOA Fee Includes | Front Yard Maintenance,Full Use of Facilities,Maintenance Grounds,Management Fees |
| Year Built | 1974 |
| Architectural Style | Contemporary/Modern |
| Community Features | Club House,Community Pool,Curbs,Pool |
| Levels | Two |
| Unexempt Taxes | 5378 |
| Will Subdivide | No |
| Property Subtype | Single Family Residence |
| Subdivision Name | Randol Mill Park Garden Home Sub |
| Transaction Type | For Sale |
| County | Tarrant |
| Property Type | Residential |
| Security Features | Carbon Monoxide Detector(s),Smoke Detector(s) |
| Construction Materials | Stucco |
| Association Fee Frequency | Monthly |
| HOA Type | Mandatory |
| Green Energy Efficient | 12 inch+ Attic Insulation,Enhanced Air Filtration,HVAC,Insulation |
| Full Baths | 2 |
| Status | Active |
| Directions | From I-30 Exit Eastchase Parkway and head south. Turn left onto Meadowbrook Blvd. Continue to Oakwood and turn right. Turn onto Hawthorne Drive — 1612 will be on your right. |
| City | Arlington |
| Other Equipment | Air Purifier,Irrigation Equipment |
| Elementary School Name | Pope |
| High School | Lamar |
| Green Indoor Air Quality | Ventilation |
| Elementary School | Pope |
| Virtual Tour URL Unbranded | https://www.propertypanorama.com/instaview/ntreis/21364194 |
| Standard Status | Active |
| Junior High School | Shackelford |
| Listing Terms | Cash,Conventional,FHA,VA Loan |
Interior Features
| Interior Features | Built-in Features,Cable TV Available,Decorative Lighting,Double Vanity,Granite Counters,High Speed Internet Available,Loft,Vaulted Ceiling(s),Walk-In Closet(s) |
|---|---|
| Flooring | Ceramic Tile,Engineered Wood |
| Fireplace Features | Living Room,Wood Burning |
| Fireplaces Total | 1 |
| Dining Areas | 2 |
| Living Areas | 2 |
| Room Count | 9 |
| Lock Box Type | Supra |
| Total Bedrooms | 3 |
| Total Baths | 2 |
| Window Features | Skylights(s),Window Coverings |
| Laundry Features | Utility Room,Full Size W/D Area |
Exterior Features
| Exterior Features | Balcony,Covered Patio/Porch,Dog Run,Rain Gutters,Lighting |
|---|---|
| Lot Features | Landscaped,Sprinkler System,Zero Lot Line |
| Fencing | Back Yard,Brick,Fenced,Front Yard,Full,Gate,High Fence,Privacy,Wood,Wrought Iron |
| Parking Features | Driveway |
| Lot Size | Less Than .5 Acre (not Zero) |
| Covered Spaces | 2 |
| Lot Size Area | 0.0880 |
| Lot Size Units | Acres |
| Structural Style | Single Detached |
| Garage Y/N | Yes |
| Lot Size Square Feet | 3833.2800 |
| Lot Size Acres | 0.0880 |
| Patio And Porch Features | Covered,Deck,Front Porch,Patio,Rear Porch,Side Porch |
| Attached Garage Y/N | Yes |
Amenities
- Foreclosure
- Views
- Short Sale
- New Construction
- Adult 55+
- Lease To Own
- No HOA Fees
- Furnished
- Primary On Main
- Air Conditioning
- Seller Finance
- Green
- Fixer Upper
- Horse
- Golf
- Fireplace
- Deck
- Garage
- Basement
- Pool
Property vs Single Family Average in 76012
Price
Taxes
Year Built
Visits
 © 2026 North Texas Real Estate Information Systems, Inc. All rights reserved. Disclaimer: All information deemed reliable but not guaranteed and should be independently verified. All properties are subject to prior sale, change or withdrawal. Neither listing broker(s) nor eXp Realty in Metrotex shall be responsible for any typographical errors, misinformation, misprints and shall be held totally harmless. The database information herein is provided from and copyrighted by the North Texas Real
