



Address
2113 Oakwood Lane, Arlington, TX
Price
$ 324,900
Property Attributes
- MLS#21377992
- TypeSingle Family
- Listing Status Active
- CountyTARRANT
- CityArlington
- NeighborhoodRandol Mill Park Garden Home Sub
- Zip76012
- StyleTraditional
- Year Built1977
- Taxes$ 6081
- Price$ 324,900
- Bedrooms3
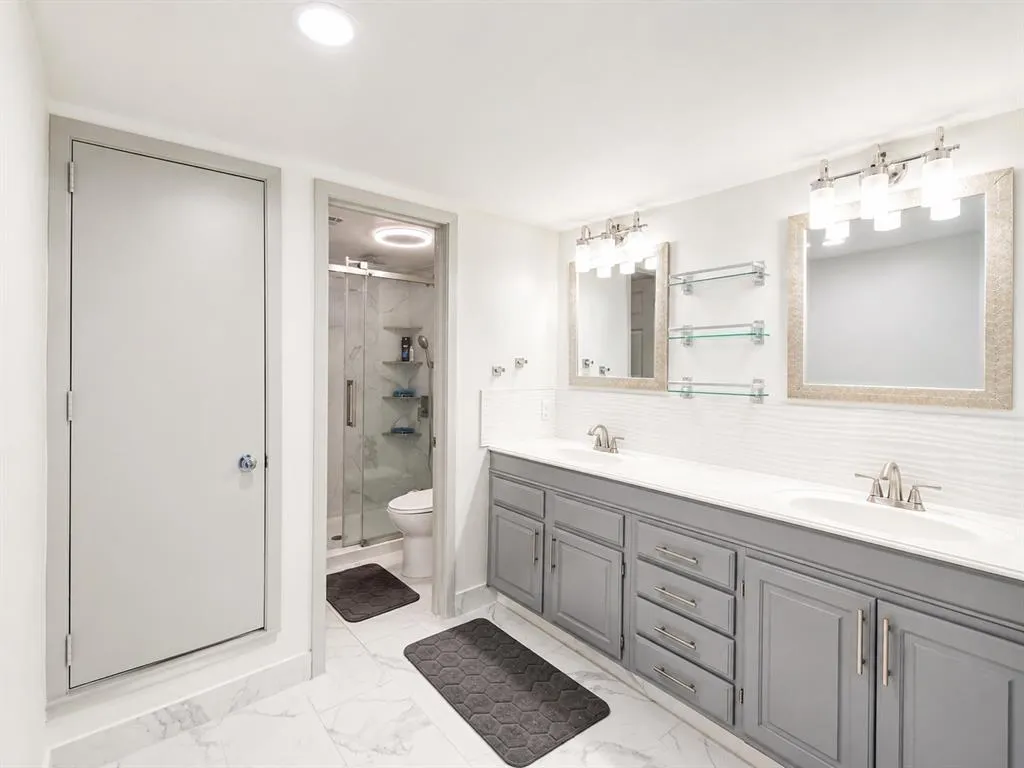
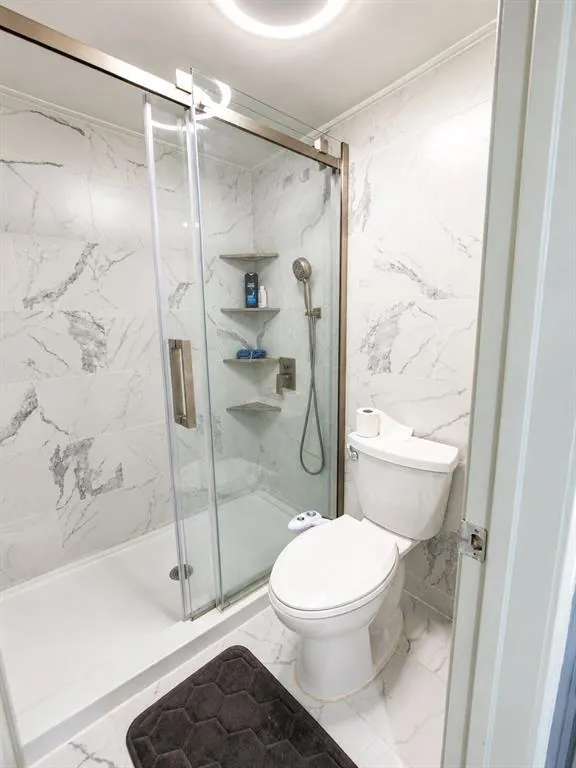
- Full Bathrooms2
- Half Bathrooms1
- Sqr Footage2095
- Lot Size0.143 Acres
Data Source:
North Texas Real Estate Info Systems (NTREIS)
Property Description
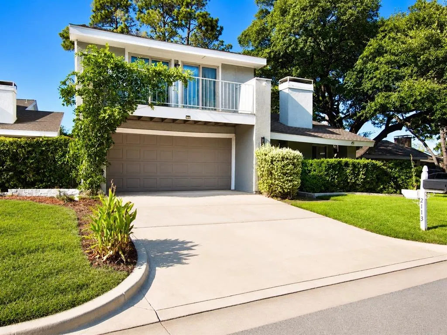
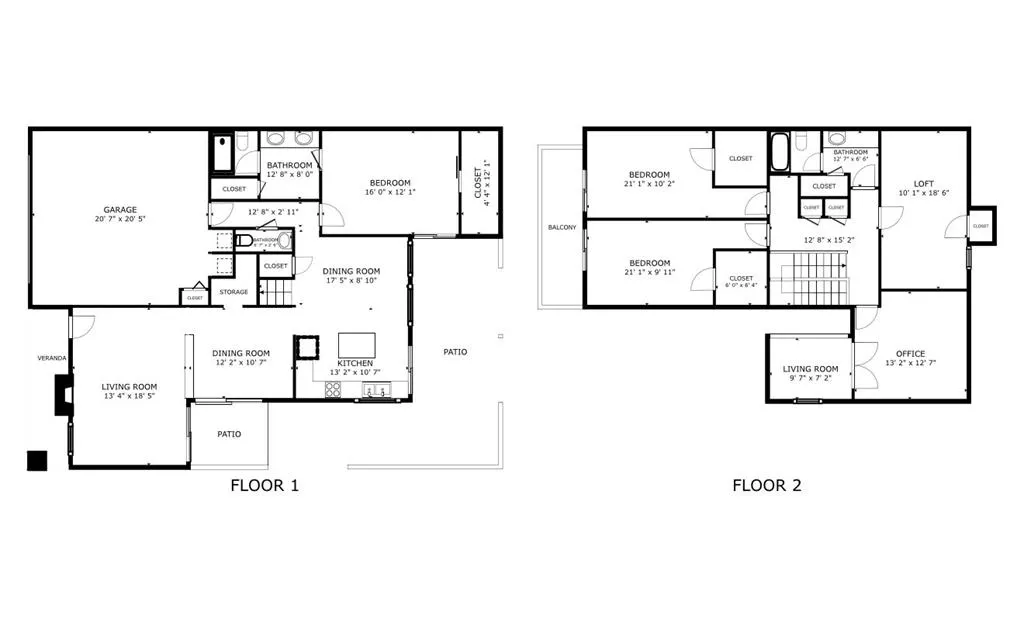
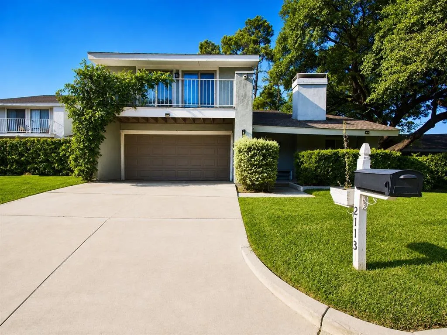
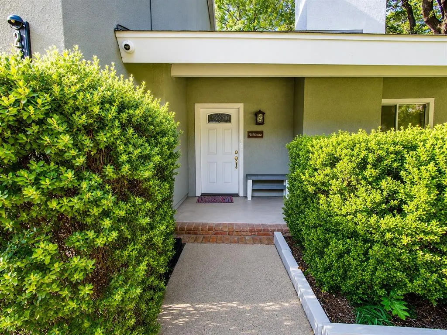
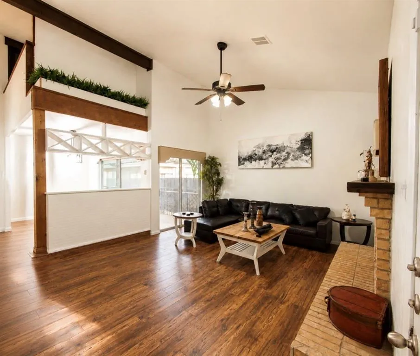
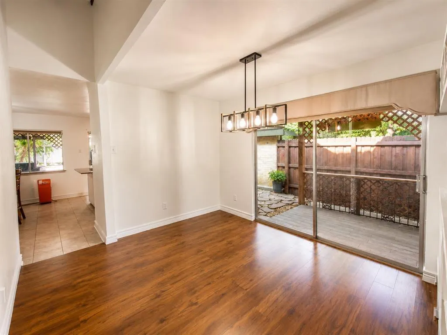
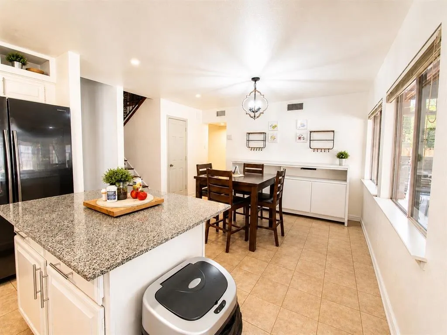
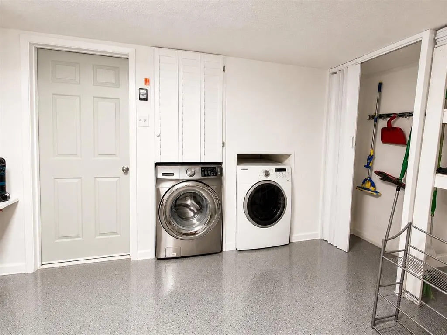
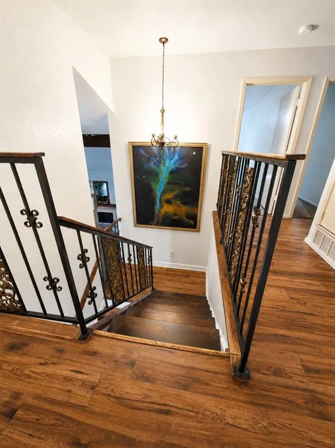
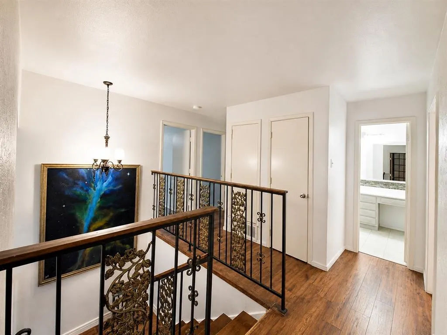
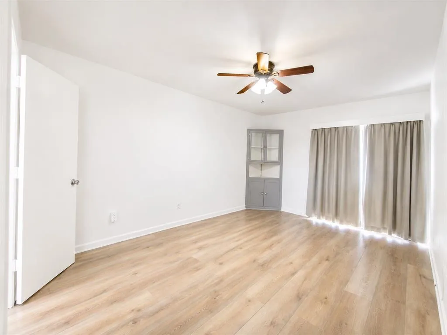
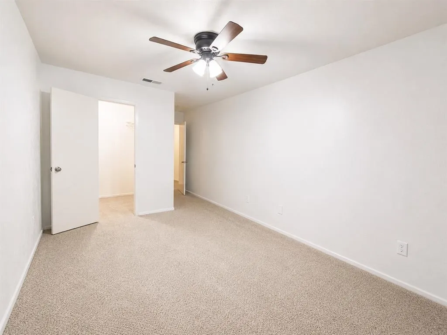
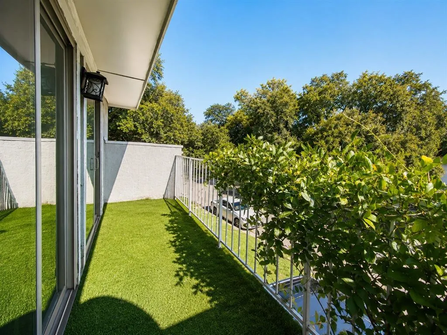
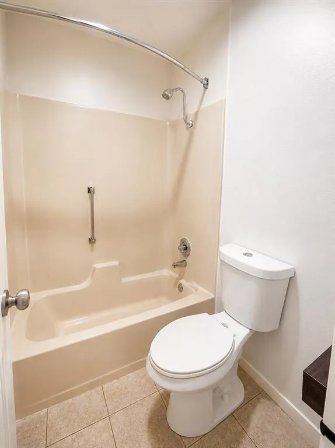
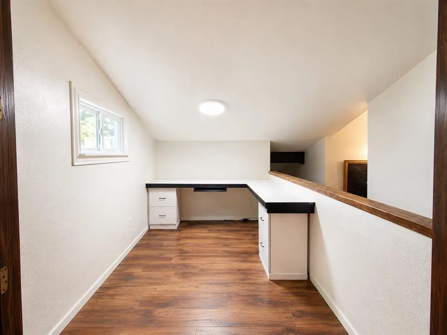
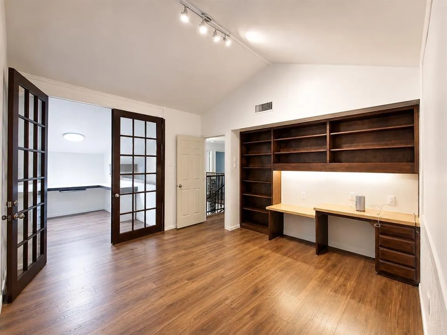
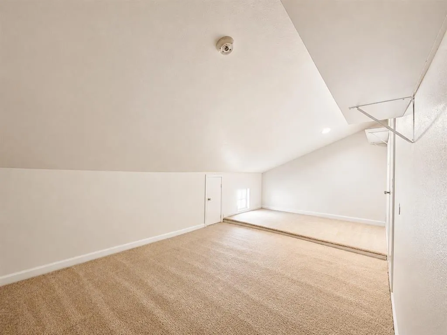
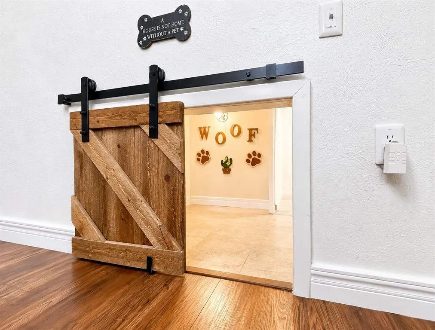
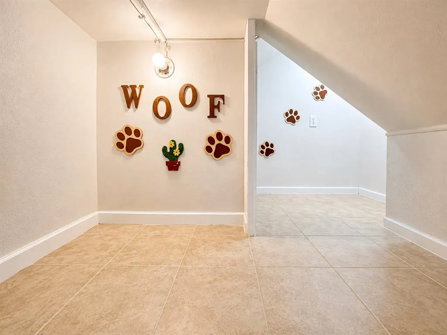
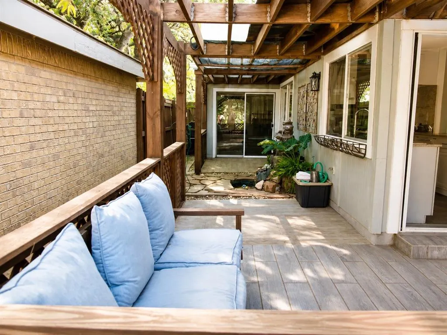
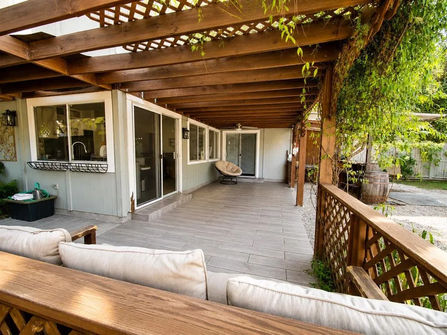
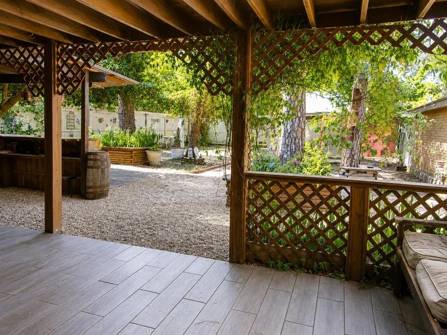
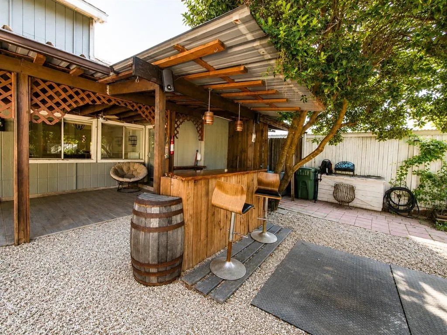
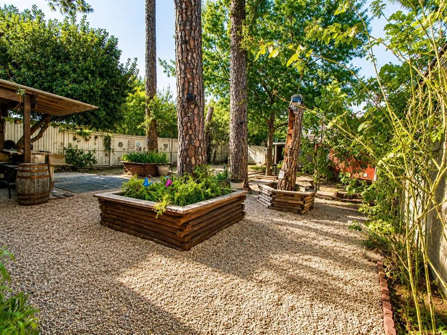
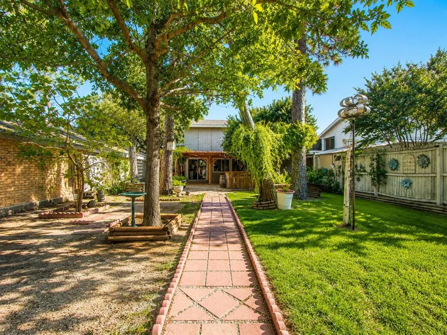
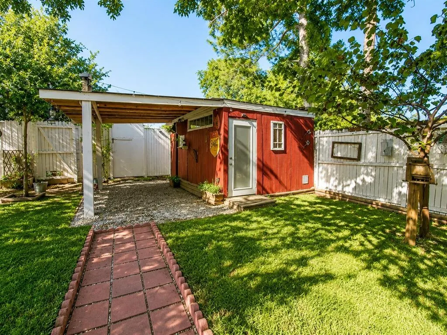
Welcome to 2113 Oakwood Ln, a spacious 3-bedroom, 2.5-bath home offering over 2,000 square feet in an established Arlington community. The primary bedroom is conveniently located on the first floor, along with a half bath for guests. Upstairs you’ll find two additional bedrooms, a dedicated office, plus a separate bonus room offering flexible space for a game room, exercise area, hobby room or additional storage. A unique feature for pet lovers is the home’s dedicated dog room tucked beneath the staircase, complete with a charming custom barn-style door—an adorable and practical space for your four-legged family member. Step outside to one of the larger backyards in the community, offering plenty of room for relaxing, entertaining or creating your own outdoor retreat. Enjoy being within walking distance of the community clubhouse and pool, walking trails and nearby park. With a spacious and versatile floor plan, this home offers buyers the opportunity to move in and personalize it over time. Refrigerator, washer and dryer convey. Two-car garage and convenient access to I-30, shopping, dining and entertainment. Every effort was made to represent this property accurately. It is advised that all information be verified, specially, HOA, schools, taxes, and square footage. Some listing photos have been digitally edited for presentation purposes, including lighting, color correction, and removal of personal items. Digital enhancements are for marketing purposes only and are not intended to represent physical improvements to the property. Buyers and agents should verify property condition in person.
| Elementary School |
|---|
| Pope Elementary School |
| Price History | |
|---|---|
| 9/4/2026 | Listed $324,900 |
General Features
| Heating | Central |
|---|---|
| Cooling | Central Air |
| Utilities | City Sewer,City Water |
| Possession | Negotiable |
| Roof | Composition |
| Appliances | Dishwasher,Refrigerator |
| Assoc Fees | 100 |
| Number of Garage Spaces | 2 |
| School District | Arlington ISD |
| HOA Fee Includes | Front Yard Maintenance,Full Use of Facilities,Maintenance Grounds,Management Fees |
| Year Built | 1977 |
| Architectural Style | Traditional |
| Community Features | Club House,Community Pool |
| Levels | Two |
| Unexempt Taxes | 6081 |
| Will Subdivide | No |
| Property Subtype | Single Family Residence |
| Subdivision Name | Randol Mill Park Garden Home Sub |
| Transaction Type | For Sale |
| Occupant Type | Owner |
| County | Tarrant |
| Property Type | Residential |
| Construction Materials | Brick |
| Association Fee Frequency | Monthly |
| Year Built Details | Preowned |
| HOA Type | Mandatory |
| Full Baths | 2 |
| Status | Active |
| Directions | From Randol Mill Rd. go N on Oakwood,Club house and poll will be on your right and the house a few homes after on your right. |
| City | Arlington |
| Elementary School Name | Pope |
| High School | Lamar |
| Elementary School | Pope |
| Virtual Tour URL Unbranded | https://www.propertypanorama.com/instaview/ntreis/21377992 |
| Standard Status | Active |
| Junior High School | Shackelford |
| Listing Terms | Cash,Conventional,FHA,VA Loan |
Interior Features
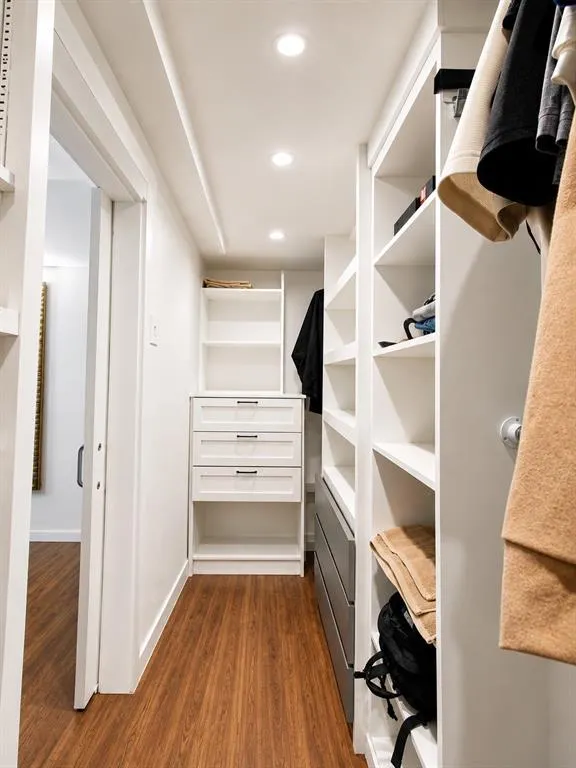
| Interior Features | Cathedral Ceiling(s),Eat-in Kitchen,Granite Counters,Kitchen Island,Walk-In Closet(s) |
|---|---|
| Fireplace Features | Wood Burning |
| Fireplaces Total | 1 |
| Dining Areas | 2 |
| Living Areas | 1 |
| Room Count | 3 |
| Half Baths | 1 |
| Lock Box Type | Blue BT LE |
| Total Bedrooms | 3 |
| Total Baths | 3 |
| Laundry Features | In Garage |
Exterior Features
| Lot Features | Interior Lot,Lrg. Backyard Grass,Many Trees |
|---|---|
| Fencing | Wood |
| Soil Type | Unknown |
| Parking Features | Driveway,Garage,Garage Door Opener,Garage Faces Front,Garage Single Door |
| Lot Size | Less Than .5 Acre (not Zero) |
| Covered Spaces | 2 |
| Foundation | Slab |
| Lot Size Area | 0.1430 |
| Lot Size Units | Acres |
| Structural Style | Single Detached |
| Garage Y/N | Yes |
| Lot Size Square Feet | 6229.0800 |
| Lot Size Acres | 0.1430 |
| Patio And Porch Features | Patio |
| Attached Garage Y/N | Yes |
Amenities
- Foreclosure
- Views
- Short Sale
- New Construction
- Adult 55+
- Lease To Own
- No HOA Fees
- Furnished
- Primary On Main
- Air Conditioning
- Seller Finance
- Green
- Fixer Upper
- Horse
- Golf
- Fireplace
- Deck
- Garage
- Basement
- Pool
Property vs Single Family Average in 76012
Price
Taxes
Year Built
Visits
 © 2026 North Texas Real Estate Information Systems, Inc. All rights reserved. Disclaimer: All information deemed reliable but not guaranteed and should be independently verified. All properties are subject to prior sale, change or withdrawal. Neither listing broker(s) nor eXp Realty in Metrotex shall be responsible for any typographical errors, misinformation, misprints and shall be held totally harmless. The database information herein is provided from and copyrighted by the North Texas Real
