
Views
Address
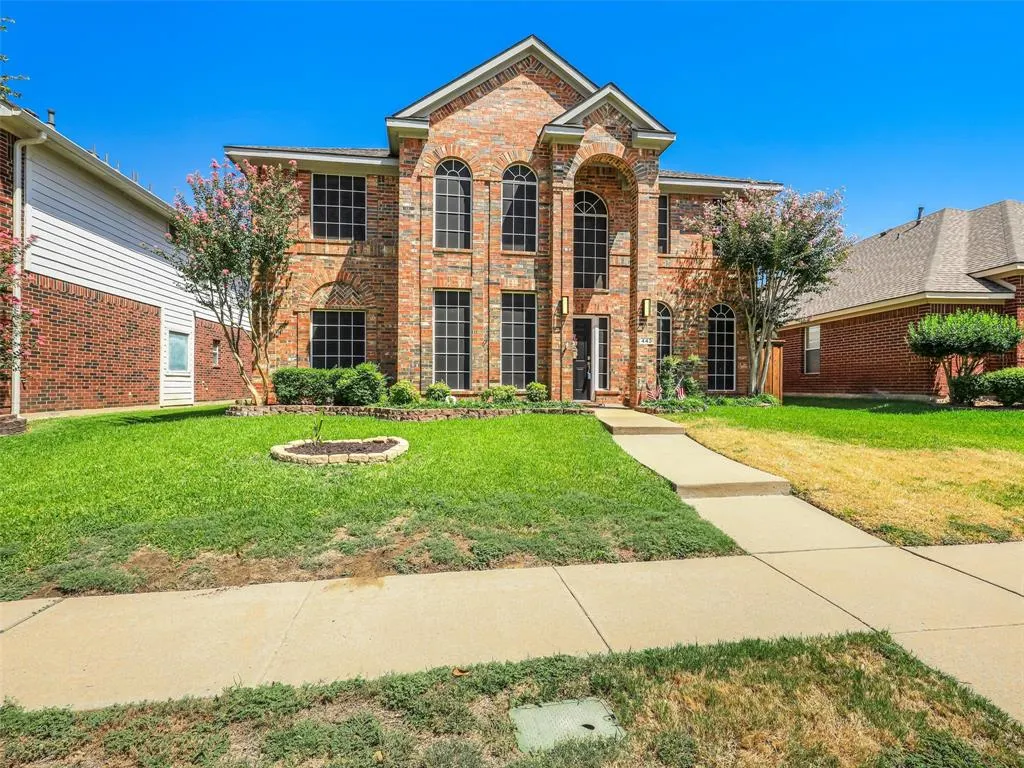
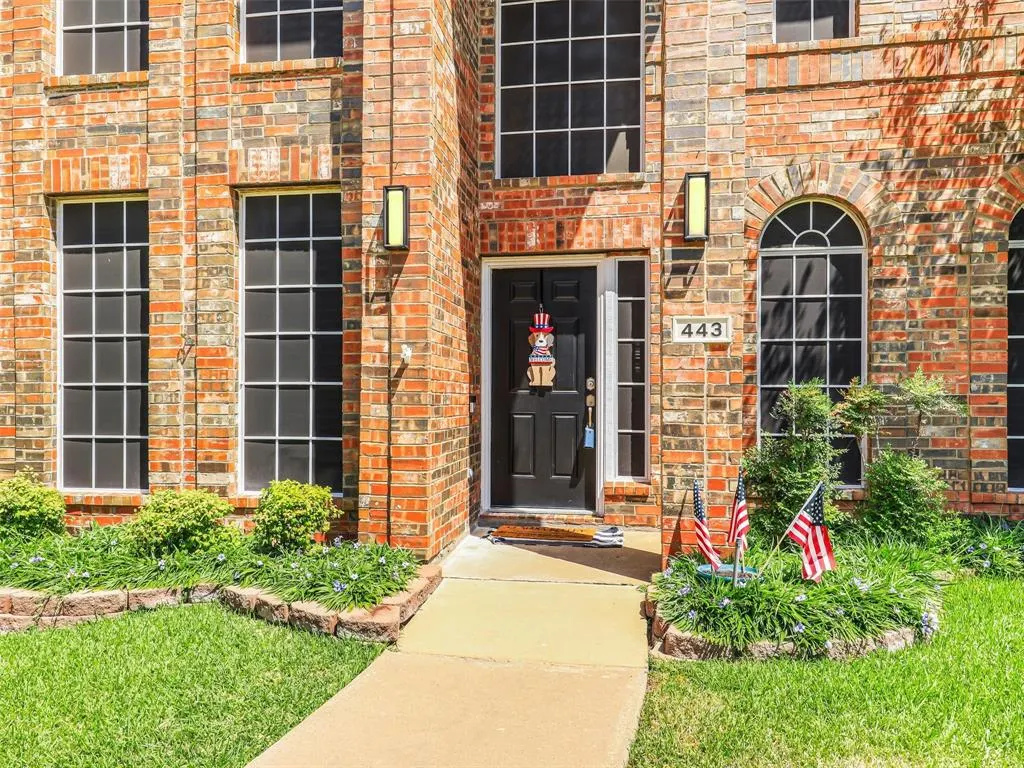
443 Saint Andrews Drive, Allen, TX
Price
$ 535,000
Property Attributes
- MLS#21364445
- TypeSingle Family
- Listing Status Active
- CountyCOLLIN
- CityAllen
- NeighborhoodSpring Meadow
- Zip75002
- StyleTraditional
- Year Built2001
- Taxes$ 10291
- Price$ 535,000
- Bedrooms4
- Full Bathrooms3
- Half Bathrooms0
- Sqr Footage3260
- Lot Size0.13 Acres
Data Source:
North Texas Real Estate Info Systems (NTREIS)
Property Description
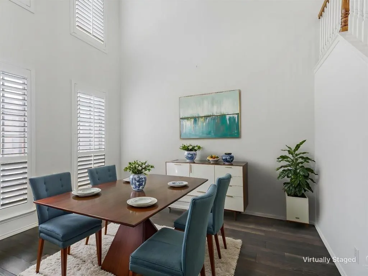
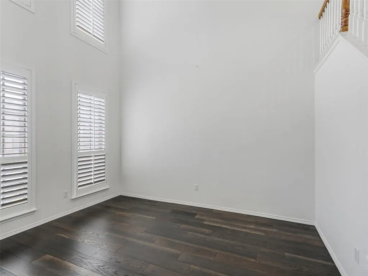
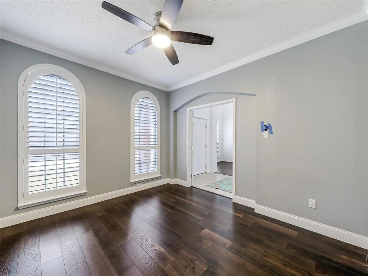
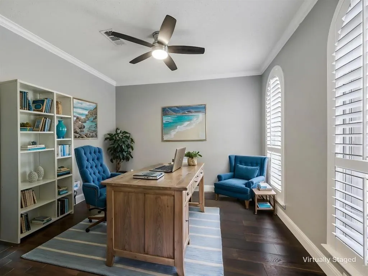
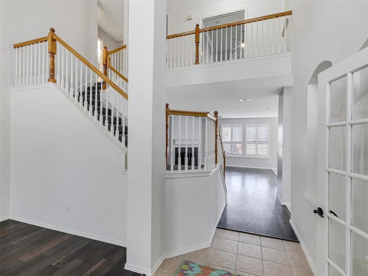
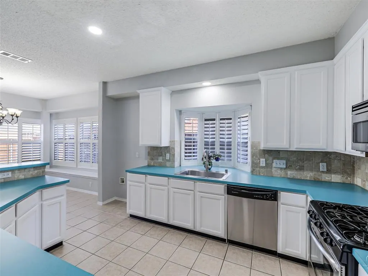
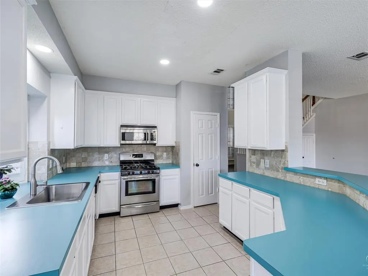
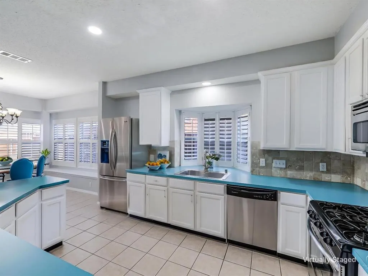
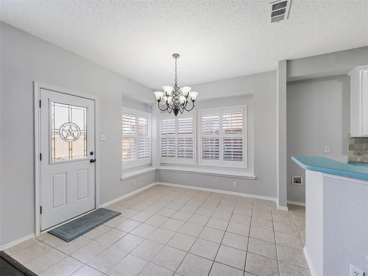
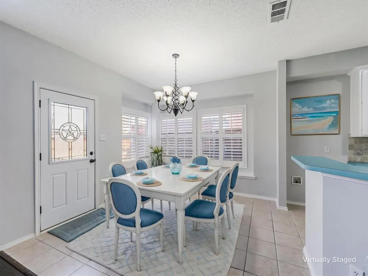
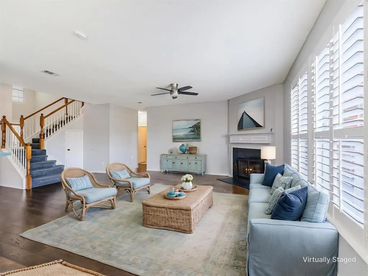
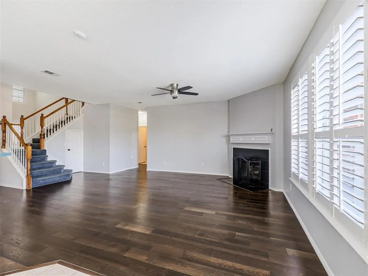
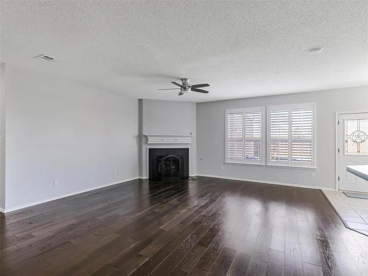
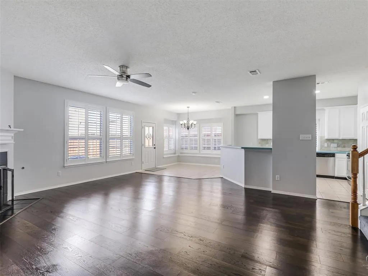
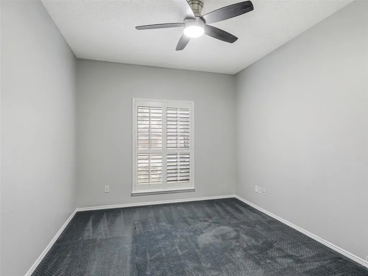
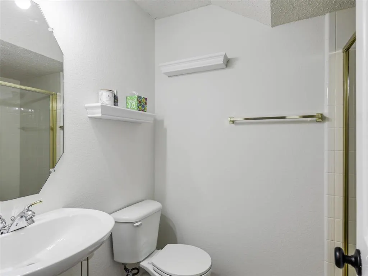
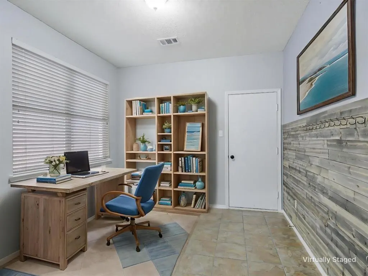
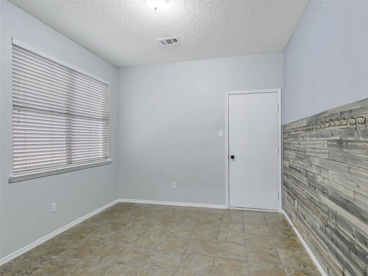
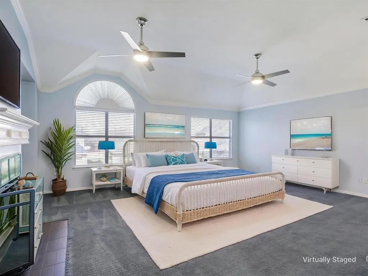
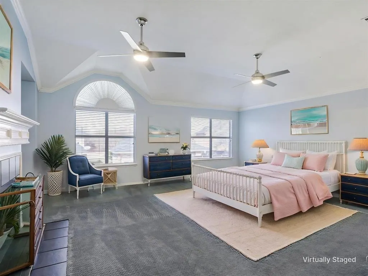
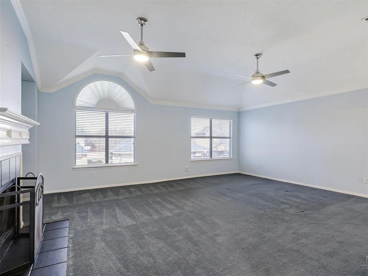
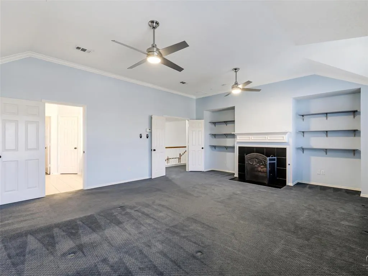
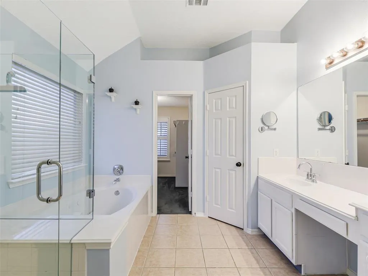
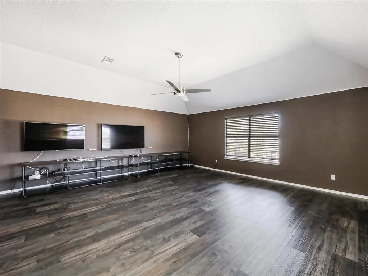
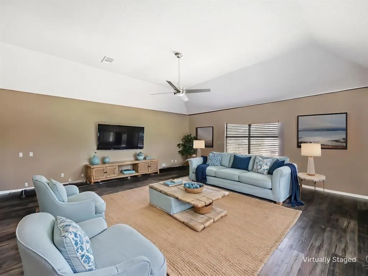
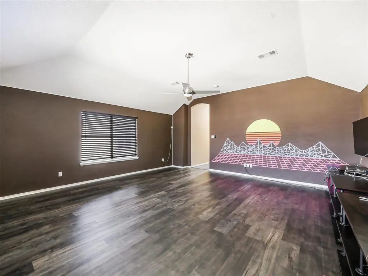
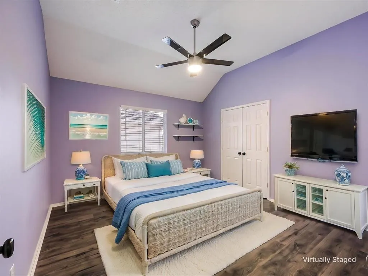
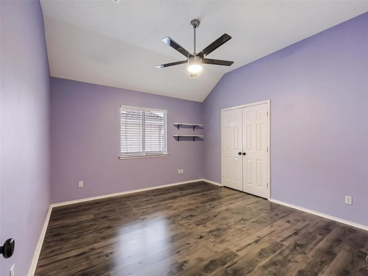
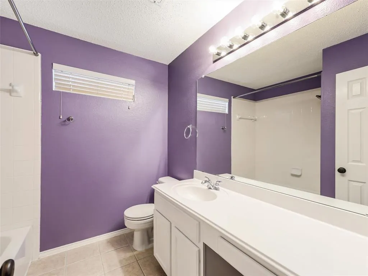
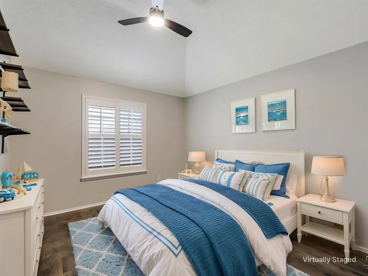
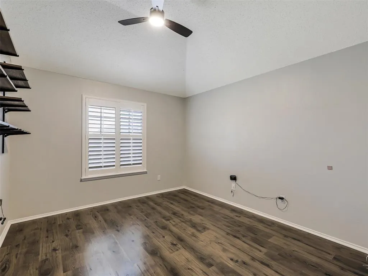
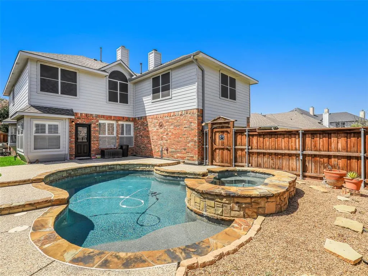
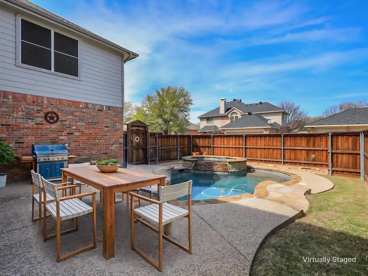
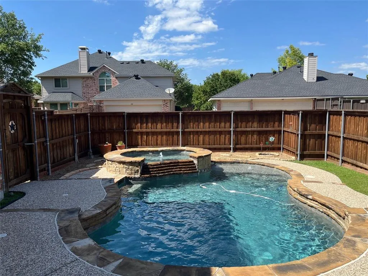
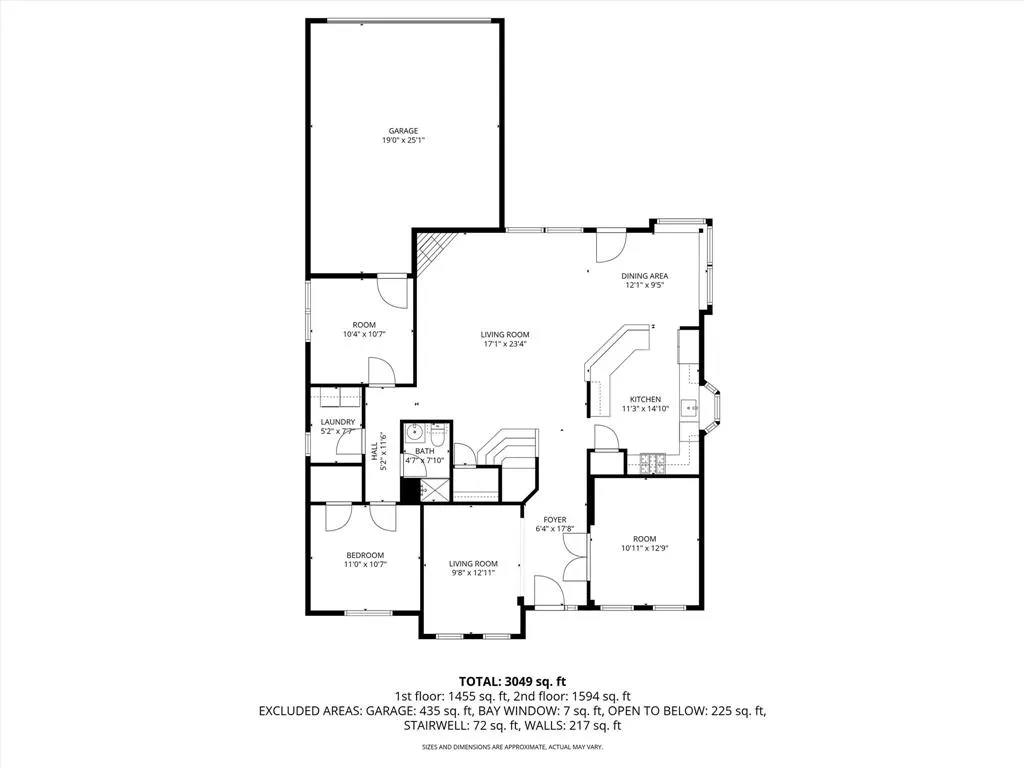
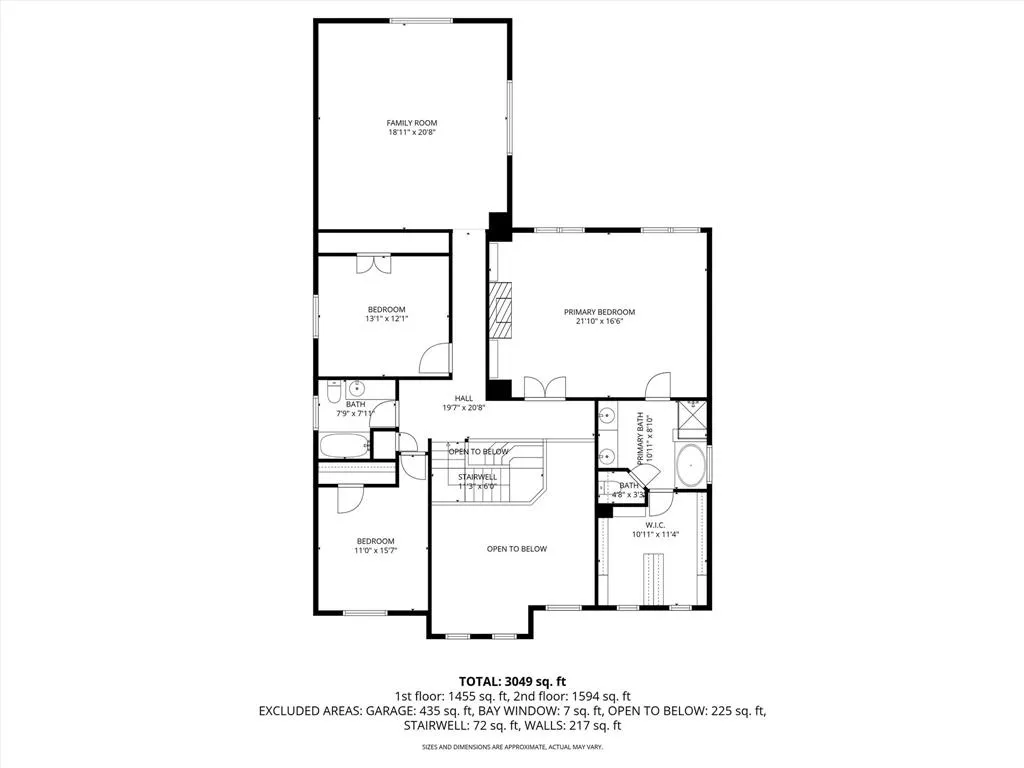
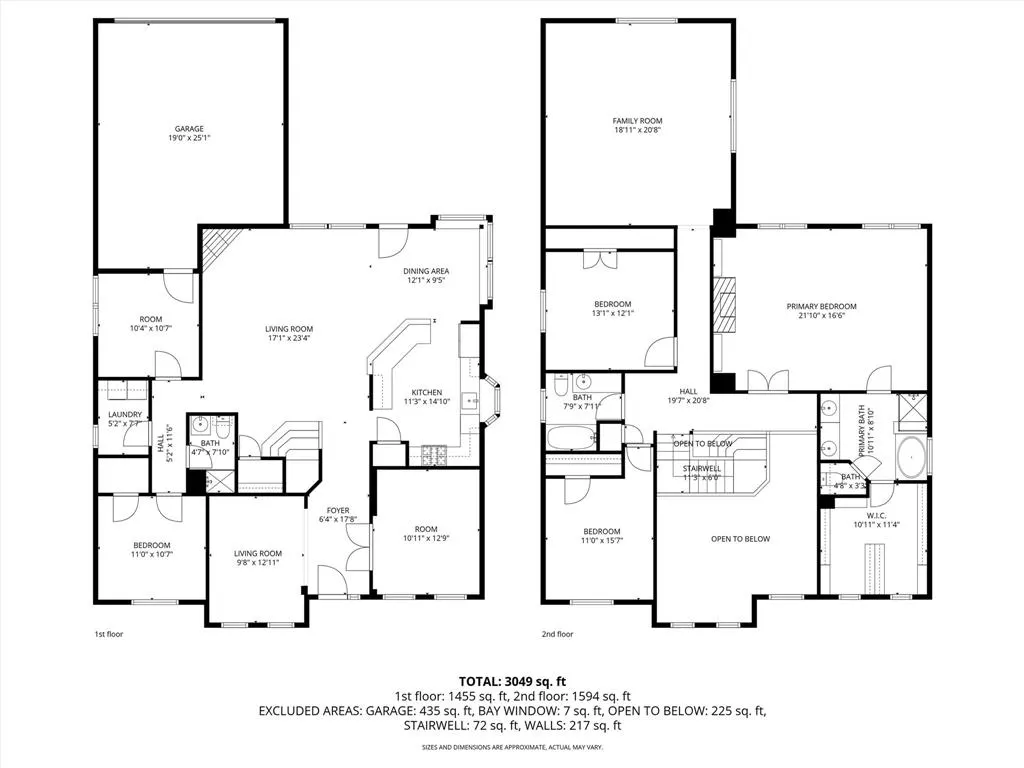
Roof 2023 - HVAC 2022 & 2025 -Pool equipment updated 2021 and resurfaced in 2024 - FRESH updates in frameless shower surround 2026 - plumbing fixtures - Board on Board Cedar Fencing. Pool depth is about 5-6 feet and has small yard on the side. Soaring ceilings and staircase greet you at the entry and natural light pours in! Plantation shutters are an elegant addition to many of the windows. Private study with french doors is just off the entry. Invite your guests into the spacious gathering room with a cozy fireplace with gas logs. Well designed kitchen & dining area has plenty of storage with lots of cabinetry and efficient pantry, gas cooking, microwave and sink with a window view. Guest quarters on level one has access to a full bath! Utility room and flex room (could be a second office, craft studio or storage) is also on level one. Second level creates space to give everyone privacy. The cozy fireplace and wall of windows in the primary bedroom, invites places to relax and reflect or just have a good nights rest. Recently updated plumbing fixtures and frameless shower surround create a modern contemporary look. The primary closet is so massive and has natural lighting. Two secondary bedrooms have hard surface flooring & great storage. The bath has easy access for all. Down the hall is an incredible game and media room that has mounted TVs, and built in storage. This space can be used in so many ways - exercise, game night or just snuggling in for a good movie . The space in this home is flexible yet tailored to meet your needs. Use your imagination! Great oversized garage offers high storage, HWH in garage, and Expoxy floors. Currently AISD bus pick up for elementary and middle is just outside the front yard! Short distance to HEB, recreation center and more! Ready for Summer Fun with glorious pool and spa - This one is for you!
| Elementary School |
|---|
| Marion Elementary School |
| Price History | |
|---|---|
| 8/20/2026 | Listed $535,000 |
General Features
| Heating | Central,Natural Gas,Zoned |
|---|---|
| Cooling | Ceiling Fan(s),Central Air,Electric,Zoned |
| Utilities | Alley,City Sewer,City Water,Concrete,Curbs,Electricity Available,Individual Gas Meter,Sidewalk,Underground Utilities |
| Possession | Negotiable |
| Roof | Composition |
| Appliances | Dishwasher,Disposal,Gas Range,Gas Water Heater,Microwave,Plumbed For Gas in Kitchen,Vented Exhaust Fan |
| Assoc Fees | 370 |
| Number of Garage Spaces | 2 |
| School District | Allen ISD |
| HOA Fee Includes | Maintenance Grounds,Management Fees |
| Pool Y/N | Yes |
| Exclusions | No exclusions. |
| Year Built | 2001 |
| Architectural Style | Traditional |
| Levels | Two |
| Unexempt Taxes | 10291 |
| Will Subdivide | No |
| Property Subtype | Single Family Residence |
| Subdivision Name | Spring Meadow |
| Transaction Type | For Sale |
| Occupant Type | Vacant |
| County | Collin |
| Property Type | Residential |
| Security Features | Smoke Detector(s) |
| Construction Materials | Brick,Siding |
| Association Fee Frequency | Annually |
| Year Built Details | Preowned |
| Accessory Unit Y/N | No |
| HOA Type | Mandatory |
| Full Baths | 3 |
| Status | Active |
| Directions | From 75,east on E Exchange Parkway,north on N Greenville Ave,left on Trinity Dr,right on Sunshine Dr,left on St Andrews Dr,home will be on the right. |
| City | Allen |
| Elementary School Name | Marion |
| High School | Allen |
| Elementary School | Marion |
| Virtual Tour URL Unbranded | https://www.propertypanorama.com/instaview/ntreis/21364445 |
| Standard Status | Active |
| Junior High School | Lowery Freshman Center |
| Listing Terms | Cash,Conventional,FHA,Not Assumable,VA Loan |
Interior Features
| Interior Features | Chandelier,Decorative Lighting,Flat Screen Wiring,High Speed Internet Available,Kitchen Island,Open Floorplan,Pantry,Walk-In Closet(s) |
|---|---|
| Flooring | Carpet,Ceramic Tile,Engineered Wood,Luxury Vinyl Plank |
| Fireplace Features | Bedroom,Family Room,Gas Logs,Gas Starter |
| Fireplaces Total | 2 |
| Dining Areas | 2 |
| Living Areas | 3 |
| Room Count | 12 |
| Lock Box Type | Supra |
| Total Bedrooms | 4 |
| Total Baths | 3 |
Exterior Features
| Exterior Features | Rain Gutters |
|---|---|
| Lot Features | Few Trees,Interior Lot,Landscaped,Sprinkler System,Subdivision |
| Fencing | Back Yard,Wood |
| Soil Type | Unknown |
| Garage Length | 23 |
| Garage Width | 20 |
| Lot Size Source | Assessor |
| Parking Features | Alley Access,Concrete,Driveway,Epoxy Flooring,Garage Door Opener,Garage Faces Rear,Garage Single Door |
| Lot Size | Less Than .5 Acre (not Zero) |
| Covered Spaces | 2 |
| Foundation | Slab |
| Pool Features | Gunite,Heated,In Ground,Outdoor Pool,Water Feature |
| Lot Size Area | 0.1300 |
| Lot Size Dimensions | 49x110x30x24x110 |
| Lot Size Units | Acres |
| Structural Style | Single Detached |
| Garage Y/N | Yes |
| Lot Size Square Feet | 5662.8000 |
| Lot Size Acres | 0.1300 |
| Attached Garage Y/N | Yes |
Amenities
- Foreclosure
- Views
- Short Sale
- New Construction
- Adult 55+
- Lease To Own
- No HOA Fees
- Furnished
- Primary On Main
- Air Conditioning
- Seller Finance
- Green
- Fixer Upper
- Horse
- Golf
- Fireplace
- Deck
- Garage
- Basement
- Pool
Property vs Single Family Average in 75002
Price
Taxes
Year Built
Visits
 © 2026 North Texas Real Estate Information Systems, Inc. All rights reserved. Disclaimer: All information deemed reliable but not guaranteed and should be independently verified. All properties are subject to prior sale, change or withdrawal. Neither listing broker(s) nor eXp Realty in Metrotex shall be responsible for any typographical errors, misinformation, misprints and shall be held totally harmless. The database information herein is provided from and copyrighted by the North Texas Real
