
Price Reduction
Address
431 Trinity Drive, Allen, TX
Price
$ 625,000
Property Attributes
- MLS#21365850
- TypeSingle Family
- Listing Status Active
- CountyCOLLIN
- CityAllen
- NeighborhoodSpring Meadow
- Zip75002
- StyleTraditional
- Year Built2001
- Price$ 625,000
- Bedrooms4
- Full Bathrooms3
- Half Bathrooms0
- Sqr Footage3260
- Lot Size0.13 Acres
Data Source:
North Texas Real Estate Info Systems (NTREIS)
Property Description
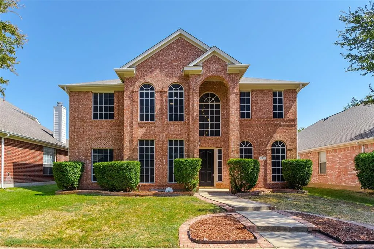
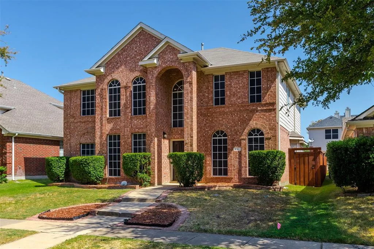
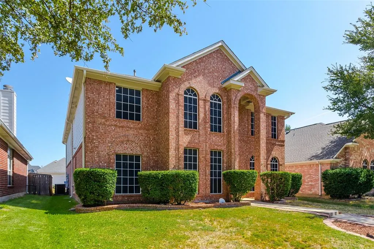
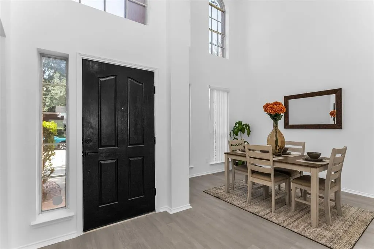
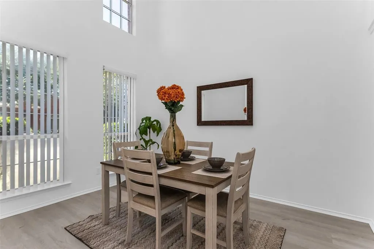
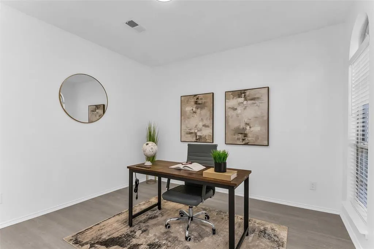
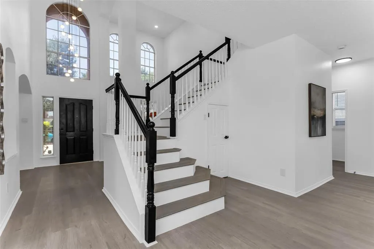
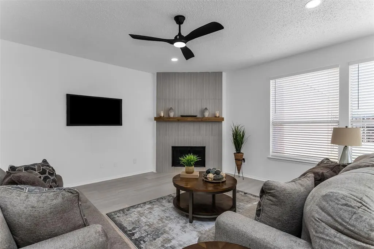
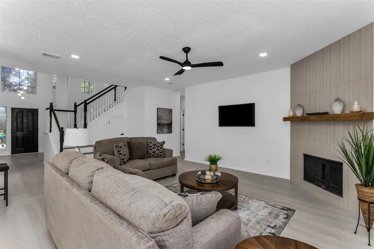
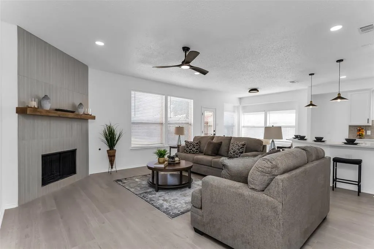
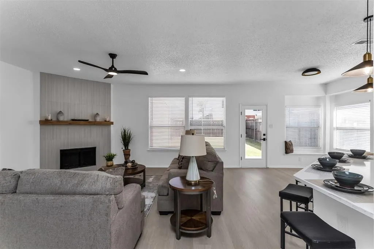
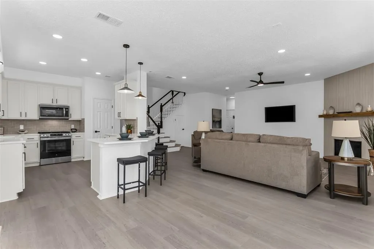
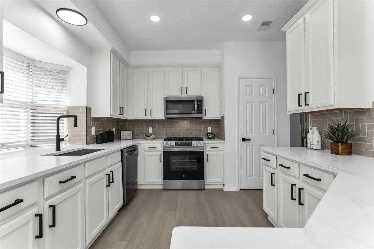
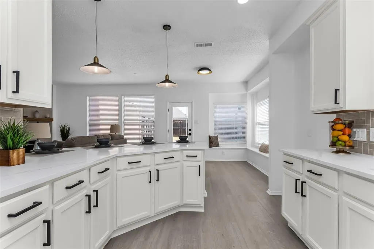
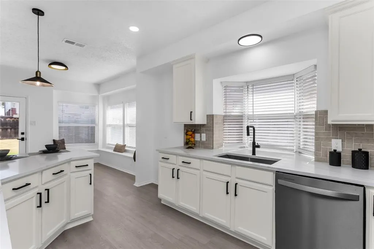
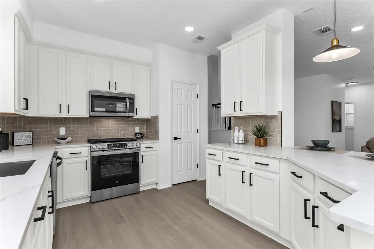
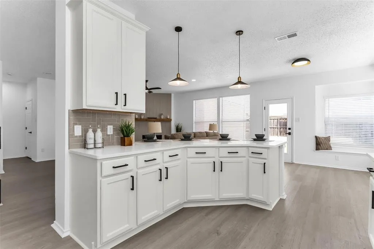
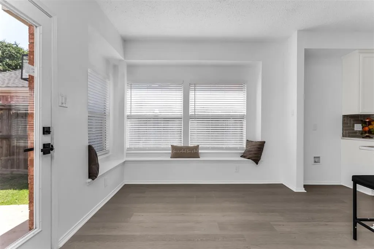
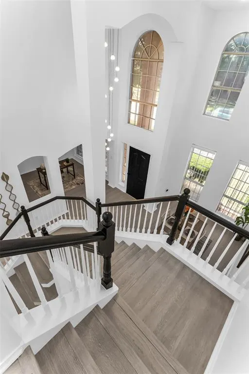
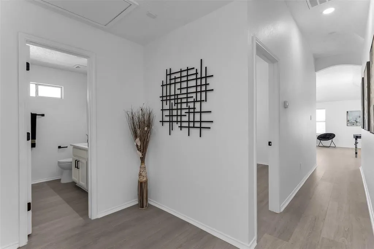
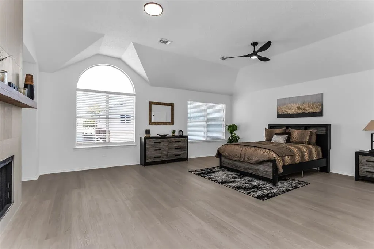
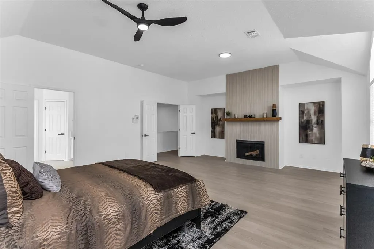
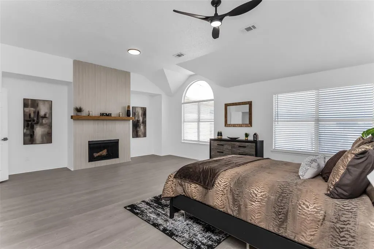
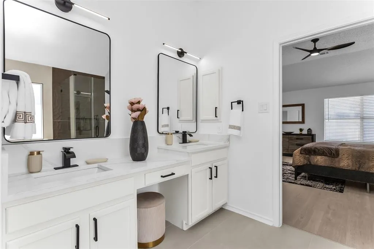
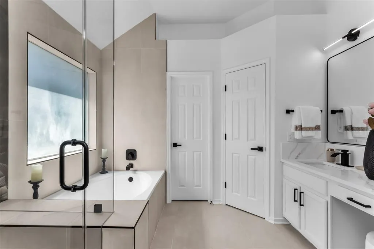
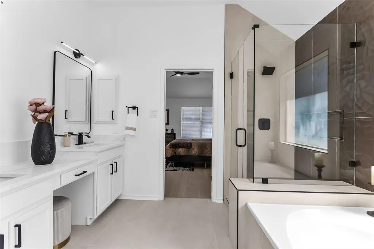
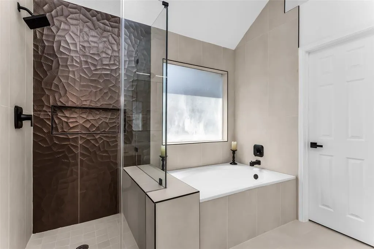
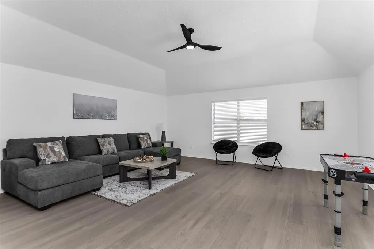
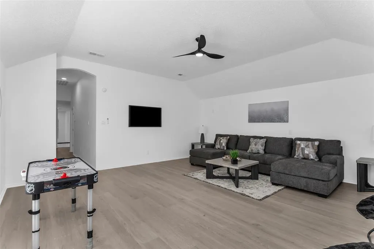
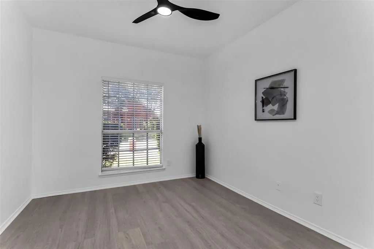
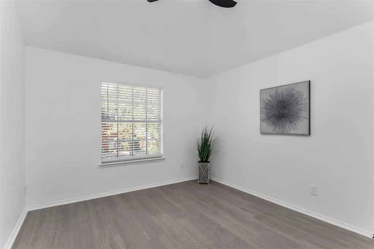
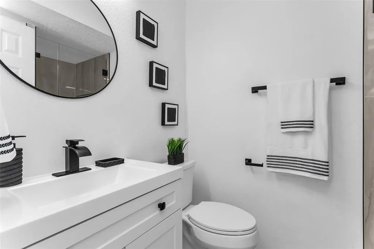
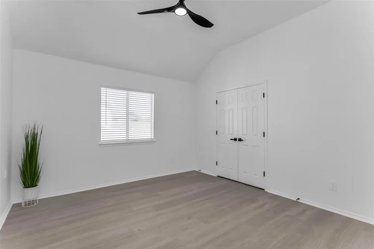
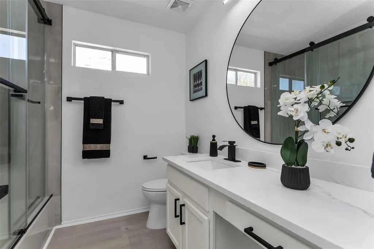
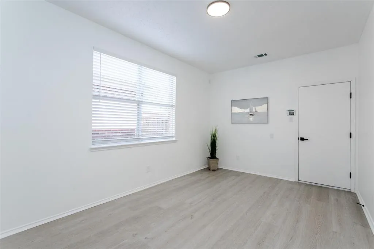
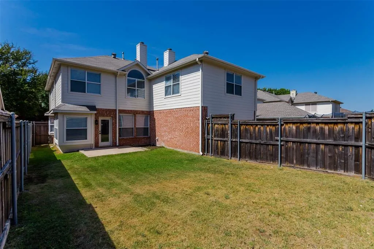
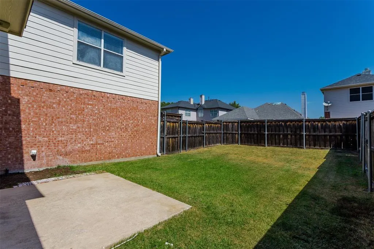
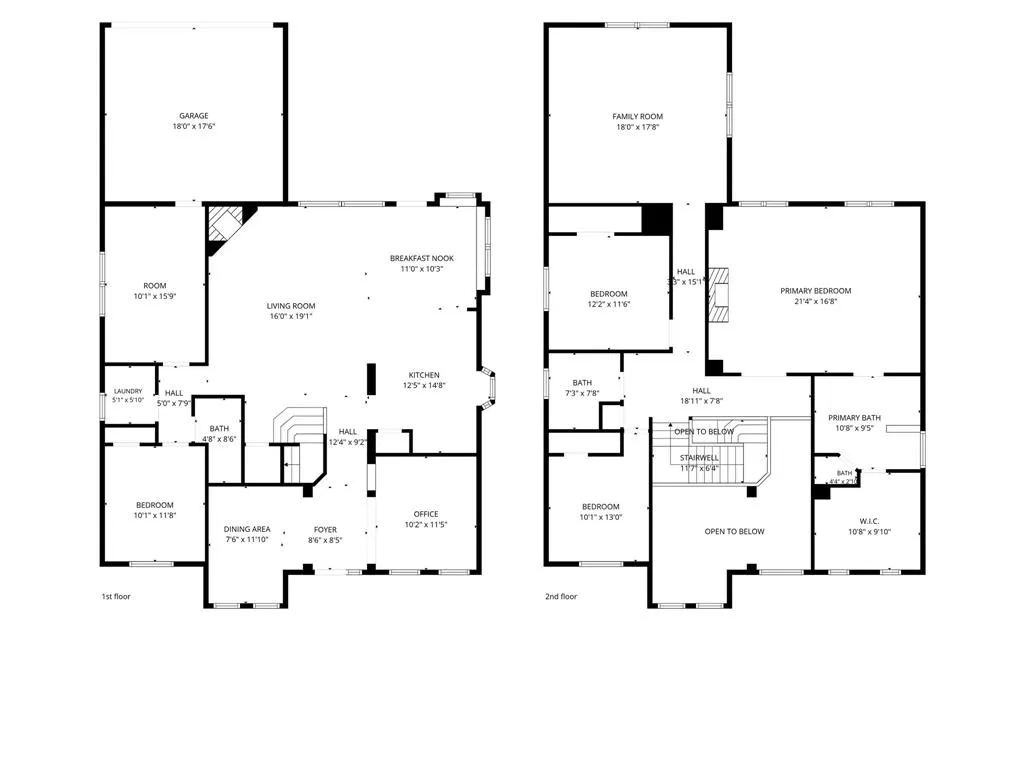
Stunning & immaculate 2 story home located in the established & highly sought after community of Spring Meadow! This refined residence offers 4 bedrooms, 3 full baths, an array of premium upgrades (see full list) & over 3,200 sf of beautifully designed living space. The impressive entry showcases elevated ceilings, a beautiful chandelier, formal dining room & a dedicated home office. The open concept design allows for seamless flow between the living, dining & kitchen areas, making it ideal for everyday living. The main living room is highlighted by a sleek floor to ceiling fireplace that creates a warm yet modern focal point with an elevated feel. The chef's kitchen is complete with vibrant quartz counters, ss appliances, large center island, ample cabinetry & generous counter space for all your cooking needs. The breakfast room opens to the living room for easy dining & hosting. Privately situated upstairs you'll find the Primary Suite, an exceptionally spacious room anchored by a decorative tile surround fireplace & an impressive ensuite bath featuring a garden tub, dual sink vanity, beautifully tiled frameless glass shower & a huge walk-in closet that provides generous storage for clothing & accessories. The massive game room is an ideal space for entertaining & perfect for a 2nd living area. The versatile bonus room off the garage is ready to fit your lifestyle needs, offering flexibility for a home gym or large playroom. The guest suite with full bath downstairs can serve multi-generational living. Outside enjoy a private fenced backyard, an attached 2 car rear entry garage, full gutters, sprinkler system, concrete patio & brick lined flowerbed borders. Prime location with access to excellent educational opportunities in the highly acclaimed Allen ISD. Centrally located near major highways & shopping centers including Top Golf, Watters Creek, Allen Premium Outlets, The Village at Allen & HEB! This home combines comfort, style, convenience & functional living!
| Elementary School |
|---|
| Marion Elementary School |
| Price History | |
|---|---|
| 8/23/2026 | Listed $640,000 |
| 9/3/2026 | 3$625,000 |
General Features
| Heating | Central,Fireplace(s) |
|---|---|
| Cooling | Ceiling Fan(s),Central Air |
| Utilities | Cable Available,City Sewer,City Water,Concrete,Curbs |
| Possession | Closing/Funding |
| Roof | Composition |
| Appliances | Dishwasher,Disposal,Gas Range,Gas Water Heater,Microwave,Plumbed For Gas in Kitchen |
| Easements | Utilities,Other |
| Assoc Fees | 295 |
| Number of Garage Spaces | 2 |
| Restrictions | Deed,Other |
| School District | Allen ISD |
| HOA Fee Includes | Management Fees |
| Year Built | 2001 |
| Architectural Style | Traditional |
| Levels | Two |
| Will Subdivide | No |
| Property Subtype | Single Family Residence |
| Subdivision Name | Spring Meadow |
| Transaction Type | For Sale |
| County | Collin |
| Property Type | Residential |
| Security Features | Carbon Monoxide Detector(s),Security System,Smoke Detector(s) |
| Construction Materials | Brick,Siding |
| Association Fee Frequency | Annually |
| Year Built Details | Preowned |
| HOA Type | Mandatory |
| Full Baths | 3 |
| Status | Active |
| Directions | From 75 N,Turn right toward Exchange Pkwy Eastbound,Turn left onto N Greenville Ave,Turn left onto Trinity Dr. |
| City | Allen |
| Other Equipment | Irrigation Equipment |
| Elementary School Name | Marion |
| High School | Allen |
| Elementary School | Marion |
| Virtual Tour URL Unbranded | https://www.propertypanorama.com/instaview/ntreis/21365850 |
| Standard Status | Active |
| Junior High School | Lowery Freshman Center |
| Listing Terms | Cash,Conventional,FHA,VA Loan |
Interior Features
| Interior Features | Cable TV Available,Chandelier,Decorative Lighting,Eat-in Kitchen,Granite Counters,High Speed Internet Available,Kitchen Island,Open Floorplan,Pantry,Vaulted Ceiling(s),Walk-In Closet(s) |
|---|---|
| Flooring | Ceramic Tile,Luxury Vinyl Plank |
| Fireplace Features | Decorative,Gas Starter |
| Fireplaces Total | 2 |
| Dining Areas | 2 |
| Living Areas | 2 |
| Room Count | 12 |
| Lock Box Type | Blue BT LE |
| Total Bedrooms | 4 |
| Total Baths | 3 |
| Window Features | Bay Window(s),Window Coverings |
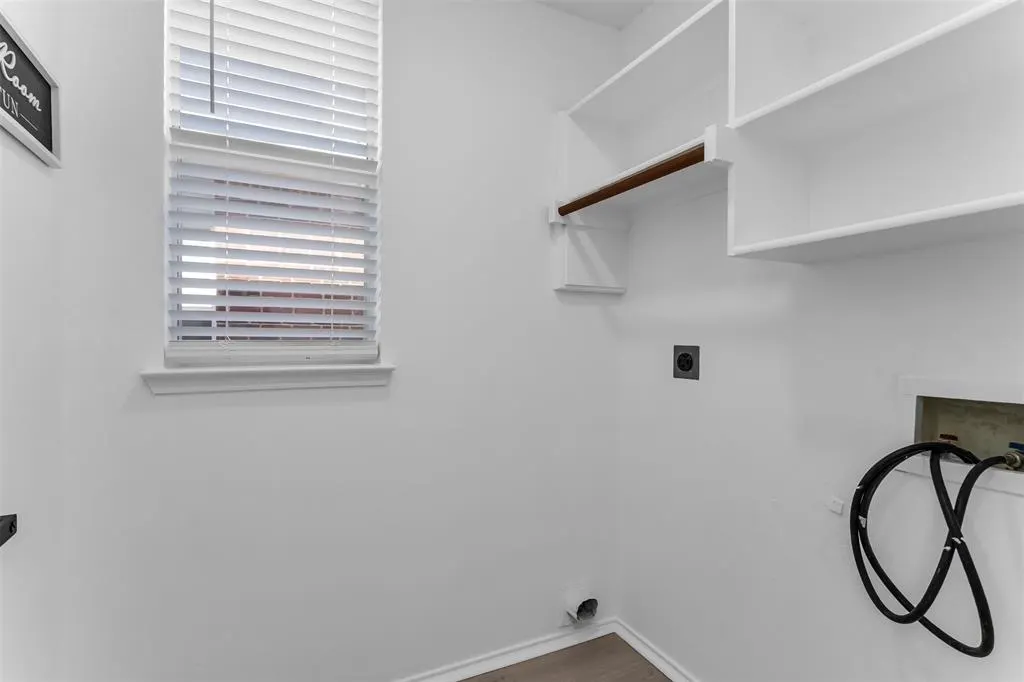
| Laundry Features | Electric Dryer Hookup,Utility Room,Full Size W/D Area,Dryer Hookup,Washer Hookup |
Exterior Features
| Exterior Features | Rain Gutters |
|---|---|
| Lot Features | Few Trees,Interior Lot,Sprinkler System,Subdivision |
| Fencing | Wood |
| Soil Type | Unknown |
| Parking Features | Covered,Driveway,Garage,Garage Door Opener,Garage Faces Rear,Garage Single Door |
| Lot Size | Less Than .5 Acre (not Zero) |
| Covered Spaces | 2 |
| Foundation | Slab |
| Lot Size Area | 0.1300 |
| Lot Size Units | Acres |
| Structural Style | Single Detached |
| Garage Y/N | Yes |
| Lot Size Square Feet | 5662.8000 |
| Lot Size Acres | 0.1300 |
| Attached Garage Y/N | Yes |
Amenities
- Foreclosure
- Views
- Short Sale
- New Construction
- Adult 55+
- Lease To Own
- No HOA Fees
- Furnished
- Primary On Main
- Air Conditioning
- Seller Finance
- Green
- Fixer Upper
- Horse
- Golf
- Fireplace
- Deck
- Garage
- Basement
- Pool
Property vs Single Family Average in 75002
Price
Year Built
Visits
 © 2026 North Texas Real Estate Information Systems, Inc. All rights reserved. Disclaimer: All information deemed reliable but not guaranteed and should be independently verified. All properties are subject to prior sale, change or withdrawal. Neither listing broker(s) nor eXp Realty in Metrotex shall be responsible for any typographical errors, misinformation, misprints and shall be held totally harmless. The database information herein is provided from and copyrighted by the North Texas Real
