
Price Reduction - New Construction

Address
3921 Linear, Celina, TX
Price
$ 749,900
Property Attributes
- MLS#21366668
- TypeSingle Family
- Listing Status Active
- CountyDENTON
- CityCelina
- NeighborhoodMosaic
- Zip75078
- StyleSingle Family Residence
- Year Built2024
- Taxes$ 16108
- Price$ 749,900
- Bedrooms4
- Full Bathrooms4
- Half Bathrooms1
- Sqr Footage3461
- Lot Size0.149 Acres
Data Source:
North Texas Real Estate Info Systems (NTREIS)
Property Description
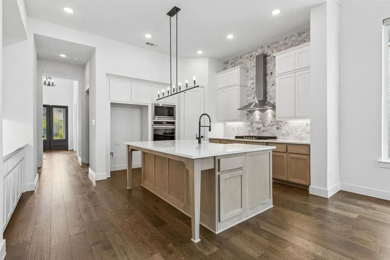
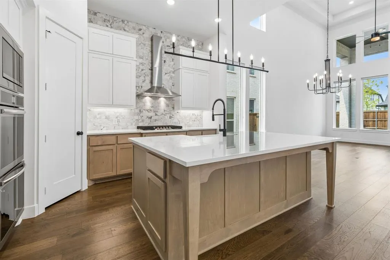
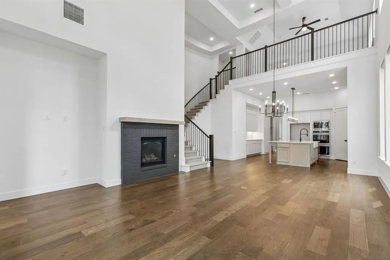
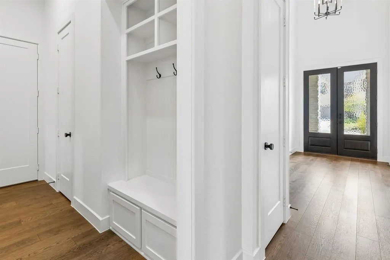
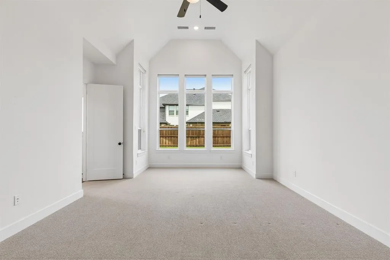
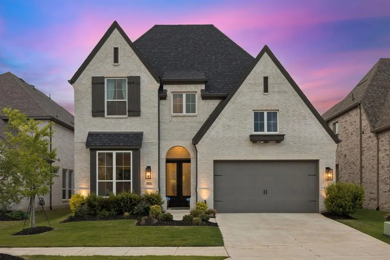
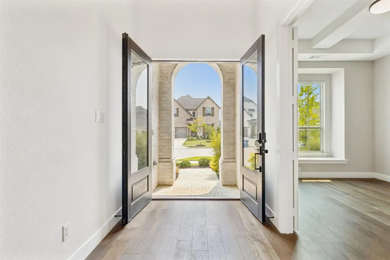
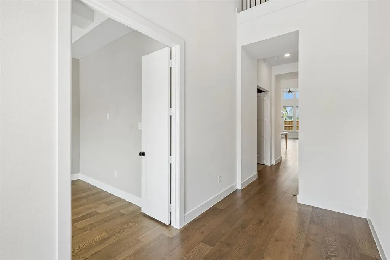
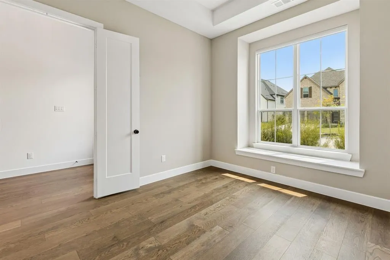
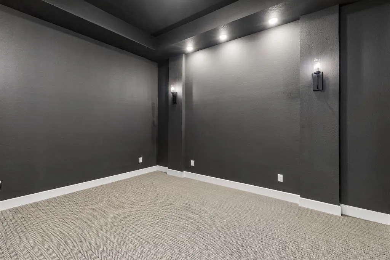
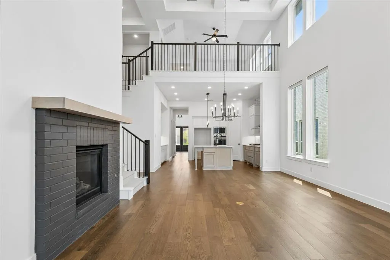
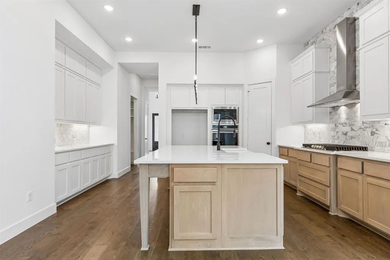
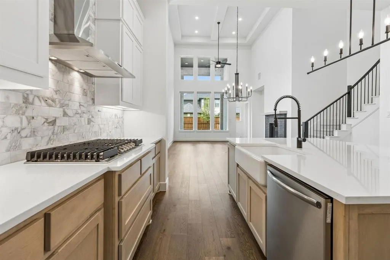
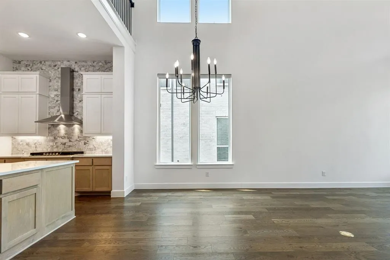
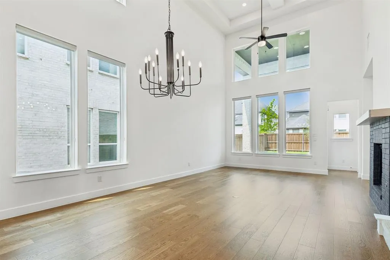
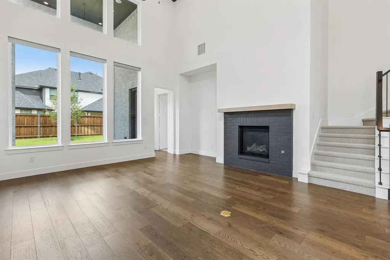
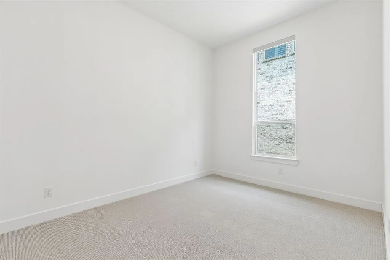
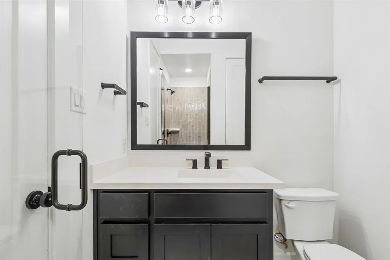
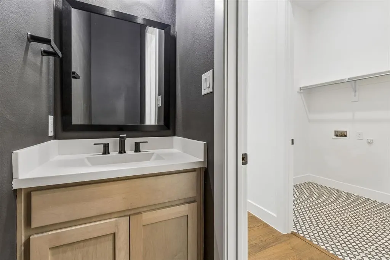
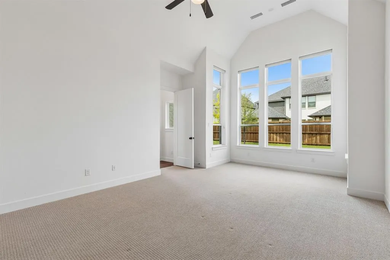
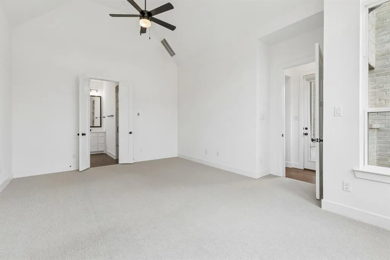
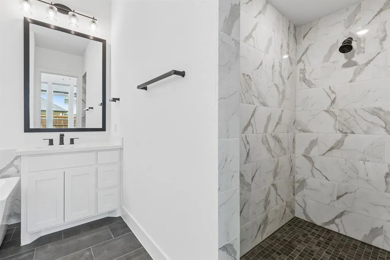
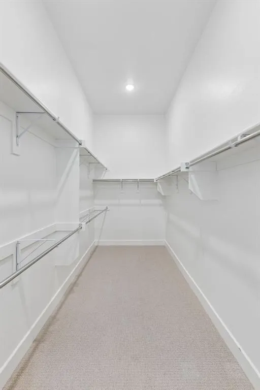
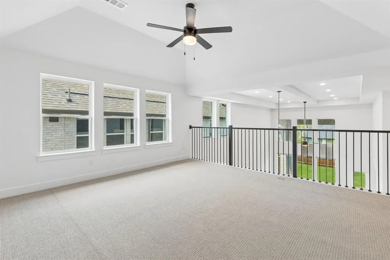
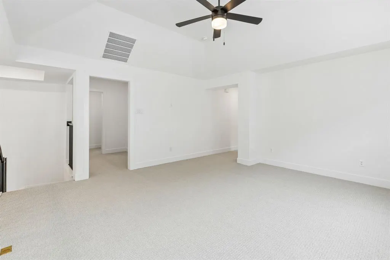
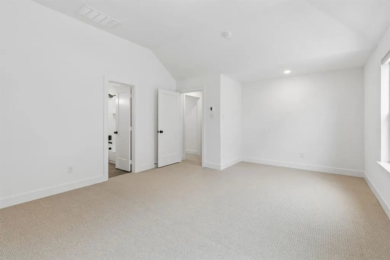
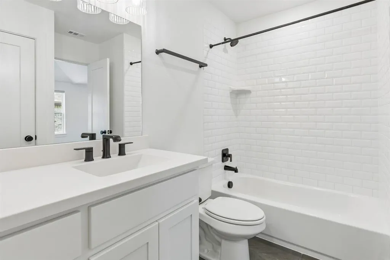
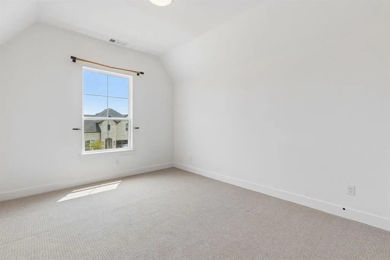
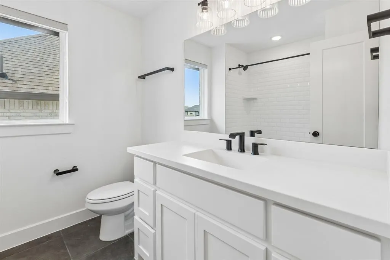
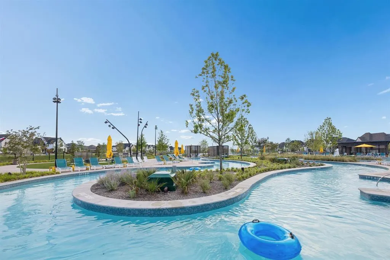
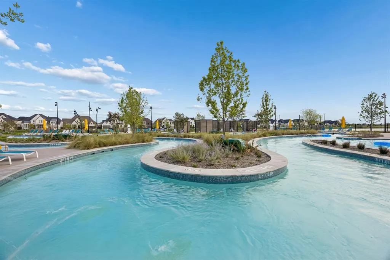
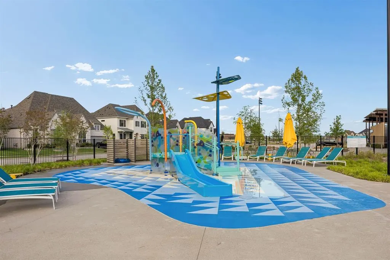
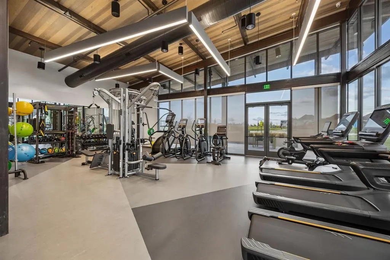
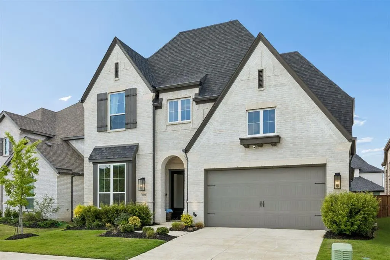
Seller will match builder incentives with an acceptable offer. With its model-home floorplan, Prosper ISD location, extensive upgrades, resort-style amenities, and new price positioning, 3921 Linear Drive, Celina offers a compelling alternative to new construction—without the wait. Experience elevated living in Mosaic, one of the most exciting master-planned communities in Prosper ISD. Ideally positioned near the Dallas North Tollway, the home offers convenient access to HEB, EOS Fitness, Lifetime Fitness, PGA of America headquarters, Firefly Park, the future Ritz-Carlton development, and an exceptional collection of dining, shopping, and entertainment. Mosaic’s resort-style amenities, including a lazy river, fitness center, trails, ponds, and parks, are just a short walk away. Designed after one of Highland Homes’ most desirable model-home floorplans, this residence delivers impressive scale and architectural character. Soaring vaulted ceilings, walls of windows, elegant ceiling treatments, extensive hardwood flooring, 8-foot first-floor doors, and a timeless white palette create an inviting interior filled with natural light. The spacious kitchen features abundant cabinetry and opens seamlessly to the main living areas. The first floor offers a private primary suite with a spa-inspired bath featuring a pedestal soaking tub, framed mirrors, oversized shower, and generous walk-in closet, plus a separate guest suite with its own ensuite bath and walk-in closet. A dedicated study, first-floor media room, and 3-car garage with epoxy flooring add exceptional functionality. Upstairs, a spacious game room provides additional living space alongside two bedrooms and two full baths. Outside, the oversized covered patio with upgraded pavers creates an inviting extension of the living space. Additional highlights include custom shades throughout, pre-plumbing for a water softener, and a barely lived-in interior loaded with thoughtful upgrades.
| Elementary School |
|---|
| Virgie Witt Smothermon Elementary School |
| Price History | |
|---|---|
| 8/21/2026 | Listed $760,000 |
| 8/24/2026 | 2$749,900 |
General Features
| Heating | Central |
|---|---|
| Cooling | Central Air |
| Utilities | City Sewer,City Water,Individual Gas Meter |
| Possession | Closing/Funding |
| Roof | Composition |
| Appliances | Dishwasher,Disposal,Gas Cooktop,Microwave,Tankless Water Heater |
| Assoc Fees | 444 |
| Number of Garage Spaces | 3 |
| School District | Prosper ISD |
| HOA Fee Includes | Full Use of Facilities,Maintenance Grounds,Maintenance Structure,Management Fees |
| Year Built | 2024 |
| Community Features | Club House,Community Pool,Fishing,Fitness Center,Jogging Path/Bike Path,Playground,Pool |
| Levels | Two |
| Unexempt Taxes | 16108 |
| Will Subdivide | No |
| Property Subtype | Single Family Residence |
| Subdivision Name | Mosaic |
| Transaction Type | For Sale |
| Occupant Type | Owner |
| Occupant Name | See Offer Instructions |
| County | Denton |
| Property Type | Residential |
| Security Features | Carbon Monoxide Detector(s),Smoke Detector(s) |
| Construction Materials | Brick |
| Association Fee Frequency | Quarterly |
| Year Built Details | Preowned |
| HOA Type | Mandatory |
| Full Baths | 4 |
| Status | Active |
| Directions | GPS |
| City | Celina |
| Elementary School Name | Virgie Witt Smothermon |
| High School | Richland |
| Elementary School | Virgie Witt Smothermon |
| Virtual Tour URL Unbranded | https://www.propertypanorama.com/instaview/ntreis/21366668 |
| Standard Status | Active |
| Listing Terms | Cash,Conventional,VA Loan |
Interior Features
| Interior Features | Chandelier,Decorative Lighting,Eat-in Kitchen,Flat Screen Wiring,Kitchen Island,Open Floorplan,Vaulted Ceiling(s),Walk-In Closet(s),Wired for Data |
|---|---|
| Flooring | Carpet,Ceramic Tile,Engineered Wood |
| Fireplace Features | Family Room,Gas Logs |
| Fireplaces Total | 1 |
| Dining Areas | 1 |
| Living Areas | 4 |
| Room Count | 15 |
| Half Baths | 1 |
| Lock Box Type | Supra |
| Total Bedrooms | 4 |
| Total Baths | 5 |
| Window Features | Window Coverings |
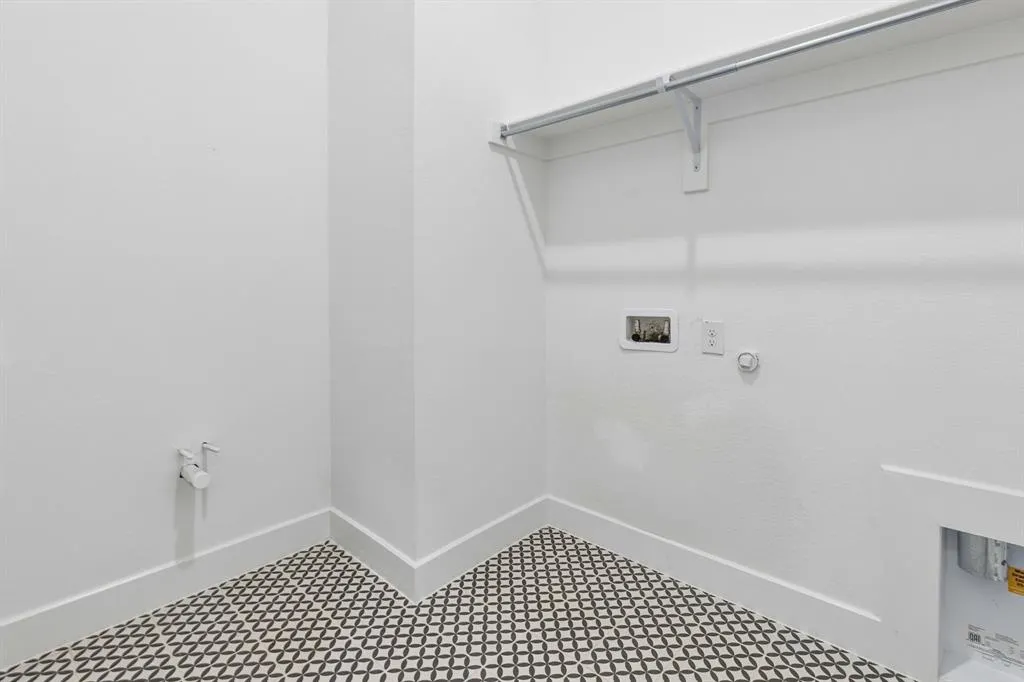
| Laundry Features | Electric Dryer Hookup,Utility Room,Full Size W/D Area,Washer Hookup |
Exterior Features
| Exterior Features | Covered Patio/Porch,Lighting |
|---|---|
| Lot Features | Interior Lot,Level,Sprinkler System,Subdivision |
| Fencing | Back Yard,Wood |
| Garage Length | 40 |
| Garage Width | 20 |
| Parking Features | Driveway,Epoxy Flooring,Garage Door Opener,Garage Double Door,Garage Faces Front |
| Lot Size | Less Than .5 Acre (not Zero) |
| Covered Spaces | 3 |
| Foundation | Slab |
| Lot Size Area | 0.1490 |
| Lot Size Units | Acres |
| Structural Style | Single Detached |
| Garage Y/N | Yes |
| Lot Size Square Feet | 6490.4400 |
| Lot Size Acres | 0.1490 |
| Patio And Porch Features | Covered,Patio |
| Attached Garage Y/N | Yes |
Amenities
- Foreclosure
- Views
- Short Sale
- New Construction
- Adult 55+
- Lease To Own
- No HOA Fees
- Furnished
- Primary On Main
- Air Conditioning
- Seller Finance
- Green
- Fixer Upper
- Horse
- Golf
- Fireplace
- Deck
- Garage
- Basement
- Pool
Property vs Single Family Average in 75078
Price
Taxes
Year Built
Visits
 © 2026 North Texas Real Estate Information Systems, Inc. All rights reserved. Disclaimer: All information deemed reliable but not guaranteed and should be independently verified. All properties are subject to prior sale, change or withdrawal. Neither listing broker(s) nor eXp Realty in Metrotex shall be responsible for any typographical errors, misinformation, misprints and shall be held totally harmless. The database information herein is provided from and copyrighted by the North Texas Real
