
New Construction

Address
2012 Acoma Way, Bartonville, TX
Price
$ 1,035,000
Property Attributes
- MLS#21373200
- TypeSingle Family
- Listing Status Active
- CountyDENTON
- CityBartonville
- NeighborhoodFurst Ranch
- Zip76226
- StyleTraditional
- Year Built2026
- Price$ 1,035,000
- Bedrooms4
- Full Bathrooms4
- Half Bathrooms1
- Sqr Footage3032
- Lot Size0.165 Acres
Data Source:
North Texas Real Estate Info Systems (NTREIS)
Property Description
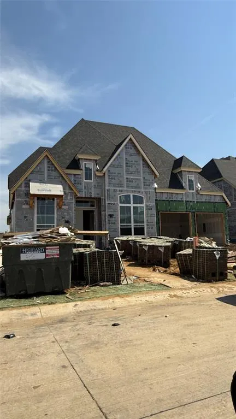
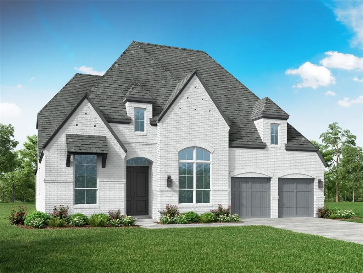
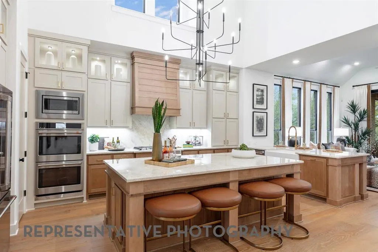
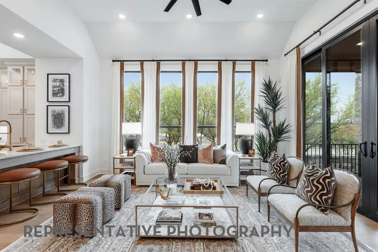
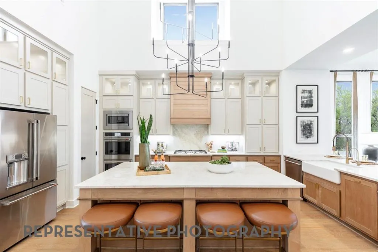
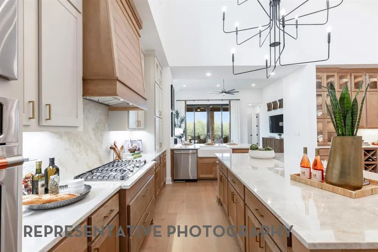
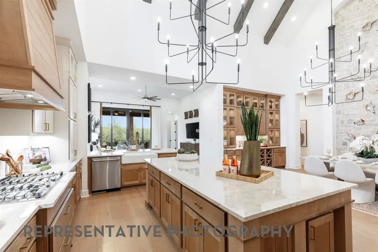
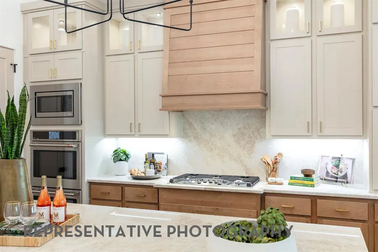
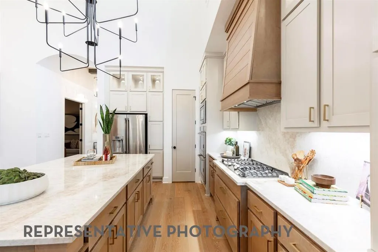
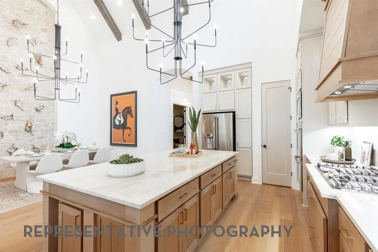
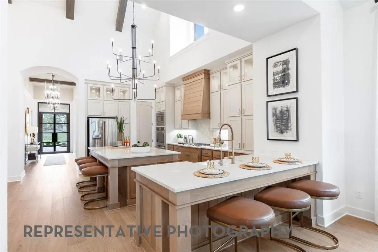
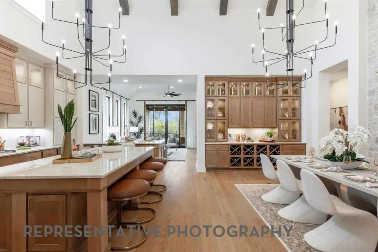
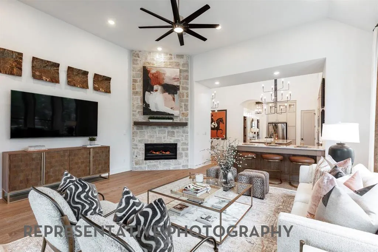
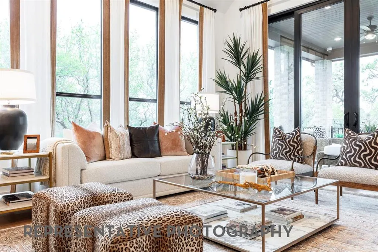
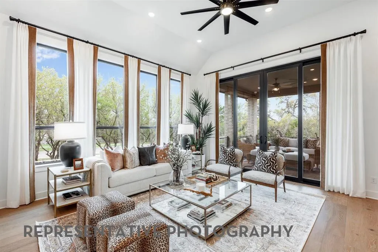
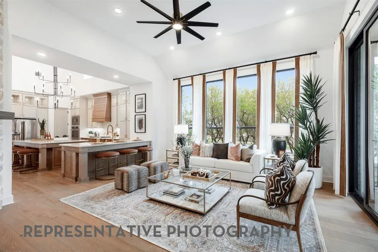
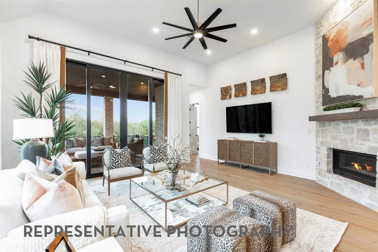
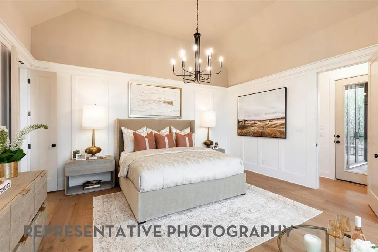
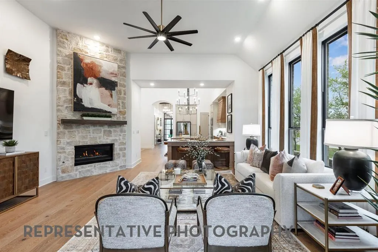
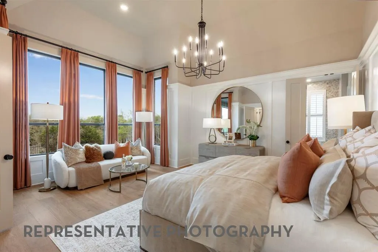
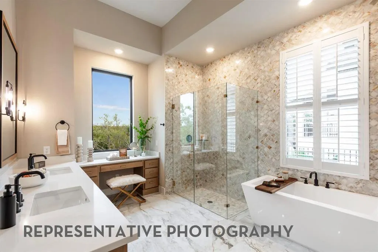
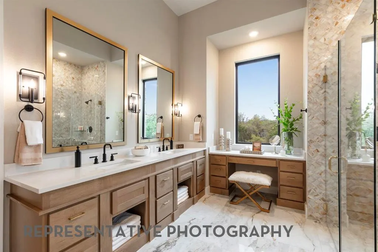
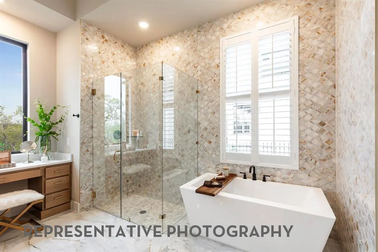
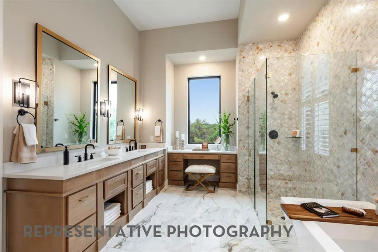
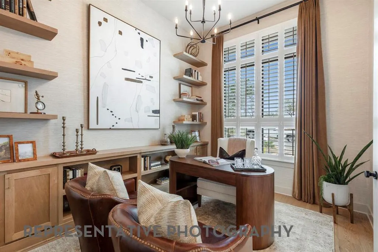
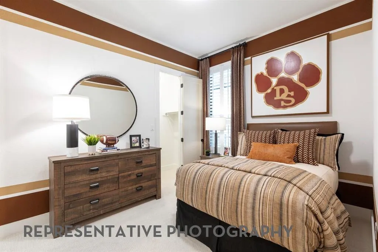
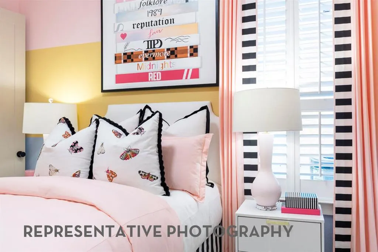
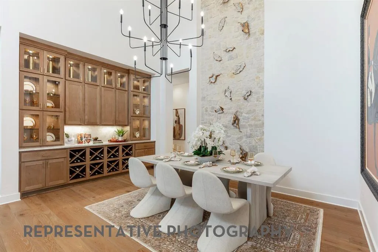
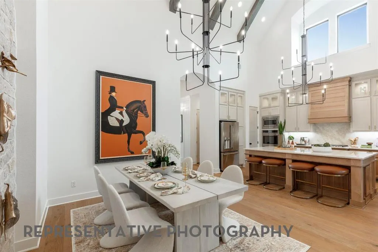
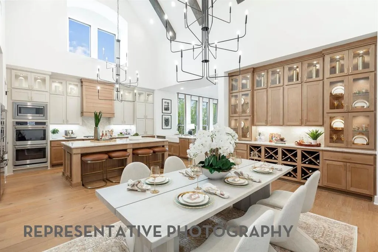
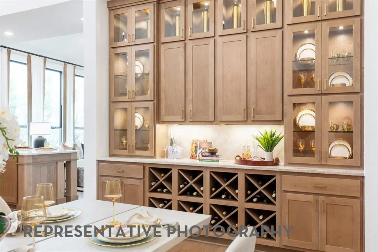
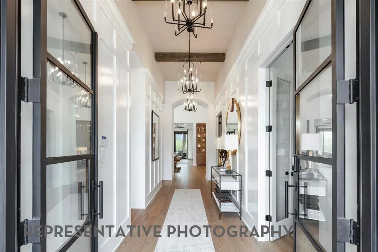
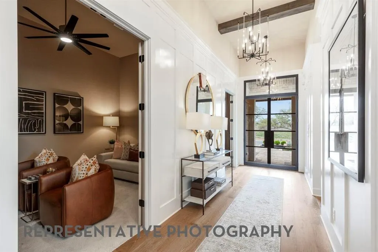
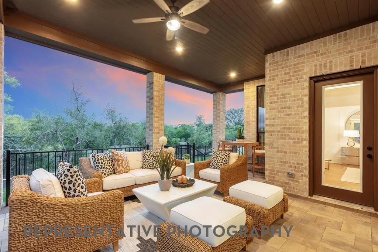
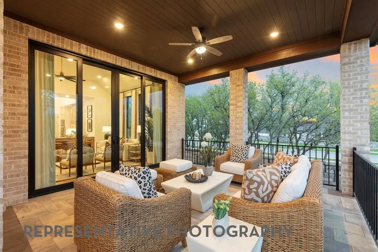
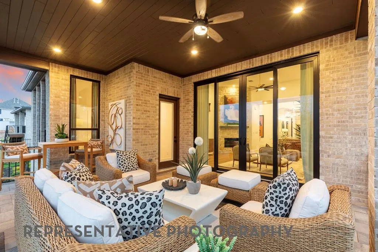
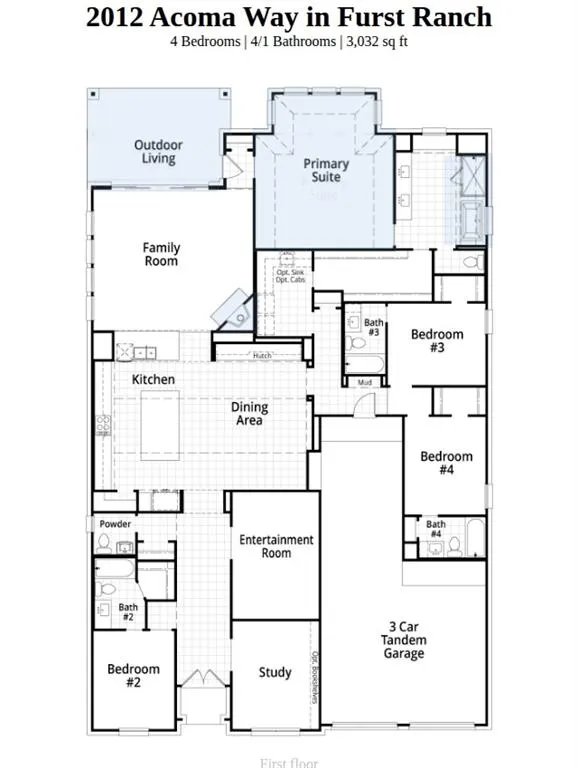
Experience elevated living in this stunning 218 plan home offered by award-winning Highland Homes, ideally situated on a beautiful, greenbelt lot. Currently under construction, this home combines thoughtful design, luxury finishes, and exceptional livability. The kitchen and dining area showcase soaring, cathedral ceilings that create a bright, open atmosphere, beautifully accented with custom wood beams for added warmth and architectural charm. Designed for both everyday living and entertaining, the kitchen features an expansive island along with a separate peninsula with sink—offering incredible workspace and gathering areas. The private primary suite is a true retreat, featuring an extended bedroom layout and a spa-inspired bath complete with a luxurious freestanding soaking tub—perfect for relaxing in style. Seamlessly blending indoor and outdoor living, the home includes impressive 10-foot sliding glass patio doors that open to an extended patio, ideal for entertaining or unwinding outdoors. Each bedroom is thoughtfully designed with its own en-suite bath, providing comfort and privacy for you and your guests alike. Every Highland Home includes a new home warranty for your peace of mind. Located in Furst Ranch, residents will enjoy planned resort-style pools, sports courts, playgrounds, and 404 acres of parks, trails, and open space. Convenient to Argyle ISD, DFW Airport, Lake Grapevine, shopping, dining, and major thoroughfares.
| Elementary School |
|---|
| Argyle South Elementary School |
| Price History | |
|---|---|
| 8/31/2026 | Listed $1,035,000 |
General Features
| Heating | Central,Natural Gas |
|---|---|
| Cooling | Ceiling Fan(s),Central Air,ENERGY STAR Qualified Equipment |
| Utilities | Community Mailbox,Individual Gas Meter,Individual Water Meter,MUD Sewer,MUD Water,Sidewalk,Underground Utilities |
| Possession | Closing/Funding |
| Roof | Composition,Shingle |
| Appliances | Dishwasher,Disposal,Gas Cooktop,Microwave,Convection Oven,Double Oven,Tankless Water Heater,Vented Exhaust Fan |
| Assoc Fees | 1950 |
| Number of Garage Spaces | 3 |
| School District | Argyle ISD |
| HOA Fee Includes | Full Use of Facilities,Maintenance Grounds,Maintenance Structure |
| Year Built | 2026 |
| Architectural Style | Traditional |
| Levels | One |
| Will Subdivide | No |
| Property Subtype | Single Family Residence |
| Subdivision Name | Furst Ranch |
| Transaction Type | For Sale |
| Occupant Type | Vacant |
| County | Denton |
| Property Type | Residential |
| Security Features | Carbon Monoxide Detector(s),Prewired,Smoke Detector(s) |
| Construction Materials | Brick |
| Association Fee Frequency | Annually |
| Year Built Details | New Construction - Incomplete |
| Accessory Unit Y/N | No |
| HOA Type | Mandatory |
| Green Energy Efficient | 12 inch+ Attic Insulation,HVAC,Insulation,Low Flow Commode,Mechanical Fresh Air,Rain / Freeze Sensors,Thermostat,Waterheater,Windows |
| Full Baths | 4 |
| Status | Active |
| Directions | Head North on 377 approx 1.8 miles. Turn right into Furst Ranch on High Plains Trail. Turn Left on Rangeland Way. |
| City | Bartonville |
| Elementary School Name | Argyle South |
| High School | Argyle |
| Green Water Conservation | Low-Flow Fixtures |
| Elementary School | Argyle South |
| Virtual Tour URL Unbranded | https://www.propertypanorama.com/instaview/ntreis/21373200 |
| Virtual Tour URL Branded | my.matterport.com/show/?m=JrAkPN5ALck&mls=1 |
| Standard Status | Active |
| Listing Terms | Cash,Conventional,FHA,VA Loan |
Interior Features
| Interior Features | Decorative Lighting,Double Vanity,Eat-in Kitchen,Kitchen Island,Vaulted Ceiling(s),Walk-In Closet(s) |
|---|---|
| Flooring | Carpet,Ceramic Tile,Wood |
| Fireplace Features | Family Room,Gas Logs,Glass Doors,Stone |
| Fireplaces Total | 1 |
| Dining Areas | 1 |
| Living Areas | 3 |
| Room Count | 8 |
| Half Baths | 1 |
| Lock Box Type | None |
| Total Bedrooms | 4 |
| Total Baths | 5 |
| Laundry Features | Electric Dryer Hookup,Full Size W/D Area,Washer Hookup |
Exterior Features
| Exterior Features | Covered Patio/Porch,Rain Gutters,Lighting |
|---|---|
| Lot Features | Adjacent to Greenbelt |
| Fencing | Fenced,Gate,Metal,Wood,Wrought Iron |
| Parking Features | Driveway,Electric Vehicle Charging Station(s),Garage,Garage Door Opener,Garage Faces Front,Tandem |
| Lot Size | Less Than .5 Acre (not Zero) |
| Covered Spaces | 3 |
| Foundation | Slab |
| Lot Size Area | 0.1650 |
| Lot Size Dimensions | 60x120 |
| Lot Size Units | Acres |
| Structural Style | Single Detached |
| Garage Y/N | Yes |
| Lot Size Square Feet | 7187.4000 |
| Lot Size Acres | 0.1650 |
| Patio And Porch Features | Covered |
| Attached Garage Y/N | Yes |
Amenities
- Foreclosure
- Views
- Short Sale
- New Construction
- Adult 55+
- Lease To Own
- No HOA Fees
- Furnished
- Primary On Main
- Air Conditioning
- Seller Finance
- Green
- Fixer Upper
- Horse
- Golf
- Fireplace
- Deck
- Garage
- Basement
- Pool
Property vs Single Family Average in 76226
Price
Year Built
Visits
 © 2026 North Texas Real Estate Information Systems, Inc. All rights reserved. Disclaimer: All information deemed reliable but not guaranteed and should be independently verified. All properties are subject to prior sale, change or withdrawal. Neither listing broker(s) nor eXp Realty in Metrotex shall be responsible for any typographical errors, misinformation, misprints and shall be held totally harmless. The database information herein is provided from and copyrighted by the North Texas Real
