
Address
409 Silverado Trail, Keller, TX
Price
$ 999,999
Property Attributes
- MLS#21374744
- TypeSingle Family
- Listing Status Active
- CountyTARRANT
- CityKeller
- NeighborhoodNewton Ranch
- Zip76248
- StyleSingle Family Residence
- Year Built2007
- Taxes$ 13199
- Price$ 999,999
- Bedrooms4
- Full Bathrooms4
- Half Bathrooms1
- Sqr Footage5153
- Lot Size0.223 Acres
Data Source:
North Texas Real Estate Info Systems (NTREIS)
Property Description
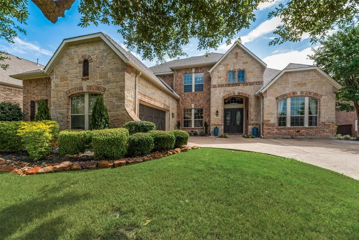
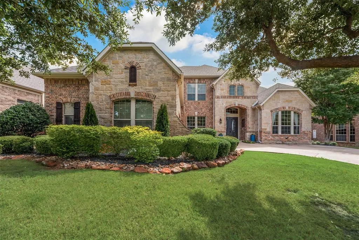
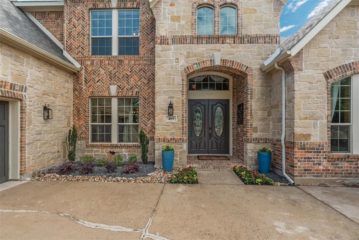
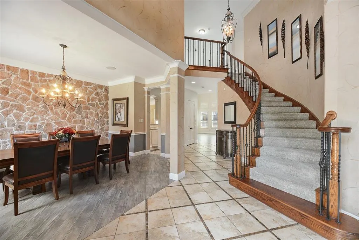
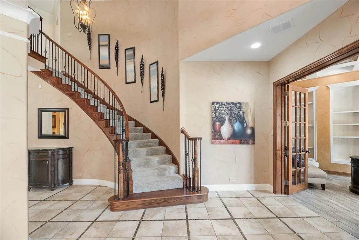
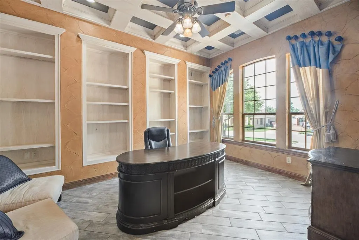
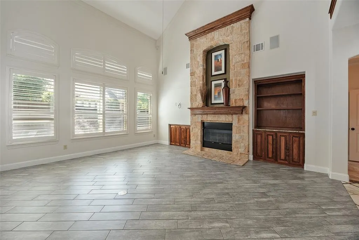
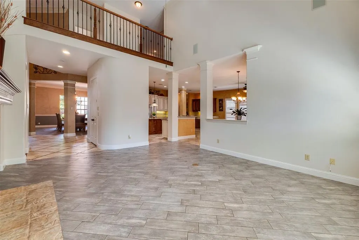
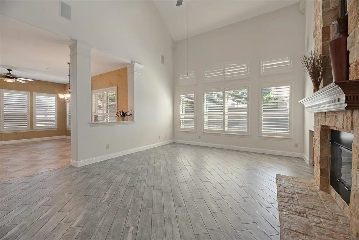
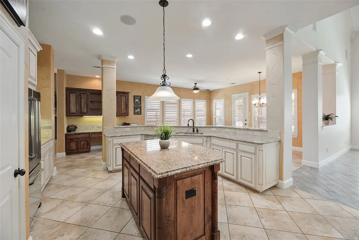
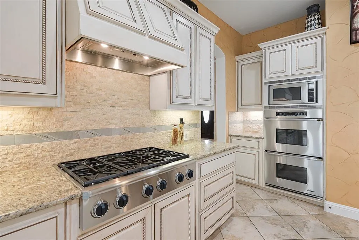
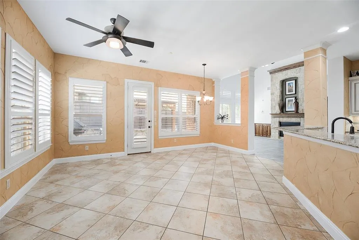
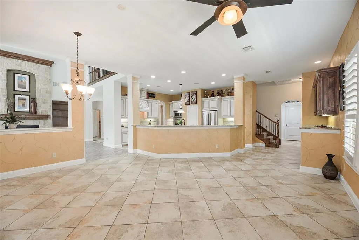
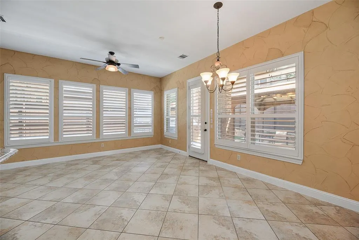
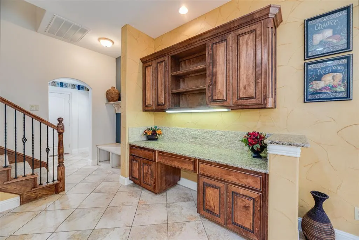
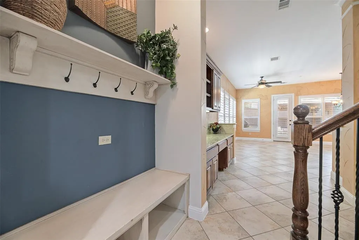
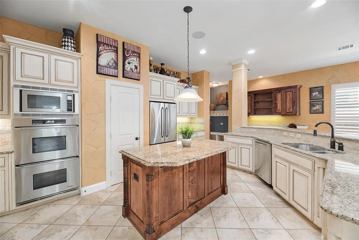
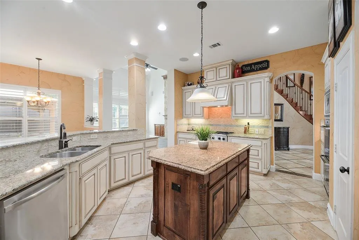
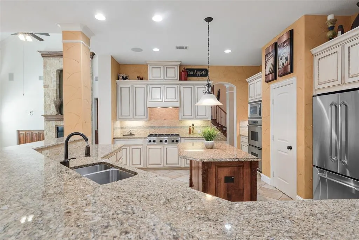
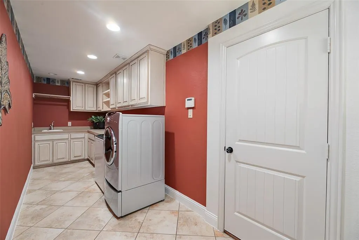
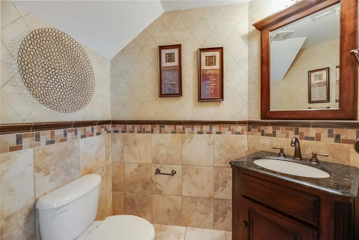
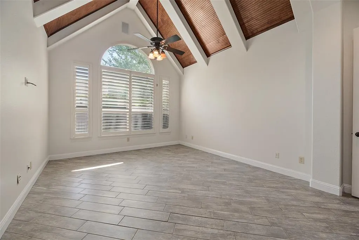
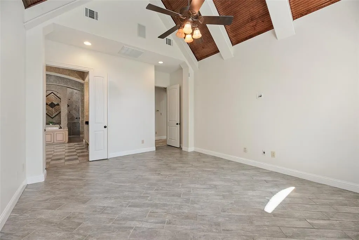
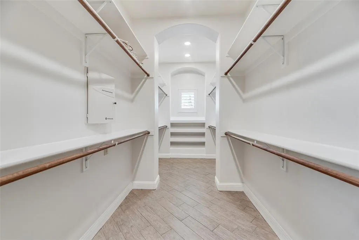
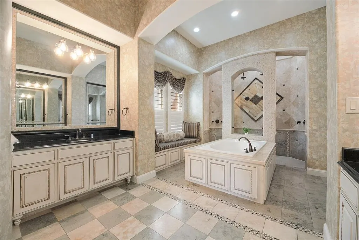
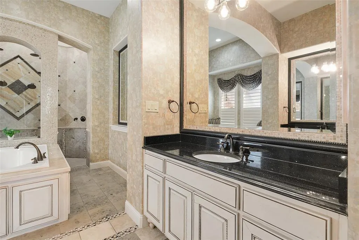
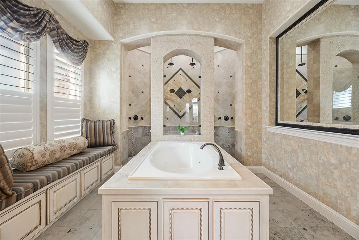
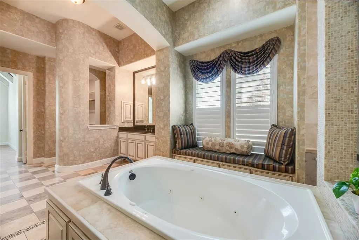
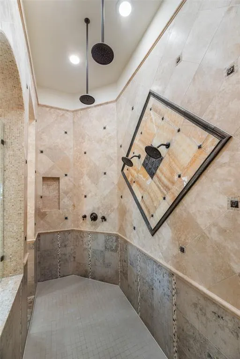
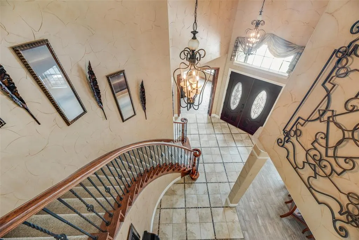
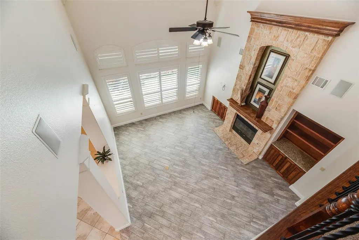
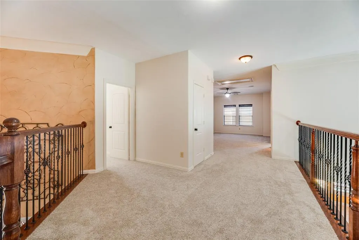
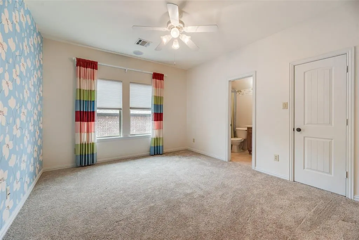
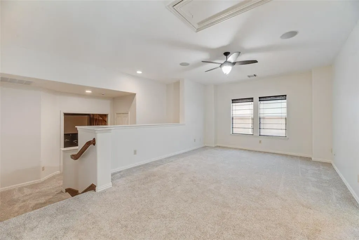
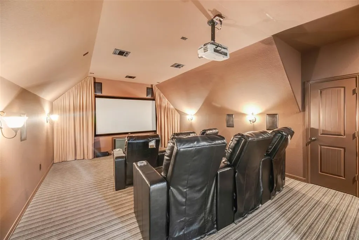
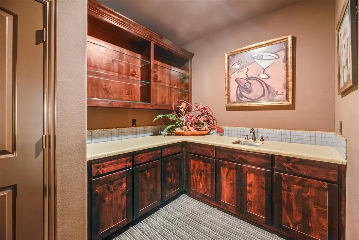
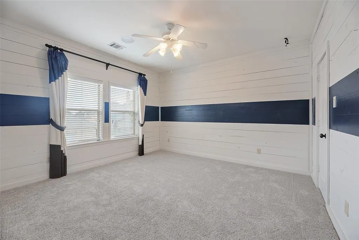
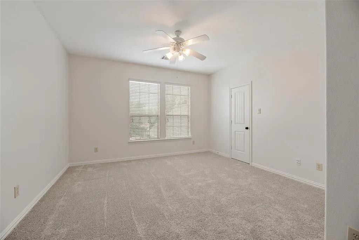
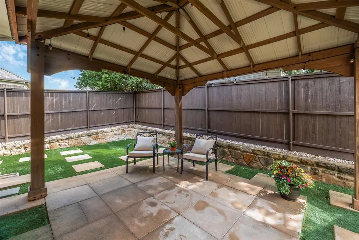
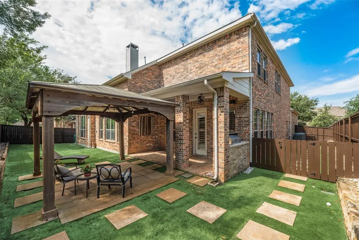
RARE OPPORTUNITY IN KELLER! An exceptional 5153 sq feet of luxury living at this price! This exquisite former model home presents an incredible value in the highly sought-after Newton Ranch community. Ideally situated in the heart of Keller and within award-winning Keller ISD, this impressive residence combines an outstanding location, generous square footage, exceptional craftsmanship, and high-end finishes rarely found at this price point. Beautiful tree-lined streets, manicured landscaping, and striking curb appeal! Inside, soaring ceilings, abundant natural light, spacious living areas, and an open, flowing floor plan create an ideal setting for both everyday living and entertaining. The home features four generously sized bedrooms and five bathrooms, with each bedroom offering its own private en-suite bath. A distinguished executive study with coffered ceilings, and custom built-ins provides an impressive work-from-home space. The elegant formal dining room is highlighted by a dramatic stone accent wall. The main living area features a breathtaking two-story stone fireplace and filled with natural light. The luxurious primary suite offers vaulted ceilings with wood-plank insets. A private retreat with a spa-inspired bath featuring a custom island soaking tub, 13’ x 5’ walk-in shower, and expansive 18’ x 7’ custom closet with built-ins. Dual staircases lead upstairs to a 20’ x 13’ game room and 25’ x 15’ media room, providing exceptional space for entertaining, movie nights, or family gatherings. Outside, enjoy a private backyard designed for easy year-round living with professionally installed turf, an outdoor grill, and covered pergola, perfect for relaxing or entertaining. 30x21 oversized 2 car garage with extra length and width! Fresh interior paint and new carpet add to the move-in-ready appeal. At 5153 sq ft and former-model-home with exquisite finishes, exceptional Keller location, and a price under $1 million make this a tremendous value today’s market.
| Elementary School |
|---|
| Kellerharv Elementary School |
| Price History | |
|---|---|
| 9/3/2026 | Listed $999,999 |
General Features
| Heating | Central,Natural Gas,Zoned |
|---|---|
| Cooling | Ceiling Fan(s),Central Air,Electric,Zoned |
| Utilities | All Weather Road,City Sewer,City Water,Curbs,Individual Gas Meter,Natural Gas Available,Sidewalk,Underground Utilities |
| Possession | Closing/Funding |
| Roof | Composition |
| Appliances | Dishwasher,Disposal,Electric Oven,Gas Cooktop,Microwave,Convection Oven,Plumbed For Gas in Kitchen,Vented Exhaust Fan |
| Assoc Fees | 335 |
| Number of Garage Spaces | 2 |
| School District | Keller ISD |
| HOA Fee Includes | Management Fees |
| Year Built | 2007 |
| Levels | Two |
| Unexempt Taxes | 13199 |
| Will Subdivide | No |
| Property Subtype | Single Family Residence |
| Subdivision Name | Newton Ranch |
| Transaction Type | For Sale |
| County | Tarrant |
| Property Type | Residential |
| Security Features | Fire Alarm,Security System,Smoke Detector(s) |
| Construction Materials | Brick,Rock/Stone |
| Association Fee Frequency | Semi-Annual |
| Year Built Details | Preowned |
| HOA Type | Mandatory |
| Full Baths | 4 |
| Status | Active |
| Directions | 1709-north on Keller Smithfield,right on Newton Ranch-left on Silverado-home on the right. GPS |
| City | Keller |
| Other Equipment | Home Theater |
| Elementary School Name | Kellerharv |
| High School | Keller |
| Elementary School | Kellerharv |
| Virtual Tour URL Unbranded | https://www.propertypanorama.com/instaview/ntreis/21374744 |
| Virtual Tour URL Branded | mls.homesnappers.com/property/409-silverado-trail-keller/6a15ecfe66a9ff3cffdd525e |
| Standard Status | Active |
| Listing Terms | Cash,Conventional,FHA,VA Loan |
Interior Features
| Interior Features | Built-in Features,Cable TV Available,Cathedral Ceiling(s),Decorative Lighting,Double Vanity,Eat-in Kitchen,Granite Counters,High Speed Internet Available,Open Floorplan,Vaulted Ceiling(s),Walk-In Clo |
|---|---|
| Flooring | Carpet,Ceramic Tile |
| Fireplace Features | Gas,Gas Starter |
| Fireplaces Total | 1 |
| Dining Areas | 2 |
| Living Areas | 2 |
| Room Count | 11 |
| Half Baths | 1 |
| Lock Box Type | Combo |
| Total Bedrooms | 4 |
| Total Baths | 5 |
Exterior Features
| Exterior Features | Attached Grill,Covered Patio/Porch,Gas Grill,Rain Gutters,Outdoor Grill,Private Yard |
|---|---|
| Lot Features | Few Trees,Interior Lot,Landscaped,Sprinkler System,Subdivision |
| Fencing | Back Yard,Fenced,High Fence,Wood |
| Garage Length | 21 |
| Garage Width | 30 |
| Lot Size Source | Assessor |
| Parking Features | Driveway,Garage Door Opener,Garage Faces Side,Oversized |
| Lot Size | Less Than .5 Acre (not Zero) |
| Covered Spaces | 2 |
| Foundation | Slab |
| Lot Size Area | 0.2230 |
| Lot Size Units | Acres |
| Structural Style | Single Detached |
| Garage Y/N | Yes |
| Lot Size Square Feet | 9713.8800 |
| Lot Size Acres | 0.2230 |
| Attached Garage Y/N | Yes |
Amenities
- Foreclosure
- Views
- Short Sale
- New Construction
- Adult 55+
- Lease To Own
- No HOA Fees
- Furnished
- Primary On Main
- Air Conditioning
- Seller Finance
- Green
- Fixer Upper
- Horse
- Golf
- Fireplace
- Deck
- Garage
- Basement
- Pool
Property vs Single Family Average in 76248
Price
Taxes
Year Built
 © 2026 North Texas Real Estate Information Systems, Inc. All rights reserved. Disclaimer: All information deemed reliable but not guaranteed and should be independently verified. All properties are subject to prior sale, change or withdrawal. Neither listing broker(s) nor eXp Realty in Metrotex shall be responsible for any typographical errors, misinformation, misprints and shall be held totally harmless. The database information herein is provided from and copyrighted by the North Texas Real
