
Open House Sat, Sep 5th 02:00 PM - 04:00 PM
Address
1521 Newton Ranch Road, Keller, TX
Price
$ 1,065,000
Property Attributes
- MLS#21358209
- TypeSingle Family
- Listing Status Active
- CountyTARRANT
- CityKeller
- NeighborhoodNewton Ranch
- Zip76248
- StyleTraditional
- Year Built2011
- Taxes$ 13597
- Price$ 1,065,000
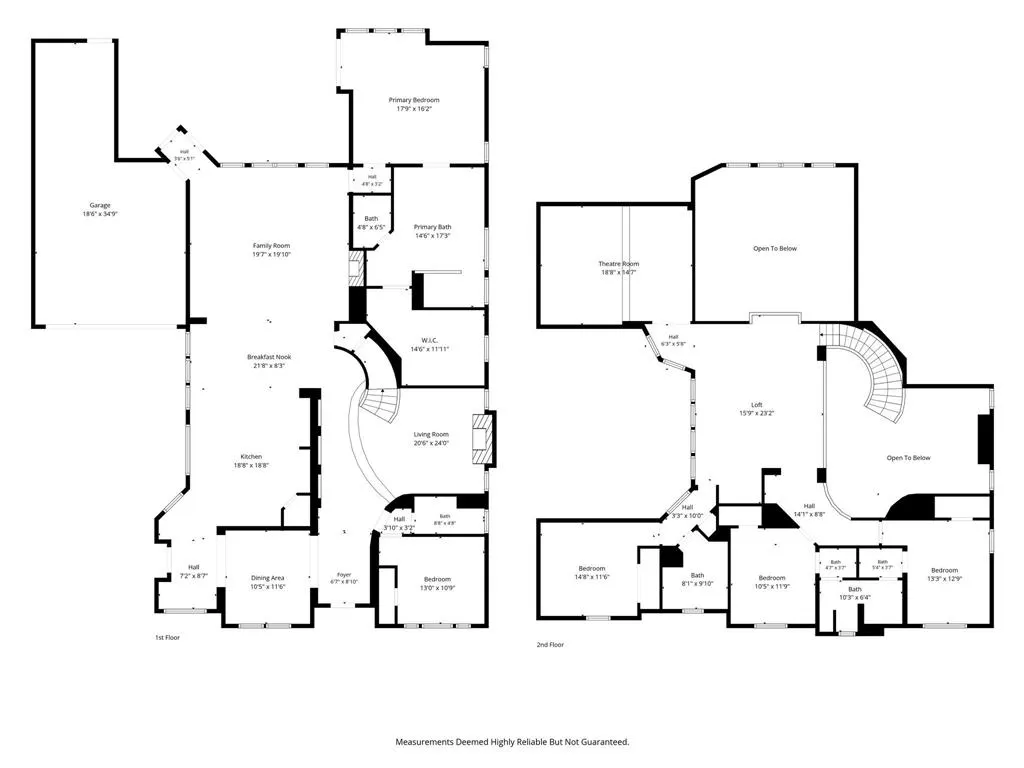
- Bedrooms5
- Full Bathrooms4
- Half Bathrooms0
- Sqr Footage4524
- Lot Size0.215 Acres
Data Source:
North Texas Real Estate Info Systems (NTREIS)
Property Description
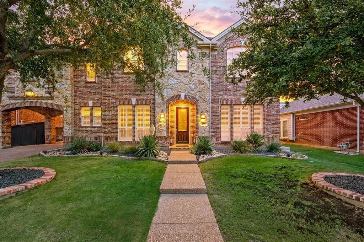
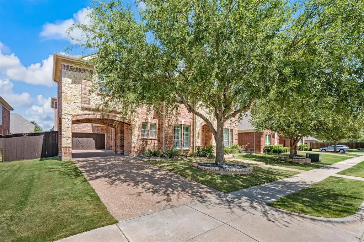
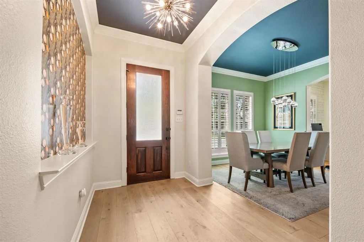
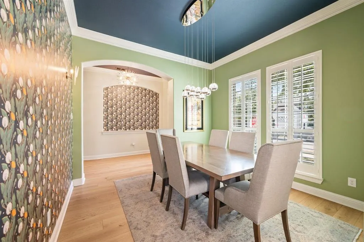
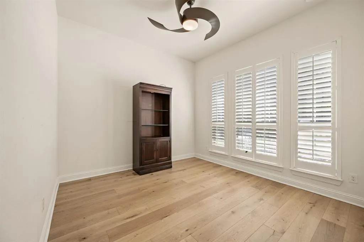
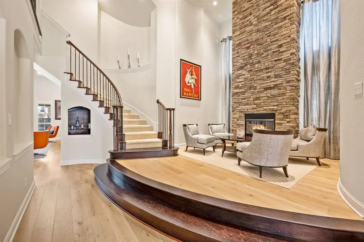
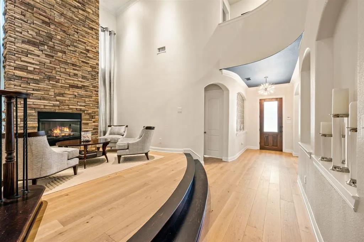
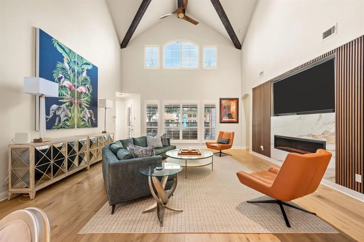
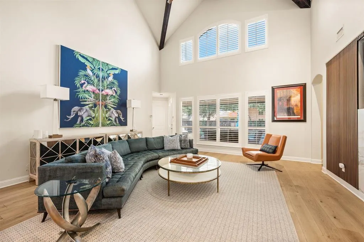
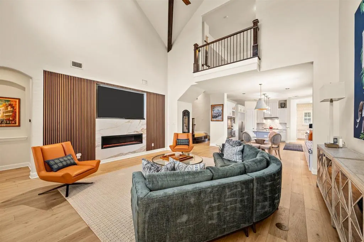
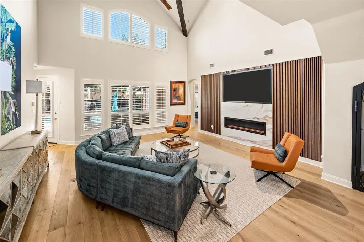
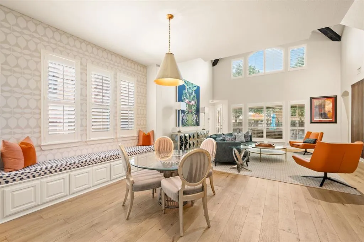
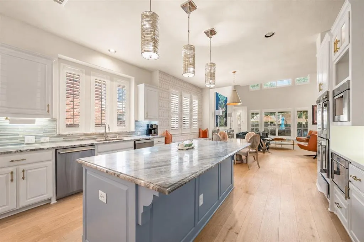
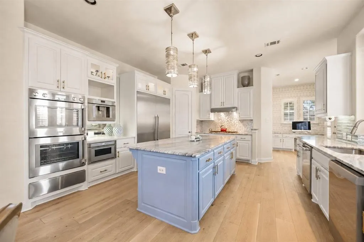
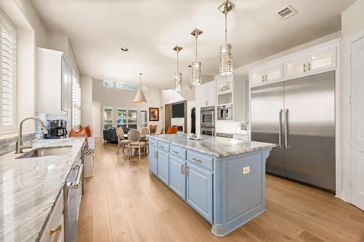
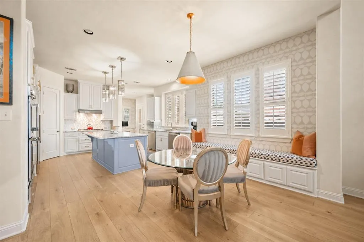
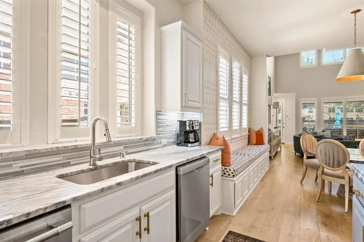
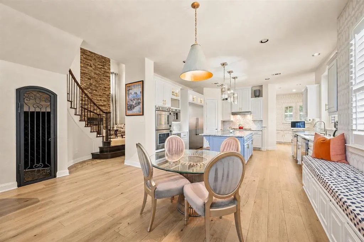
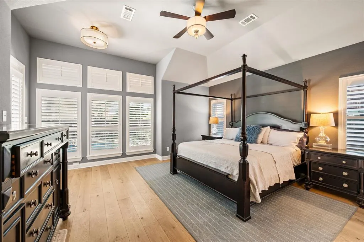
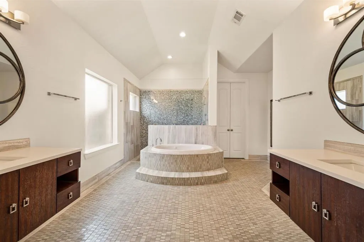
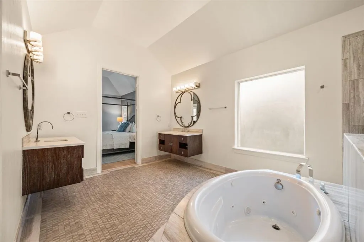
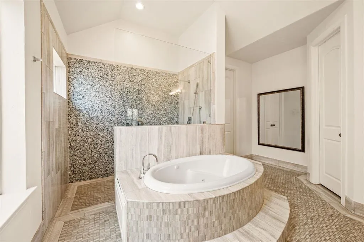
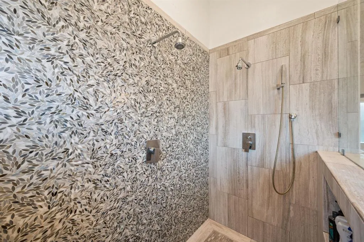
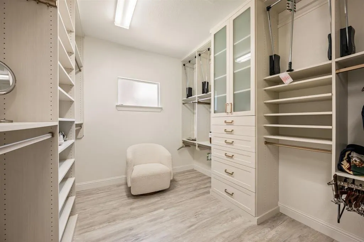
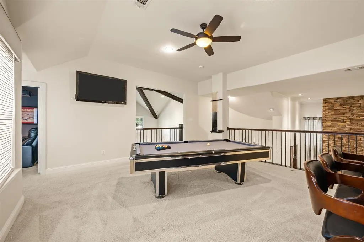
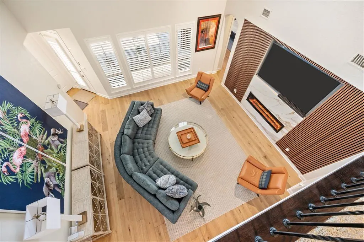
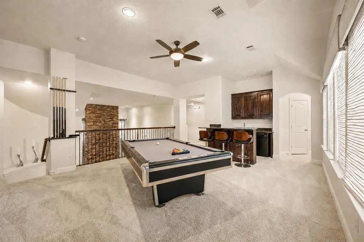
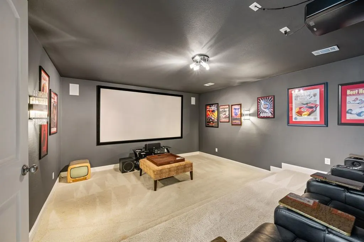
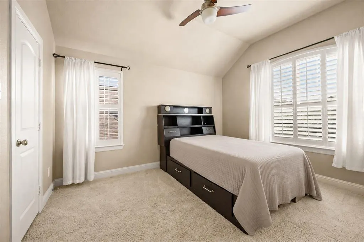
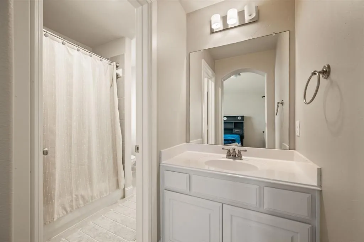
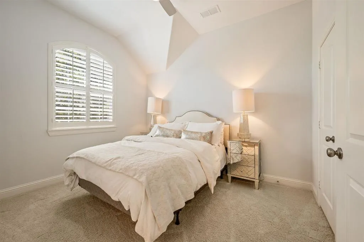
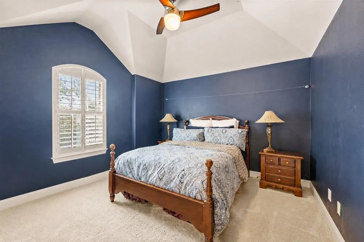
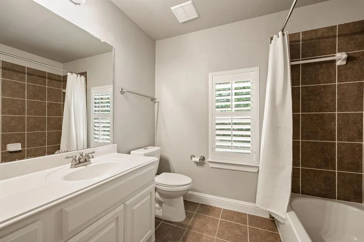
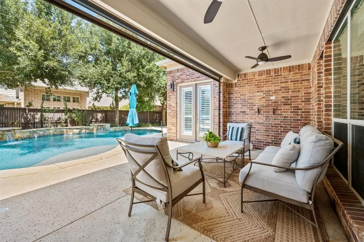
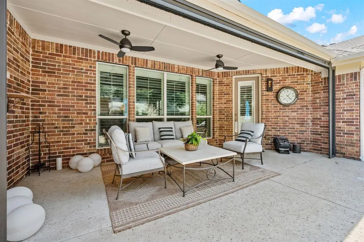
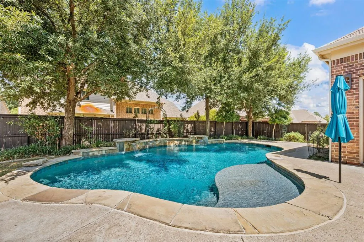
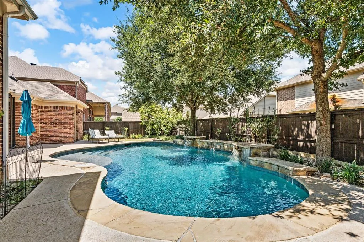
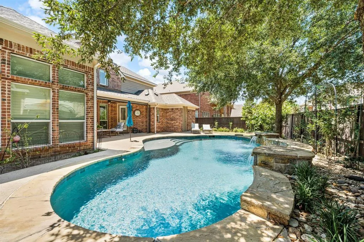
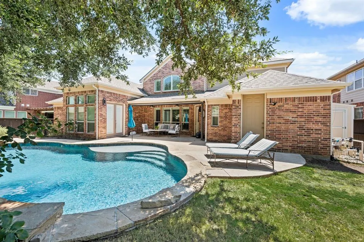
Open House, Saturday Sept. 5th from 2p-4p. Welcome to 1521 Newton Ranch Road, where timeless elegance, luxurious finishes and exceptional spaces come together in the heart of Keller. White oak hardwood floors and plantation shutters create a sophisticated backdrop throughout the home. The bright, beautifully appointed eat-in kitchen features marble countertops and top-of-the-line appliances, including two Thermador ovens, a Thermador gas cooktop, built-in Thermador refrigerator and espresso machine, plus two dishwashers by Bosch and Thermador. Abundant cabinetry and a built-in desk provide exceptional functionality and storage. The kitchen flows seamlessly into the living room, where a striking electric fireplace creates a dramatic focal point. With four distinct living spaces and two electric fireplaces, the home offers abundant room to gather, relax and entertain. A charming wine grotto beneath the staircase adds another distinctive touch. The first floor includes two bedrooms, one of which could serve as a private office, along with a full bath featuring a walk-in shower. The primary suite is a serene retreat with artistic tile, limestone finishes, a jetted tub and a custom closet with a lifetime warranty. Upstairs, you’ll find three additional bedrooms, an expansive media room and a spacious game room with a wet bar, beverage cooler and generous storage. Outdoors, the covered patio features an electric retractable screen and overlooks a beautiful pool with multiple water features. Carefree, low-maintenance landscaping with decorative rock beds and mature trees enhances the front and backyard. Additional highlights include a laundry room with a utility sink, two tankless water heaters less than two years old and a brand-new downstairs HVAC system installed in 2026. Located in Keller ISD with students attending Keller High School.
| Elementary School |
|---|
| Kellerharv Elementary School |
| Price History | |
|---|---|
| 8/21/2026 | Listed $1,065,000 |
General Features
| Heating | Central,Electric,Fireplace(s) |
|---|---|
| Cooling | Ceiling Fan(s),Central Air |
| Utilities | City Sewer,City Water,Concrete,Curbs,Electricity Available,Individual Gas Meter,Individual Water Meter,Sidewalk,Underground Utilities |
| Possession | Closing/Funding |
| Roof | Composition |
| Appliances | Built-in Coffee Maker,Built-in Refrigerator,Dishwasher,Disposal,Gas Cooktop,Microwave,Convection Oven,Double Oven,Plumbed For Gas in Kitchen,Refrigerator,Warming Drawer |
| Easements | Utilities |
| Assoc Fees | 335 |
| Number of Garage Spaces | 3 |
| Restrictions | Deed |
| School District | Keller ISD |
| HOA Fee Includes | Management Fees |
| Pool Y/N | Yes |
| Exclusions | Media Screen and Equipment |
| Year Built | 2011 |
| Architectural Style | Traditional |
| Levels | Two |
| Unexempt Taxes | 13597 |
| Will Subdivide | No |
| Property Subtype | Single Family Residence |
| Subdivision Name | Newton Ranch |
| Transaction Type | For Sale |
| Occupant Type | Vacant |
| County | Tarrant |
| Property Type | Residential |
| Security Features | Carbon Monoxide Detector(s),Smoke Detector(s) |
| Construction Materials | Brick,Rock/Stone |
| Association Fee Frequency | Semi-Annual |
| Year Built Details | Preowned |
| Accessory Unit Y/N | No |
| HOA Type | Mandatory |
| Full Baths | 4 |
| Status | Active |
| Directions | From Keller Pkwy. North on Keller Smithfield Rd. Right on Newton Ranch Rd. |
| City | Keller |
| Other Equipment | Home Theater |
| Elementary School Name | Kellerharv |
| High School | Keller |
| Elementary School | Kellerharv |
| Virtual Tour URL Unbranded | https://www.propertypanorama.com/instaview/ntreis/21358209 |
| Virtual Tour URL Branded | mls.listings.truehomesphoto.com/1521-Newton-Ranch-Rd-Keller-TX-76248-USA |
| Standard Status | Active |
| Listing Terms | Cash,Conventional,VA Loan |
Interior Features
| Interior Features | Built-in Features,Built-in Wine Cooler,Cathedral Ceiling(s),Decorative Lighting,Double Vanity,Dry Bar,Eat-in Kitchen,Flat Screen Wiring,High Speed Internet Available,Kitchen Island,Loft,Open Floorpla |
|---|---|
| Flooring | Carpet,Tile,Wood |
| Fireplace Features | Electric,Family Room,Living Room |
| Fireplaces Total | 2 |
| Dining Areas | 2 |
| Living Areas | 4 |
| Room Count | 16 |
| Lock Box Type | Supra |
| Total Bedrooms | 5 |
| Total Baths | 4 |
| Window Features | Shutters,Window Coverings |
| Laundry Features | Utility Room,Full Size W/D Area |
Exterior Features
| Exterior Features | Covered Patio/Porch,Rain Gutters,Lighting |
|---|---|
| Lot Features | Few Trees,Interior Lot,Landscaped,Lrg. Backyard Grass,Sprinkler System |
| Vegetation | Grassed |
| Fencing | Back Yard,Fenced,Gate,Wood |
| Soil Type | Unknown |
| Garage Length | 35 |
| Garage Width | 20 |
| Lot Size Source | Public Records |
| Parking Features | Porte-Cochere,Covered,Direct Access,Driveway,Garage,Garage Door Opener,Kitchen Level,Oversized,Tandem |
| Lot Size | Less Than .5 Acre (not Zero) |
| Covered Spaces | 3 |
| Foundation | Slab |
| Pool Features | Gunite,In Ground,Private,Salt Water,Water Feature |
| Lot Size Area | 0.2150 |
| Lot Size Units | Acres |
| Structural Style | Single Detached |
| Garage Y/N | Yes |
| Lot Size Square Feet | 9365.4000 |
| Lot Size Acres | 0.2150 |
| Patio And Porch Features | Covered,Patio,Rear Porch |
| Attached Garage Y/N | Yes |
Amenities
- Foreclosure
- Views
- Short Sale
- New Construction
- Adult 55+
- Lease To Own
- No HOA Fees
- Furnished
- Primary On Main
- Air Conditioning
- Seller Finance
- Green
- Fixer Upper
- Horse
- Golf
- Fireplace
- Deck
- Garage
- Basement
- Pool
Property vs Single Family Average in 76248
Price
Taxes
Year Built
Visits
 © 2026 North Texas Real Estate Information Systems, Inc. All rights reserved. Disclaimer: All information deemed reliable but not guaranteed and should be independently verified. All properties are subject to prior sale, change or withdrawal. Neither listing broker(s) nor eXp Realty in Metrotex shall be responsible for any typographical errors, misinformation, misprints and shall be held totally harmless. The database information herein is provided from and copyrighted by the North Texas Real
