
Open House Sat, Sep 5th 01:00 PM - 03:00 PM - Eco Friendly
Address
3816 Chicory Court, Melissa, TX
Price
$ 380,000
Property Attributes
- MLS#21375553
- TypeSingle Family
- Listing Status Active
- CountyCOLLIN
- CityMelissa
- NeighborhoodMeadow Run
- Zip75454
- StyleSingle Family Residence
- Year Built2021
- Price$ 380,000
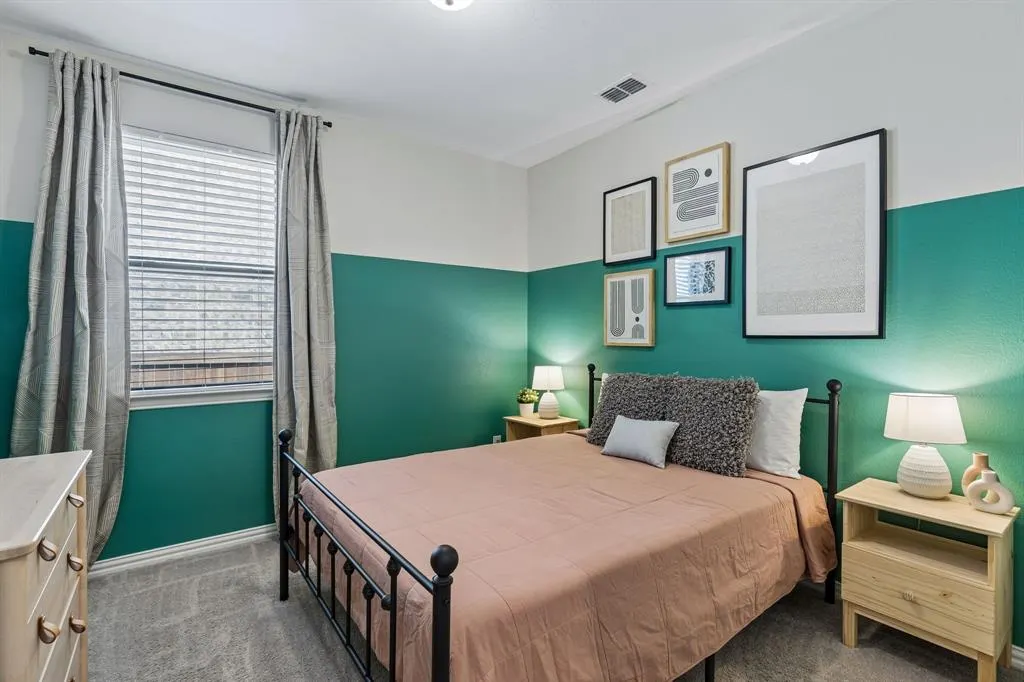
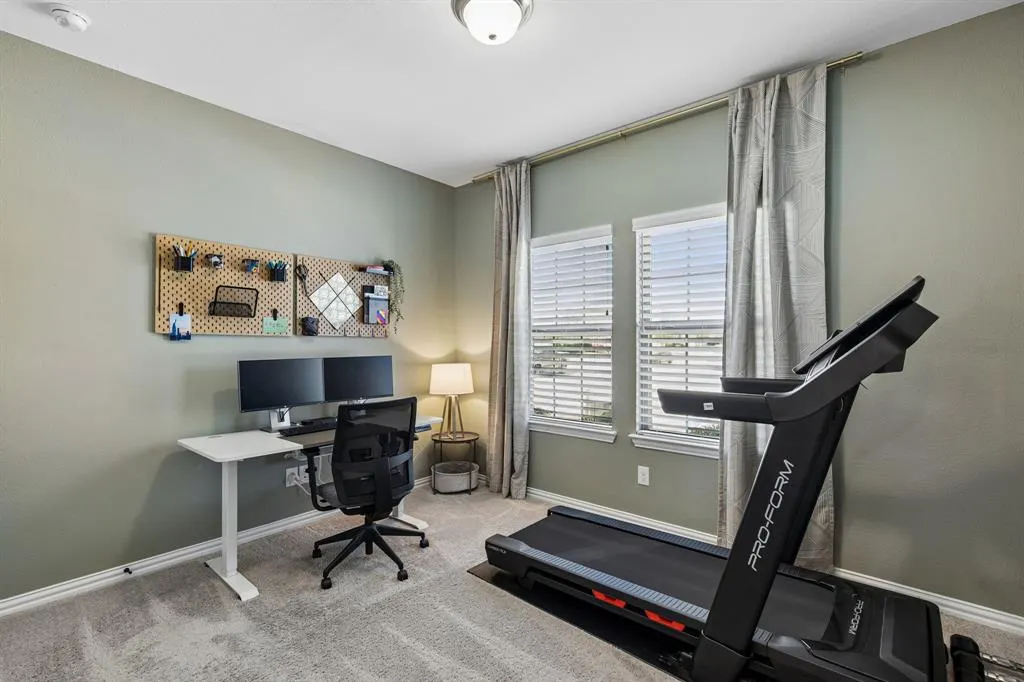
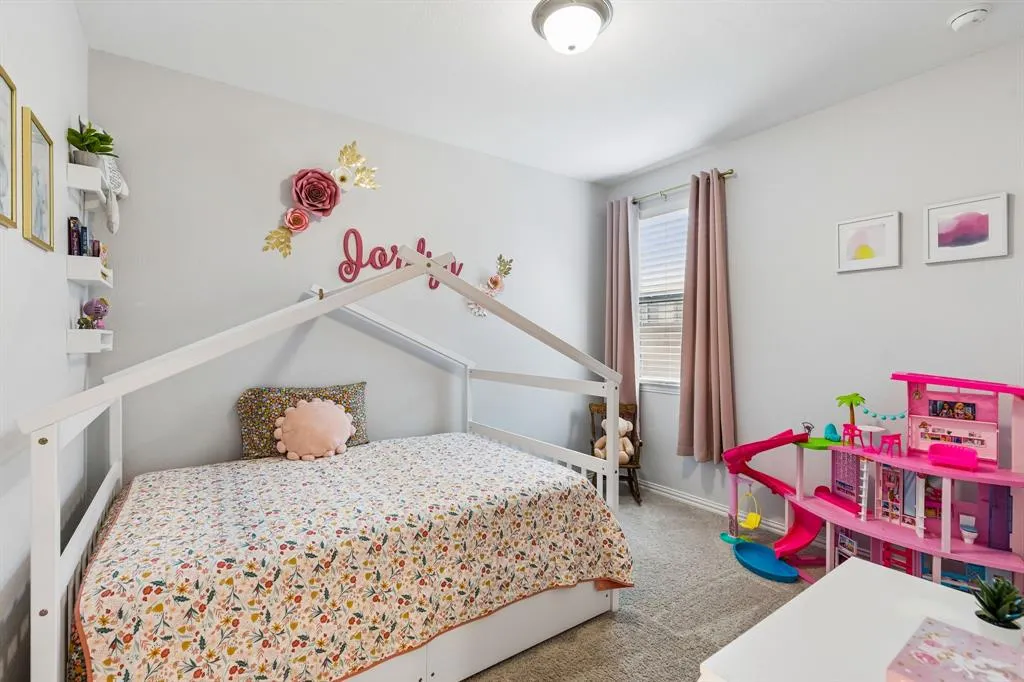
- Bedrooms4
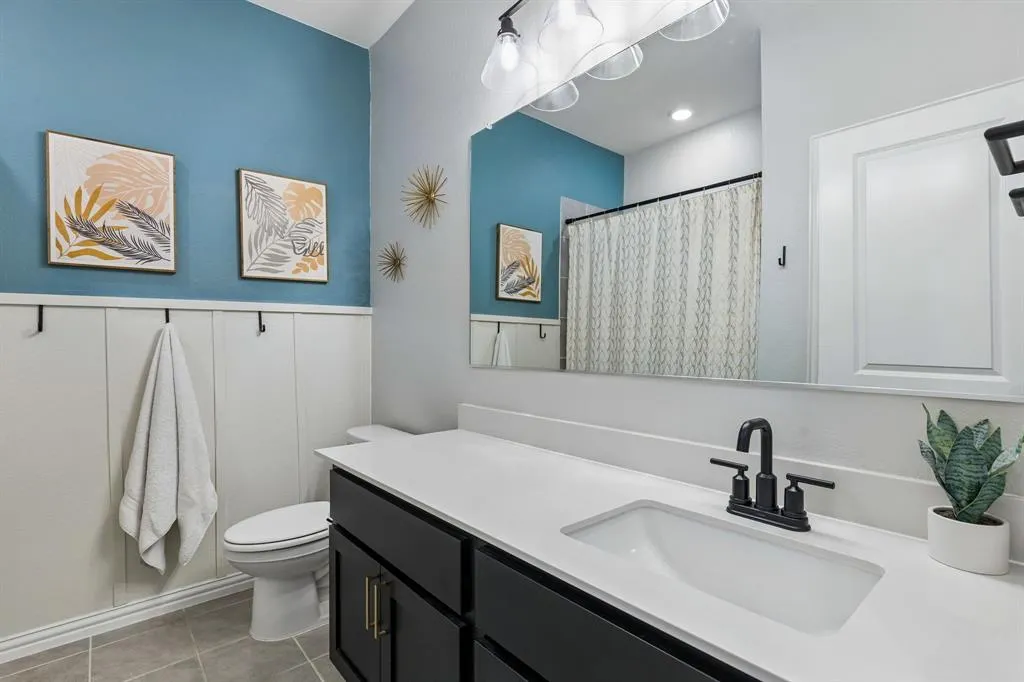
- Full Bathrooms2
- Half Bathrooms0
- Sqr Footage1883
- Lot Size0.13 Acres
Data Source:
North Texas Real Estate Info Systems (NTREIS)
Property Description
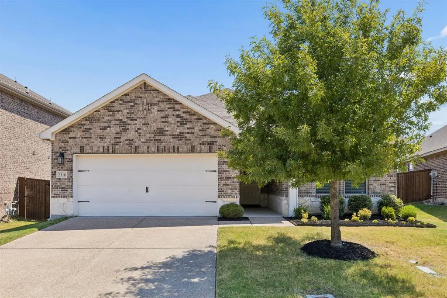
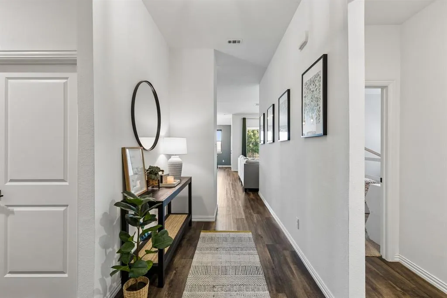
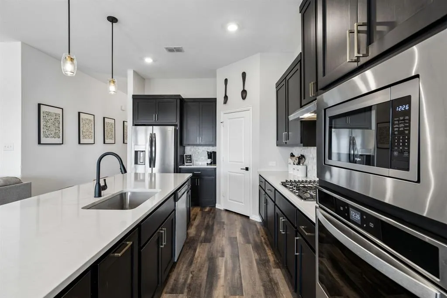
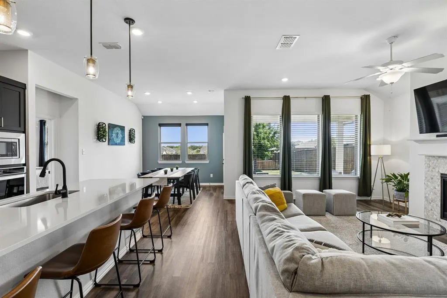
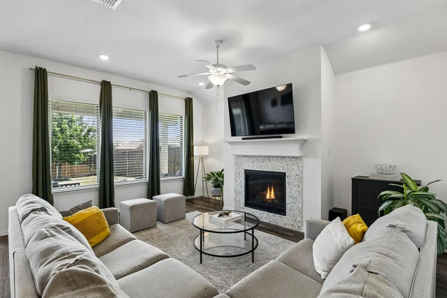
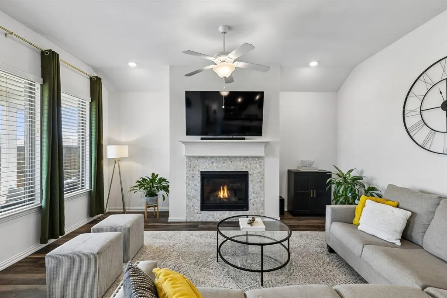
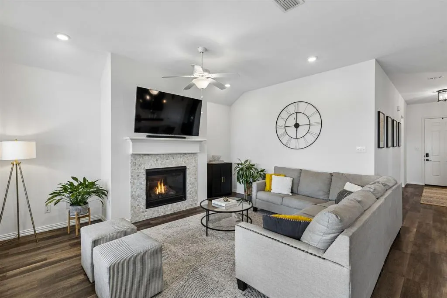
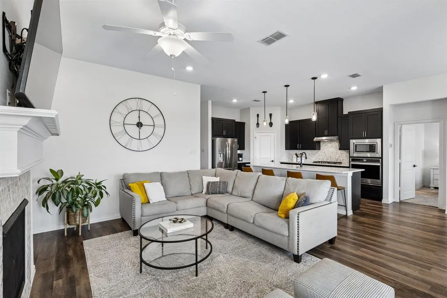
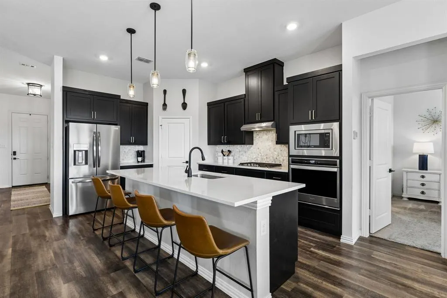
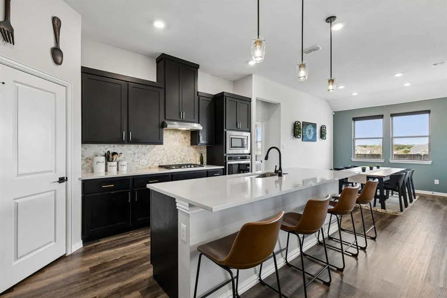
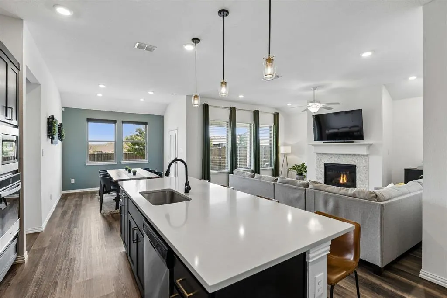
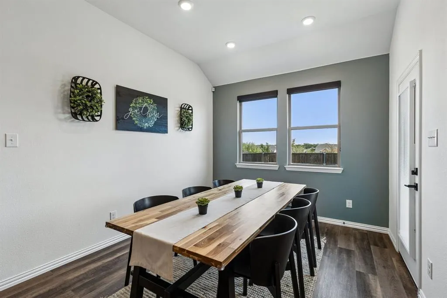
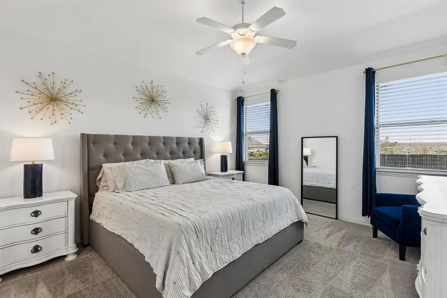
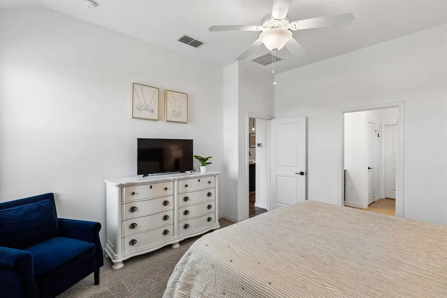
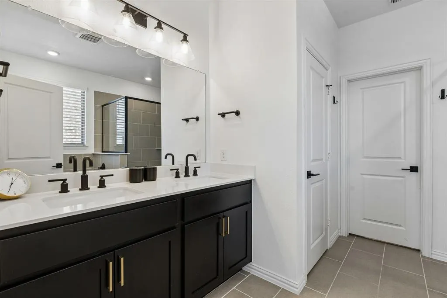
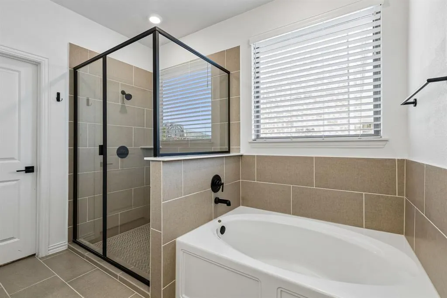
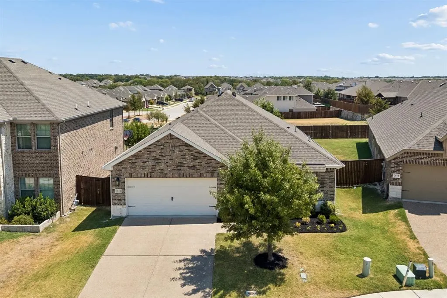
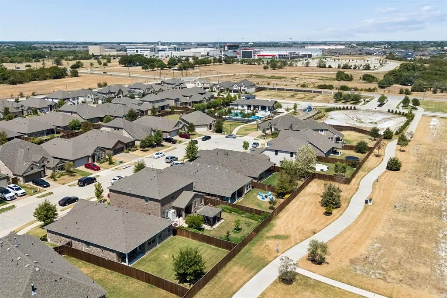
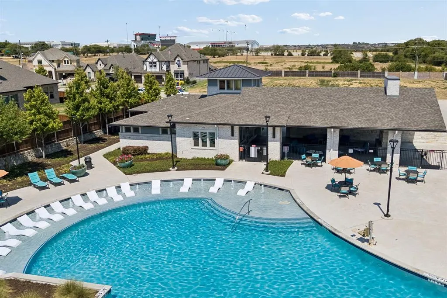
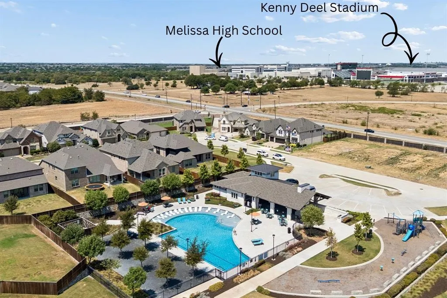
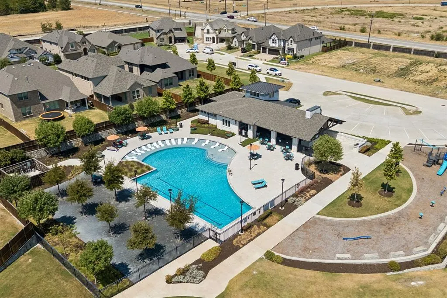
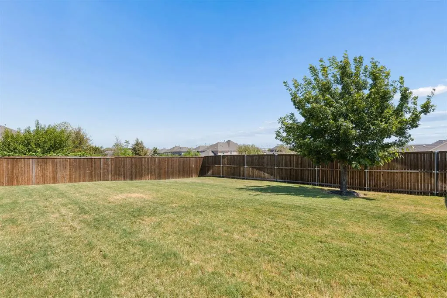
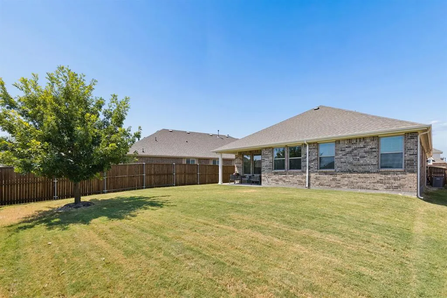
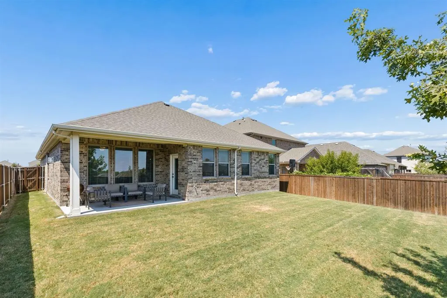
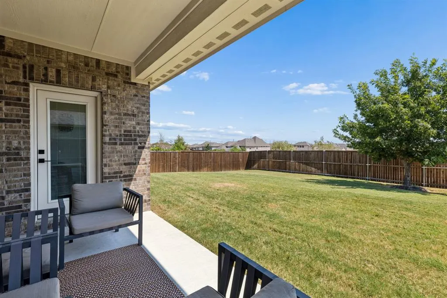
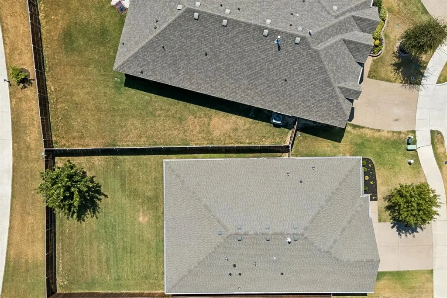
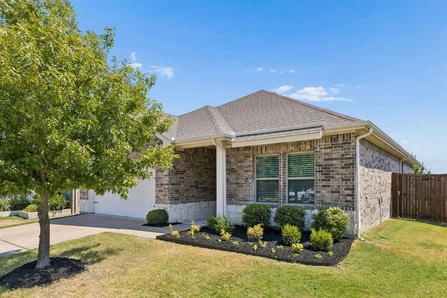
Welcome to Meadow Run in Melissa, where this charming 1 story home enjoys an exceptional cul-de-sac setting with a rare and highly desirable backdrop—no home directly behind you, but a greenbelt and walking trail. The spacious backyard, trail access, and location just steps from the community amenity center, pool, and playground create an enviable setting for everyday living and entertaining. Even better, Sumeer Elementary is walking distance, East Cardinal Middle and Melissa High School are less than 1.5 mi away! Quick access to Highway 75 and Highway 121 make commuting, shopping, dining, and recreation. Inside, the coveted open-concept floor plan offers four bedrooms, a generous family room, and a beautiful modern palette throughout. The stylish kitchen is designed to be both beautiful and functional, featuring stunning quartz countertops, a striking backsplash, dramatic cabinetry with hardware, stainless steel appliances, and a 4-burner gas cooktop. Open to the family room, the kitchen creates a seamless space for everyday living and entertaining. The spacious family room is anchored by a lovely fireplace flanked by two offset niches, offering the perfect opportunity for custom bookcases, cabinetry, or display shelving. Original owners have thoughtfully enhanced the home with custom window treatments, bespoke trim details, and upgraded paint, adding a polished and personalized feel throughout. Outside, the oversized backyard provides plenty of room to relax, play, or entertain, while the trail directly behind the home creates a peaceful backdrop without another house immediately behind you. The cul-de-sac and nearby walking trails conveniently lead toward the community amenity center, pool, and playground, putting some of Meadow Run's most desirable amenities just a short stroll away. Ideally located in Meadow Run with walkable schools, neighborhood amenities, an exceptional homesite, and easy access to major highways.
| Elementary School |
|---|
| Sumeer Elementary School |
| Price History | |
|---|---|
| 9/2/2026 | Listed $380,000 |
General Features
| Heating | Central,Electric,Natural Gas |
|---|---|
| Cooling | Ceiling Fan(s),Central Air,Electric,Humidity Control,Zoned |
| Utilities | Cable Available,Curbs,Individual Gas Meter,Individual Water Meter,Sidewalk,Underground Utilities |
| Possession | Closing/Funding |
| Roof | Composition |
| Appliances | Dishwasher,Disposal,Gas Cooktop,Microwave,Plumbed For Gas in Kitchen,Vented Exhaust Fan |
| Easements | Utilities |
| Assoc Fees | 500 |
| Number of Garage Spaces | 2 |
| Restrictions | Deed,Development |
| School District | Melissa ISD |
| HOA Fee Includes | Full Use of Facilities,Maintenance Grounds,Maintenance Structure,Management Fees |
| Year Built | 2021 |
| Levels | One |
| Will Subdivide | No |
| Property Subtype | Single Family Residence |
| Subdivision Name | Meadow Run |
| Transaction Type | For Sale |
| Occupant Type | Owner |
| Occupant Name | SEE TRANSACTION DOCS |
| County | Collin |
| Property Type | Residential |
| Security Features | Burglar,Carbon Monoxide Detector(s),Prewired |
| Construction Materials | Brick,Wood |
| Association Fee Frequency | Semi-Annual |
| Year Built Details | Preowned |
| HOA Type | Mandatory |
| Green Energy Efficient | 12 inch+ Attic Insulation,Appliances,Doors,HVAC,Insulation,Low Flow Commode,Mechanical Fresh Air,Rain / Freeze Sensors,Thermostat,Waterheater,Windows |
| Special Notes | Aerial Photo |
| Full Baths | 2 |
| Status | Active |
| Directions | GPS |
| City | Melissa |
| Elementary School Name | Sumeer |
| High School | Melissa |
| Open House | Public: Sat Sep 5,1:00PM-3:00PM |
| Green Water Conservation | Efficient Hot Water Distribution,Low-Flow Fixtures,Water-Smart Landscaping |
| Elementary School | Sumeer |
| Virtual Tour URL Unbranded | https://www.propertypanorama.com/instaview/ntreis/21375553 |
| Standard Status | Active |
| Listing Terms | Cash,Conventional,FHA,Texas Vet,VA Loan |
Interior Features
| Interior Features | Cable TV Available,Decorative Lighting,Eat-in Kitchen,Flat Screen Wiring,High Speed Internet Available,Kitchen Island,Open Floorplan,Pantry,Wired for Data |
|---|---|
| Flooring | Carpet,Ceramic Tile,Luxury Vinyl Plank |
| Fireplace Features | Family Room,Gas Logs,Glass Doors |
| Fireplaces Total | 1 |
| Dining Areas | 1 |
| Living Areas | 1 |
| Room Count | 10 |
| Lock Box Type | Supra |
| Total Bedrooms | 4 |
| Total Baths | 2 |
| Window Features | Window Coverings |
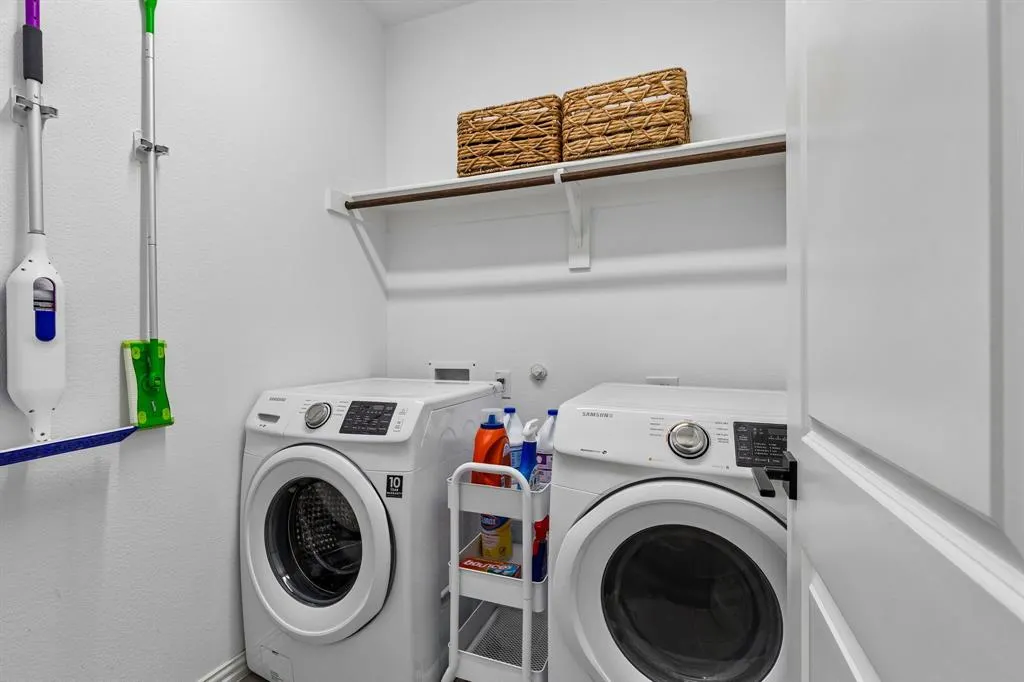
| Laundry Features | Electric Dryer Hookup,Utility Room,Full Size W/D Area,Washer Hookup |
Exterior Features
| Exterior Features | Covered Patio/Porch,Rain Gutters,Lighting,Outdoor Living Center |
|---|---|
| Lot Features | Adjacent to Greenbelt,Cul-De-Sac,Greenbelt,Interior Lot,Landscaped,Lrg. Backyard Grass,Sprinkler System,Subdivision |
| Fencing | Back Yard,Wood |
| Garage Length | 20 |
| Garage Width | 20 |
| Lot Size Source | Builder |
| Parking Features | Driveway,Garage,Garage Door Opener,Garage Double Door,Garage Faces Front |
| Lot Size | Less Than .5 Acre (not Zero) |
| Covered Spaces | 2 |
| Foundation | Slab |
| Lot Size Area | 0.1300 |
| Lot Size Units | Acres |
| Structural Style | Single Detached |
| Garage Y/N | Yes |
| Lot Size Square Feet | 5662.8000 |
| Lot Size Acres | 0.1300 |
| Patio And Porch Features | Covered,Front Porch,Patio |
| Attached Garage Y/N | Yes |
Amenities
- Foreclosure
- Views
- Short Sale
- New Construction
- Adult 55+
- Lease To Own
- No HOA Fees
- Furnished
- Primary On Main
- Air Conditioning
- Seller Finance
- Green
- Fixer Upper
- Horse
- Golf
- Fireplace
- Deck
- Garage
- Basement
- Pool
Property vs Single Family Average in 75454
Price
Year Built
Visits
 © 2026 North Texas Real Estate Information Systems, Inc. All rights reserved. Disclaimer: All information deemed reliable but not guaranteed and should be independently verified. All properties are subject to prior sale, change or withdrawal. Neither listing broker(s) nor eXp Realty in Metrotex shall be responsible for any typographical errors, misinformation, misprints and shall be held totally harmless. The database information herein is provided from and copyrighted by the North Texas Real
