
Water Views

Address
917 Tranquility Drive, Fairview, TX
Price
$ 2,999,000
Property Attributes
- MLS#21148768
- TypeSingle Family
- Listing Status Active
- CountyCOLLIN
- CityFairview
- NeighborhoodTranquility Farms
- Zip75069
- StyleTraditional
- Year Built2016
- Taxes$ 47965
- Price$ 2,999,000
- Bedrooms7
- Full Bathrooms7
- Half Bathrooms1
- Sqr Footage7294
- Lot Size1.073 Acres
Data Source:
North Texas Real Estate Info Systems (NTREIS)
Property Description
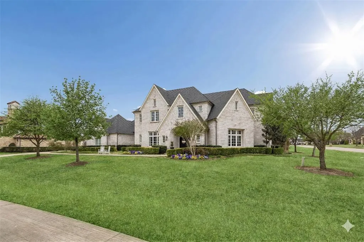
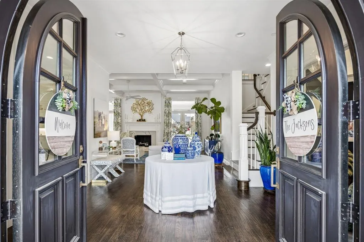
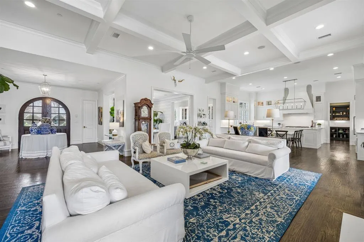
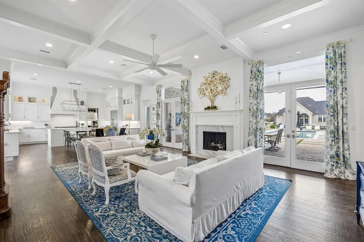
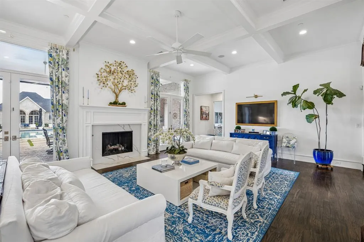
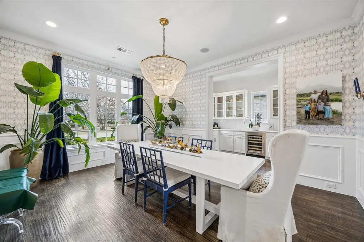
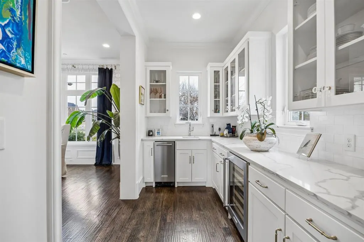
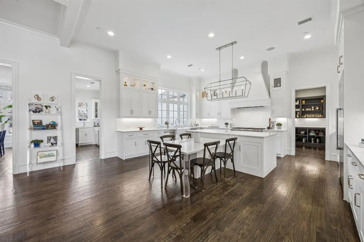
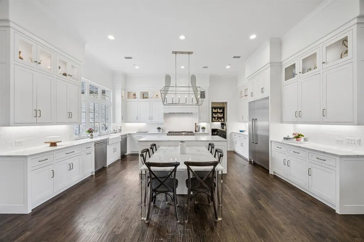
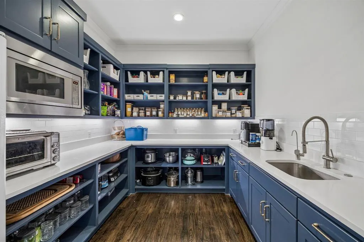
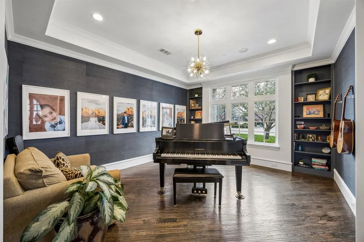
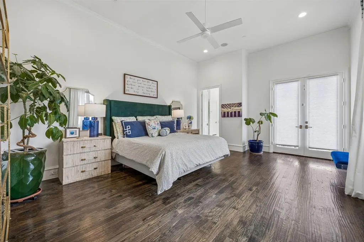
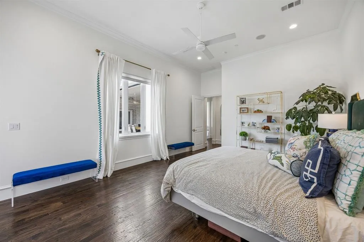
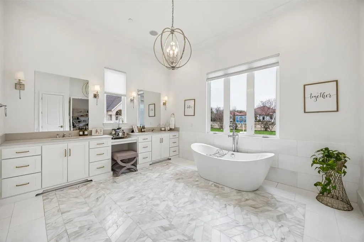
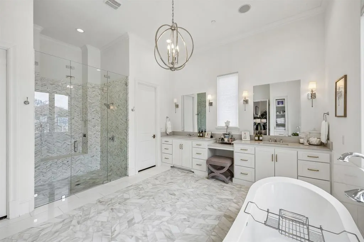
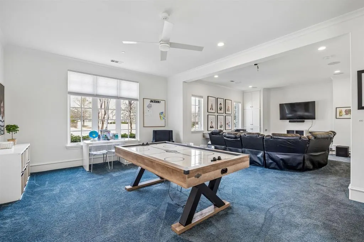
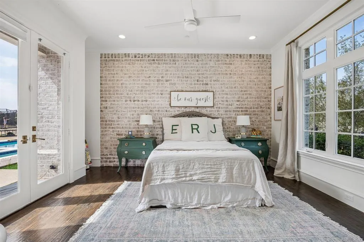
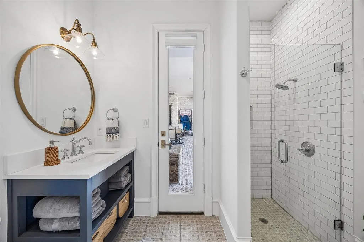
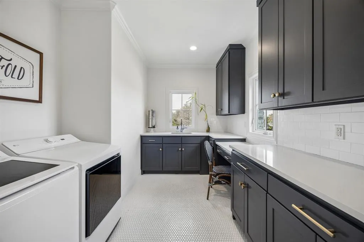
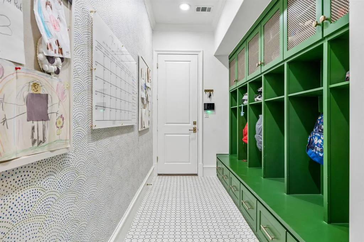
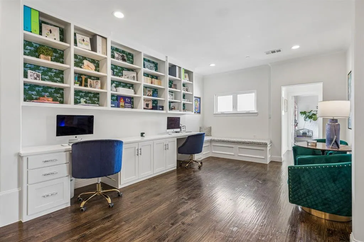
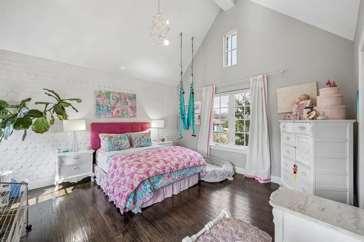
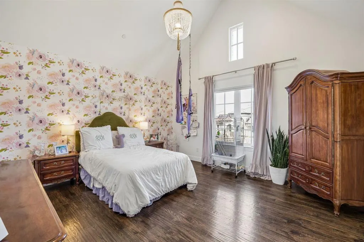
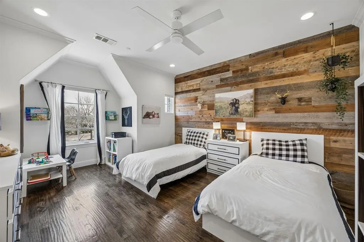
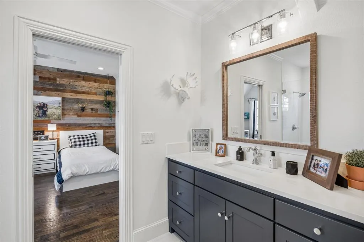
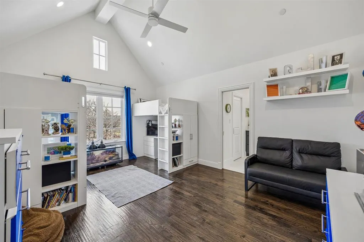
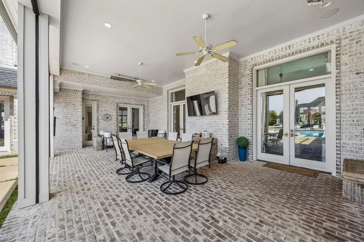
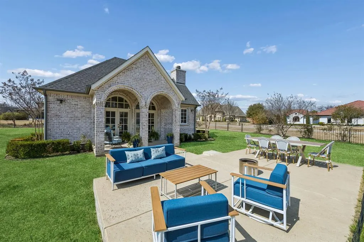
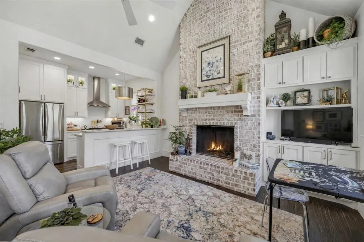
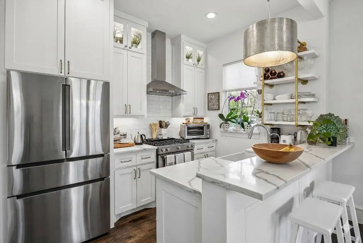
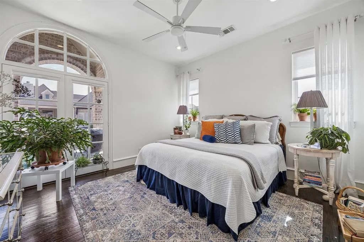
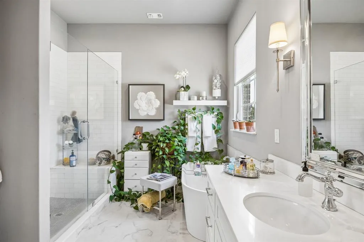
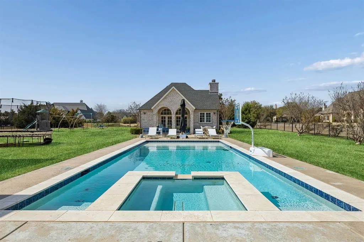
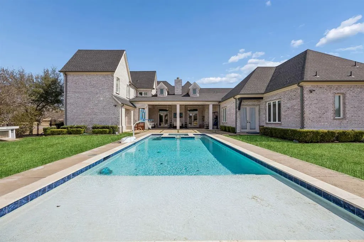
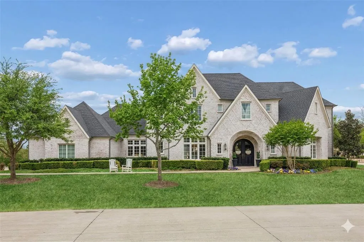
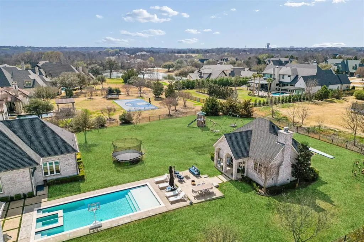
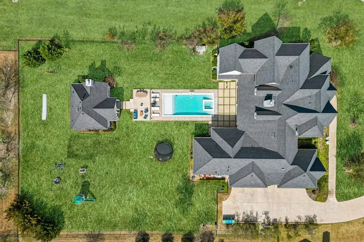
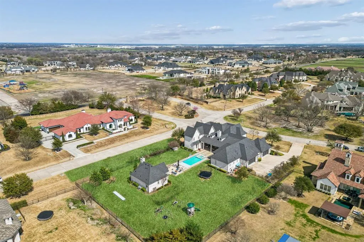
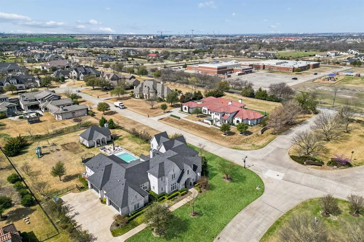
Nestled on a picturesque one-acre lot in prestigious Tranquility Farms within award-winning Lovejoy ISD, this stunning estate WITH A GUEST HOUSE offers an exceptional layout designed for both everyday living and grand entertaining. Magnificent arched double doors open to an impressive entry with rich hardwood floors and elegant architectural details throughout. The spacious living room showcases a coffered ceiling and statement fireplace, flowing seamlessly into the kitchen. The pristine gourmet kitchen is a showpiece, featuring a large island with custom integrated dining table, gas range, built-in refrigerator, abundant cabinetry, and access to a prep kitchen. An elegant formal dining room and wet bar ensure effortless hosting. The secluded primary retreat includes a versatile bonus space ideal for a nursery, gym, or private sitting area. The luxurious primary bath offers an oversized shower, dual marble vanities, freestanding tub, and custom closets with a private laundry area. A downstairs guest suite is thoughtfully positioned opposite the primary for privacy. The first floor also features a handsome office and an expansive game and media room. Upstairs, four generously sized bedrooms each offer en-suite baths, along with a central built-in study area and well-appointed laundry room. Large walk-in attic with excellent insulation keeps the temperature mild year round. Step outside to a breathtaking backyard retreat. A covered patio with retractable screens overlooks the sparkling pool and expansive green space. A matching guest house completes the property with its own bedroom, bath, living area, kitchen, and laundry. Located minutes from shopping, dining, entertainment, and schools, with a catch-and-release pond just across the street. This is truly a one-of-a-kind opportunity in one of Lovejoy's most sought after neighborhoods!
| Elementary School |
|---|
| Robert L. Puster Elementary School |
| Price History | |
|---|---|
| 3/5/2026 | Listed $3,200,000 |
| 5/27/2026 | 5$3,050,000 |
| 6/7/2026 | 2$2,999,000 |
General Features
| Heating | Central,Electric,Fireplace(s),Natural Gas |
|---|---|
| Cooling | Ceiling Fan(s),Central Air |
| Utilities | Aerobic Septic,Cable Available,City Water,Electricity Connected,Individual Gas Meter,Individual Water Meter,Natural Gas Available,Septic |
| Possession | Negotiable |
| Roof | Composition,Shingle |
| Appliances | Built-in Gas Range,Built-in Refrigerator,Dishwasher,Disposal,Ice Maker,Microwave,Double Oven,Vented Exhaust Fan |
| Assoc Fees | 722 |
| Number of Garage Spaces | 4 |
| School District | Lovejoy ISD |
| HOA Fee Includes | Maintenance Grounds |
| Pool Y/N | Yes |
| Year Built | 2016 |
| Architectural Style | Traditional |
| Community Features | Fishing |
| Levels | Two |
| Unexempt Taxes | 47965 |
| Will Subdivide | No |
| Property Subtype | Single Family Residence |
| Subdivision Name | Tranquility Farms |
| Transaction Type | For Sale |
| Occupant Type | Owner |
| County | Collin |
| Property Type | Residential |
| Security Features | Burglar,Fire Alarm,Fire Sprinkler System |
| Construction Materials | Brick |
| Association Fee Frequency | Quarterly |
| Year Built Details | Preowned |
| Accessory Unit Type | Accessory Dwelling Unit (ADU) |
| Accessory Unit Y/N | Yes |
| HOA Type | Mandatory |
| Full Baths | 7 |
| Status | Active |
| Directions | See GPS |
| City | Fairview |
| Other Equipment | Irrigation Equipment |
| Elementary School Name | Robert L. Puster |
| High School | Lovejoy |
| Elementary School | Robert L. Puster |
| Virtual Tour URL Unbranded | https://www.propertypanorama.com/instaview/ntreis/21148768 |
| Standard Status | Active |
| Listing Terms | Cash,Conventional,FHA,VA Loan |
Interior Features
| Interior Features | Built-in Features,Built-in Wine Cooler,Cable TV Available,Chandelier,Decorative Lighting,Double Vanity,Eat-in Kitchen,High Speed Internet Available,In-Law Suite Floorplan,Kitchen Island,Open Floorpla |
|---|---|
| Flooring | Carpet,Tile,Wood |
| Fireplace Features | Gas,Living Room |
| Fireplaces Total | 1 |
| Dining Areas | 2 |
| Living Areas | 4 |
| Room Count | 11 |
| Half Baths | 1 |
| Lock Box Type | Supra |
| Total Bedrooms | 7 |
| Total Baths | 8 |
| Window Features | Window Coverings |
Exterior Features
| Exterior Features | Covered Patio/Porch,Rain Gutters,Lighting,Outdoor Living Center |
|---|---|
| Lot Features | Corner Lot,Few Trees,Landscaped,Lrg. Backyard Grass,Sprinkler System,Subdivision,Water/Lake View |
| Vegetation | Grassed |
| Fencing | Back Yard,Wrought Iron |
| Soil Type | Unknown |
| Other Structures | Guest House |
| Parking Features | Additional Parking,Direct Access,Driveway,Garage,Garage Door Opener,Garage Faces Side,Inside Entrance,Kitchen Level |
| Lot Size | 1 to < 3 Acres |
| Covered Spaces | 4 |
| Foundation | Slab |
| Pool Features | Gunite,In Ground,Outdoor Pool,Pool/Spa Combo |
| Lot Size Area | 1.0730 |
| Lot Size Units | Acres |
| Structural Style | Single Detached |
| Garage Y/N | Yes |
| Lot Size Square Feet | 46739.8800 |
| Lot Size Acres | 1.0730 |
| Patio And Porch Features | Covered,Rear Porch,Screened |
| Attached Garage Y/N | Yes |
Amenities
- Foreclosure
- Views
- Short Sale
- New Construction
- Adult 55+
- Lease To Own
- No HOA Fees
- Furnished
- Primary On Main
- Air Conditioning
- Seller Finance
- Green
- Fixer Upper
- Horse
- Golf
- Fireplace
- Deck
- Garage
- Basement
- Pool
Property vs Single Family Average in 75069
Price
Taxes
Year Built
Visits
 © 2026 North Texas Real Estate Information Systems, Inc. All rights reserved. Disclaimer: All information deemed reliable but not guaranteed and should be independently verified. All properties are subject to prior sale, change or withdrawal. Neither listing broker(s) nor eXp Realty in Metrotex shall be responsible for any typographical errors, misinformation, misprints and shall be held totally harmless. The database information herein is provided from and copyrighted by the North Texas Real
