
Address
914 Foxglove Trail, Fairview, TX
Price
$ 3,000,000
Property Attributes
- MLS#21375689
- TypeSingle Family
- Listing Status Active
- CountyCOLLIN
- CityFairview
- NeighborhoodTranquility Farms
- Zip75069
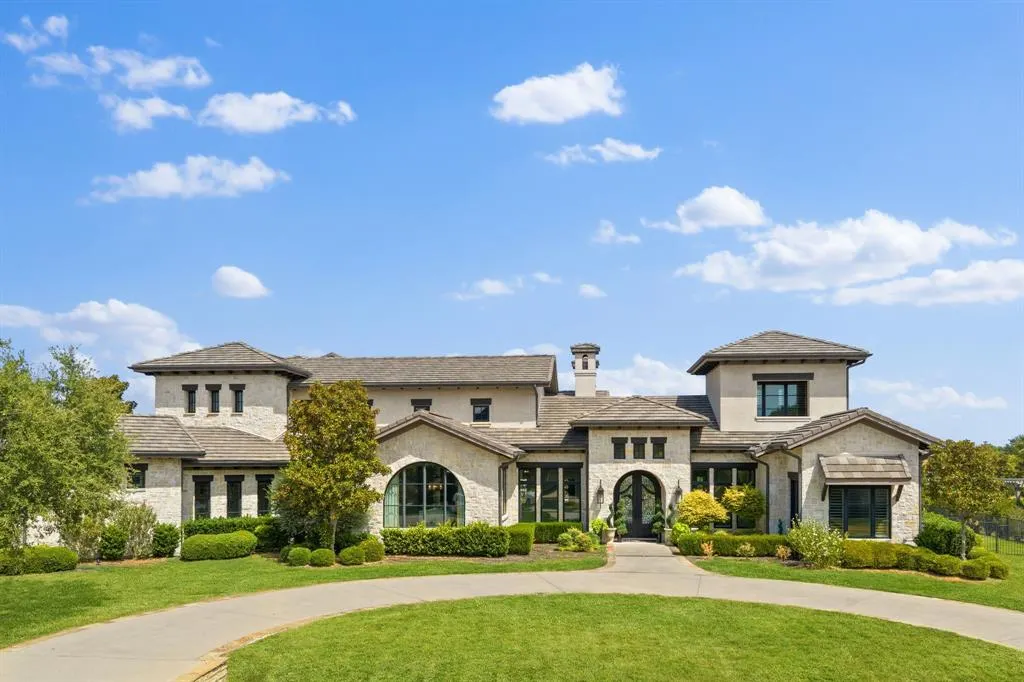
- StyleContemporary/Modern,Mediterranean
- Year Built2013
- Taxes$ 56864
- Price$ 3,000,000
- Bedrooms6
- Full Bathrooms6
- Half Bathrooms1
- Sqr Footage7388
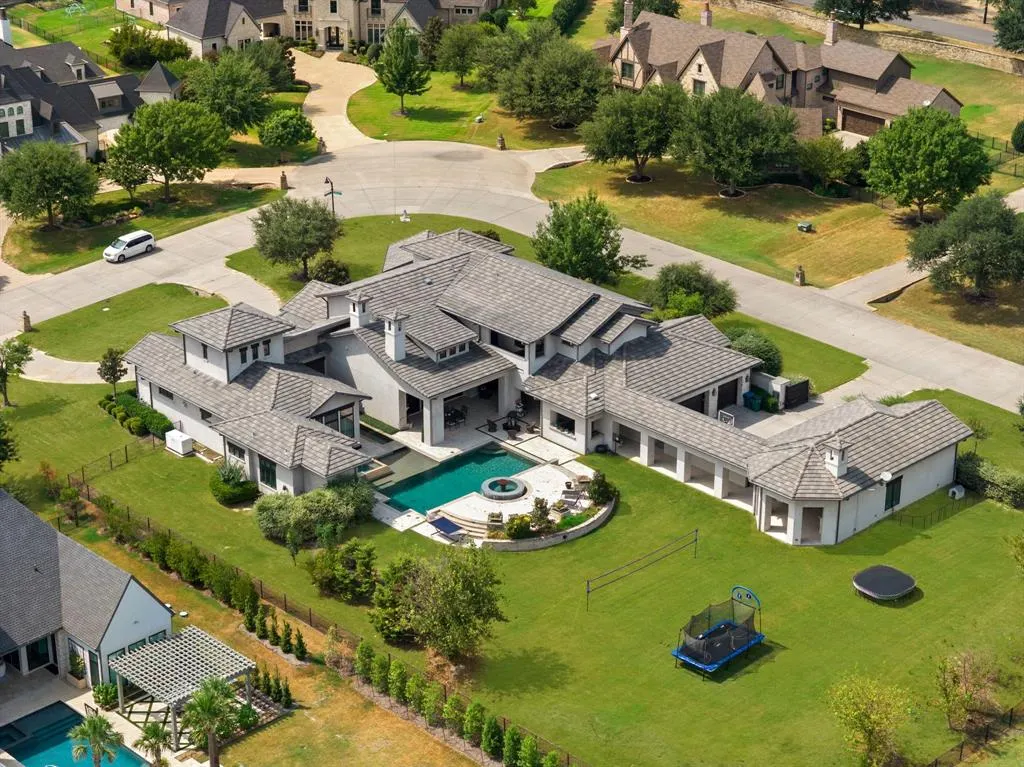
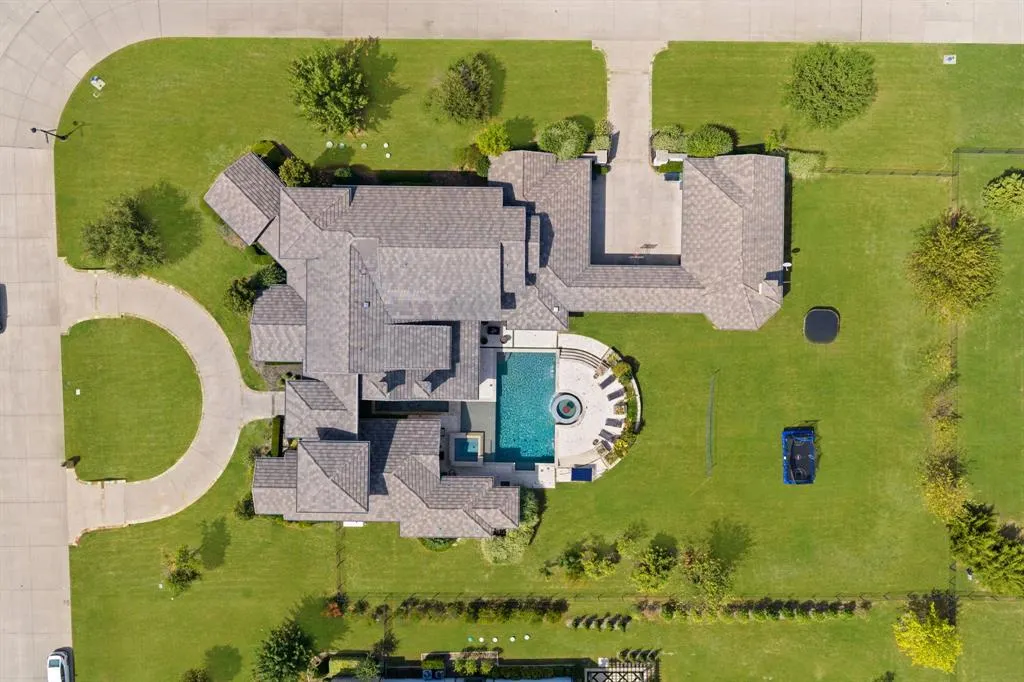
- Lot Size1.128 Acres
Data Source:
North Texas Real Estate Info Systems (NTREIS)
Property Description
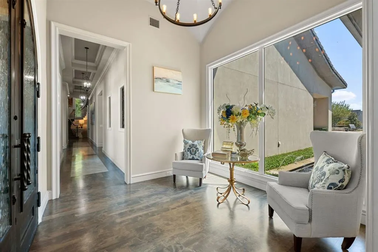
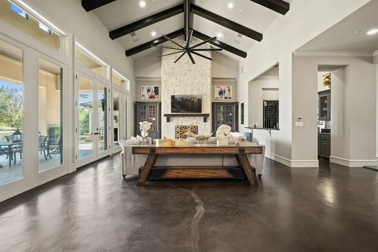
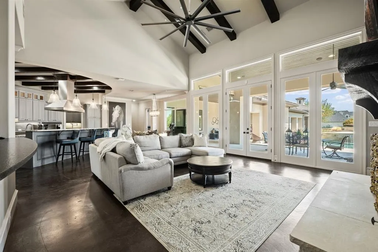
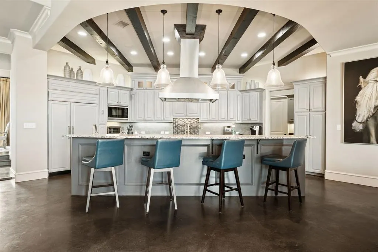
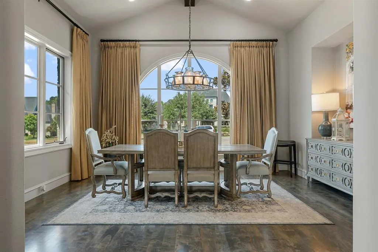
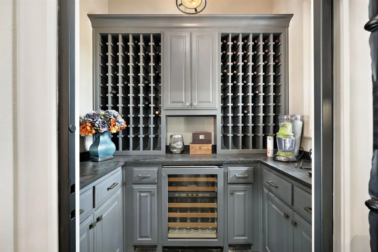
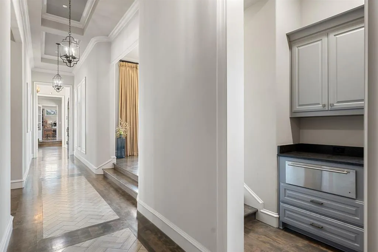
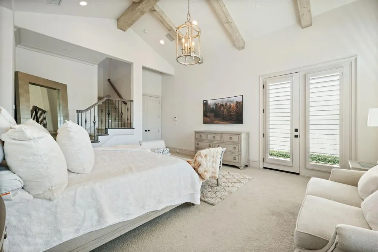
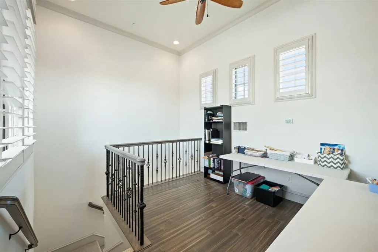
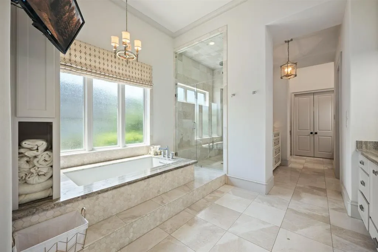
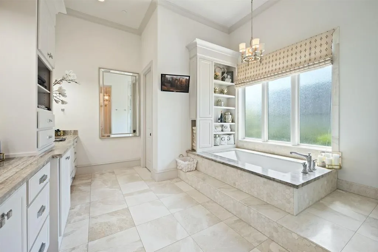
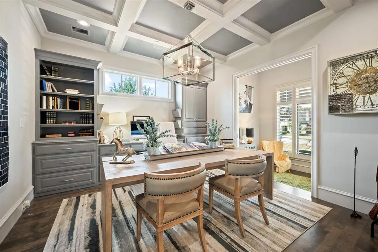
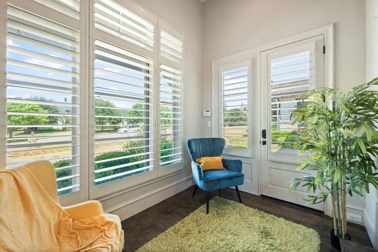
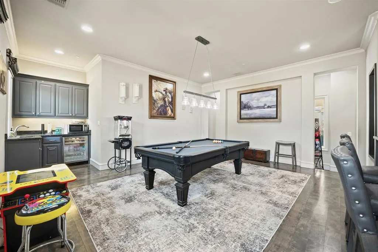
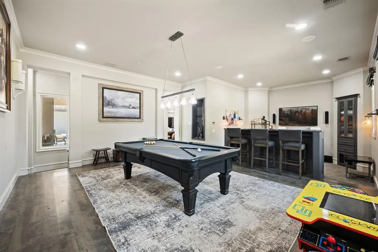
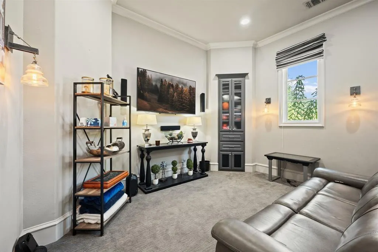
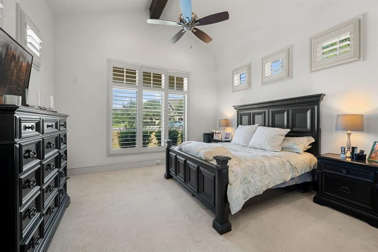
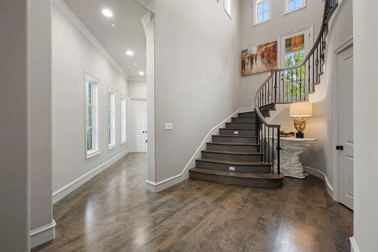
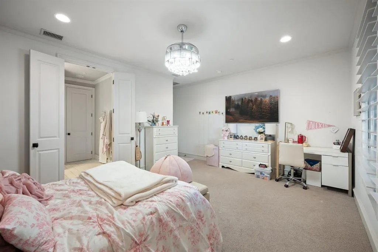
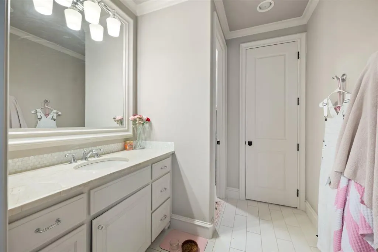
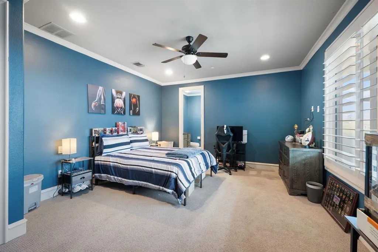
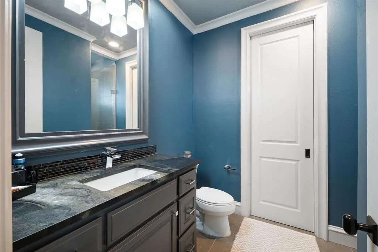
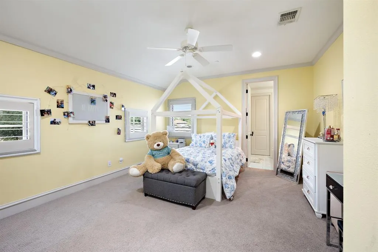
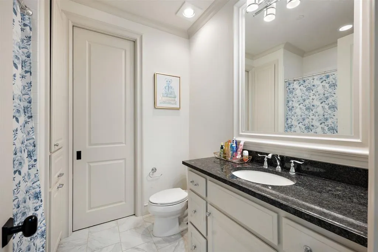
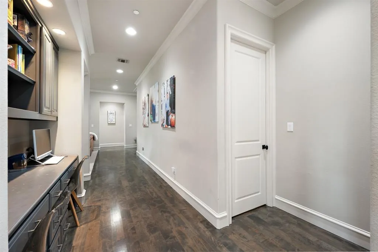
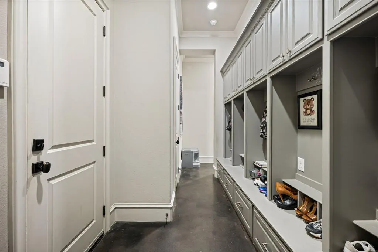
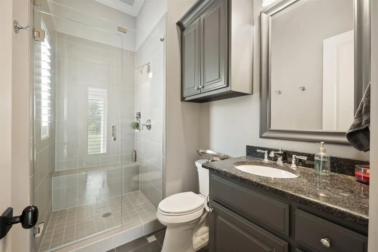
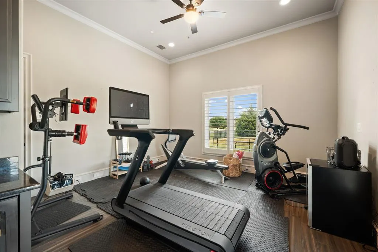
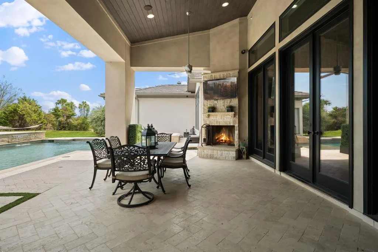
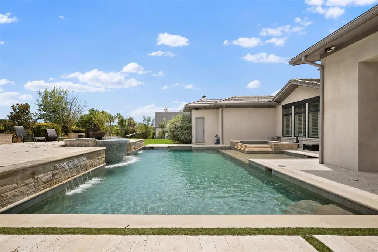
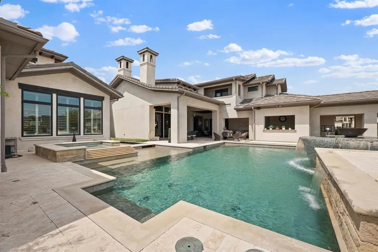
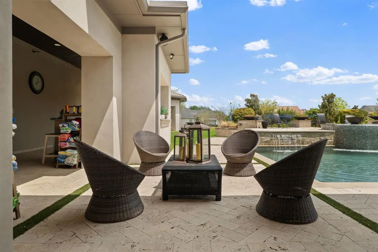
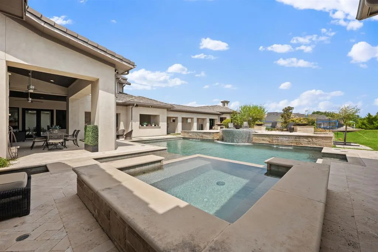
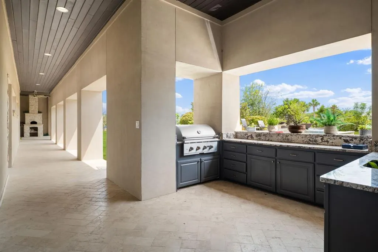
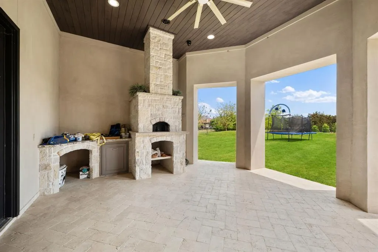
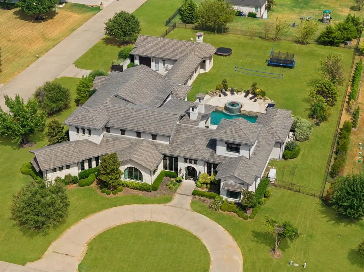
Extraordinary & rare custom villa with detached casita offering unparalleled luxury on a sprawling 1.128-acre private lot in Fairview! Bathed in rich natural light, the sophisticated floor plan features a grand entrance hall adorned with herringbone travertine and custom hardwood flooring. Work from home in the executive study featuring a cozy fireplace, private sitting area, and direct outdoor access. Designed for seamless entertaining, the main level hosts a grand dining room serviced by a butler's pantry, a dedicated wine room with a custom bar, a spacious family room, and a rare 1st-floor billiards room and home theater combination. The gourmet Chef's kitchen is complete with a walk-in pantry, generous island, custom cabinetry, and an oversized utility and mudroom. The exquisite primary suite offers a lavish, spa-inspired bath with a private loft retreat. Additional accommodations include a 1st-floor guest suite and 3 upstairs en-suite bedrooms paired with a game room, den, and private balcony. Step outside to an extraordinary outdoor living space featuring a crystal-clear pool with a tiled fountain, integrated spa, covered patio with fireplace, gated motor court, and an outdoor kitchen fully equipped with a built-in grill and authentic pizza oven. Luxury living at its finest!
| Elementary School |
|---|
| Robert L. Puster Elementary School |
| Price History | |
|---|---|
| 9/4/2026 | Listed $3,000,000 |
General Features
| Heating | Central,Electric,Heat Pump,Zoned |
|---|---|
| Cooling | Ceiling Fan(s),Central Air,Electric,Heat Pump,Zoned |
| Utilities | Aerobic Septic,All Weather Road,Cable Available,City Water |
| Possession | Negotiable |
| Roof | Slate,Tile |
| Appliances | Built-in Refrigerator,Commercial Grade Range,Commercial Grade Vent,Dishwasher,Disposal,Electric Oven,Gas Cooktop,Ice Maker,Microwave,Convection Oven,Plumbed For Gas in Kitchen,Water Filter,Water Puri |
| Easements | None |
| Assoc Fees | 1050 |
| Number of Garage Spaces | 4 |
| School District | Lovejoy ISD |
| HOA Fee Includes | Full Use of Facilities,Maintenance Structure,Management Fees |
| Pool Y/N | Yes |
| Year Built | 2013 |
| Architectural Style | Contemporary/Modern,Mediterranean |
| Levels | Two |
| Unexempt Taxes | 56864 |
| Will Subdivide | No |
| Property Subtype | Single Family Residence |
| Subdivision Name | Tranquility Farms |
| Transaction Type | For Sale |
| Occupant Type | Owner |
| Occupant Name | Ask Agent |
| County | Collin |
| Property Type | Residential |
| Security Features | Burglar,Carbon Monoxide Detector(s),Fire Alarm |
| Construction Materials | Rock/Stone,Stucco |
| Association Fee Frequency | Quarterly |
| Year Built Details | Preowned |
| Accessory Unit Type | Accessory Dwelling Unit (ADU) |
| Accessory Unit Y/N | Yes |
| HOA Type | Mandatory |
| Special Notes | Aerial Photo |
| Full Baths | 6 |
| Status | Active |
| Directions | To reach 914 Foxglove Trail from US-75 in McKinney,take Exit 41 for FM 546 / Harry Blair Road,head east on FM 546 for about 1.5 miles,and then turn right onto Foxglove Trail,where the destination wil |
| City | Fairview |
| Other Equipment | Generator,Irrigation Equipment,Negotiable,Other |
| Elementary School Name | Robert L. Puster |
| High School | Lovejoy |
| Elementary School | Robert L. Puster |
| Virtual Tour URL Unbranded | https://www.propertypanorama.com/instaview/ntreis/21375689 |
| Standard Status | Active |
| Listing Terms | 1031 Exchange,Cash,Conventional |
Interior Features
| Interior Features | Built-in Features,Built-in Wine Cooler,Chandelier,Decorative Lighting,Double Vanity,Dry Bar,Eat-in Kitchen,Flat Screen Wiring,High Speed Internet Available,In-Law Suite Floorplan,Kitchen Island,Loft, |
|---|---|
| Flooring | Carpet,Ceramic Tile,Concrete,Stone,Wood |
| Fireplace Features | Decorative,Gas,Gas Logs,Gas Starter,Glass Doors,Stone |
| Fireplaces Total | 3 |
| Dining Areas | 2 |
| Living Areas | 6 |
| Room Count | 24 |
| Half Baths | 1 |
| Lock Box Type | None |
| Total Bedrooms | 6 |
| Total Baths | 7 |
| Window Features | Shutters |
| Laundry Features | Electric Dryer Hookup,Dryer Hookup,Washer Hookup,On Site |
Exterior Features
| Exterior Features | Attached Grill,Balcony,Covered Patio/Porch,Fire Pit,Gas Grill,Rain Gutters,Lighting,Outdoor Living Center |
|---|---|
| Lot Features | Acreage,Corner Lot,Few Trees |
| Vegetation | Cleared,Grassed |
| Fencing | Gate,Metal |
| Soil Type | Unknown |
| Garage Length | 50 |
| Garage Width | 48 |
| Other Structures | Garage(s),Guest House |
| Parking Features | Additional Parking |
| Lot Size | 1 to < 3 Acres |
| Covered Spaces | 4 |
| Foundation | Combination |
| Pool Features | Gunite,Heated,In Ground,Outdoor Pool,Pool/Spa Combo,Sport,Water Feature,Waterfall |
| Lot Size Area | 1.1280 |
| Lot Size Units | Acres |
| Structural Style | Single Detached |
| Garage Y/N | Yes |
| Lot Size Square Feet | 49135.6800 |
| Lot Size Acres | 1.1280 |
| Patio And Porch Features | Covered,Patio |
| Attached Garage Y/N | Yes |
Amenities
- Foreclosure
- Views
- Short Sale
- New Construction
- Adult 55+
- Lease To Own
- No HOA Fees
- Furnished
- Primary On Main
- Air Conditioning
- Seller Finance
- Green
- Fixer Upper
- Horse
- Golf
- Fireplace
- Deck
- Garage
- Basement
- Pool
Property vs Single Family Average in 75069
Price
Taxes
Year Built
 © 2026 North Texas Real Estate Information Systems, Inc. All rights reserved. Disclaimer: All information deemed reliable but not guaranteed and should be independently verified. All properties are subject to prior sale, change or withdrawal. Neither listing broker(s) nor eXp Realty in Metrotex shall be responsible for any typographical errors, misinformation, misprints and shall be held totally harmless. The database information herein is provided from and copyrighted by the North Texas Real
