
Price Reduction
Address
723 Bending Oak Trail, Fairview, TX
Price
$ 3,475,000
Property Attributes
- MLS#21201060
- TypeSingle Family
- Listing Status Active
- CountyCOLLIN
- CityFairview
- NeighborhoodTranquility Farms
- Zip75069
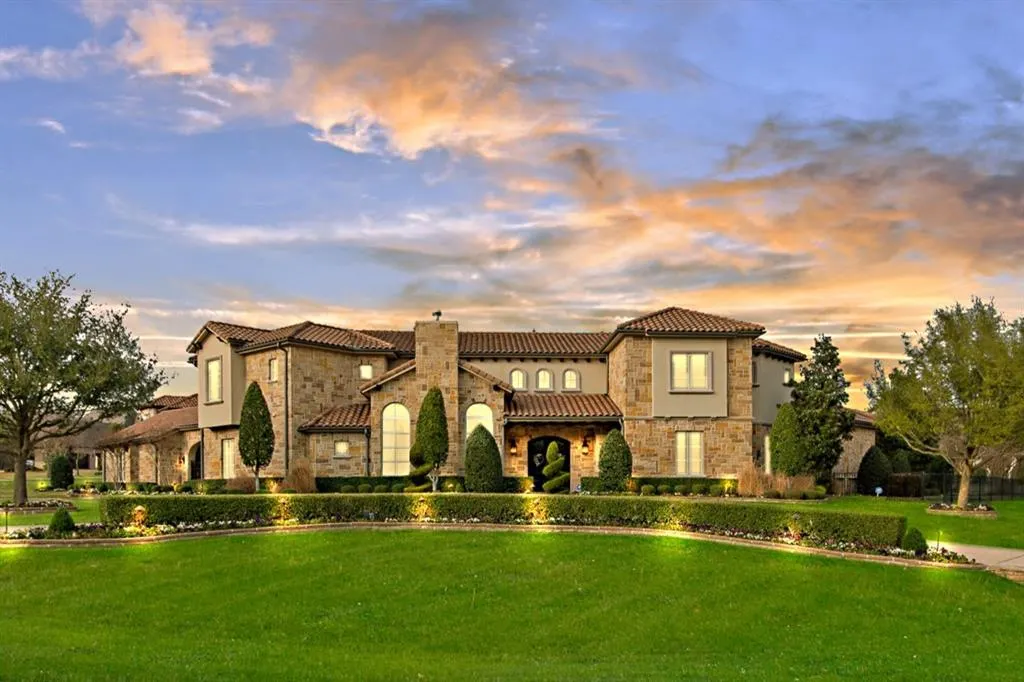
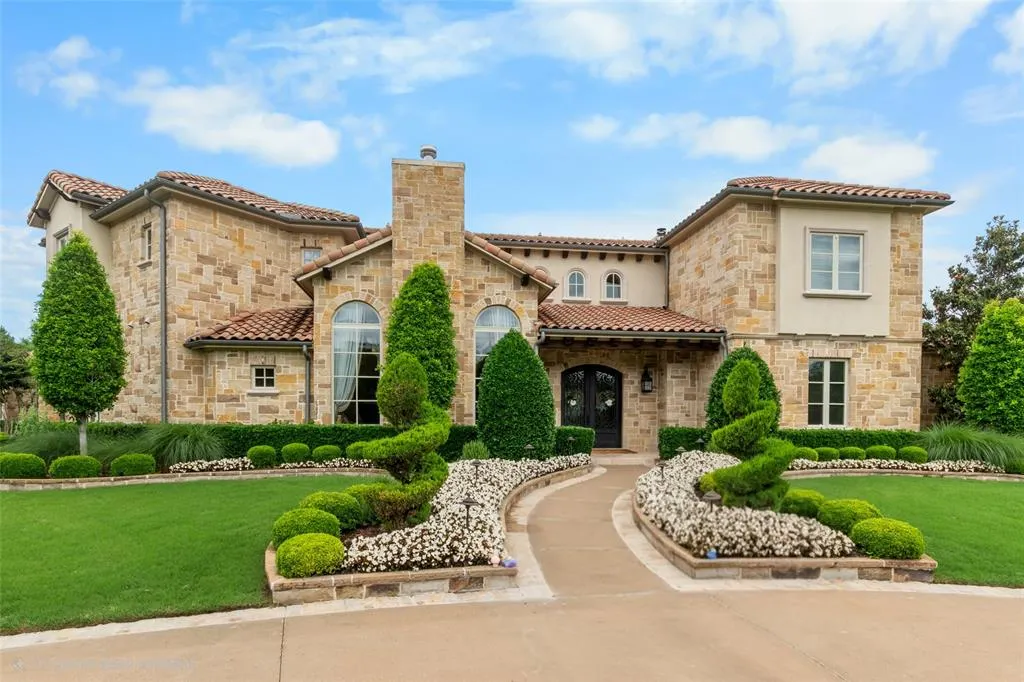
- StyleMediterranean
- Year Built2014
- Taxes$ 50303
- Price$ 3,475,000
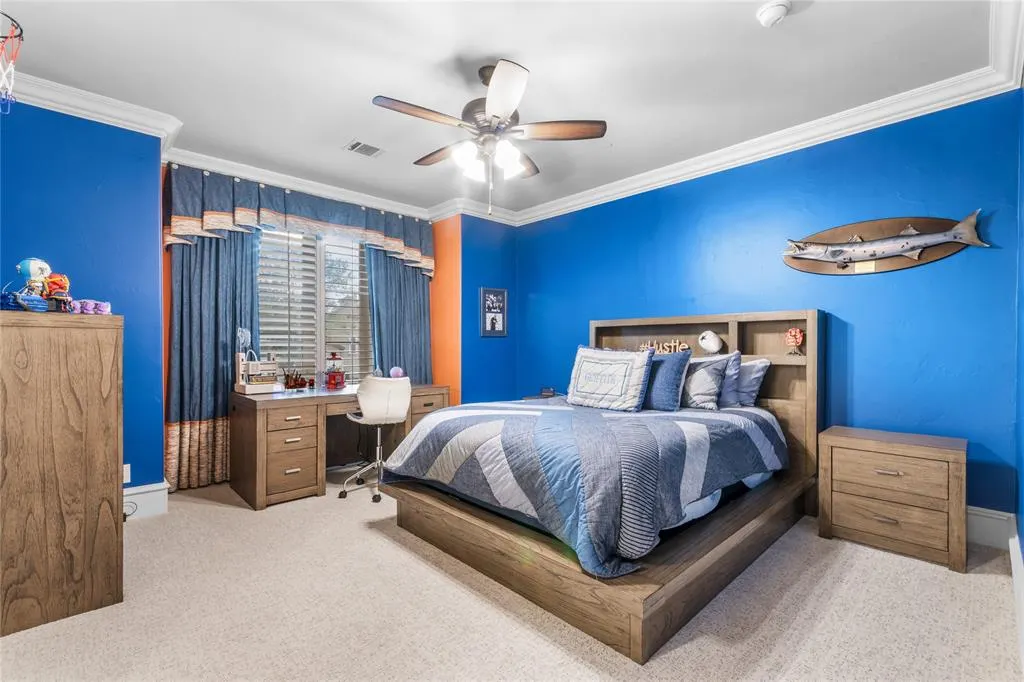
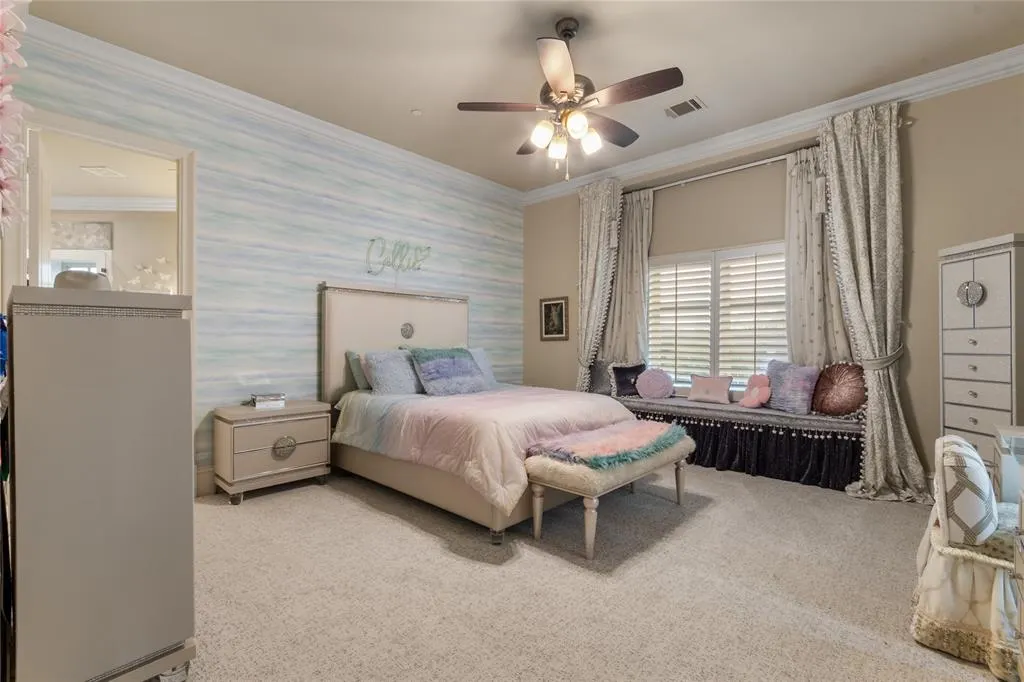
- Bedrooms5
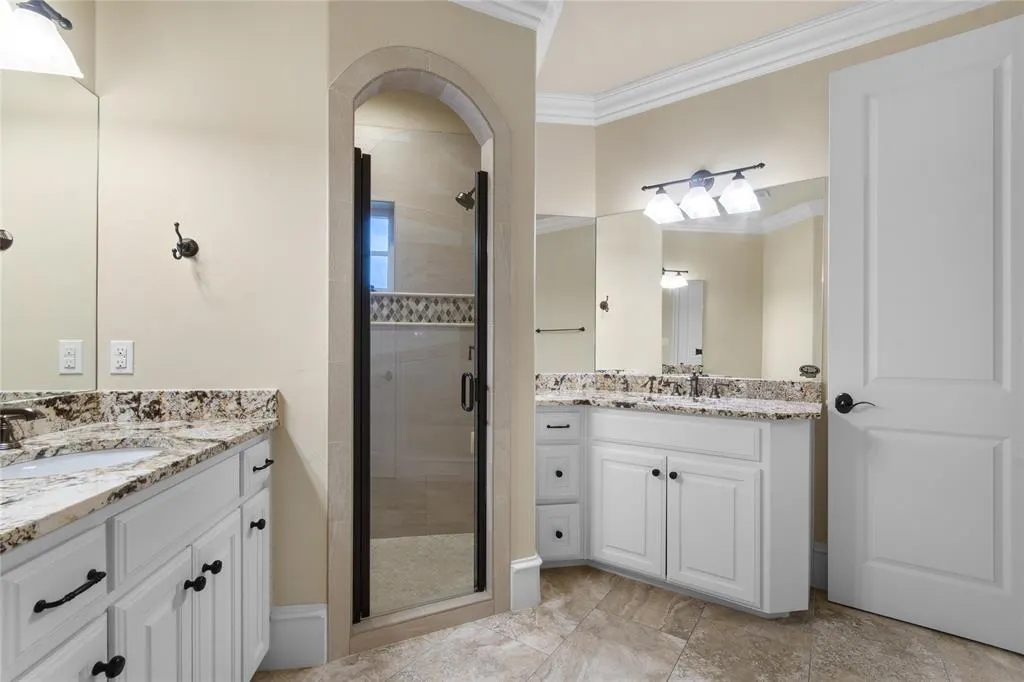
- Full Bathrooms5
- Half Bathrooms2
- Sqr Footage8808
- Lot Size1.094 Acres
Data Source:
North Texas Real Estate Info Systems (NTREIS)
Property Description
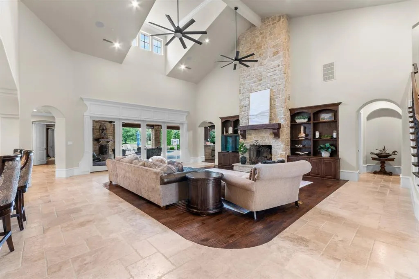
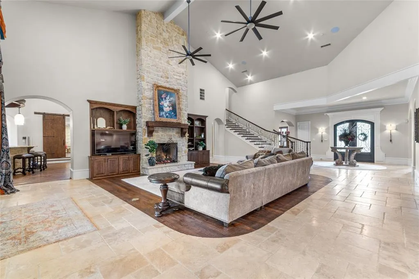
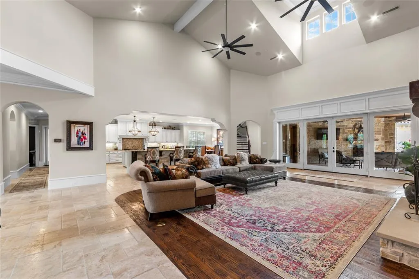
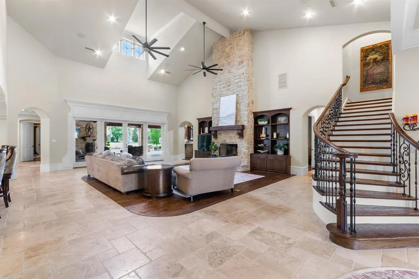
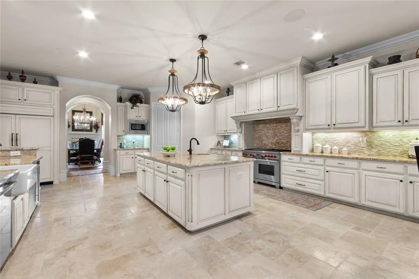
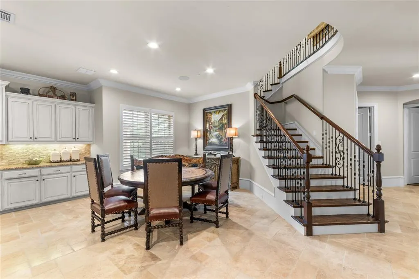
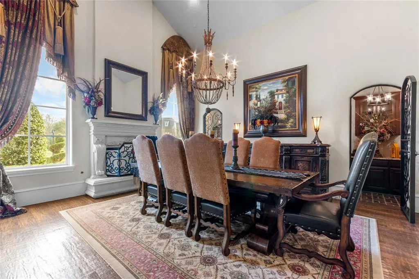
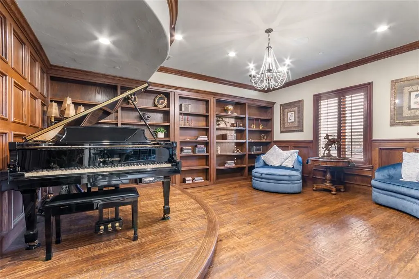
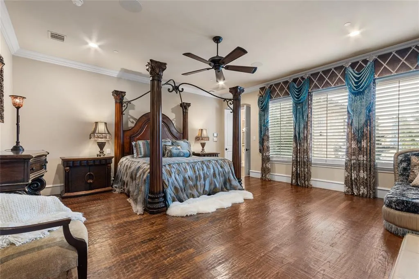
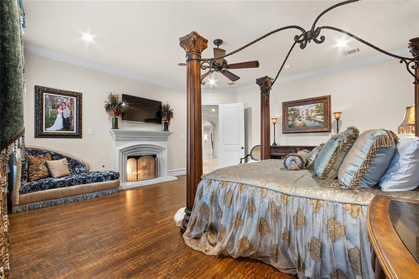
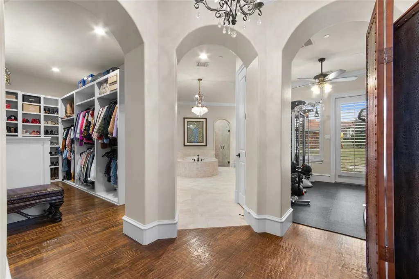
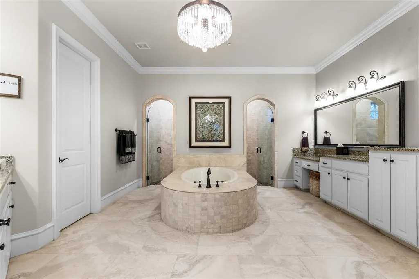
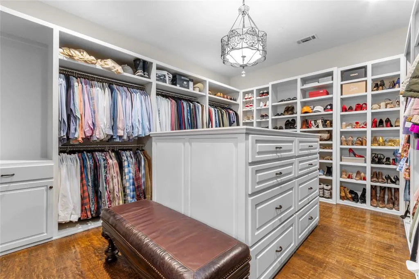
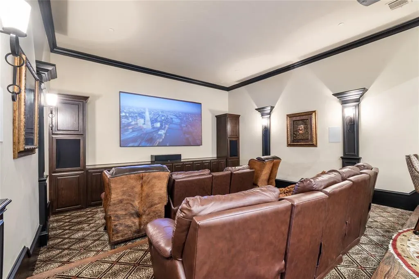
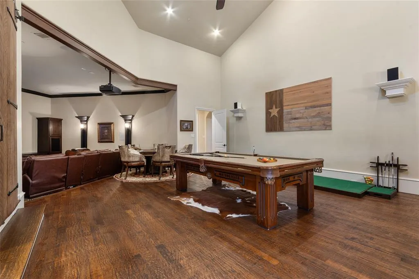
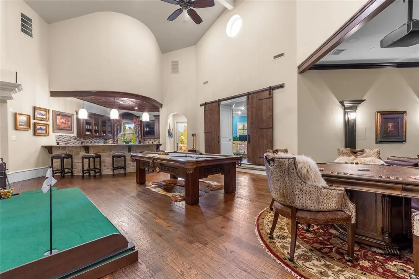
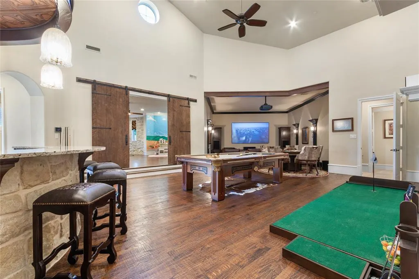
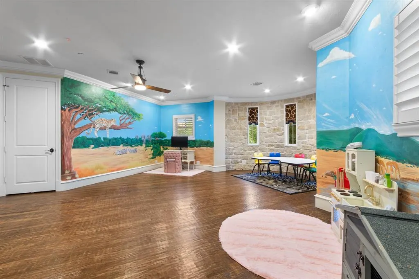
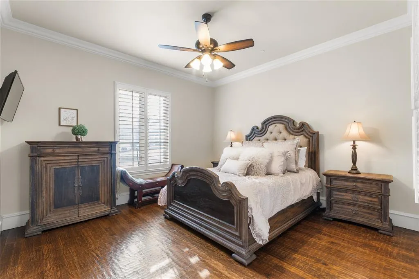
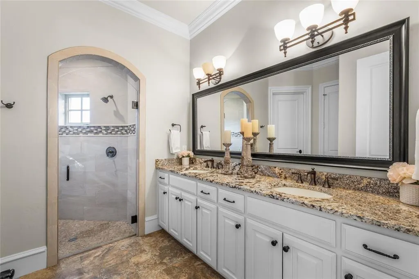
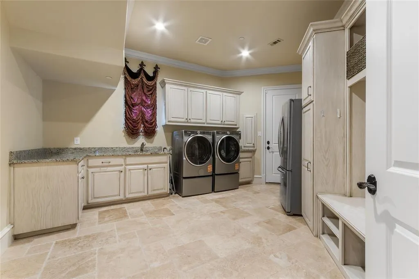
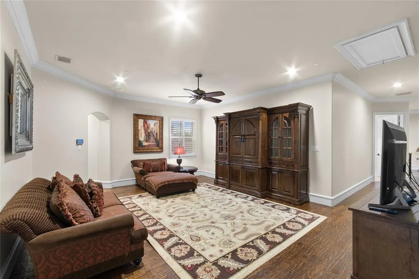
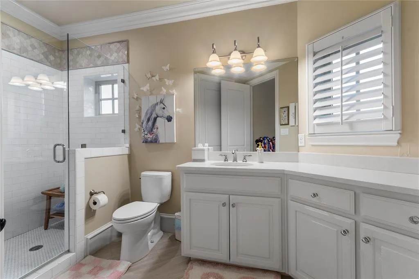
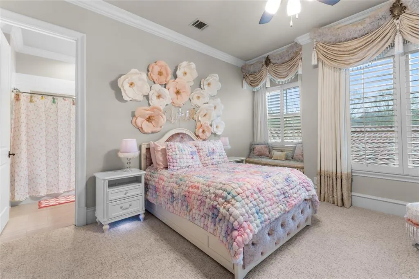
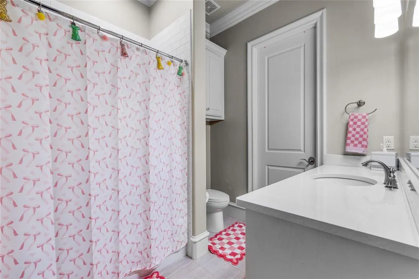
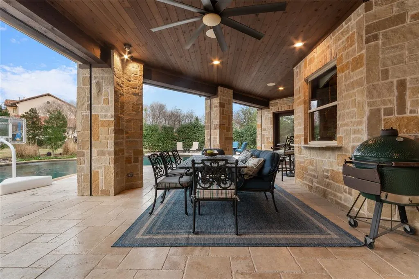
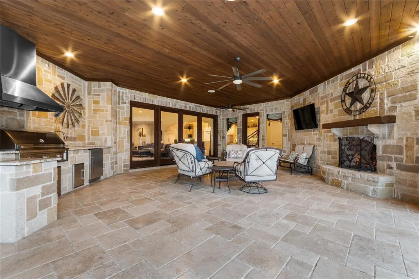
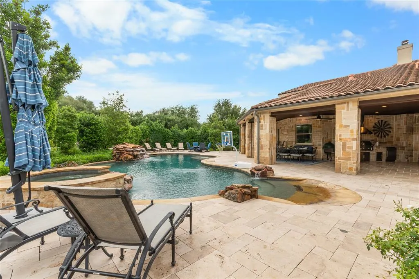
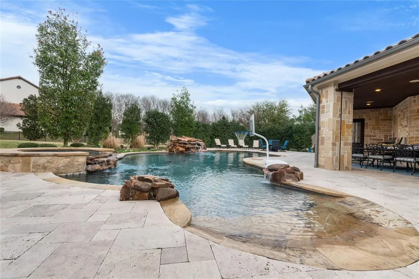
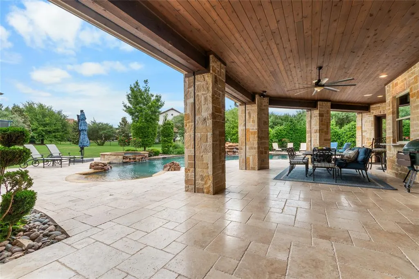
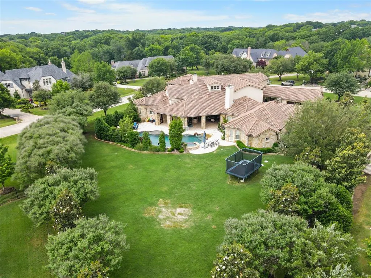
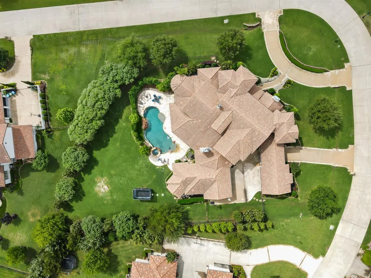
LISTED BELOW APPRAISAL VALUE! Situated on an acre in the prestigious community of Tranquility Farms and zoned to highly acclaimed Lovejoy ISD, this exceptional luxury estate offers a perfect blend of elegance, comfort, and functionality. The home welcomes you with grand architectural details, soaring ceilings, and expansive living spaces filled with natural light. Designed for both everyday living and entertaining, the open-concept layout flows effortlessly between the main living areas and a gourmet kitchen equipped with high-end appliances, double dishwasher, custom cabinetry, generous counter space, and an oversized island ideal for gathering. The private primary suite serves as a serene retreat with a spa-inspired bathroom and spacious walk-in closet, while additional bedrooms provide comfortable accommodations for family and guests along with two laundry rooms(one downstairs and one upstairs). Multiple living and entertaining areas throughout the home offer flexibility for work, relaxation, and hosting. Outdoors, the expansive property provides an amazing pool-spa oasis, full outdoor kitchen, a living space with a fireplace, beautiful green space and room to enjoy peaceful surroundings with plenty of privacy. Combining refined craftsmanship, thoughtful design, and a prime location close to shopping, dining, and major commuter routes, this home offers an elevated lifestyle in one of Fairview’s most desirable communities.
| Elementary School |
|---|
| Robert L. Puster Elementary School |
| Price History | |
|---|---|
| 3/12/2026 | Listed $3,650,000 |
| 5/22/2026 | 5$3,495,000 |
| 8/7/2026 | 1$3,475,000 |
General Features
| Heating | Central |
|---|---|
| Cooling | Ceiling Fan(s),Central Air |
| Utilities | Aerobic Septic,City Water,Concrete,Individual Gas Meter,Individual Water Meter,Underground Utilities |
| Possession | 30-60 Days,Closing/Funding |
| Roof | Tile |
| Appliances | Built-in Refrigerator,Commercial Grade Range,Commercial Grade Vent,Dishwasher,Disposal,Electric Oven,Gas Cooktop,Ice Maker,Microwave,Convection Oven,Double Oven,Refrigerator,Tankless Water Heater |
| Assoc Fees | 1050 |
| Number of Garage Spaces | 4 |
| School District | Lovejoy ISD |
| HOA Fee Includes | Maintenance Structure,Management Fees |
| Pool Y/N | Yes |
| Year Built | 2014 |
| Architectural Style | Mediterranean |
| Community Features | Fishing |
| Levels | Two |
| Unexempt Taxes | 50303 |
| Will Subdivide | No |
| Property Subtype | Single Family Residence |
| Subdivision Name | Tranquility Farms |
| Transaction Type | For Sale |
| County | Collin |
| Property Type | Residential |
| Security Features | Carbon Monoxide Detector(s),Fire Sprinkler System,Security System Owned |
| Construction Materials | Brick |
| Association Fee Frequency | Quarterly |
| HOA Type | Mandatory |
| Special Notes | Aerial Photo |
| Full Baths | 5 |
| Status | Active |
| Directions | SEE GPS |
| City | Fairview |
| Other Equipment | Home Theater |
| Elementary School Name | Robert L. Puster |
| High School | Lovejoy |
| Elementary School | Robert L. Puster |
| Virtual Tour URL Unbranded | https://www.propertypanorama.com/instaview/ntreis/21201060 |
| Standard Status | Active |
Interior Features
| Interior Features | Built-in Wine Cooler,Decorative Lighting,Eat-in Kitchen,Flat Screen Wiring,High Speed Internet Available,Multiple Staircases,Open Floorplan,Smart Home System,Sound System Wiring,Vaulted Ceiling(s),Wa |
|---|---|
| Flooring | Carpet,Hardwood,Travertine Stone,Wood |
| Fireplace Features | Bedroom,Dining Room,Gas,Gas Logs,Living Room |
| Fireplaces Total | 3 |
| Dining Areas | 1 |
| Living Areas | 3 |
| Room Count | 16 |
| Half Baths | 2 |
| Lock Box Type | Supra |
| Total Bedrooms | 5 |
| Total Baths | 7 |
| Window Features | Shutters |
| Laundry Features | Gas Dryer Hookup,Utility Room,Washer Hookup |
Exterior Features
| Exterior Features | Attached Grill,Covered Patio/Porch,Outdoor Kitchen,Outdoor Living Center |
|---|---|
| Fencing | Wrought Iron |
| Garage Length | 42 |
| Garage Width | 44 |
| Parking Features | Electric Gate,Epoxy Flooring,Garage,Garage Double Door |
| Lot Size | 1 to < 3 Acres |
| Covered Spaces | 4 |
| Foundation | Slab |
| Pool Features | Heated,In Ground,Pool Sweep,Separate Spa/Hot Tub,Water Feature |
| Lot Size Area | 1.0940 |
| Lot Size Units | Acres |
| Structural Style | Single Detached |
| Garage Y/N | Yes |
| Lot Size Square Feet | 47654.6400 |
| Lot Size Acres | 1.0940 |
| Patio And Porch Features | Covered,Screened |
| Attached Garage Y/N | Yes |
Amenities
- Foreclosure
- Views
- Short Sale
- New Construction
- Adult 55+
- Lease To Own
- No HOA Fees
- Furnished
- Primary On Main
- Air Conditioning
- Seller Finance
- Green
- Fixer Upper
- Horse
- Golf
- Fireplace
- Deck
- Garage
- Basement
- Pool
Property vs Single Family Average in 75069
Price
Taxes
Year Built
Visits
 © 2026 North Texas Real Estate Information Systems, Inc. All rights reserved. Disclaimer: All information deemed reliable but not guaranteed and should be independently verified. All properties are subject to prior sale, change or withdrawal. Neither listing broker(s) nor eXp Realty in Metrotex shall be responsible for any typographical errors, misinformation, misprints and shall be held totally harmless. The database information herein is provided from and copyrighted by the North Texas Real
