

Address
1088 Shadow Lakes Drive, Wills Point, TX
Price
$ 770,000
Property Attributes
- MLS#21156093
- TypeSingle Family
- Listing Status Active
- CountyKAUFMAN
- CityWills Point
- NeighborhoodShadow Lakes Ph 1
- Zip75169
- StyleModern Farmhouse,Traditional
- Year Built2007
- Price$ 770,000
- Bedrooms4
- Full Bathrooms3
- Half Bathrooms0
- Sqr Footage4402
- Lot Size1.46 Acres
Data Source:
North Texas Real Estate Info Systems (NTREIS)
Property Description
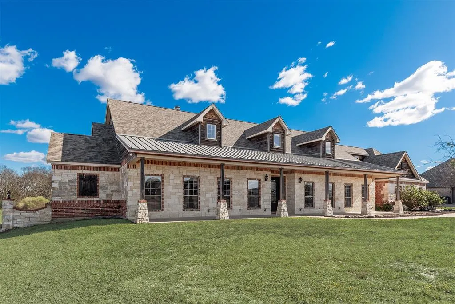
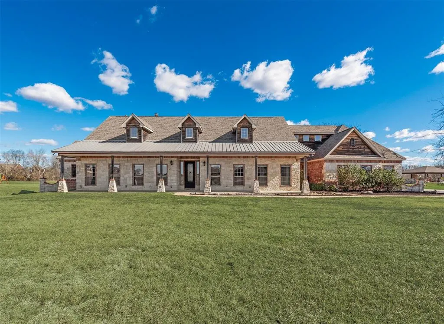
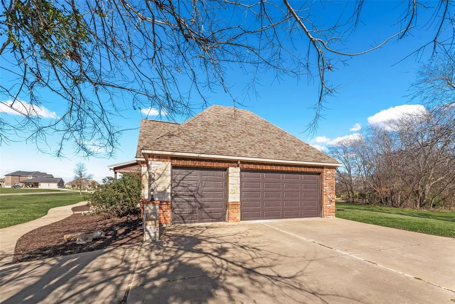
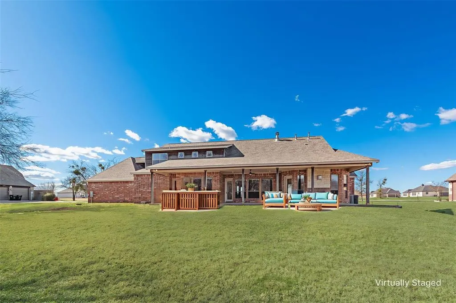
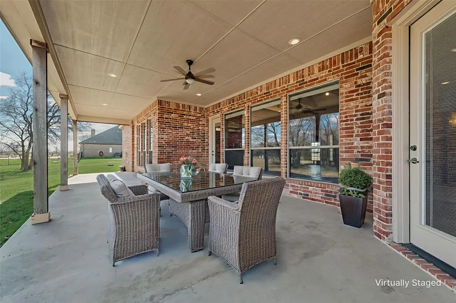
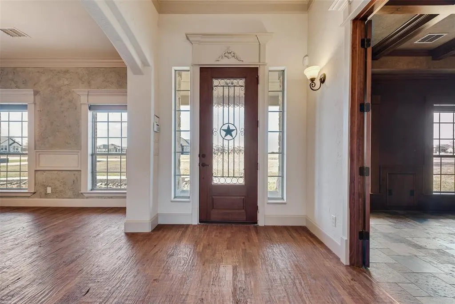
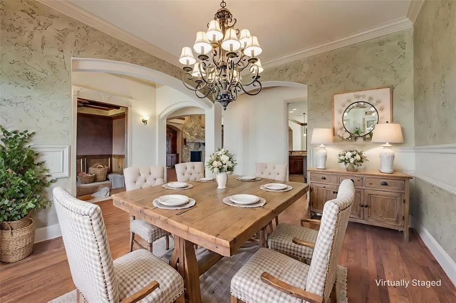
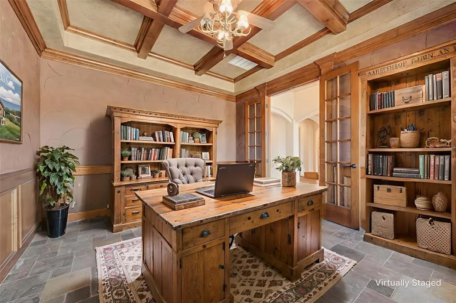
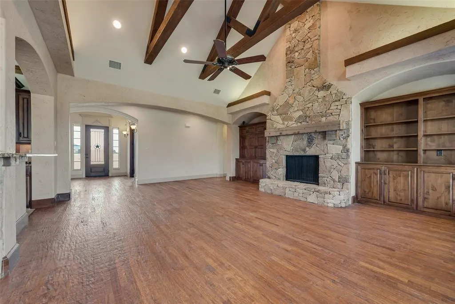
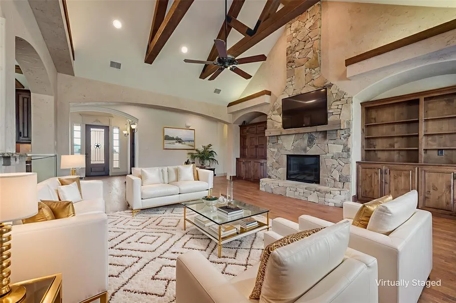
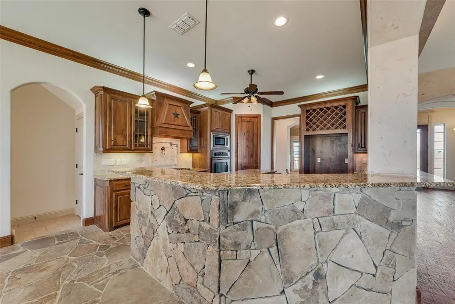
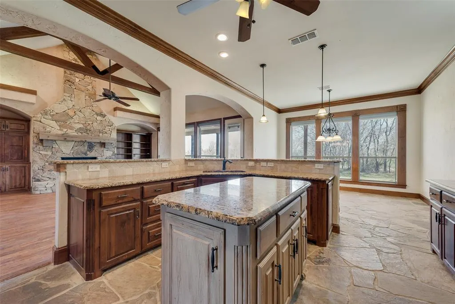
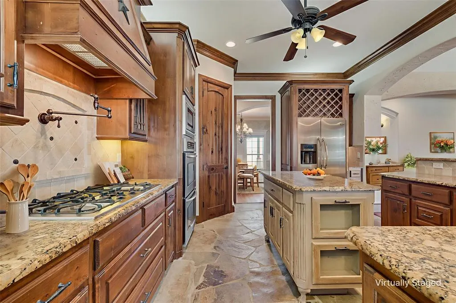
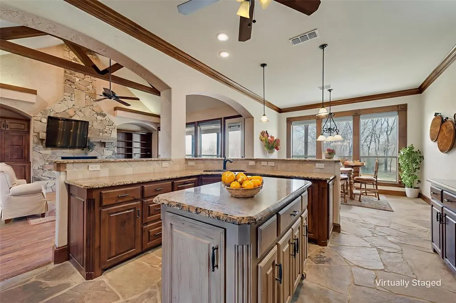
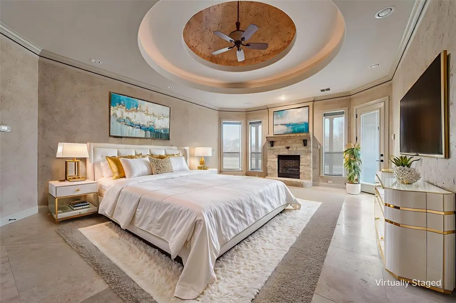
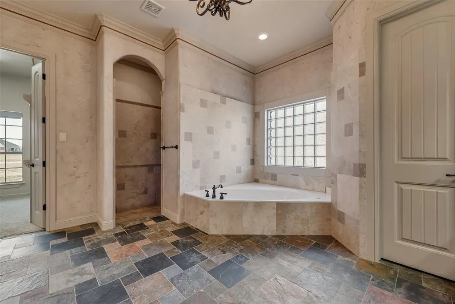
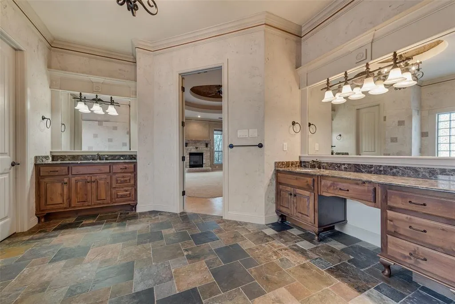
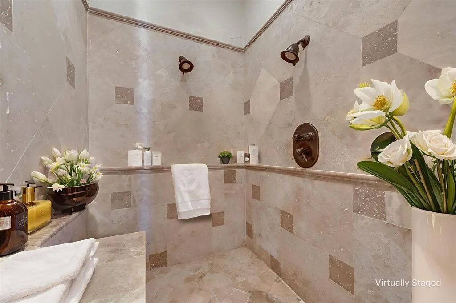
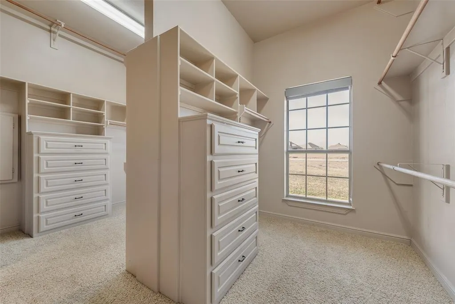
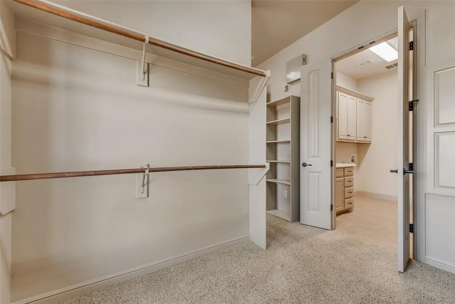
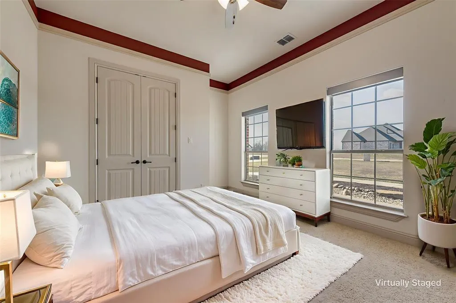
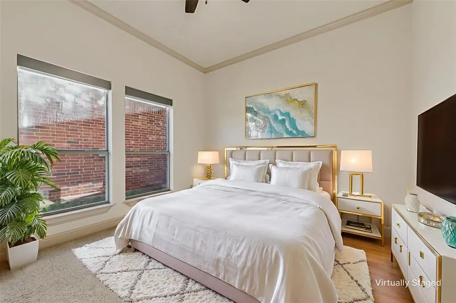
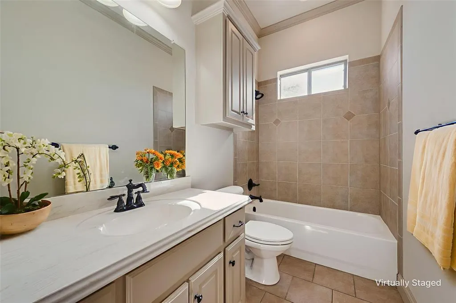
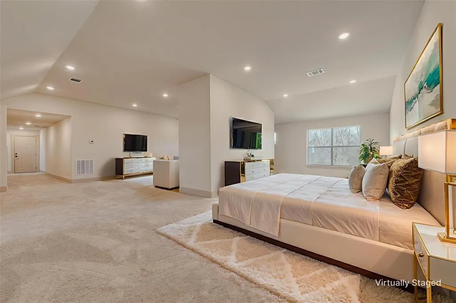
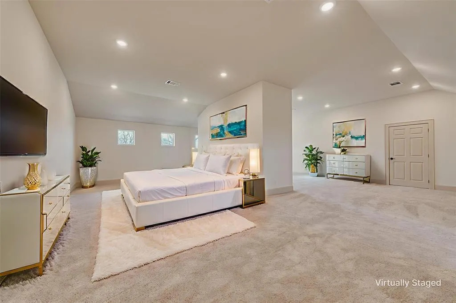
Charming Custom Retreat 1088 Shadow Lakes Drive, Wills Point, TX. Discover a harmonious blend of charm and modern elegance at this exquisite residence offering 4 bedrooms, 3 bathrooms, and an expansive 3-car garage Meticulously designed to provide both comfort and style. Step inside to be greeted by an interior that exudes warmth and sophistication. The open-concept layout seamlessly connects living, dining, and kitchen spaces, creating the perfect ambiance for entertaining or enjoying quiet evenings at home. The gourmet kitchen features high-end appliances, an abundance of cabinetry, and a spacious island, making it a culinary enthusiast's dream. Natural light floods the space, accentuating the quality of craftsmanship throughout. Each of the bedrooms offers generous proportions, with ample storage solutions and tranquility in mind. The primary suite serves as a private oasis, boasting a luxuriously appointed bathroom complete with dual vanities, a separate shower, and a soaking tub for ultimate relaxation. Exteriorly, the home showcases a distinctive design with 79% brick & masonry and 21% cedar accent exterior, presenting both curb appeal and durability. Scraped hardwood floors in Living, Formal Dining, Slate in office & Primary Bath, Marble & carpet in Primary Bedroom, Bedrooms 2, 3 & 4 carpet. Laundry room. Upstairs Engineered Bedroom recently finished out added 1150 additional square feet of living area. This upstairs area shown here as a 4th bedroom here is large enough to accommodate additional purpose as well. AI staged photos utilized in video. Situated conveniently located near I – 20, 5 miles south west of Wills Point, this property offers a peaceful retreat from the hustle and bustle, minutes from H-E-B. This residence invites you to experience the perfect combination of luxury and comfort, making it an ideal choice for those seeking a special place to call home.
| Elementary School |
|---|
| Willspoint Elementary School |
| Price History | |
|---|---|
| 1/17/2026 | Listed $870,000 |
| 7/6/2026 | 12$770,000 |
General Features
| Heating | Central,Electric,Fireplace(s),Propane |
|---|---|
| Cooling | Ceiling Fan(s),Central Air,Electric |
| Utilities | Aerobic Septic,Co-op Electric |
| Possession | Closing/Funding |
| Roof | Composition |
| Appliances | Dishwasher,Electric Oven,Gas Cooktop,Convection Oven,Vented Exhaust Fan |
| Easements | Drainage,Telephone,Utilities,Water Lines |
| Assoc Fees | 665 |
| Number of Garage Spaces | 3 |
| Restrictions | Deed |
| School District | Wills Point ISD |
| HOA Fee Includes | Full Use of Facilities,Maintenance Grounds,Management Fees |
| Exclusions | No exclusions |
| Year Built | 2007 |
| Architectural Style | Modern Farmhouse,Traditional |
| Community Features | Fishing,Jogging Path/Bike Path,Lake,Park,Playground,Pool |
| Levels | Two |
| Will Subdivide | No |
| Property Subtype | Single Family Residence |
| Subdivision Name | Shadow Lakes Ph 1 |
| Transaction Type | For Sale |
| Occupant Type | Vacant |
| County | Kaufman |
| Property Type | Residential |
| Security Features | Burglar,Security System |
| Construction Materials | Cedar,Rock/Stone |
| Association Fee Frequency | Annually |
| Year Built Details | Preowned |
| Accessory Unit Y/N | No |
| HOA Type | Mandatory |
| Special Notes | Survey Available |
| Full Baths | 3 |
| Status | Active |
| Directions | Enter via Shadow Lakes main entrance,Shadow Lakes Drive,located on the west bound frontage road for I-20 just west of the FM 2965 bridge. 1088 Shadow Lakes Drive is the 3rd house on your right,sign |
| City | Wills Point |
| High School | Willspoint |
| Elementary School | Willspoint |
| Virtual Tour URL Unbranded | https://www.propertypanorama.com/instaview/ntreis/21156093 |
| Standard Status | Active |
| Junior High School | Willspoint |
| Listing Terms | Not Assumable |
Interior Features
| Interior Features | Chandelier,Double Vanity,Eat-in Kitchen,Kitchen Island,Open Floorplan,Vaulted Ceiling(s),Wainscoting,Walk-In Closet(s),Wet Bar |
|---|---|
| Flooring | Carpet,Combination,Hardwood,Marble,See Remarks,Slate,Stone,Wood |
| Fireplace Features | Bedroom,Gas,Great Room,Primary Bedroom,Wood Burning |
| Fireplaces Total | 2 |
| Dining Areas | 2 |
| Living Areas | 1 |
| Room Count | 9 |
| Lock Box Type | Combo |
| Total Bedrooms | 4 |
| Total Baths | 3 |
| Window Features | Window Coverings |
| Laundry Features | Electric Dryer Hookup,Utility Room,Full Size W/D Area,Dryer Hookup,Washer Hookup,Other |
Exterior Features
| Lot Features | Brush,Landscaped,Many Trees,Sprinkler System |
|---|---|
| Vegetation | Brush,Grassed,Partially Wooded |
| Fencing | None |
| Soil Type | Unknown |
| Garage Length | 32 |
| Garage Width | 24 |
| Lot Size Source | Appraiser |
| Parking Features | Concrete,Driveway,Garage Door Opener,Garage Double Door,Garage Faces Side,Lighted |
| Lot Size | 1 to < 3 Acres |
| Covered Spaces | 3 |
| Foundation | Slab |
| Lot Size Area | 1.4600 |
| Lot Size Units | Acres |
| Structural Style | Single Detached |
| Garage Y/N | Yes |
| Lot Size Square Feet | 63597.6000 |
| Lot Size Acres | 1.4600 |
| Patio And Porch Features | Covered,Front Porch,Rear Porch |
| Attached Garage Y/N | Yes |
Amenities
- Foreclosure
- Views
- Short Sale
- New Construction
- Adult 55+
- Lease To Own
- No HOA Fees
- Furnished
- Primary On Main
- Air Conditioning
- Seller Finance
- Green
- Fixer Upper
- Horse
- Golf
- Fireplace
- Deck
- Garage
- Basement
- Pool
Property vs Single Family Average in 75169
Price
Year Built
Visits
 © 2026 North Texas Real Estate Information Systems, Inc. All rights reserved. Disclaimer: All information deemed reliable but not guaranteed and should be independently verified. All properties are subject to prior sale, change or withdrawal. Neither listing broker(s) nor eXp Realty in Metrotex shall be responsible for any typographical errors, misinformation, misprints and shall be held totally harmless. The database information herein is provided from and copyrighted by the North Texas Real
