



Address
1165 Deerfield Drive, Wills Point, TX
Price
$ 620,000
Property Attributes
- MLS#21220083
- TypeSingle Family
- Listing Status Active
- CountyKAUFMAN
- CityWills Point
- NeighborhoodShadow Lakes Ph 1
- Zip75169
- StyleTraditional
- Year Built2024
- Taxes$ 7798
- Price$ 620,000
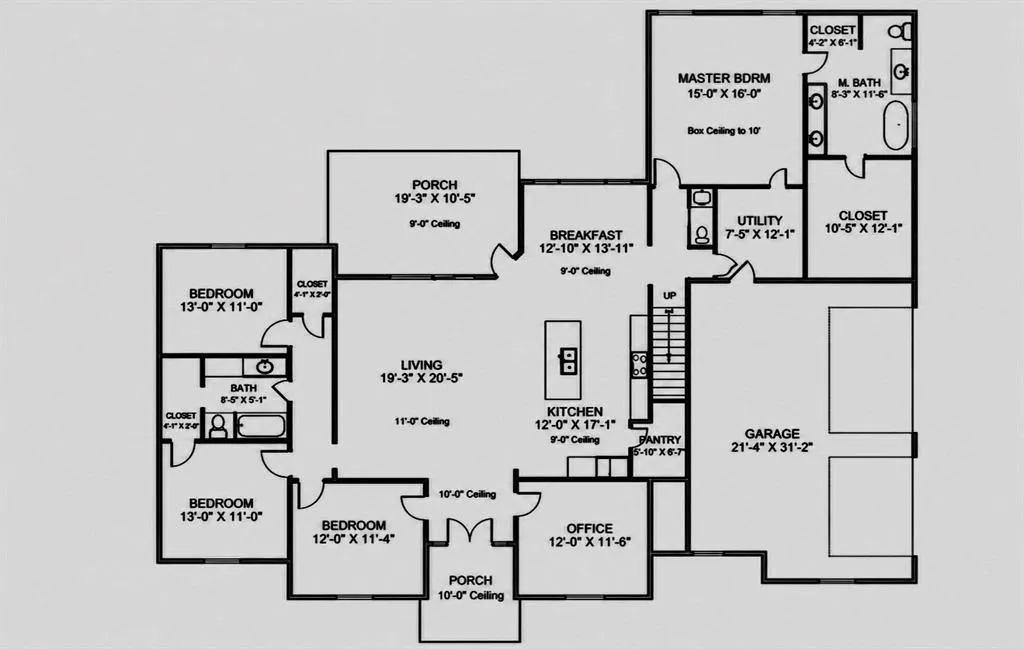
- Bedrooms4
- Full Bathrooms2
- Half Bathrooms1
- Sqr Footage2881
- Lot Size1.46 Acres
Data Source:
North Texas Real Estate Info Systems (NTREIS)
Property Description
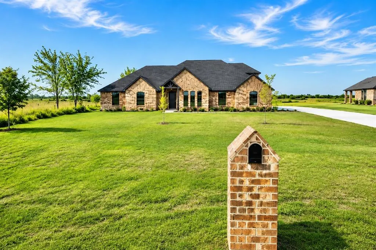
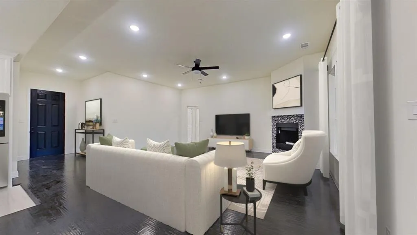
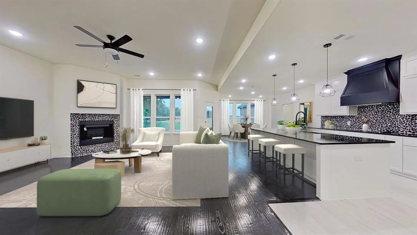
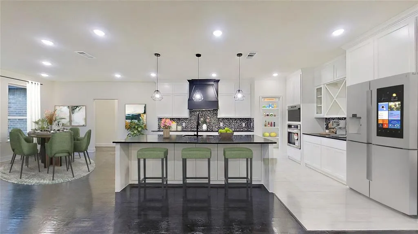
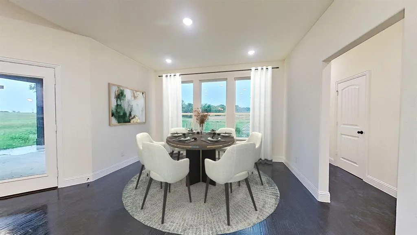
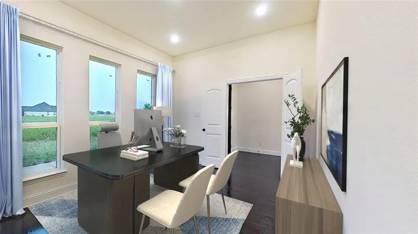
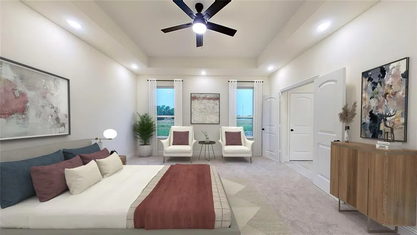
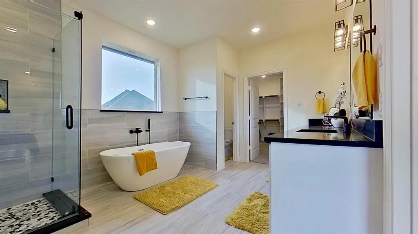
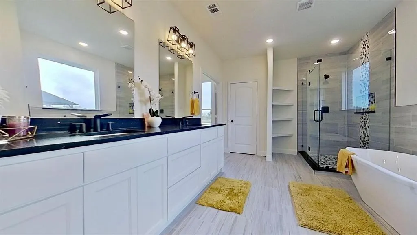
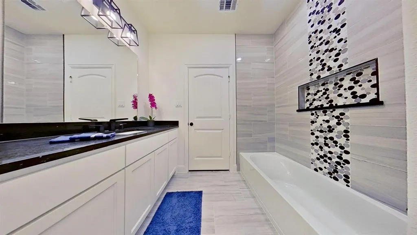
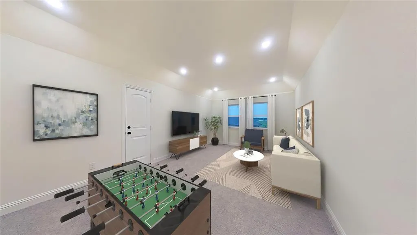
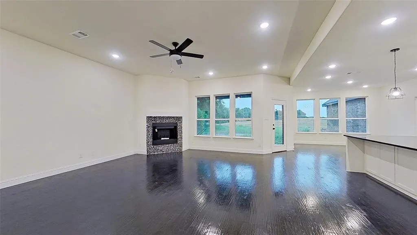
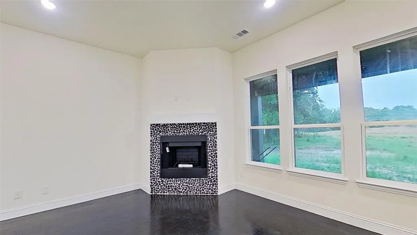
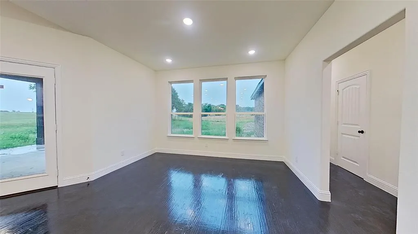
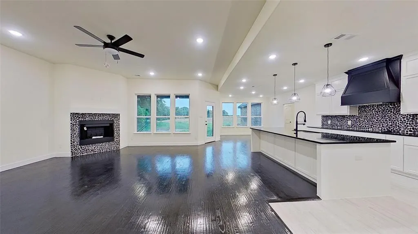
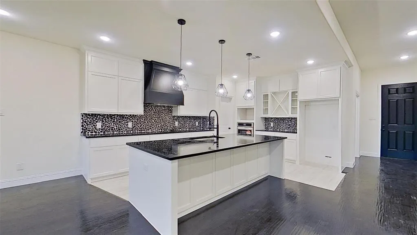
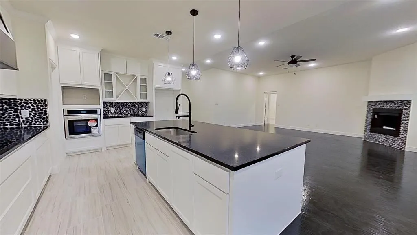
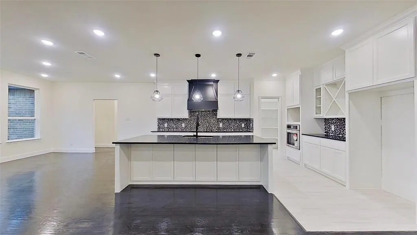
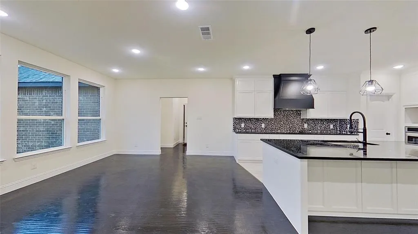
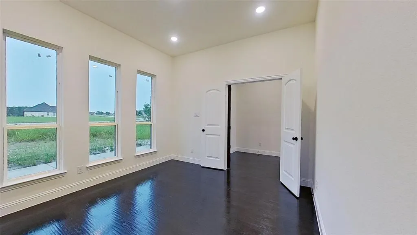
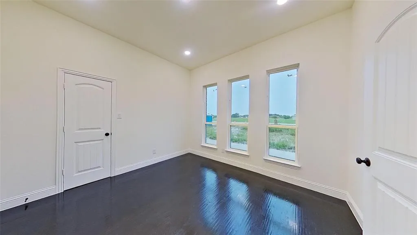
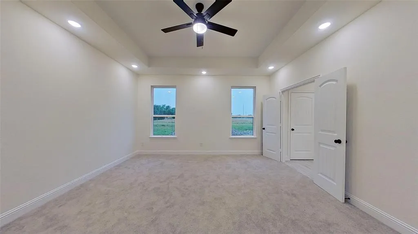
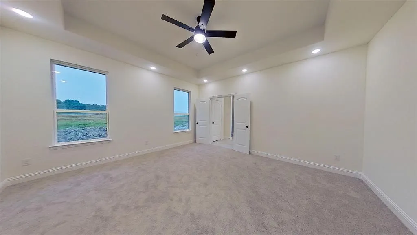
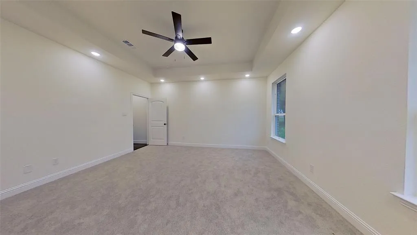
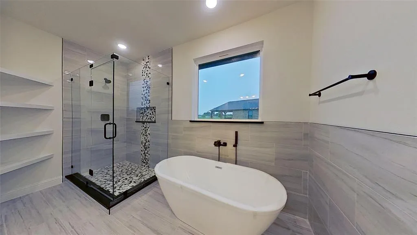
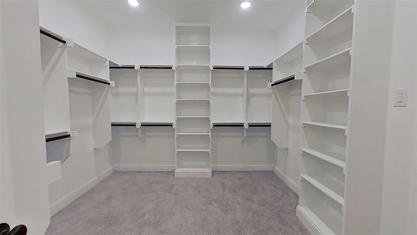
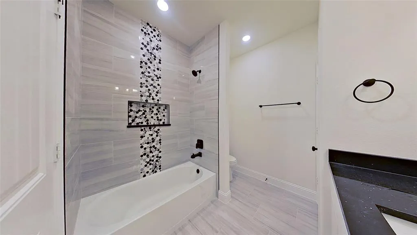
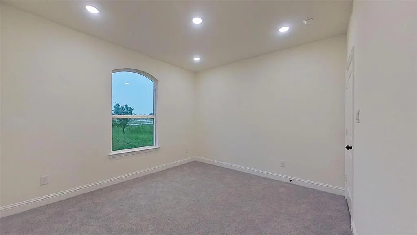
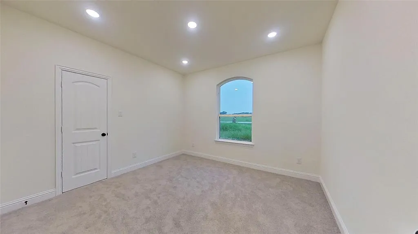
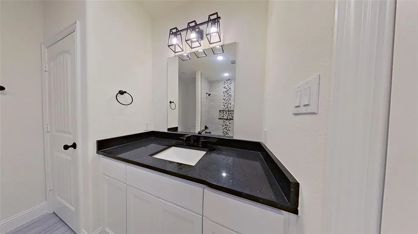
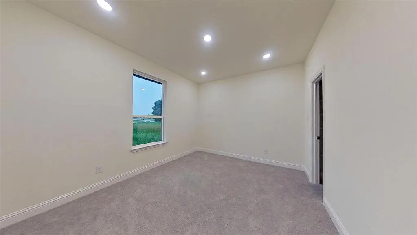
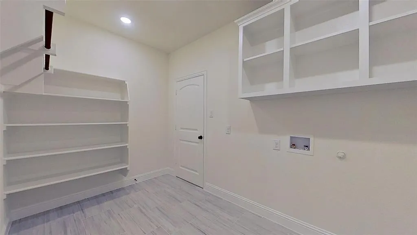
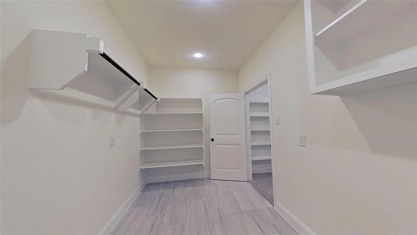
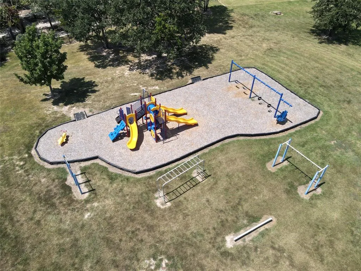
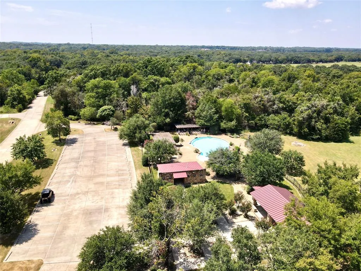
Discover your dream home in this beautifully designed 4-bed 2.5 bath home sitting on 1.46 acres. Study, Game room, Large Laundry & 3 Car Garage. Entertain with ease in this open concept floorplan, high ceilings, elegant fireplace & abundant natural light. Gourmet kitchen offers granite countertops, kitchen island, walk-in pantry and it overlooks the dining area & Living Room. Gorgeous primary suite with freestanding tub, walkthrough shower, dual sinks with vanity space, linen closet & huge walk-in closet. 3 additional spacious Bedrooms with walk in closets in every bedroom! Plenty of storage. Outside you will find a 3-car garage, large covered patio & a sizable acre lot perfect for outdoor leisure. This home is located right off of I-20 for an easy commute. Shadow Lakes Community offers a community pool, playground, private lake, and greenbelt. Don’t miss this elegant property!
| Price History | |
|---|---|
| 3/27/2026 | Listed $620,000 |
General Features
| Heating | Central |
|---|---|
| Cooling | Ceiling Fan(s),Central Air |
| Utilities | Aerobic Septic,Cable Available,City Water,Septic |
| Possession | Closing/Funding |
| Roof | Composition |
| Appliances | Dishwasher,Disposal,Electric Cooktop,Electric Oven |
| Easements | Utilities |
| Assoc Fees | 300 |
| Number of Garage Spaces | 3 |
| School District | Wills Point ISD |
| HOA Fee Includes | Management Fees |
| Year Built | 2024 |
| Architectural Style | Traditional |
| Levels | Two |
| Unexempt Taxes | 7798 |
| Will Subdivide | No |
| Property Subtype | Single Family Residence |
| Subdivision Name | Shadow Lakes Ph 1 |
| Accessibility Features | Accessible Bedroom,Accessible Doors |
| Transaction Type | For Sale |
| County | Kaufman |
| Property Type | Residential |
| Construction Materials | Brick |
| Association Fee Frequency | Semi-Annual |
| Year Built Details | New Construction - Complete |
| HOA Type | Mandatory |
| Full Baths | 2 |
| Status | Active |
| Directions | Take I-20 East towards Terrell,take exit 512 toward FM 2965,turn right onto Shadow Lakes DR (community entrance),turn left onto Canyon Lake RD,turn left onto Deerfield DR. For better directions,pleas |
| City | Wills Point |
| High School | Willspoint |
| Virtual Tour URL Unbranded | https://www.propertypanorama.com/instaview/ntreis/21220083 |
| Standard Status | Active |
| Listing Terms | Cash,Conventional,FHA,VA Loan |
Interior Features
| Interior Features | Cable TV Available,Decorative Lighting,Double Vanity,Eat-in Kitchen,Granite Counters,High Speed Internet Available,Kitchen Island,Natural Woodwork,Open Floorplan,Pantry,Walk-In Closet(s) |
|---|---|
| Flooring | Carpet,Ceramic Tile,Wood |
| Fireplace Features | Wood Burning |
| Fireplaces Total | 1 |
| Dining Areas | 1 |
| Living Areas | 1 |
| Room Count | 8 |
| Half Baths | 1 |
| Lock Box Type | Blue BT LE |
| Total Bedrooms | 4 |
| Total Baths | 3 |
| Laundry Features | Full Size W/D Area |
Exterior Features
| Exterior Features | Covered Patio/Porch |
|---|---|
| Lot Features | Interior Lot |
| Parking Features | Covered,Driveway,Garage Double Door,Garage Faces Side,Garage Single Door |
| Lot Size | 1 to < 3 Acres |
| Covered Spaces | 3 |
| Foundation | Slab |
| Lot Size Area | 1.4600 |
| Lot Size Units | Acres |
| Structural Style | Single Detached |
| Garage Y/N | Yes |
| Lot Size Square Feet | 63597.6000 |
| Lot Size Acres | 1.4600 |
| Patio And Porch Features | Covered |
| Attached Garage Y/N | Yes |
Amenities
- Foreclosure
- Views
- Short Sale
- New Construction
- Adult 55+
- Lease To Own
- No HOA Fees
- Furnished
- Primary On Main
- Air Conditioning
- Seller Finance
- Green
- Fixer Upper
- Horse
- Golf
- Fireplace
- Deck
- Garage
- Basement
- Pool
Property vs Single Family Average in 75169
Price
Taxes
Year Built
Visits
 © 2026 North Texas Real Estate Information Systems, Inc. All rights reserved. Disclaimer: All information deemed reliable but not guaranteed and should be independently verified. All properties are subject to prior sale, change or withdrawal. Neither listing broker(s) nor eXp Realty in Metrotex shall be responsible for any typographical errors, misinformation, misprints and shall be held totally harmless. The database information herein is provided from and copyrighted by the North Texas Real
