
Views - New Construction - Eco Friendly

Address
1121 Canyon Lake Road, Wills Point, TX
Price
$ 579,900
Property Attributes
- MLS#21341499
- TypeSingle Family
- Listing Status Active
- CountyKAUFMAN
- CityWills Point
- NeighborhoodShadow Lakes Ph 1
- Zip75169
- StyleSingle Family Residence
- Year Built2026
- Price$ 579,900
- Bedrooms4
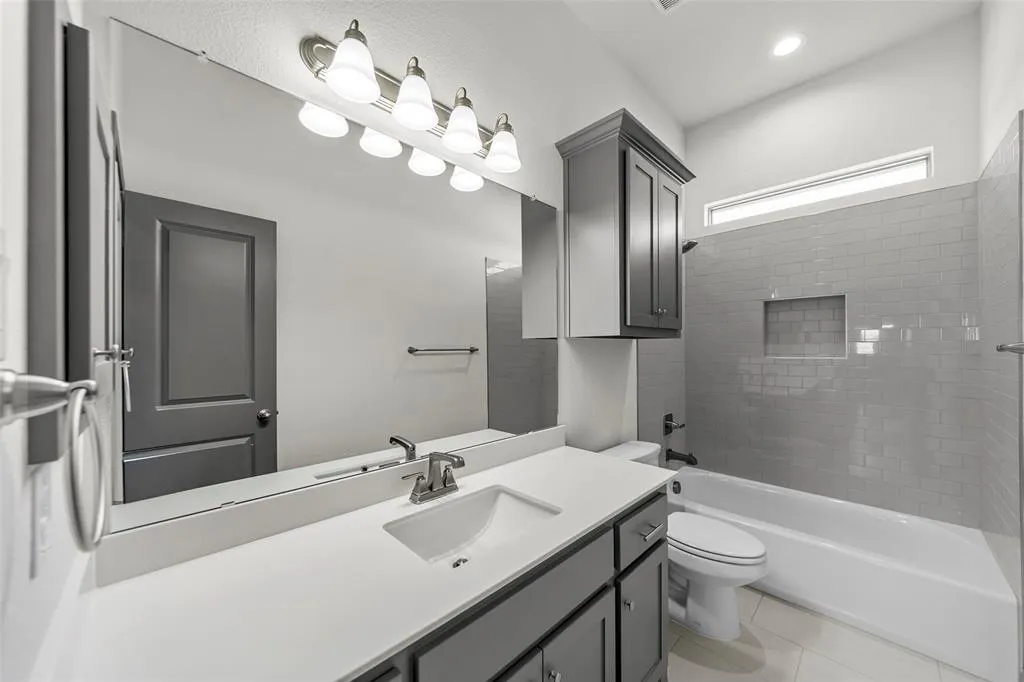
- Full Bathrooms3
- Half Bathrooms0
- Sqr Footage2795
- Lot Size1.48 Acres
Data Source:
North Texas Real Estate Info Systems (NTREIS)
Property Description
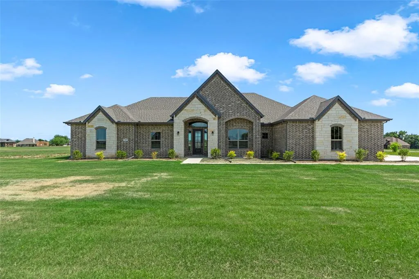
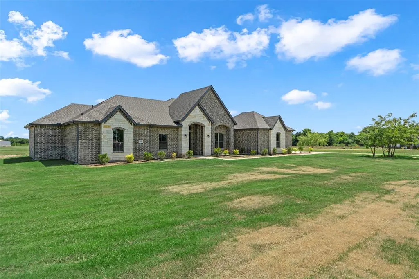
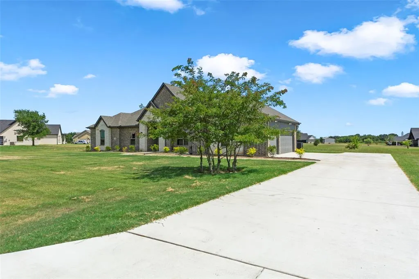
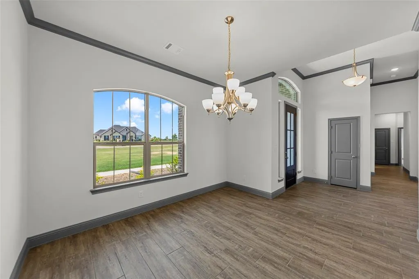
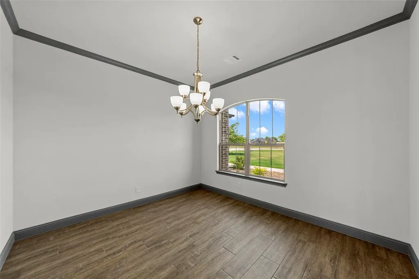
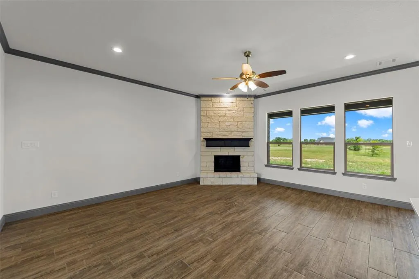
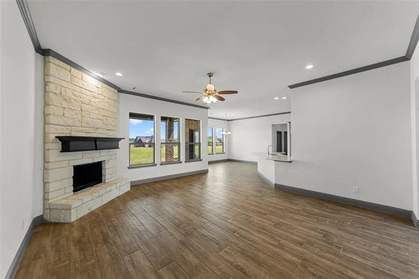
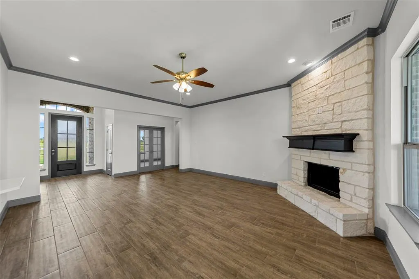
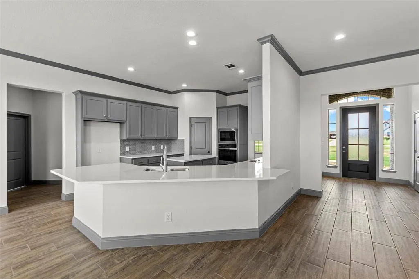
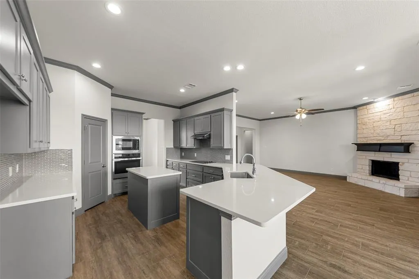
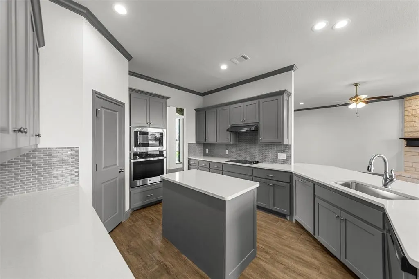
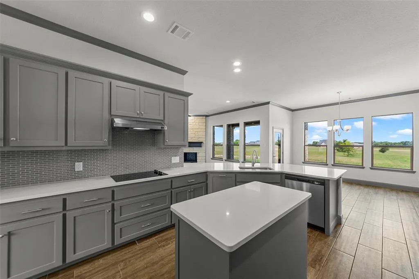
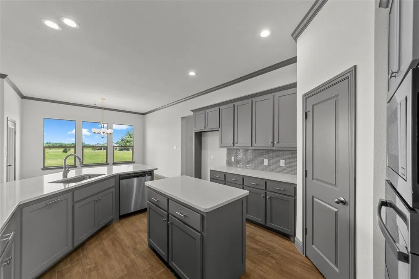
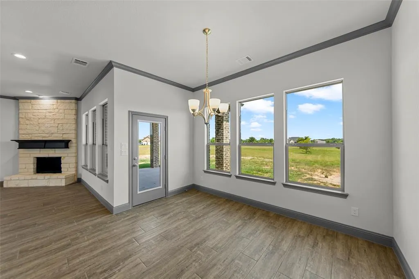
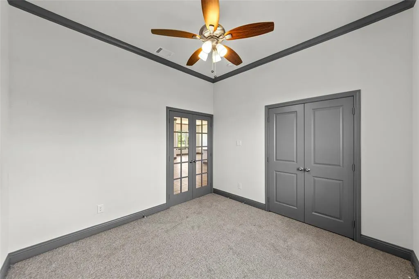
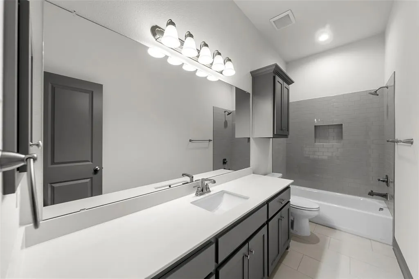
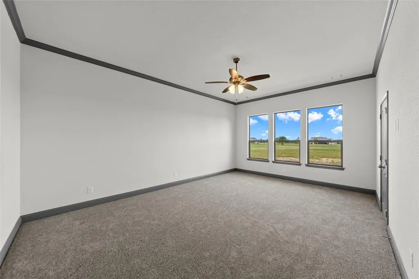
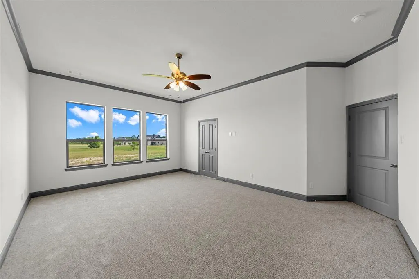
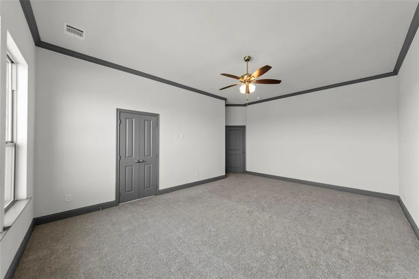
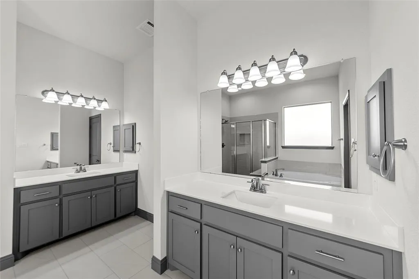
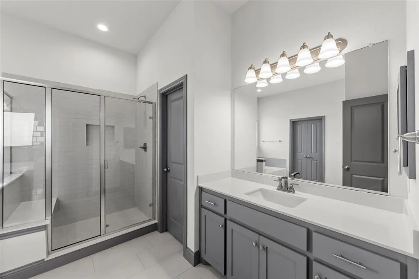
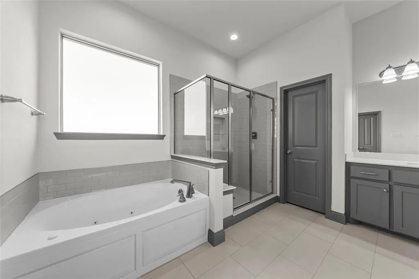
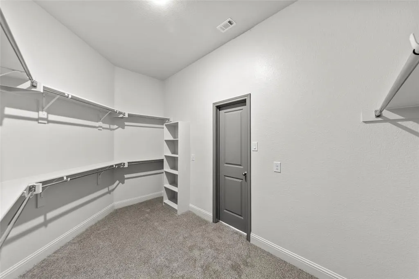
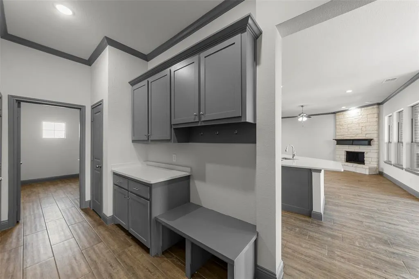
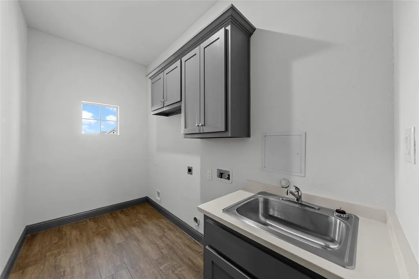
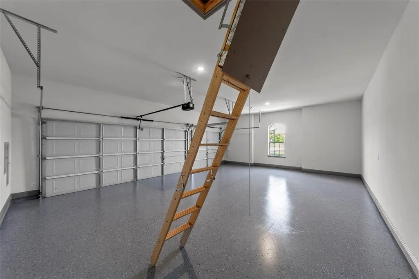
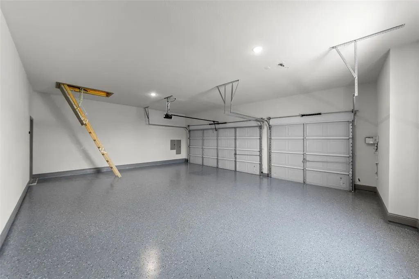
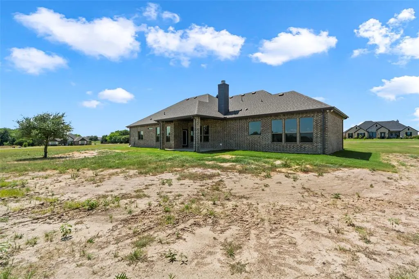
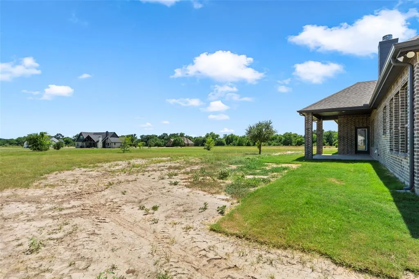
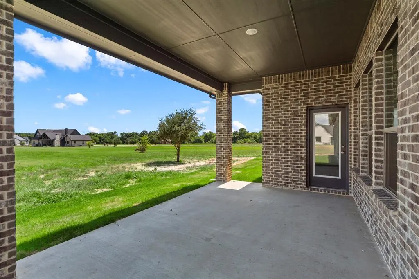
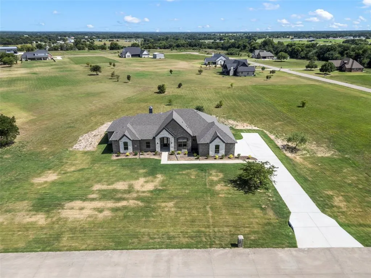
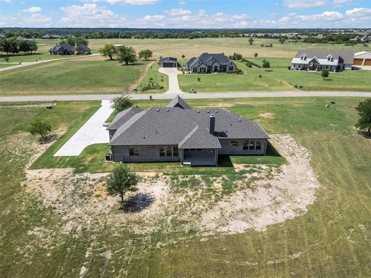
COMPLETED, NEW CONSTRUCTION BY LONG-TIME BUILDER ROBBIE HALE HOMES. Beautiful 4 Bedroom, 3 Bath New Home with a Study, a Formal Dining Room and a side entry 3 Car Garage nestled on a spacious 1.48 acre lot in the wonderful community of Shadow Lakes located in Wills Point. No city tax at this posting. Water by College Mound SUD. Electricity by Trinity Valley Coop. See 'private remarks' for more info. The lovely exterior brick is accent with a white limestone that gives this home the curb appeal you are looking for! Enter the home with the Formal Dining Room off to your right and as you continue, the Foyer opens up into the nice sized Family Room. The Family Room features a Stone Fireplace up to the ceiling with a Stained Mantle, beautiful Wood Look Tile floors, Crown Molding, 5.5 inch Baseboards and overlooks the large Covered Patio. The Wood Look Tile flooring is featured throughout the home with carpet located in the bedrooms. The Kitchen features Shaker Style Cabinets with a trashcan pullout cabinet, All the appliances will be Stainless Steel. Enjoy the view of the Huge backyard from the Enormous Master Bedroom. The Master Bathroom is complete with a Jetted Tub, a Separate Spacious Shower with a bench seat, Separate Vanities, an enclosed commode room, and a Massive Master Closet. The Utility Room is large and has room for a full sized Washer and Dryer, includes a utility sink and room for a Refrigerator-Freezer. The 3 Car Garage is finished out and includes an Epoxy painted floor. The exterior includes sod, landscaping and the sprinkler system will be full for the front and side yards with a perimeter across the back of the home. Energy efficiency will include R-38 blown in attic insulation, R-15 wall insulation, vinyl windows being dual paned windows, radiant barrier roof decking, and a high efficiency HVAC system. Builder to pay for the Title Policy, the Survey and up to 30k towards Closing Costs. Builder has more information
| Elementary School |
|---|
| Willspoint Elementary School |
| Price History | |
|---|---|
| 7/28/2026 | Listed $579,900 |
General Features
| Heating | Central,Electric,Fireplace(s) |
|---|---|
| Cooling | Ceiling Fan(s),Central Air,Electric |
| Utilities | All Weather Road,Concrete,Electricity Connected,Outside City Limits,Septic |
| Possession | Closing/Funding |
| Roof | Composition |
| Appliances | Dishwasher,Disposal,Electric Cooktop,Microwave |
| Assoc Fees | 665 |
| Number of Garage Spaces | 3 |
| School District | Wills Point ISD |
| HOA Fee Includes | Maintenance Grounds,Management Fees |
| Year Built | 2026 |
| Community Features | Greenbelt,Lake,Perimeter Fencing |
| Levels | One |
| Will Subdivide | No |
| Property Subtype | Single Family Residence |
| Subdivision Name | Shadow Lakes Ph 1 |
| Transaction Type | For Sale |
| Occupant Type | Vacant |
| Occupant Name | CHASE-ONSITE SALES |
| County | Kaufman |
| Property Type | Residential |
| Security Features | Carbon Monoxide Detector(s),Security Lights,Smoke Detector(s) |
| Construction Materials | Brick,Rock/Stone |
| Association Fee Frequency | Annually |
| Year Built Details | New Construction - Complete |
| HOA Type | Mandatory |
| Full Baths | 3 |
| Status | Active |
| Directions | from i20,northbound on shadow lakes dr,right on canyon lake |
| City | Wills Point |
| High School | Willspoint |
| Elementary School | Willspoint |
| Virtual Tour URL Unbranded | https://www.propertypanorama.com/instaview/ntreis/21341499 |
| Standard Status | Active |
| Junior High School | Willspoint |
| Listing Terms | Cash,Conventional,VA Loan |
Interior Features
| Interior Features | Decorative Lighting,High Speed Internet Available |
|---|---|
| Flooring | Carpet,Ceramic Tile |
| Fireplace Features | Metal,Stone,Wood Burning |
| Fireplaces Total | 1 |
| Dining Areas | 2 |
| Living Areas | 1 |
| Room Count | 10 |
| Lock Box Type | Combo |
| Total Bedrooms | 4 |
| Total Baths | 3 |
| Laundry Features | Electric Dryer Hookup,Utility Room,Full Size W/D Area,Washer Hookup |
Exterior Features
| Exterior Features | Covered Patio/Porch,Rain Gutters,Lighting |
|---|---|
| Lot Features | Acreage,Few Trees,Interior Lot,Irregular Lot,Sprinkler System |
| Garage Length | 29 |
| Garage Width | 21 |
| Lot Size Source | Builder |
| Parking Features | Garage Door Opener,Garage Faces Side |
| Lot Size | 1 to < 3 Acres |
| Covered Spaces | 3 |
| Lot Size Area | 1.4800 |
| Lot Size Dimensions | 251 X 330 X 150 X 336 |
| Lot Size Units | Acres |
| Structural Style | Single Detached |
| Garage Y/N | Yes |
| Lot Size Square Feet | 64468.8000 |
| Lot Size Acres | 1.4800 |
| Attached Garage Y/N | Yes |
Amenities
- Foreclosure
- Views
- Short Sale
- New Construction
- Adult 55+
- Lease To Own
- No HOA Fees
- Furnished
- Primary On Main
- Air Conditioning
- Seller Finance
- Green
- Fixer Upper
- Horse
- Golf
- Fireplace
- Deck
- Garage
- Basement
- Pool
Property vs Single Family Average in 75169
Price
Year Built
Visits
 © 2026 North Texas Real Estate Information Systems, Inc. All rights reserved. Disclaimer: All information deemed reliable but not guaranteed and should be independently verified. All properties are subject to prior sale, change or withdrawal. Neither listing broker(s) nor eXp Realty in Metrotex shall be responsible for any typographical errors, misinformation, misprints and shall be held totally harmless. The database information herein is provided from and copyrighted by the North Texas Real
