

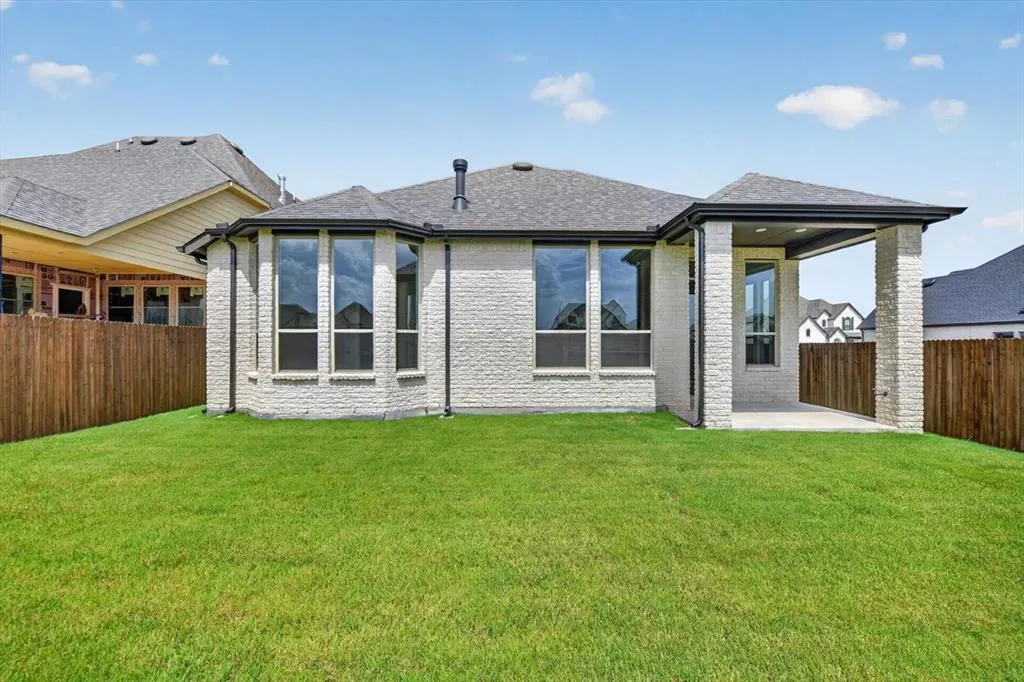
Address
7812 Switchwood Lane, Fort Worth, TX
Price
$ 569,000
Property Attributes
- MLS#21166508
- TypeSingle Family
- Listing Status Active
- CountyTARRANT
- CityFort Worth
- NeighborhoodTavolo Park
- Zip76123
- StyleSingle Family Residence
- Year Built2026
- Price$ 569,000
- Bedrooms4
- Full Bathrooms3
- Half Bathrooms0
- Sqr Footage2317
- Lot Size0.14 Acres
Data Source:
North Texas Real Estate Info Systems (NTREIS)
Property Description
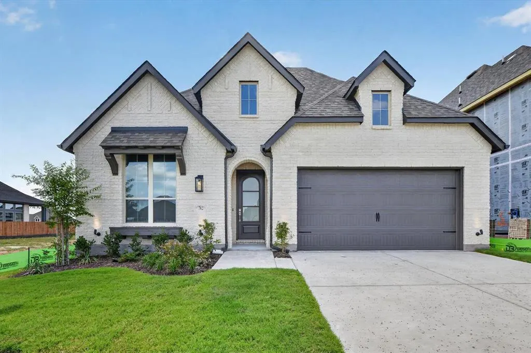
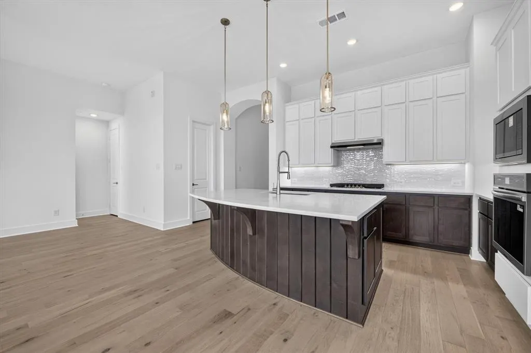
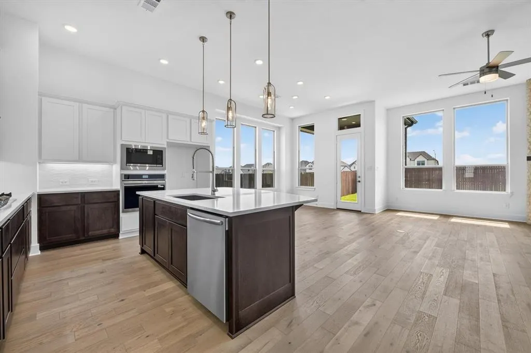
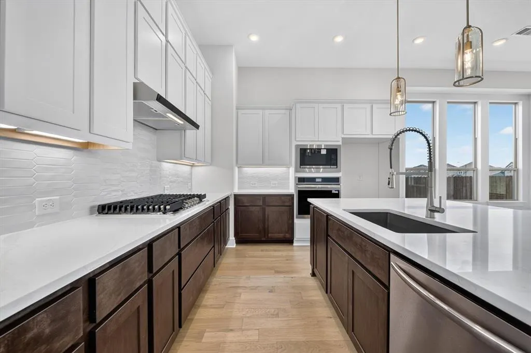
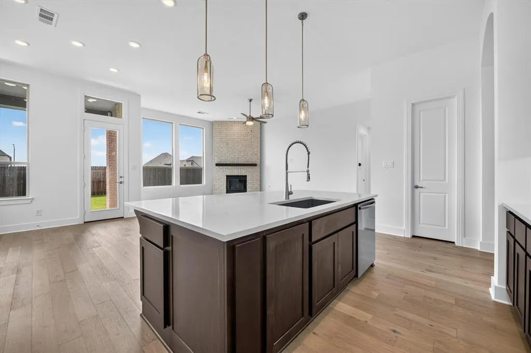
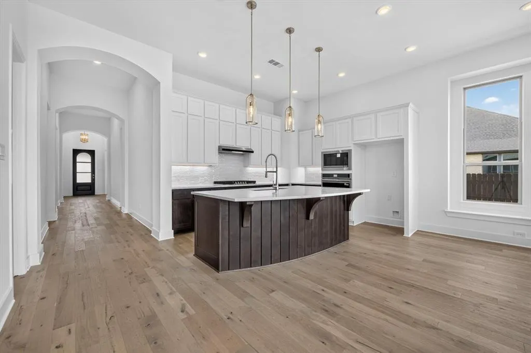
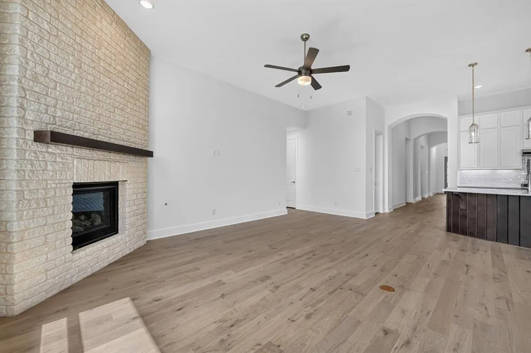
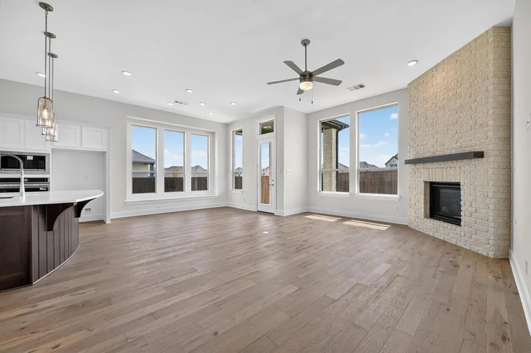
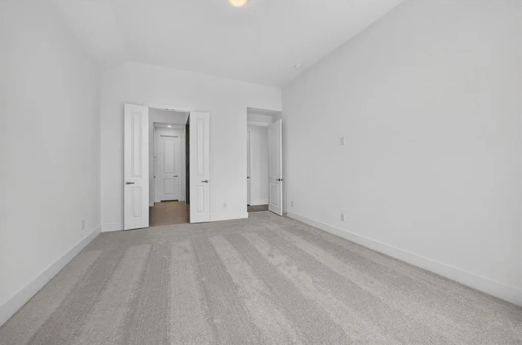
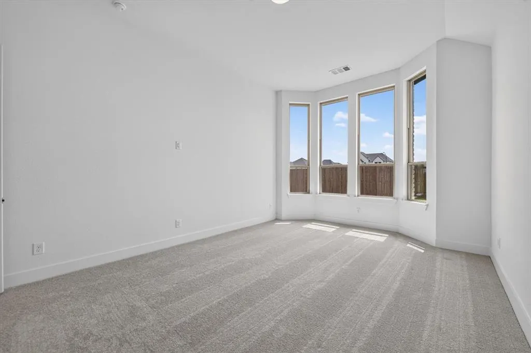
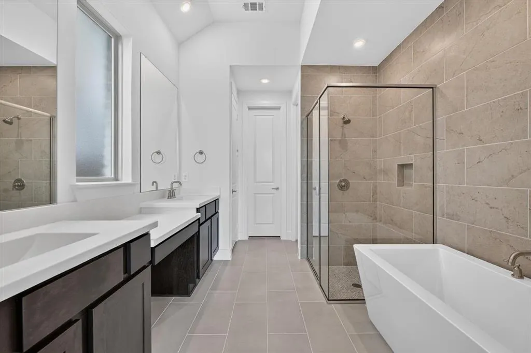
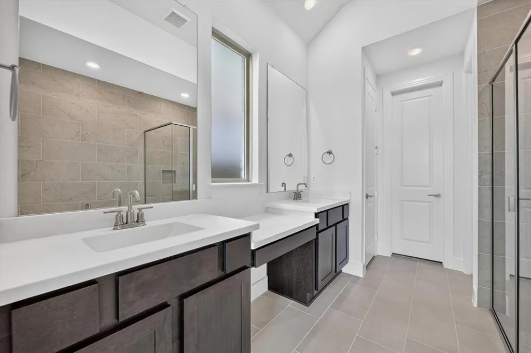
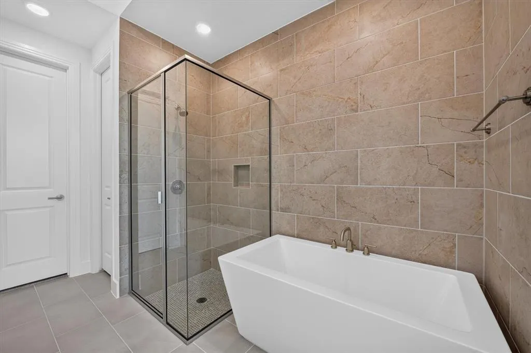
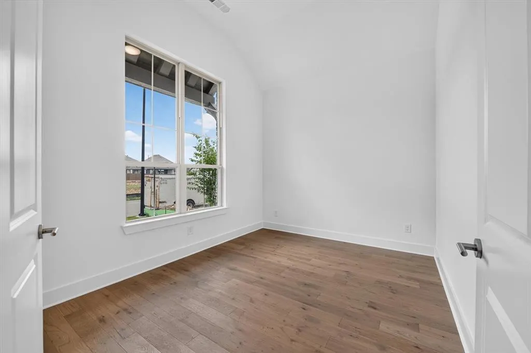
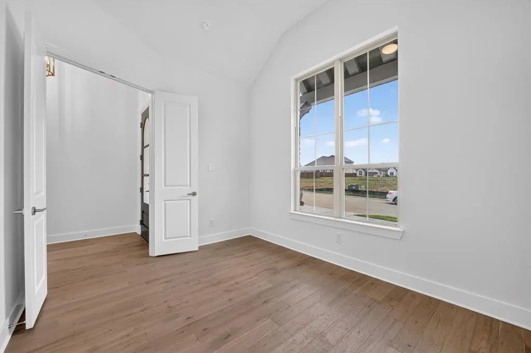
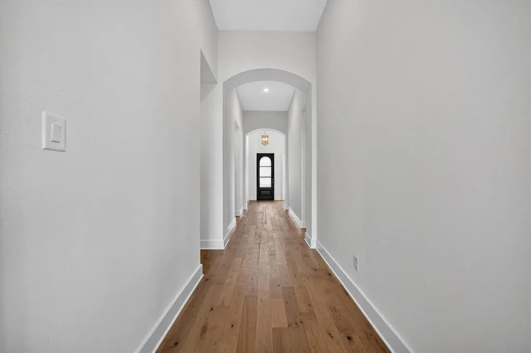
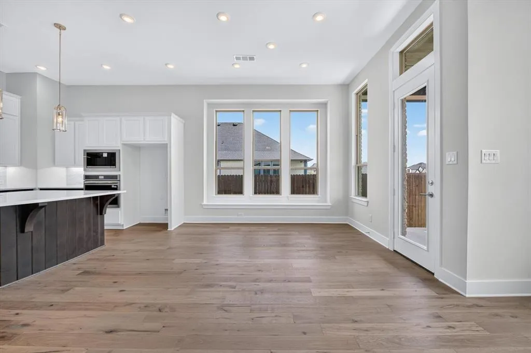
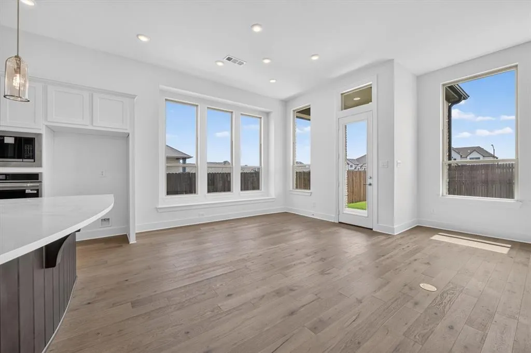
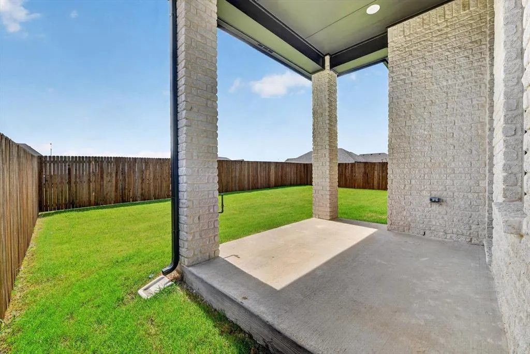
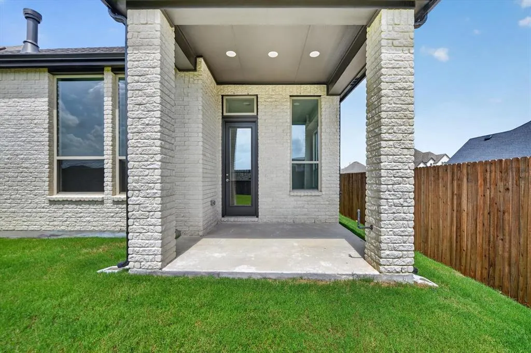
This brand new move-in ready Highland Home offers the perfect blend of upscale design, and everyday functional living. Located in the sought-after community of Tavolo Park, this home is just minutes from Chisholm Trail Parkway, downtown Fort Worth, Clearfork, TCU, and Benbrook Lake, and the community offers resort-style amenities including hike and bike trails, parks, a clubhouse, and pool. Featuring 4 bedrooms, 3 full baths, study and over 2,300 square feet of thoughtfully designed single-story living space, this home delivers both comfort and sophistication in one seamless layout. As you enter, you’re welcomed by soaring ceilings, abundant natural light, and an open-concept design ideal for entertaining and everyday living. The spacious family room features a floor to ceiling fireplace and flows effortlessly into the chef-inspired kitchen with oversized island, large walk-in pantry, maple and painted cabinets, and an inviting dining area perfect for gatherings. The private primary suite serves as a true retreat with bay window and a spa-style bath complete with a freestanding tub with separate shower, dual vanities, and generous walk-in closet. Thoughtfully separated secondary bedrooms provide flexibility, and the study offers a peaceful work from home space. An extended outdoor living area creates additional space to relax year-round. Gorgeous upgraded elevation with light brick. Buy with confidence knowing you are backed by Highland Homes warranty.
| Elementary School |
|---|
| June W Davis Elementary School |
| Price History | |
|---|---|
| 1/30/2026 | Listed $554,180 |
General Features
| Heating | Central |
|---|---|
| Cooling | Electric,ENERGY STAR Qualified Equipment |
| Utilities | Cable Available,City Water,Community Mailbox,Curbs,Individual Gas Meter,Individual Water Meter,Sidewalk,Underground Utilities |
| Possession | Closing/Funding |
| Roof | Composition |
| Appliances | Dishwasher,Disposal,Electric Oven,Gas Cooktop,Microwave,Convection Oven |
| Assoc Fees | 1250 |
| Number of Garage Spaces | 2 |
| School District | Crowley ISD |
| HOA Fee Includes | Full Use of Facilities,Maintenance Grounds,Management Fees |
| Year Built | 2026 |
| Community Features | Club House,Park,Other |
| Levels | One |
| Will Subdivide | No |
| Property Subtype | Single Family Residence |
| Subdivision Name | Tavolo Park |
| Transaction Type | For Sale |
| Occupant Type | Vacant |
| County | Tarrant |
| Property Type | Residential |
| Security Features | Carbon Monoxide Detector(s),Prewired,Smoke Detector(s) |
| Construction Materials | Brick |
| Association Fee Frequency | Annually |
| Year Built Details | New Construction - Incomplete |
| Accessory Unit Y/N | No |
| HOA Type | Mandatory |
| Green Energy Efficient | 12 inch+ Attic Insulation,Appliances,HVAC,Lighting,Low Flow Commode,Mechanical Fresh Air,Rain / Freeze Sensors |
| Full Baths | 3 |
| Status | Active |
| Directions | From Chisolm Trail exit Altamesa,heading west turn left on Quail Ridge Rd.,turn right on Prairie Side,left on Whitebrush Place,the model is on the corner. |
| City | Fort Worth |
| Elementary School Name | June W Davis |
| High School | North Crowley |
| Green Water Conservation | Low-Flow Fixtures |
| Elementary School | June W Davis |
| Virtual Tour URL Unbranded | https://www.propertypanorama.com/instaview/ntreis/21166508 |
| Virtual Tour URL Branded | my.matterport.com/show/?m=iVm9PcntdAe&mls=1 |
| Standard Status | Active |
| Listing Terms | Cash,Conventional,FHA,VA Loan |
Interior Features
| Interior Features | Decorative Lighting,Flat Screen Wiring,Kitchen Island,Open Floorplan,Walk-In Closet(s),Wired for Data |
|---|---|
| Flooring | Carpet,Ceramic Tile,Wood |
| Fireplace Features | Brick,Family Room,Gas,Gas Logs,Glass Doors |
| Fireplaces Total | 1 |
| Dining Areas | 1 |
| Living Areas | 2 |
| Room Count | 9 |
| Lock Box Type | None |
| Total Bedrooms | 4 |
| Total Baths | 3 |
| Laundry Features | Electric Dryer Hookup,Full Size W/D Area,Washer Hookup |
Exterior Features
| Exterior Features | Covered Patio/Porch,Rain Gutters,Lighting |
|---|---|
| Lot Features | Interior Lot,Sprinkler System |
| Fencing | Back Yard,Fenced,Gate,Wood |
| Garage Length | 20 |
| Garage Width | 20 |
| Parking Features | Garage,Garage Door Opener,Garage Faces Front |
| Lot Size | Less Than .5 Acre (not Zero) |
| Covered Spaces | 2 |
| Lot Size Area | 0.1400 |
| Lot Size Dimensions | 50 x 120 |
| Lot Size Units | Acres |
| Structural Style | Single Detached |
| Garage Y/N | Yes |
| Lot Size Square Feet | 6098.4000 |
| Lot Size Acres | 0.1400 |
| Patio And Porch Features | Covered |
| Attached Garage Y/N | Yes |
Amenities
- Foreclosure
- Views
- Short Sale
- New Construction
- Adult 55+
- Lease To Own
- No HOA Fees
- Furnished
- Primary On Main
- Air Conditioning
- Seller Finance
- Green
- Fixer Upper
- Horse
- Golf
- Fireplace
- Deck
- Garage
- Basement
- Pool
Property vs Single Family Average in 76123
Price
Year Built
Visits
 © 2026 North Texas Real Estate Information Systems, Inc. All rights reserved. Disclaimer: All information deemed reliable but not guaranteed and should be independently verified. All properties are subject to prior sale, change or withdrawal. Neither listing broker(s) nor eXp Realty in Metrotex shall be responsible for any typographical errors, misinformation, misprints and shall be held totally harmless. The database information herein is provided from and copyrighted by the North Texas Real
