
Address
3972 Grayson Lane, Frisco, TX
Price
$ 2,035,000
Property Attributes
- MLS#21167248
- TypeSingle Family
- Listing Status Active
- CountyDENTON
- CityFrisco
- NeighborhoodFields
- Zip75033
- StyleContemporary/Modern,Traditional,Tudor
- Year Built2023
- Taxes$ 29608
- Price$ 2,035,000
- Bedrooms4
- Full Bathrooms4
- Half Bathrooms2
- Sqr Footage3005
- Lot Size0.201 Acres
Data Source:
North Texas Real Estate Info Systems (NTREIS)
Property Description
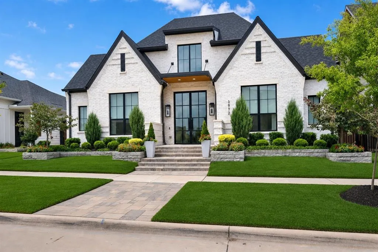
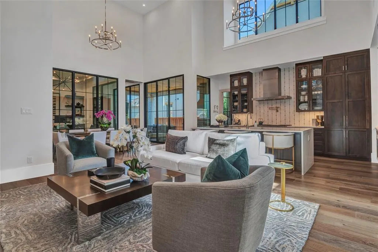
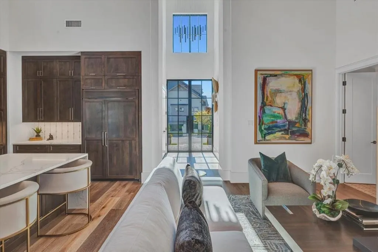
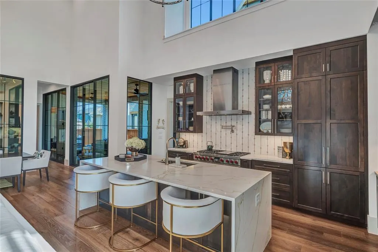
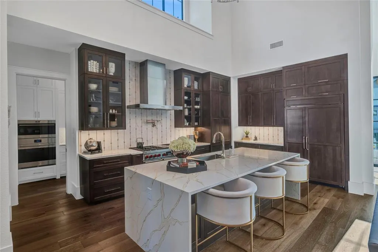
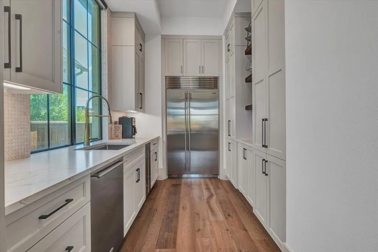
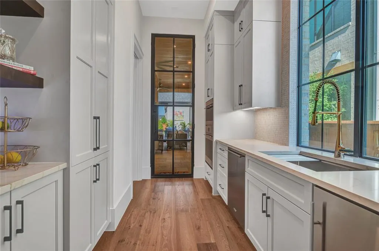
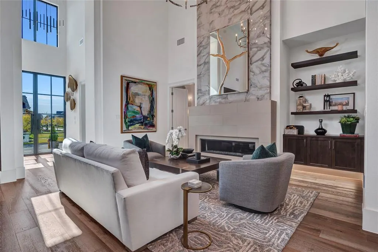
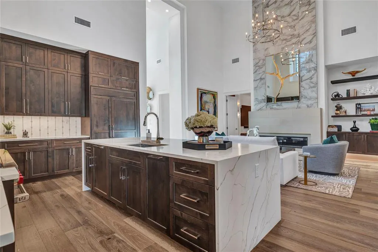
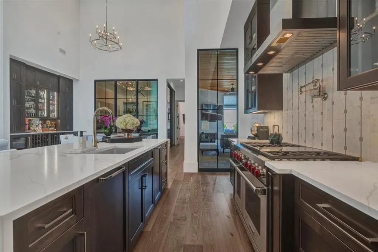
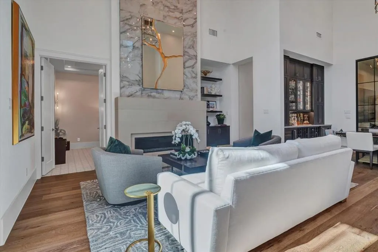
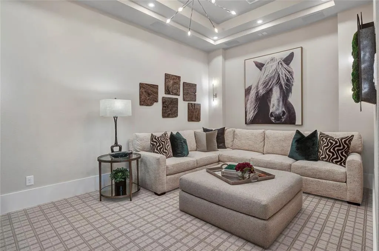
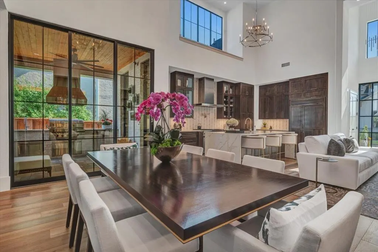
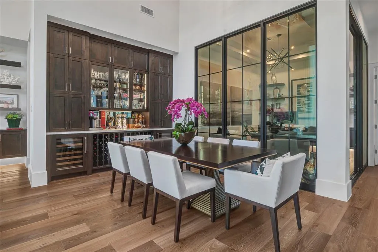
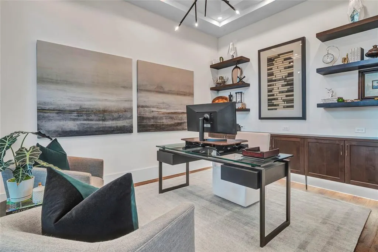
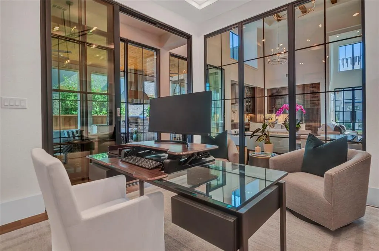
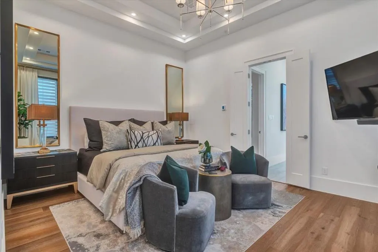
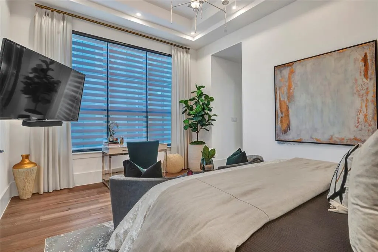
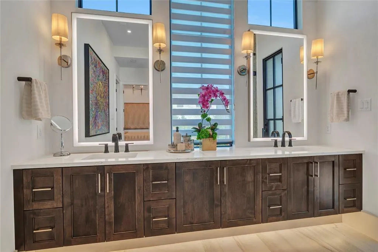
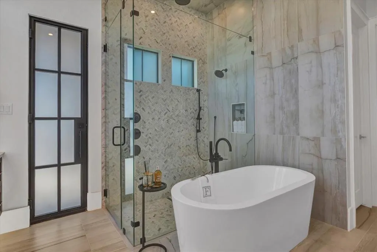
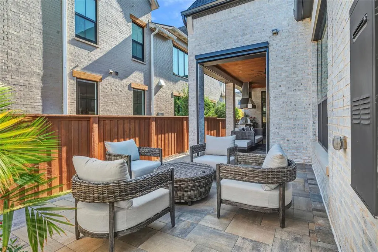
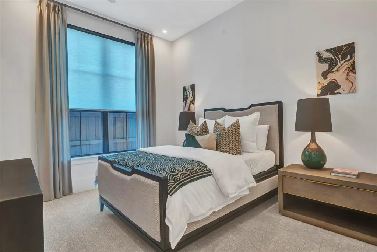
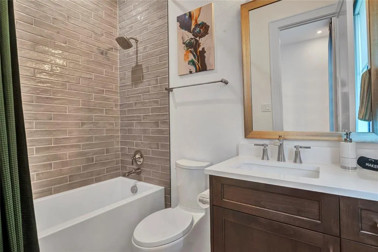
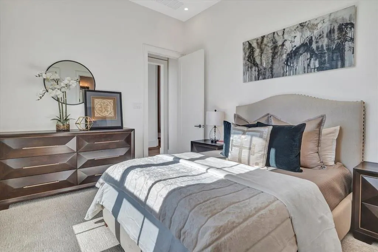
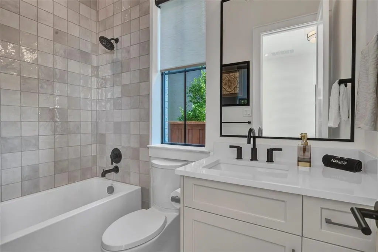
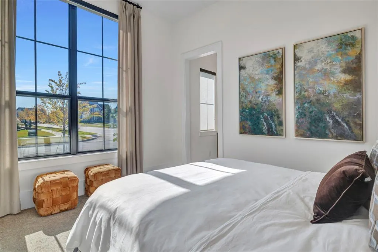
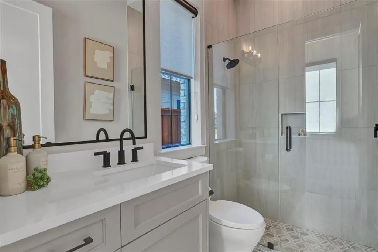
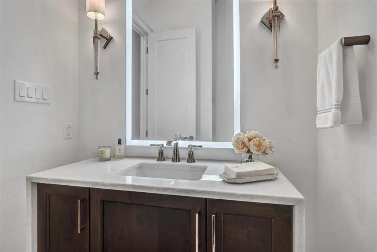
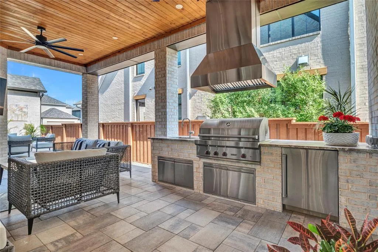
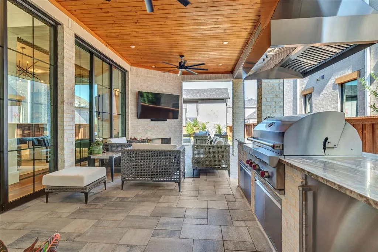
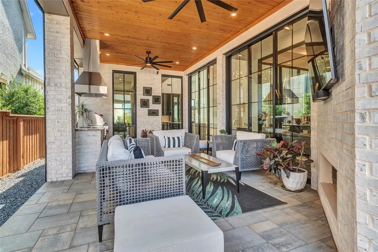
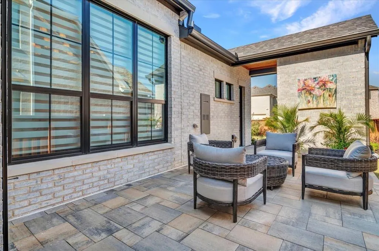
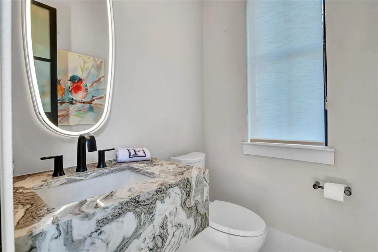
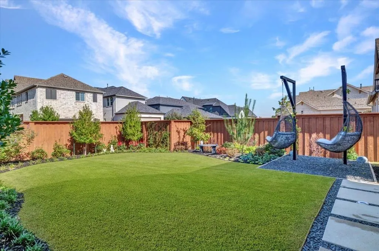
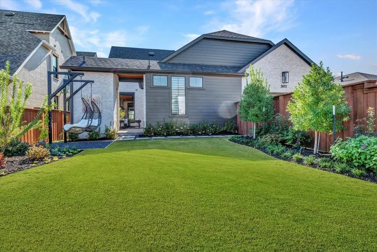
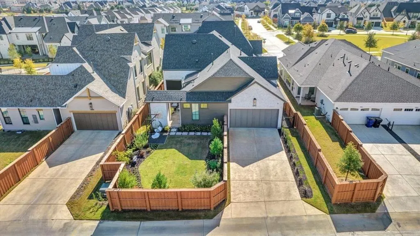
ELEVATED LIVING, EXPERTLY SCALED! This stunning SINGLE story home is a rare opportunity! A sculpted landscape of vibrant greenery leads to a dramatic glass front entrance with modern tudor presence. Upon entry you met with soaring 22 foot ceilings, designer lighting, walls of windows, and timeless style. Impressive great room flows effortlessly into chef's kitchen featuring Wolf Subzero appliances, quartzite waterfall island, and custom cabinetry. The impeccably designed prep kitchen is a standout feature enhancing both form and functionality. It includes a second dishwasher, sink, ice maker, Subzero refrigerator, outdoor access, and more crafted cabinetry and storage. Work from home in private glass enclosed office with custom built-ins and refined details, ideal for productivity and sophistication. Enjoy a full cinematic experience in media suite. The highly desired Olivier plan thoughtfully delivers four spacious bedrooms all with private bath and separation on one floor. Retreat to serene primary suite featuring spa bath and large custom wardrobe. The primary bathroom also opens to your outdoor oasis, blending luxury and relaxation. Enjoy an espresso or savor a Texas sunset on the perfectly appointed patio while taking in the beautifully curated spaces. Experience luxurious outdoor living and dining with full kitchen, powder bath, fireplace, and automated screens for elevated privacy and ultimate comfort, enhanced by vibrantly tailored landscaping that delivers a pristine exteriors. Every space has been intentionally crafted with design and exceptional livability in mind. Experience the finest living in the Frisco Fields. This community delivers a curated roster of amenities, from modern fitness centers and instructor led classes to dedicated pickleball and tennis courts with resort style pools. Its unbeatable location places you steps from championship caliber PGA golf and an array of world class dining experiences!
| Elementary School |
|---|
| Newman Elementary School |
| Price History | |
|---|---|
| 2/19/2026 | Listed $2,035,000 |
General Features
| Heating | Central,ENERGY STAR Qualified Equipment,Natural Gas,Zoned |
|---|---|
| Cooling | Ceiling Fan(s),Central Air,Electric,ENERGY STAR Qualified Equipment,Humidity Control,Zoned |
| Utilities | Alley,City Sewer,City Water,Community Mailbox,Individual Gas Meter,Individual Water Meter,Sidewalk,Underground Utilities |
| Possession | Negotiable |
| Roof | Composition |
| Appliances | Built-in Gas Range,Built-in Refrigerator,Dishwasher,Disposal,Gas Cooktop,Microwave,Double Oven,Plumbed For Gas in Kitchen,Vented Exhaust Fan |
| Assoc Fees | 2700 |
| Number of Garage Spaces | 3 |
| Restrictions | Architectural,Deed |
| School District | Frisco ISD |
| HOA Fee Includes | Full Use of Facilities,Maintenance Grounds,Management Fees |
| Exclusions | All artwork,wall decor,and TVs |
| Year Built | 2023 |
| Architectural Style | Contemporary/Modern,Traditional,Tudor |
| Levels | One |
| Unexempt Taxes | 29608 |
| Will Subdivide | No |
| Property Subtype | Single Family Residence |
| Subdivision Name | Fields |
| Transaction Type | For Sale |
| Occupant Type | Owner |
| County | Denton |
| Property Type | Residential |
| Construction Materials | Block |
| Association Fee Frequency | Annually |
| Year Built Details | Preowned |
| Accessory Unit Y/N | No |
| HOA Type | Mandatory |
| Green Energy Efficient | 12 inch+ Attic Insulation,Appliances,Doors,Drought Tolerant Plants,Energy Recovery Ventilator,Mechanical Fresh Air,Rain / Freeze Sensors,Thermostat,Windows |
| Full Baths | 4 |
| Status | Active |
| Directions | Please utilize GPS for best driving directions. |
| City | Frisco |
| Elementary School Name | Newman |
| High School | Panther Creek |
| Green Water Conservation | Low-Flow Fixtures |
| Elementary School | Newman |
| Virtual Tour URL Unbranded | https://www.propertypanorama.com/instaview/ntreis/21167248 |
| Virtual Tour URL Branded | mls.studiousa.live/sites/RPPNPBZQ/unbranded |
| Standard Status | Active |
Interior Features
| Interior Features | Built-in Features,Built-in Wine Cooler,Chandelier,Decorative Lighting,Double Vanity,Dry Bar,High Speed Internet Available,Kitchen Island,Open Floorplan,Pantry,Sound System Wiring,Vaulted Ceiling(s),W |
|---|---|
| Flooring | Carpet,Ceramic Tile,Wood |
| Fireplace Features | Gas Logs,Gas Starter,Living Room,Outside |
| Fireplaces Total | 2 |
| Dining Areas | 1 |
| Living Areas | 1 |
| Room Count | 9 |
| Half Baths | 2 |
| Lock Box Type | Blue BT LE |
| Total Bedrooms | 4 |
| Total Baths | 6 |
| Window Features | Window Coverings |
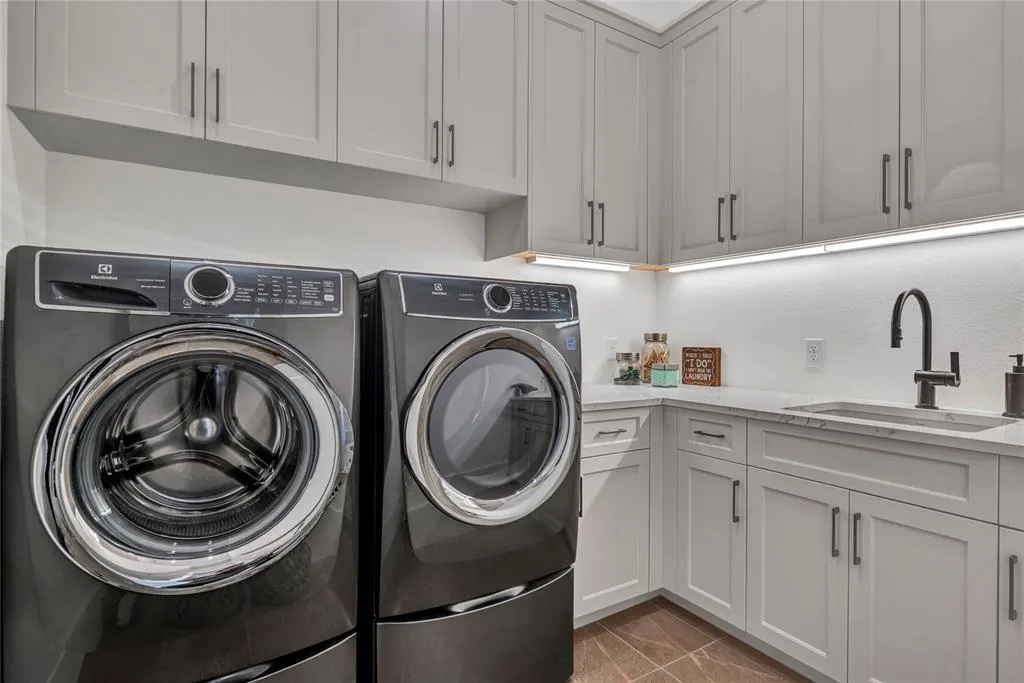
| Laundry Features | Utility Room,Full Size W/D Area |
Exterior Features
| Exterior Features | Attached Grill,Awning(s),Courtyard,Covered Patio/Porch,Rain Gutters,Outdoor Grill,Outdoor Kitchen,Outdoor Living Center,Private Yard |
|---|---|
| Lot Features | Interior Lot,Landscaped,Sprinkler System,Subdivision |
| Fencing | Wood |
| Soil Type | Unknown |
| Garage Length | 35 |
| Garage Width | 20 |
| Lot Size Source | Assessor |
| Parking Features | Garage |
| Lot Size | Less Than .5 Acre (not Zero) |
| Covered Spaces | 3 |
| Lot Size Area | 0.2010 |
| Lot Size Units | Acres |
| Structural Style | Single Detached |
| Garage Y/N | Yes |
| Lot Size Square Feet | 8755.5600 |
| Lot Size Acres | 0.2010 |
| Patio And Porch Features | Awning(s),Covered,Patio,Screened |
| Attached Garage Y/N | Yes |
Amenities
- Foreclosure
- Views
- Short Sale
- New Construction
- Adult 55+
- Lease To Own
- No HOA Fees
- Furnished
- Primary On Main
- Air Conditioning
- Seller Finance
- Green
- Fixer Upper
- Horse
- Golf
- Fireplace
- Deck
- Garage
- Basement
- Pool
Property vs Single Family Average in 75033
Price
Taxes
Year Built
Visits
 © 2026 North Texas Real Estate Information Systems, Inc. All rights reserved. Disclaimer: All information deemed reliable but not guaranteed and should be independently verified. All properties are subject to prior sale, change or withdrawal. Neither listing broker(s) nor eXp Realty in Metrotex shall be responsible for any typographical errors, misinformation, misprints and shall be held totally harmless. The database information herein is provided from and copyrighted by the North Texas Real
