
Views


Address
13615 Dalewood Mews, Frisco, TX
Price
$ 820,000
Property Attributes
- MLS#21225064
- TypeSingle Family
- Listing Status Active
- CountyDENTON
- CityFrisco
- NeighborhoodFields
- Zip75033
- StyleModern Farmhouse
- Year Built2024
- Taxes$ 11824
- Price$ 820,000
- Bedrooms3
- Full Bathrooms3
- Half Bathrooms1
- Sqr Footage2359
- Lot Size0.091 Acres
Data Source:
North Texas Real Estate Info Systems (NTREIS)
Property Description
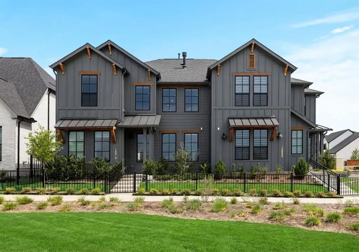
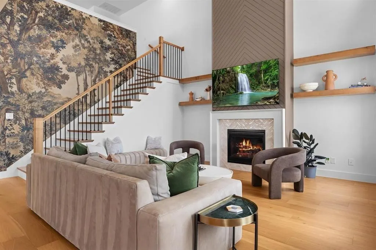
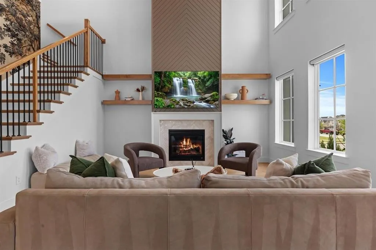
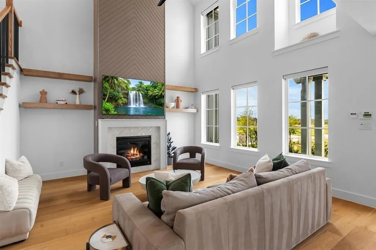
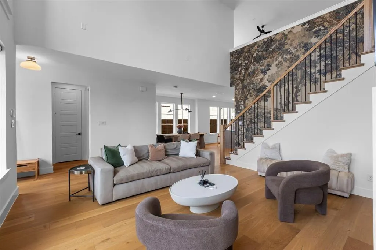
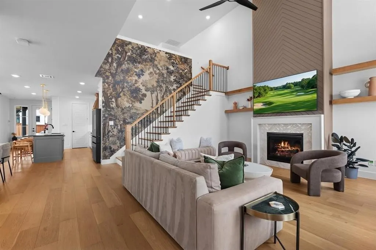
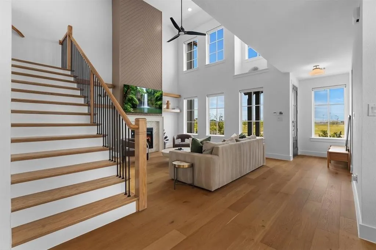
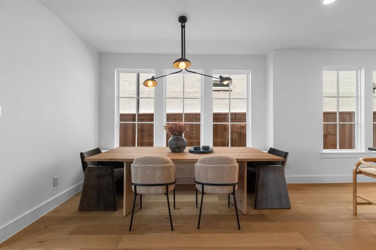
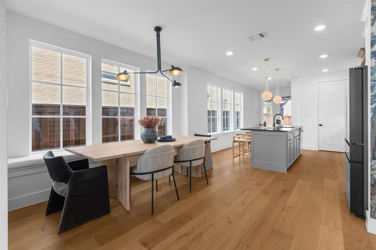
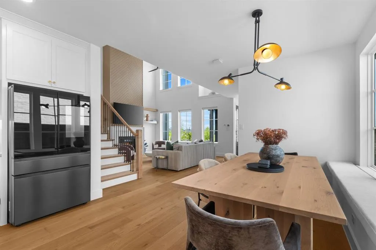
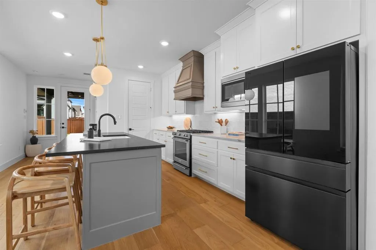
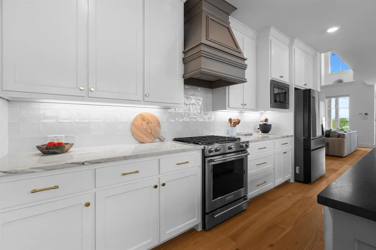
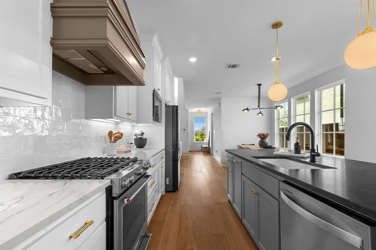
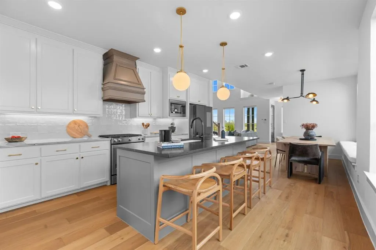
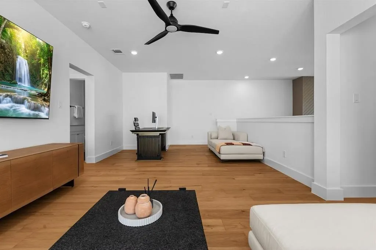
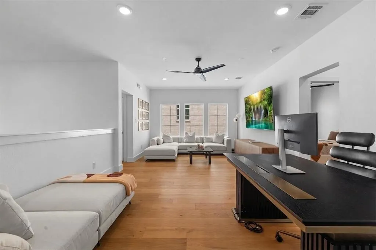
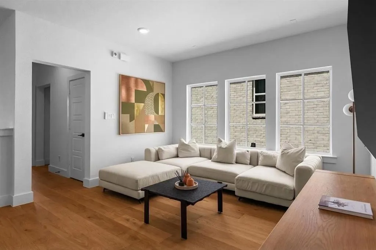
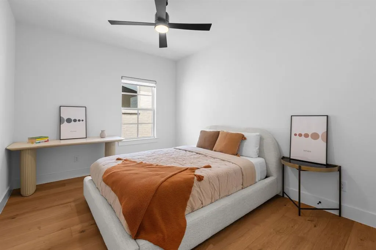
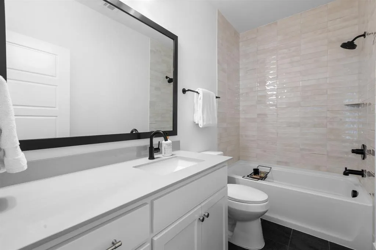
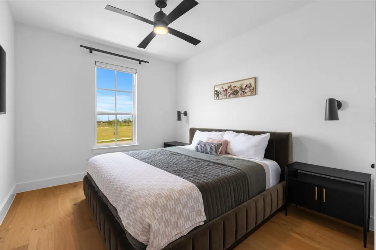
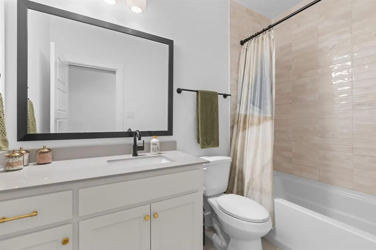
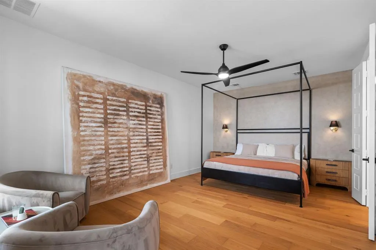
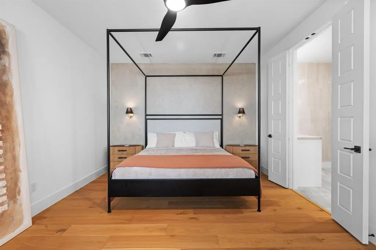
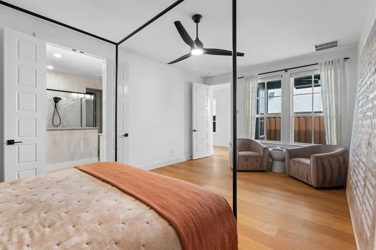
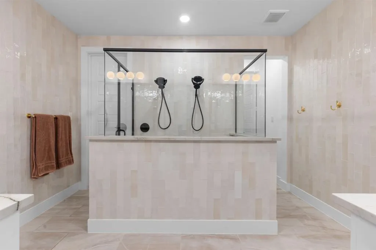
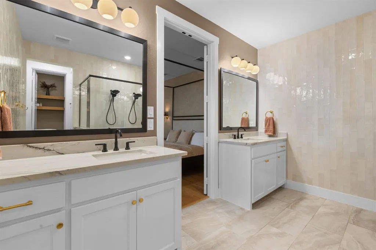
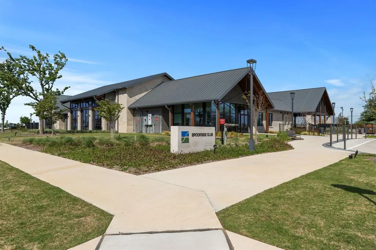
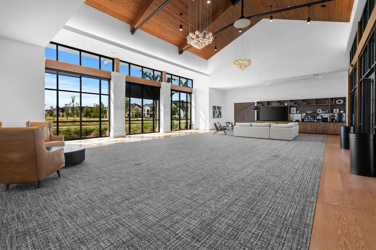
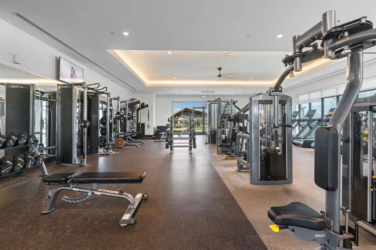
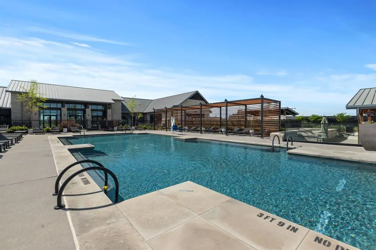
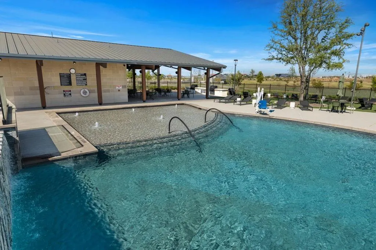
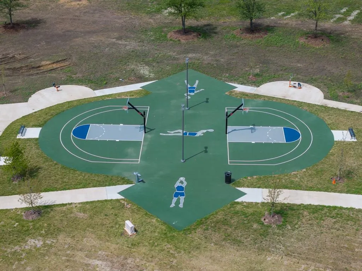
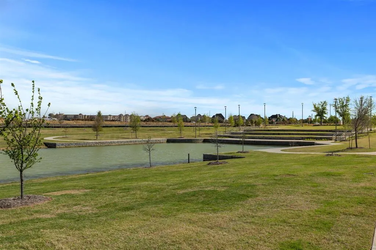
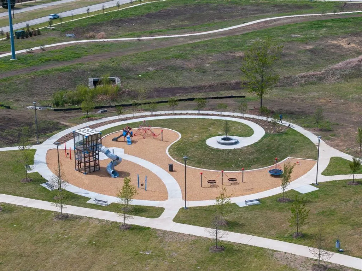
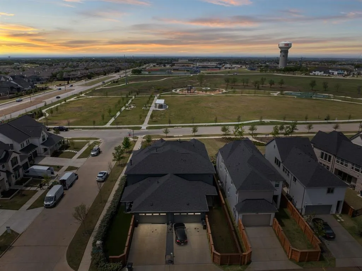
Rare park-front views set this exceptional west facing paired-residence apart, offering a front-row seat to expansive green space, tranquil surroundings & breathtaking sunset vistas. Perfectly positioned within the prestigious Fields community, this property delivers privacy while remaining moments from the PGA Dist, Fields Ranch golf & the forthcoming Fields West—set to become a premier destination for shopping, dining, and entertainment. Enhancing this setting is the highly anticipated Northwest Community Park, designed with thoughtfully curated amenities. Residents will enjoy a welcome pavilion, open play lawn, dog park, and an interactive splash pad. A striking 18-foot sculptural buffalo serves as a focal point, while a mountain biking trail and a 20ft prairie observation area offer recreation and scenic immersion—blending luxury living with an active outdoor lifestyle. This premium Olivia Clarke Homes Signature Model showcases elevated design and custom detailing throughout. Inside, luxury electric blinds, designer wallpaper, floating shelving, and a refined over-mantel create a sophisticated aesthetic, enhanced by upgraded lighting. A charming half bath near the entry features classic wainscoting. The gourmet kitchen is both functional and striking, appointed with painted cabinetry, designer hardware, a leathered quartzite island, ss appliances, and a custom quartz-finished dry bar - perfect for entertaining. The garage includes an EV charger. The primary suite offers a private retreat with dual showers, floor-to-ceiling designer tile, and a custom closet. Rare park-front setting, refined finishes, and access to pools, trails, green spaces, fitness facilities, spa, and gathering areas, this home offers an unparalleled lifestyle. Located within walking distance to Northwest Community Park and mins from Firefly Park and Universal Studios, this is a rare opportunity to experience luxury living in one of Frisco’s most sought-after communities.
| Elementary School |
|---|
| Newman Elementary School |
| Price History | |
|---|---|
| 4/2/2026 | Listed $850,000 |
| 5/18/2026 | 2$839,000 |
| 7/21/2026 | 3$820,000 |
General Features
| Heating | Central,Electric |
|---|---|
| Cooling | Ceiling Fan(s),Central Air,Electric |
| Utilities | City Sewer,City Water,Electricity Connected,Natural Gas Available,Sidewalk |
| Possession | Closing/Funding |
| Roof | Composition |
| Appliances | Dishwasher,Disposal |
| Assoc Fees | 1395 |
| Number of Garage Spaces | 2 |
| Restrictions | Deed |
| School District | Frisco ISD |
| HOA Fee Includes | Full Use of Facilities,Maintenance Grounds,Management Fees |
| Year Built | 2024 |
| Architectural Style | Modern Farmhouse |
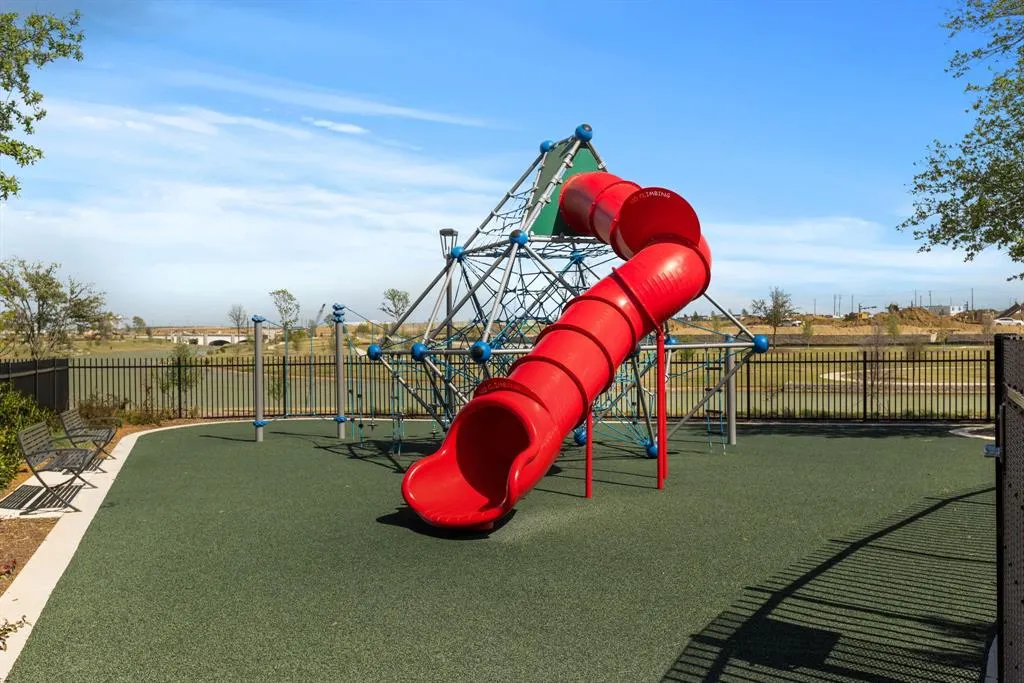
| Community Features | Club House,Community Pool,Community Sprinkler,Curbs,Fishing,Fitness Center,Jogging Path/Bike Path,Park,Pickle Ball Court,Playground,Pool,Sidewalks,Tennis Court(s),Other |
| Levels | Two |
| Unexempt Taxes | 11824 |
| Will Subdivide | No |
| Property Subtype | Single Family Residence |
| Subdivision Name | Fields |
| Transaction Type | For Sale |
| Occupant Type | Owner |
| Occupant Name | See Agent |
| County | Denton |
| Property Type | Residential |
| Security Features | Burglar,Carbon Monoxide Detector(s),Smoke Detector(s) |
| Construction Materials | Wood |
| Association Fee Frequency | Semi-Annual |
| Year Built Details | Preowned |
| Accessory Unit Y/N | No |
| HOA Type | Mandatory |
| Special Notes | Aerial Photo |
| Full Baths | 3 |
| Status | Active |
| Directions | From The Dallas North Tollway Take Panther Creek Parkway going West. On Bohannon take a right. Park on Lacefield Drive. Home on your left facing the field on Bohannon Drive. |
| City | Frisco |
| Elementary School Name | Newman |
| High School | Panther Creek |
| Elementary School | Newman |
| Virtual Tour URL Unbranded | https://www.propertypanorama.com/instaview/ntreis/21225064 |
| Standard Status | Active |
| Listing Terms | Cash,Conventional,FHA,VA Loan |
Interior Features
| Interior Features | Cathedral Ceiling(s),Chandelier,Decorative Lighting,Double Vanity,Eat-in Kitchen,High Speed Internet Available,Kitchen Island,Open Floorplan,Pantry,Vaulted Ceiling(s),Wainscoting,Walk-In Closet(s),Wi |
|---|---|
| Flooring | Tile,Wood |
| Fireplace Features | Gas,Gas Starter,Living Room |
| Fireplaces Total | 1 |
| Dining Areas | 1 |
| Living Areas | 2 |
| Room Count | 12 |
| Half Baths | 1 |
| Lock Box Type | Combo |
| Total Bedrooms | 3 |
| Total Baths | 4 |
| Window Features | Electric Shades,Window Coverings |
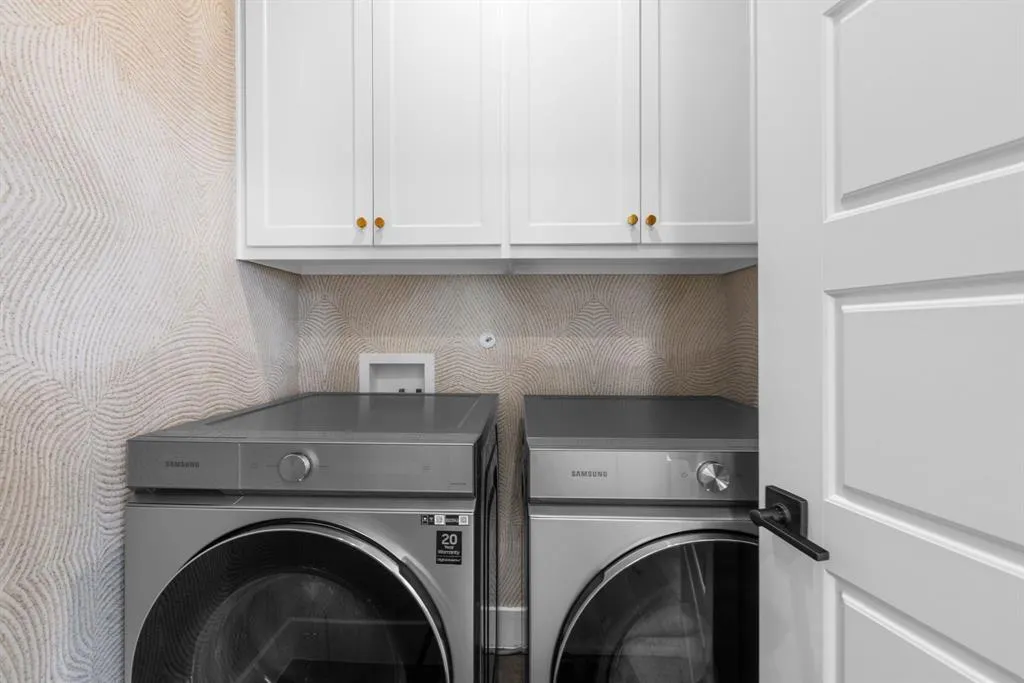
| Laundry Features | Electric Dryer Hookup,Utility Room,Full Size W/D Area,Washer Hookup |
Exterior Features
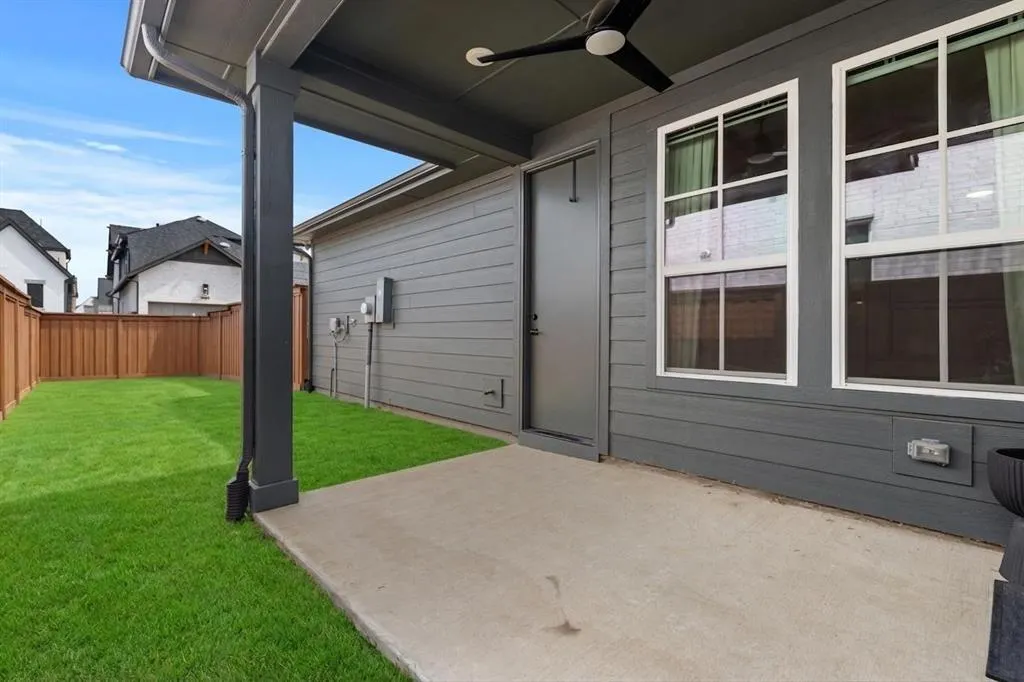
| Exterior Features | Covered Patio/Porch,Rain Gutters |
|---|---|
| Lot Features | Landscaped,Sprinkler System |
| Fencing | Wood,Wrought Iron |
| Soil Type | Unknown |
| Garage Length | 20 |
| Garage Width | 20 |
| Parking Features | Garage Faces Rear |
| Lot Size | Less Than .5 Acre (not Zero) |
| Covered Spaces | 2 |
| Foundation | Slab |
| Lot Size Area | 0.0910 |
| Lot Size Dimensions | 33'X120' |
| Lot Size Units | Acres |
| Planned Development | Fields |
| Structural Style | Attached or 1/2 Duplex |
| Garage Y/N | Yes |
| Lot Size Square Feet | 3963.9600 |
| Lot Size Acres | 0.0910 |
| Patio And Porch Features | Covered,Front Porch,Patio |
| Attached Garage Y/N | Yes |
Amenities
- Foreclosure
- Views
- Short Sale
- New Construction
- Adult 55+
- Lease To Own
- No HOA Fees
- Furnished
- Primary On Main
- Air Conditioning
- Seller Finance
- Green
- Fixer Upper
- Horse
- Golf
- Fireplace
- Deck
- Garage
- Basement
- Pool
Property vs Single Family Average in 75033
Price
Taxes
Year Built
Visits
 © 2026 North Texas Real Estate Information Systems, Inc. All rights reserved. Disclaimer: All information deemed reliable but not guaranteed and should be independently verified. All properties are subject to prior sale, change or withdrawal. Neither listing broker(s) nor eXp Realty in Metrotex shall be responsible for any typographical errors, misinformation, misprints and shall be held totally harmless. The database information herein is provided from and copyrighted by the North Texas Real
