
Views
Address
3340 Betony Street, Frisco, TX
Price
$ 699,500
Property Attributes
- MLS#21171969
- TypeSingle Family
- Listing Status Active
- CountyDENTON
- CityFrisco
- NeighborhoodFields
- Zip75033
- StyleTraditional
- Year Built2024
- Taxes$ 12313
- Price$ 699,500
- Bedrooms4
- Full Bathrooms3
- Half Bathrooms0
- Sqr Footage2532
- Lot Size0.088 Acres
Data Source:
North Texas Real Estate Info Systems (NTREIS)
Property Description
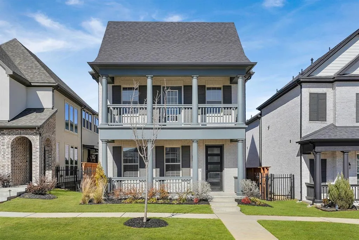
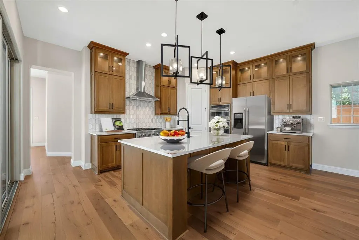
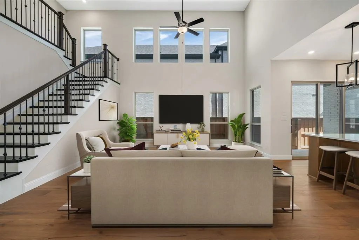
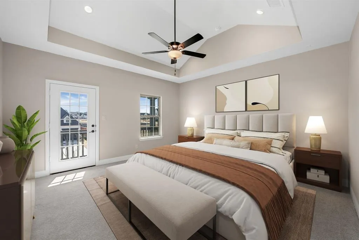
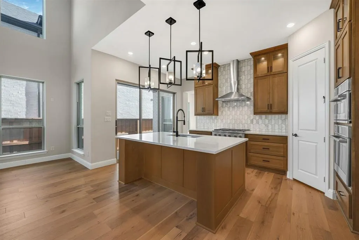
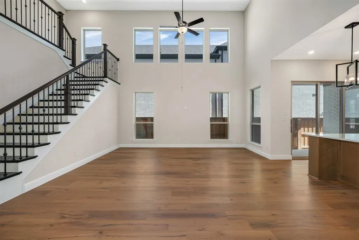
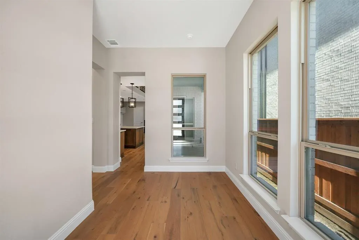
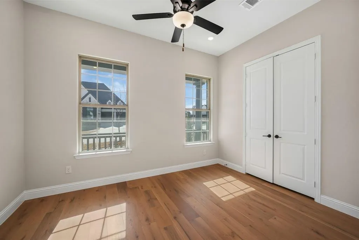
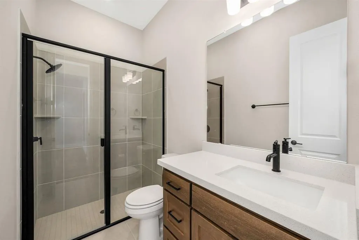
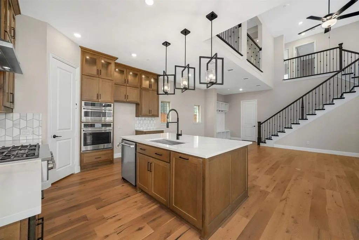
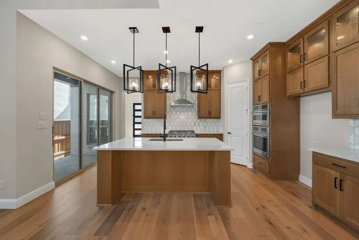
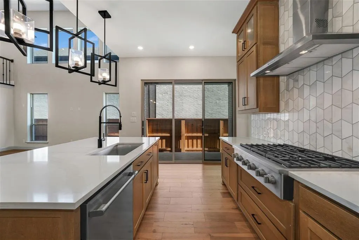
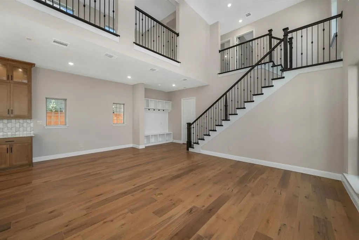
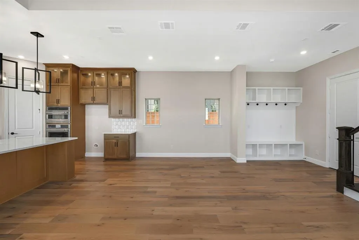
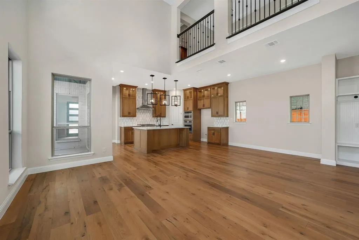
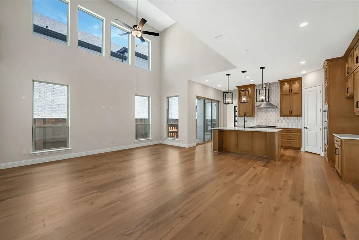
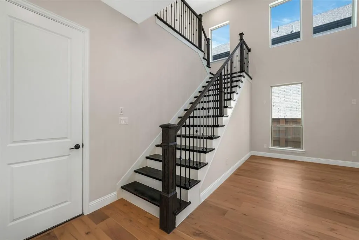
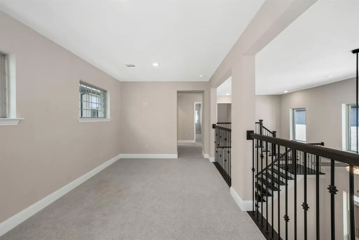
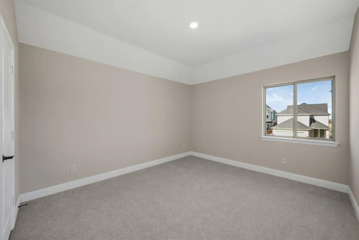
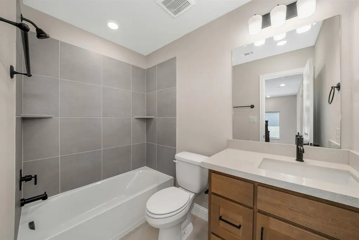
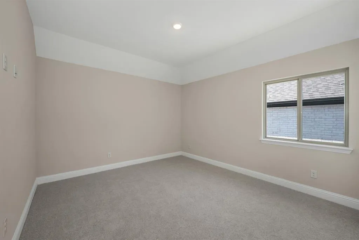
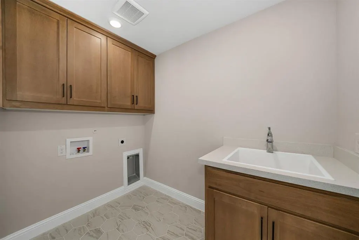
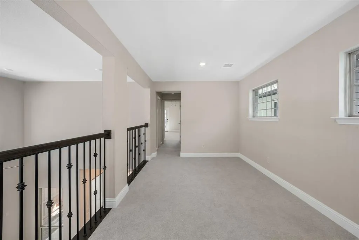
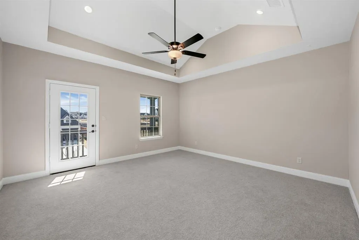
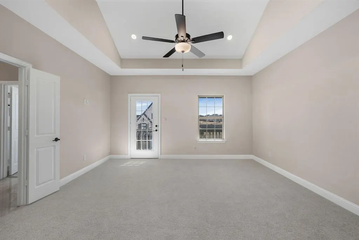
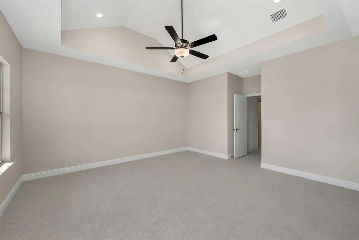
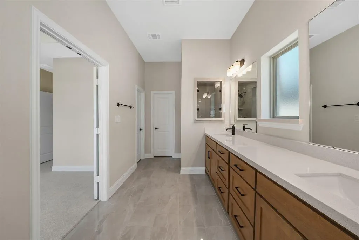
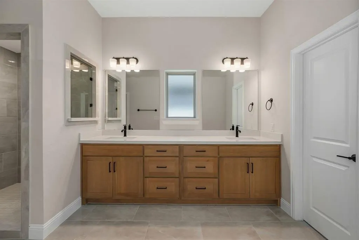
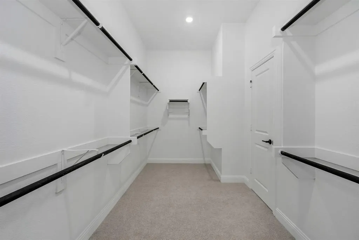
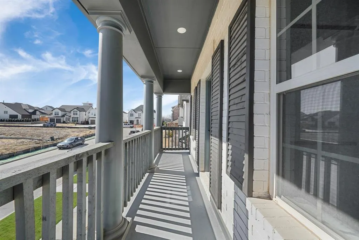
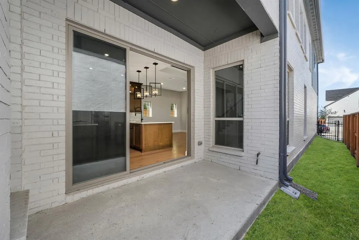
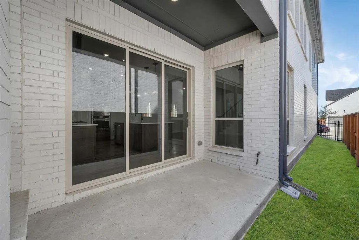
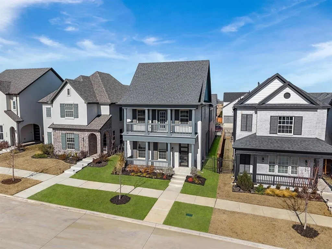
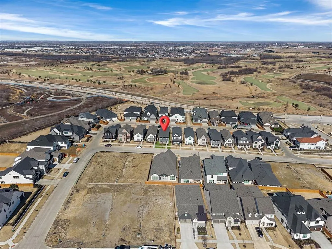
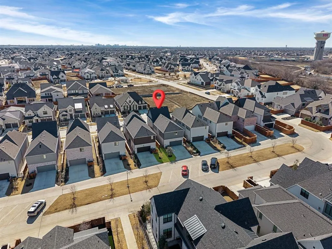
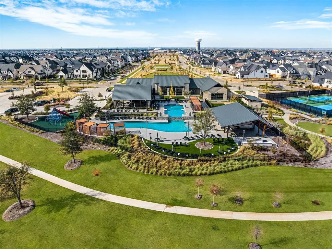
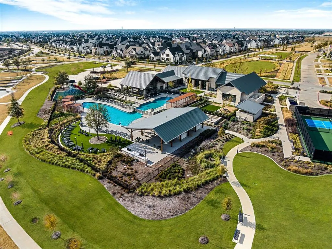
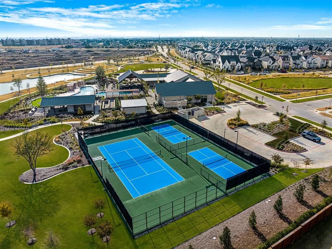
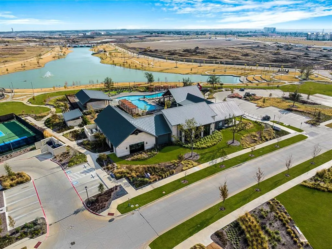
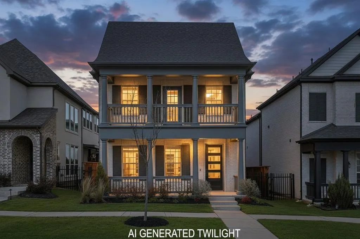
Situated in Frisco’s highly desirable Brookside community near the PGA District, this thoughtfully designed two-story home blends timeless style with everyday functionality. A light brick exterior, manicured landscaping, covered front patio, and second-floor balcony create strong curb appeal. Inside, engineered hardwood floors and abundant windows set a warm, inviting tone throughout the main level. The foyer opens to a flexible front bedroom ideal for guests or a home office, conveniently located near a full hall bath with a glass-enclosed walk-in shower. The heart of the home is the chef’s kitchen, featuring quartz countertops, a large farmhouse sink, Café gas cooktop, Advantium oven and microwave, tile backsplash, and a large island with breakfast bar. A walk-in pantry and generous cabinetry provide ample storage. The kitchen flows seamlessly into the breakfast nook and spacious living area, highlighted by soaring ceilings, abundant natural light, and views of the side yard. A sliding glass door leads to a covered patio and fenced grassy side yard with gated access. A built-in mud area with storage connects to the rear-entry 2 car garage with additional under-stair storage. Upstairs, carpeted living spaces include an open game room overlooking the main living area, two secondary bedrooms with walk-in closets, and a full hall bath with a tiled tub-shower combination. The utility room offers upper and lower cabinets with a sink for added convenience. The primary suite features a ceiling fan, tranquil views, and direct access to a covered terrace balcony overlooking the front yard. The ensuite bath is designed for relaxation with dual vanities, a spa-style tiled walk-in shower, and expansive his-and-hers walk-in closets with custom storage. Located near the park and just moments from tennis courts, the clubhouse, and the PGA District’s premier dining and entertainment, this home offers comfort, flexibility, and an unbeatable Frisco location.
| Elementary School |
|---|
| Newman Elementary School |
| Price History | |
|---|---|
| 2/6/2026 | Listed $750,000 |
| 4/15/2026 | 2$739,900 |
| 5/21/2026 | 3$725,000 |
| 7/9/2026 | 4$699,500 |
General Features
| Heating | Central,Natural Gas |
|---|---|
| Cooling | Ceiling Fan(s),Central Air,Electric |
| Utilities | City Sewer,City Water,Concrete,Curbs,Sidewalk |
| Possession | Negotiable |
| Roof | Composition |
| Appliances | Dishwasher,Disposal,Electric Oven,Gas Cooktop,Microwave,Plumbed For Gas in Kitchen,Tankless Water Heater |
| Assoc Fees | 2700 |
| Number of Garage Spaces | 2 |
| School District | Frisco ISD |
| HOA Fee Includes | Full Use of Facilities,Management Fees |
| Year Built | 2024 |
| Architectural Style | Traditional |
| Community Features | Club House,Community Pool,Fitness Center,Park |
| Levels | Two |
| Unexempt Taxes | 12313 |
| Will Subdivide | No |
| Property Subtype | Single Family Residence |
| Subdivision Name | Fields |
| Transaction Type | For Sale |
| Occupant Type | Vacant |
| County | Denton |
| Property Type | Residential |
| Security Features | Smoke Detector(s) |
| Construction Materials | Brick |
| Association Fee Frequency | Annually |
| Year Built Details | Preowned |
| HOA Type | Mandatory |
| Special Notes | Aerial Photo,Survey Available |
| Full Baths | 3 |
| Status | Active |
| Directions | On Dallas North Tollway N into Frisco,take the exit for PGA Parkway,turn right onto PGA Parkway,continue on PGA Parkway and turn right (south) onto Dallas Pkwy frontage-Legacy Dr area,turn left (east |
| City | Frisco |
| Elementary School Name | Newman |
| High School | Panther Creek |
| Elementary School | Newman |
| Virtual Tour URL Unbranded | https://www.propertypanorama.com/instaview/ntreis/21171969 |
| Virtual Tour URL Branded | listings.homeflexmediamls.com/3350-Betony-St-Frisco-TX-75033-USA |
| Standard Status | Active |
| Listing Terms | Cash,Conventional,FHA,VA Loan |
Interior Features
| Interior Features | Built-in Features,Cathedral Ceiling(s),Decorative Lighting,Eat-in Kitchen,High Speed Internet Available,Kitchen Island,Open Floorplan,Vaulted Ceiling(s),Walk-In Closet(s) |
|---|---|
| Flooring | Carpet,Ceramic Tile,Wood |
| Dining Areas | 1 |
| Living Areas | 2 |
| Room Count | 9 |
| Lock Box Type | Supra |
| Total Bedrooms | 4 |
| Total Baths | 3 |
| Laundry Features | Utility Room,Full Size W/D Area |
Exterior Features
| Exterior Features | Balcony,Covered Patio/Porch,Rain Gutters |
|---|---|
| Lot Features | Interior Lot,Landscaped,Sprinkler System,Subdivision |
| Fencing | Wood |
| Garage Length | 23 |
| Garage Width | 20 |
| Parking Features | Covered,Garage,Garage Door Opener |
| Lot Size | Less Than .5 Acre (not Zero) |
| Covered Spaces | 2 |
| Foundation | Slab |
| Lot Size Area | 0.0880 |
| Lot Size Units | Acres |
| Structural Style | Single Detached |
| Garage Y/N | Yes |
| Lot Size Square Feet | 3833.2800 |
| Lot Size Acres | 0.0880 |
| Patio And Porch Features | Covered,Front Porch,Patio |
| Attached Garage Y/N | Yes |
Amenities
- Foreclosure
- Views
- Short Sale
- New Construction
- Adult 55+
- Lease To Own
- No HOA Fees
- Furnished
- Primary On Main
- Air Conditioning
- Seller Finance
- Green
- Fixer Upper
- Horse
- Golf
- Fireplace
- Deck
- Garage
- Basement
- Pool
Property vs Single Family Average in 75033
Price
Taxes
Year Built
Visits
 © 2026 North Texas Real Estate Information Systems, Inc. All rights reserved. Disclaimer: All information deemed reliable but not guaranteed and should be independently verified. All properties are subject to prior sale, change or withdrawal. Neither listing broker(s) nor eXp Realty in Metrotex shall be responsible for any typographical errors, misinformation, misprints and shall be held totally harmless. The database information herein is provided from and copyrighted by the North Texas Real
