
Price Reduction - Views

Address
2924 Prairie View Drive, Northlake, TX
Price
$ 1,124,000
Property Attributes
- MLS#21194383
- TypeSingle Family
- Listing Status Active
- CountyDENTON
- CityNorthlake
- NeighborhoodPrairie View Farms
- Zip76226
- StyleSingle Family Residence
- Year Built2018
- Taxes$ 17982
- Price$ 1,124,000
- Bedrooms4
- Full Bathrooms3
- Half Bathrooms1
- Sqr Footage4351
- Lot Size1.06 Acres
Data Source:
North Texas Real Estate Info Systems (NTREIS)
Property Description
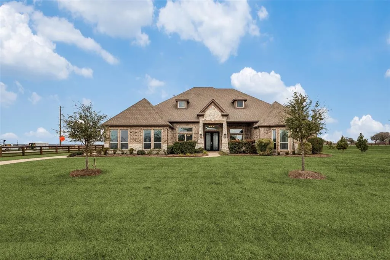
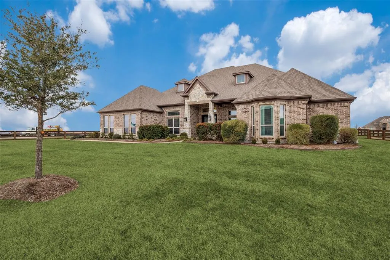
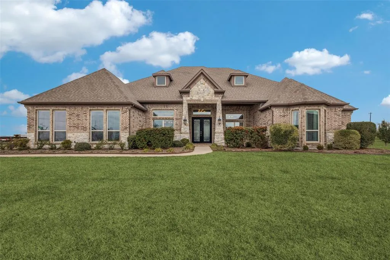
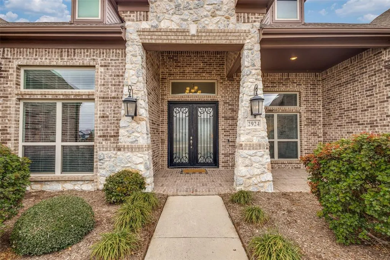
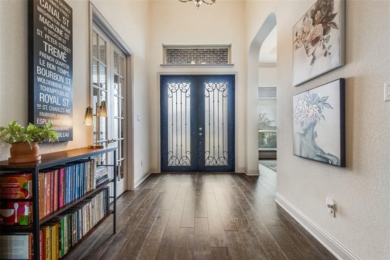
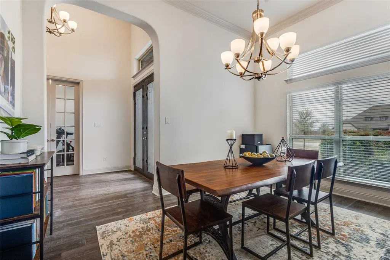
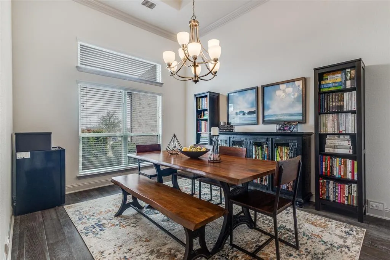
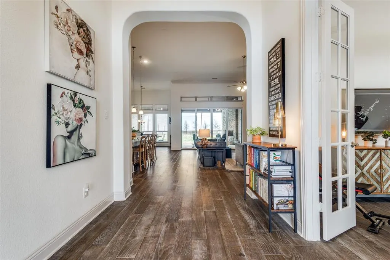
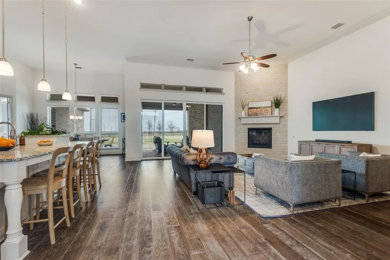
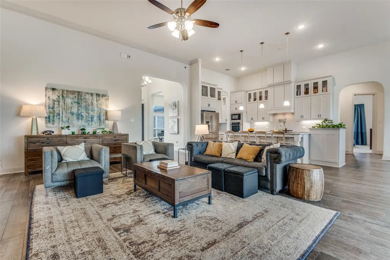
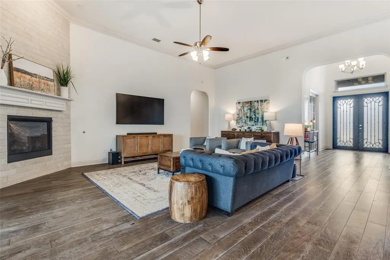
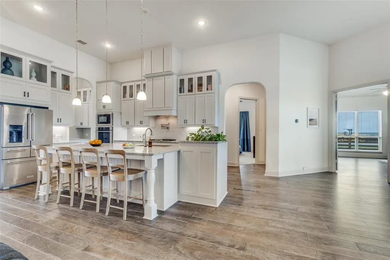
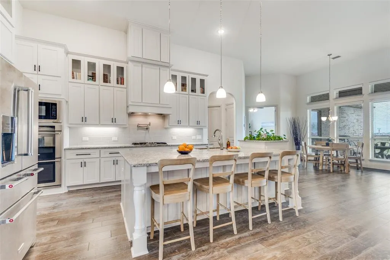
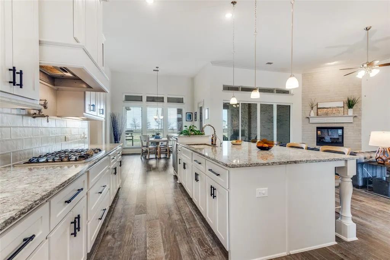
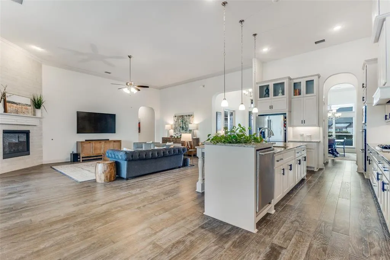
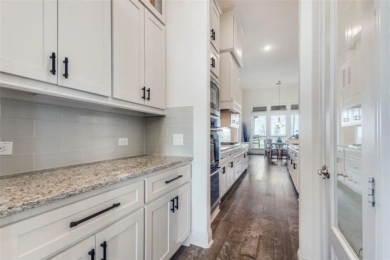
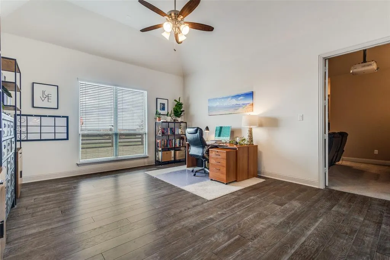
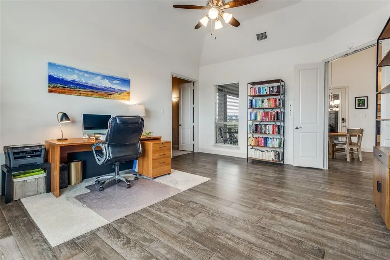
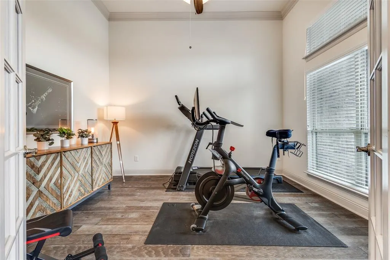
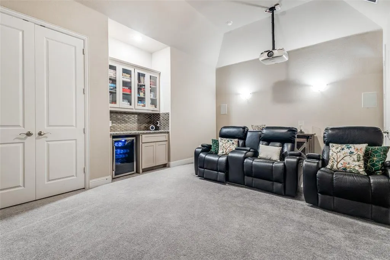
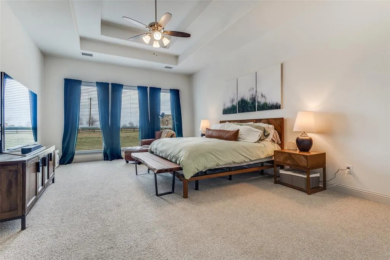
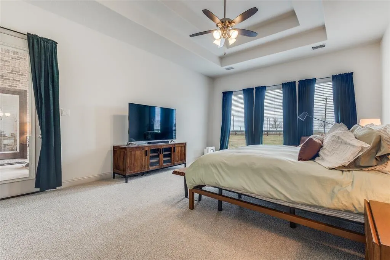
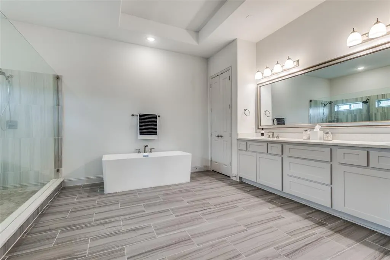
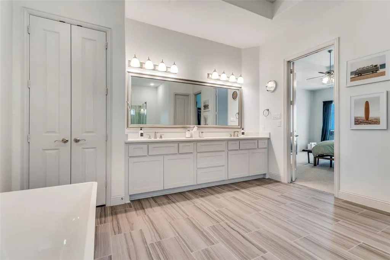
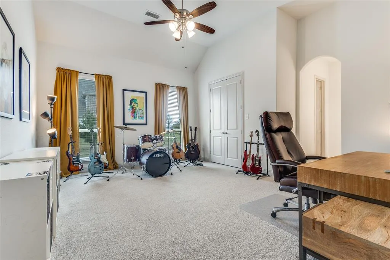
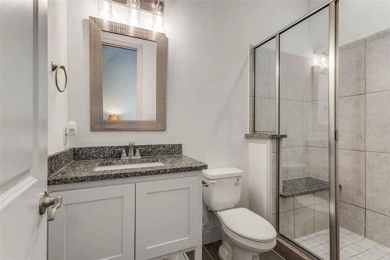
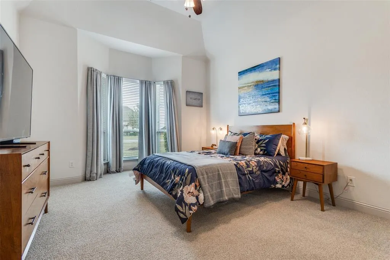
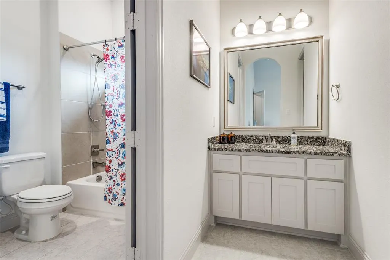
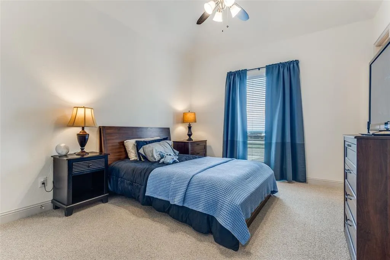
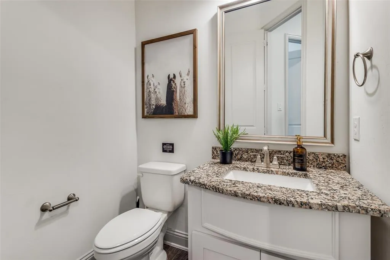
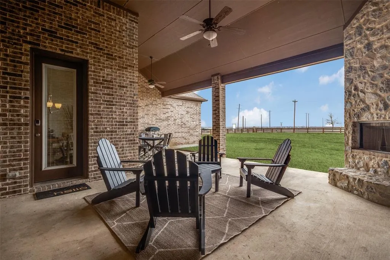
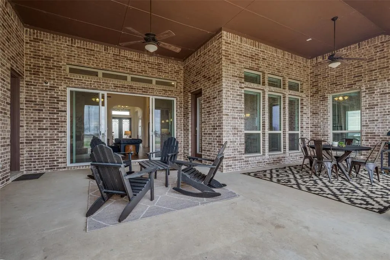
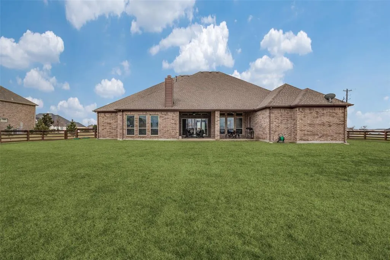
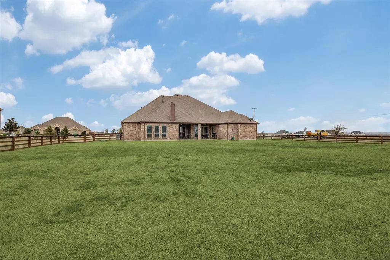
THE NUMBERS DON'T LIE ON THIS PRICE IMPROVEMENT! Over $200,000. Owner relocation creates a rare opportunity to own this exceptional single-story estate priced below fair market value in the highly sought-after Argyle school district. Spanning over 4,300 square feet, this stunning brick & stone residence blends timeless elegance with modern comfort, offering a thoughtfully designed layout ideal for both everyday living & unforgettable entertaining. At the heart of the home, the gourmet kitchen is a true showstopper, featuring an oversized island, abundant storage, double convection ovens, & a spacious walk-in pantry, perfect for everything from casual meals to hosting on a grand scale. Set on a one-acre corner lot, the home offers 4 spacious bedrooms & 3.5 baths. Guests will appreciate a private bedroom with its own ensuite, while two additional bedrooms share a well-designed bath with dual dressing areas. A dedicated study with French doors provides versatility as a home office, gym, or creative space. Designed for gathering, the formal dining room sets the stage for special occasions, while the main living area offers warmth & comfort. Entertainment options abound with a dedicated media room with a projector and screen & an expansive game room—perfect for movie nights, recreation, or relaxing at home. The luxurious primary suite is a serene retreat, complete with a spa-inspired bath & a generous walk-in closet with island & built-in dresser. Step outside through glass doors to a covered patio featuring a cozy corner fireplace, an ideal space to unwind while enjoying peaceful views of a neighboring pasture with grazing horses & alpacas. Highlights include a tankless water heater, a 3-car garage, & charming split-rail fencing that enhances the property’s true estate feel. Combining generous scale, luxury amenities, & a premier location.
| Elementary School |
|---|
| Hilltop Elementary School |
| Price History | |
|---|---|
| 3/5/2026 | Listed $1,349,000 |
| 3/12/2026 | 4$1,299,000 |
| 4/14/2026 | 8$1,199,000 |
| 8/1/2026 | 3$1,174,000 |
| 9/1/2026 | 5$1,124,000 |
General Features
| Heating | Central,Natural Gas,Zoned |
|---|---|
| Cooling | Ceiling Fan(s),Central Air,Electric,Zoned |
| Utilities | Aerobic Septic,City Sewer,City Water,Community Mailbox,Curbs,Sidewalk |
| Possession | Negotiable |
| Roof | Composition |
| Appliances | Dishwasher,Disposal,Electric Oven,Gas Cooktop,Microwave,Convection Oven,Tankless Water Heater |
| Easements | Utilities |
| Assoc Fees | 100 |
| Number of Garage Spaces | 3 |
| Restrictions | Deed |
| School District | Argyle ISD |
| HOA Fee Includes | Management Fees |
| Exclusions | Televisions. Mounts stay. |
| Year Built | 2018 |
| Community Features | Greenbelt,Perimeter Fencing |
| Levels | One |
| Unexempt Taxes | 17982 |
| Will Subdivide | No |
| Property Subtype | Single Family Residence |
| Subdivision Name | Prairie View Farms |
| Transaction Type | For Sale |
| Occupant Type | Vacant |
| Occupant Name | see agent |
| County | Denton |
| Property Type | Residential |
| Construction Materials | Brick,Rock/Stone |
| Association Fee Frequency | Monthly |
| Year Built Details | Preowned |
| Accessory Unit Y/N | No |
| HOA Type | Mandatory |
| Green Energy Efficient | 12 inch+ Attic Insulation,Doors,HVAC,Insulation,Low Flow Commode,Rain / Freeze Sensors,Thermostat |
| Special Notes | Deed Restrictions |
| Full Baths | 3 |
| Status | Active |
| Directions | Take 35E north and exit 407-Justin. Go west on 407 for about 2 miles and turn left on Faught Road. SOP on left. |
| City | Northlake |
| Elementary School Name | Hilltop |
| High School | Argyle |
| Elementary School | Hilltop |
| Virtual Tour URL Unbranded | https://www.propertypanorama.com/instaview/ntreis/21194383 |
| Standard Status | Active |
| Listing Terms | Cash,Conventional,VA Loan |
Interior Features
| Interior Features | Decorative Lighting,High Speed Internet Available,Smart Home System,Sound System Wiring,Wet Bar |
|---|---|
| Flooring | Carpet,Ceramic Tile,Wood |
| Fireplace Features | Decorative,Gas Logs,Metal,Stone,Wood Burning |
| Fireplaces Total | 2 |
| Dining Areas | 2 |
| Living Areas | 3 |
| Room Count | 12 |
| Half Baths | 1 |
| Lock Box Type | Blue iBox |
| Total Bedrooms | 4 |
| Total Baths | 4 |
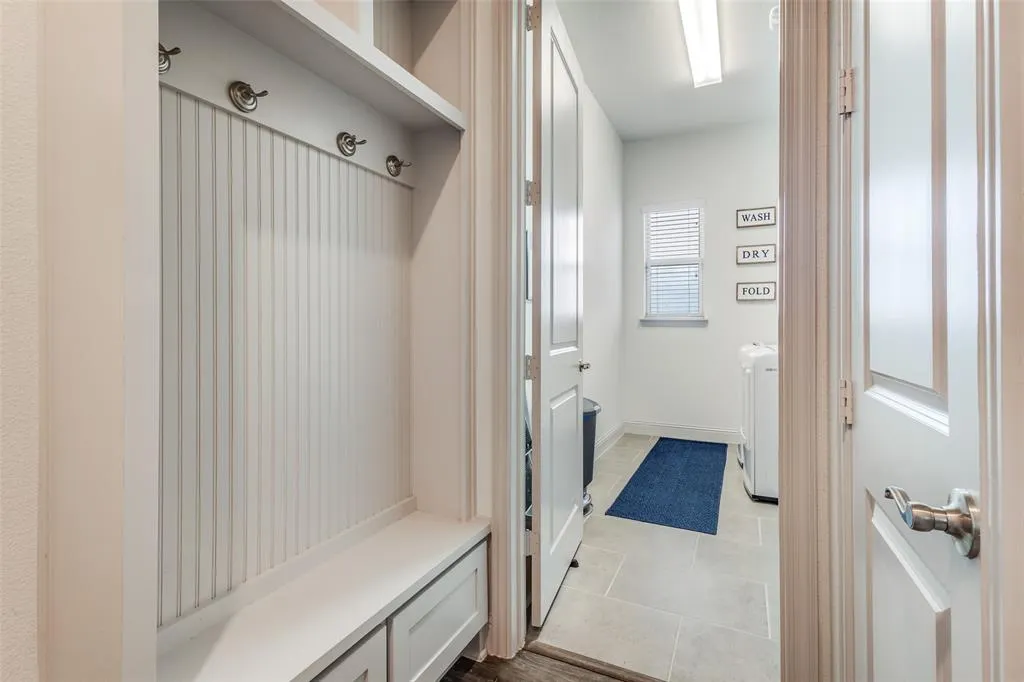
| Laundry Features | Electric Dryer Hookup,Full Size W/D Area,Washer Hookup |
Exterior Features
| Exterior Features | Covered Patio/Porch,Rain Gutters |
|---|---|
| Lot Features | Corner Lot |
| Fencing | Partial,Split Rail,Wood |
| Soil Type | Unknown |
| Garage Length | 19 |
| Garage Width | 30 |
| Other Structures | None |
| Lot Size Source | Public Records |
| Parking Features | Garage,Garage Door Opener,Garage Double Door,Garage Single Door |
| Lot Size | 1 to < 3 Acres |
| Covered Spaces | 3 |
| Foundation | Slab |
| Lot Size Area | 1.0600 |
| Lot Size Dimensions | 145 x 277 |
| Lot Size Units | Acres |
| Structural Style | Single Detached |
| Garage Y/N | Yes |
| Lot Size Square Feet | 46173.6000 |
| Lot Size Acres | 1.0600 |
| Patio And Porch Features | Covered |
| Attached Garage Y/N | Yes |
Amenities
- Foreclosure
- Views
- Short Sale
- New Construction
- Adult 55+
- Lease To Own
- No HOA Fees
- Furnished
- Primary On Main
- Air Conditioning
- Seller Finance
- Green
- Fixer Upper
- Horse
- Golf
- Fireplace
- Deck
- Garage
- Basement
- Pool
Property vs Single Family Average in 76226
Price
Taxes
Year Built
Visits
 © 2026 North Texas Real Estate Information Systems, Inc. All rights reserved. Disclaimer: All information deemed reliable but not guaranteed and should be independently verified. All properties are subject to prior sale, change or withdrawal. Neither listing broker(s) nor eXp Realty in Metrotex shall be responsible for any typographical errors, misinformation, misprints and shall be held totally harmless. The database information herein is provided from and copyrighted by the North Texas Real
