
Price Reduction

Address
1426 Flanagan Farm Drive, Northlake, TX
Price
$ 1,075,000
Property Attributes
- MLS#21302927
- TypeSingle Family
- Listing Status Active
- CountyDENTON
- CityNorthlake
- NeighborhoodPrairie View Farms
- Zip76226
- StyleTraditional
- Year Built2017
- Taxes$ 16994
- Price$ 1,075,000
- Bedrooms4
- Full Bathrooms3
- Half Bathrooms2
- Sqr Footage4115
- Lot Size1 Acres
Data Source:
North Texas Real Estate Info Systems (NTREIS)
Property Description
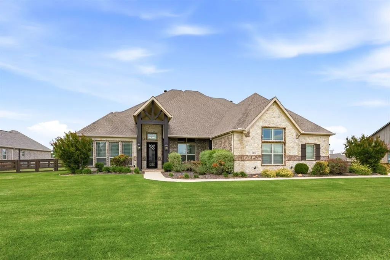
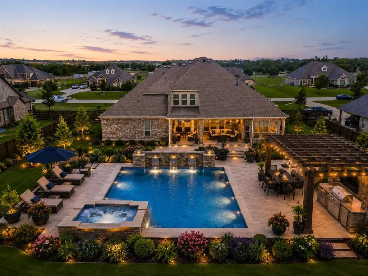
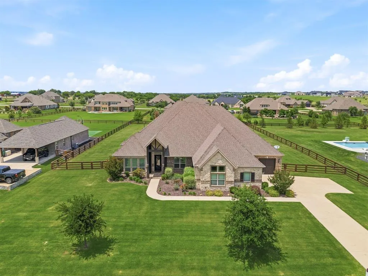
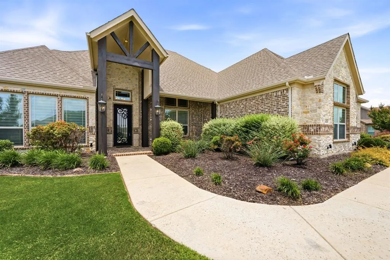
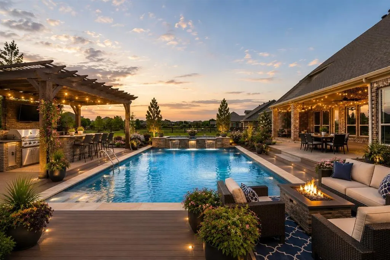
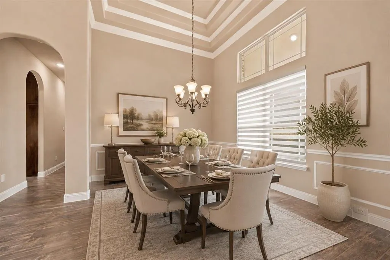
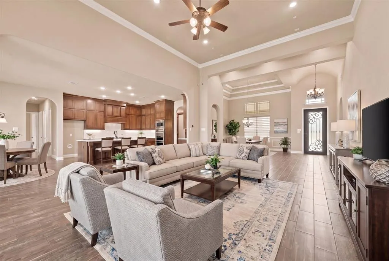
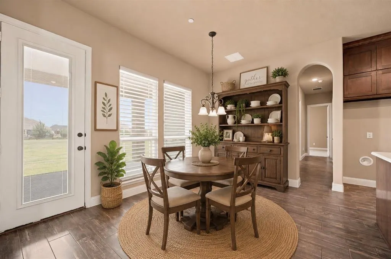
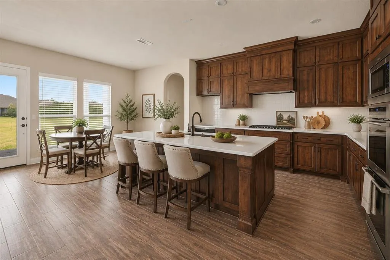
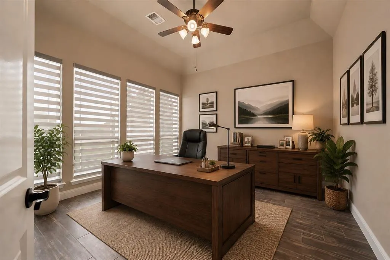
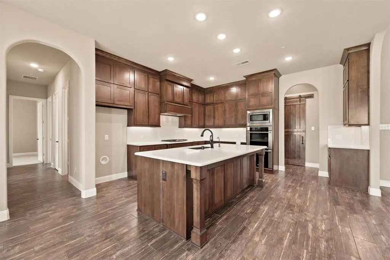
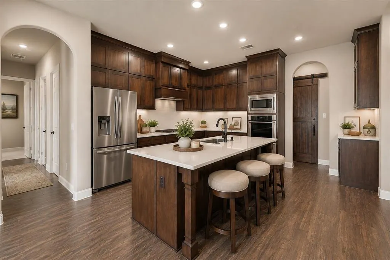
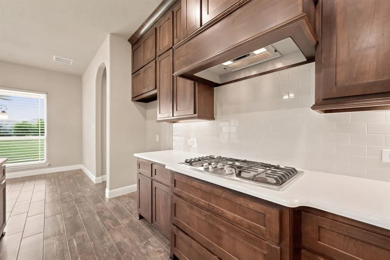
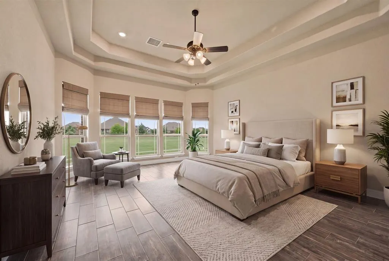
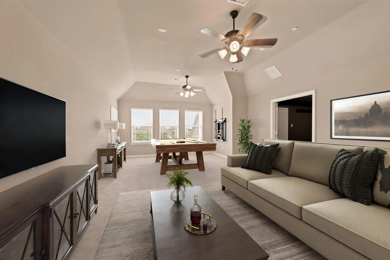
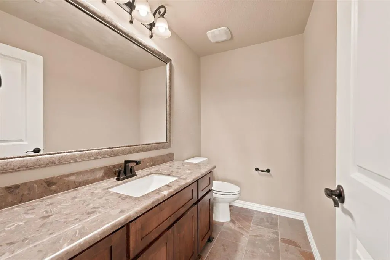
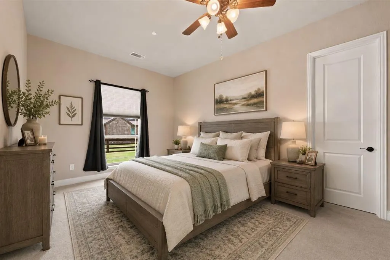
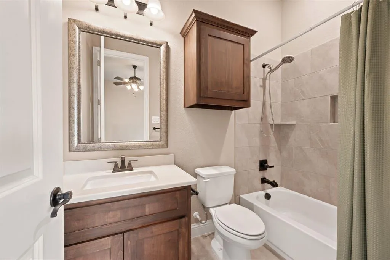
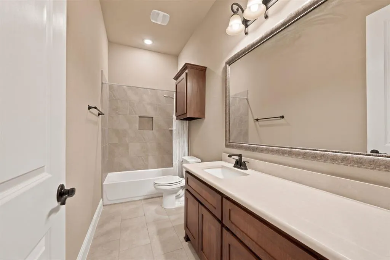
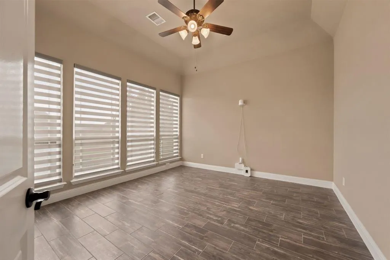
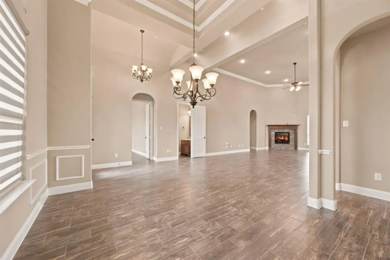
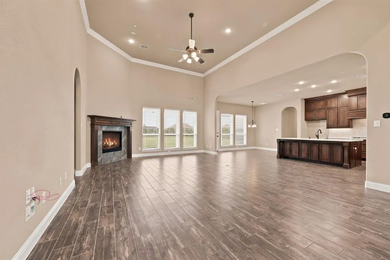
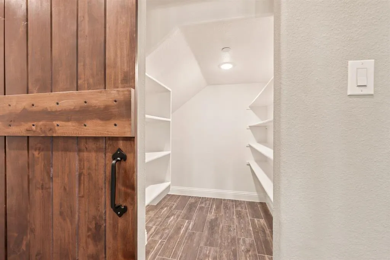
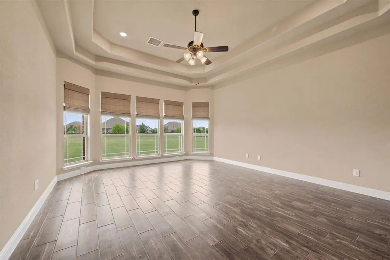
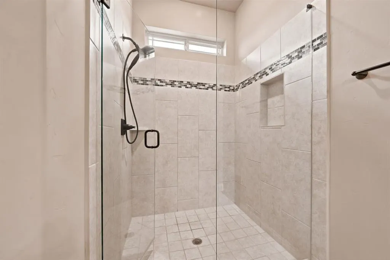
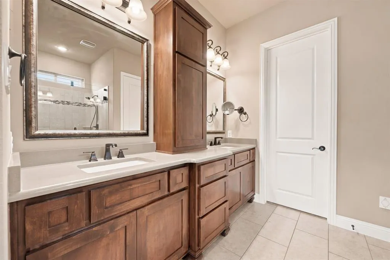
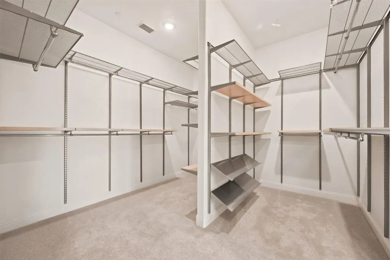
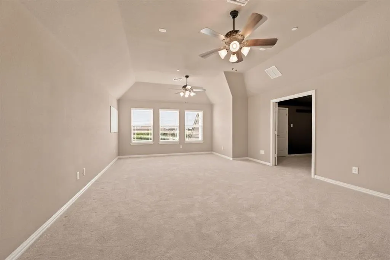
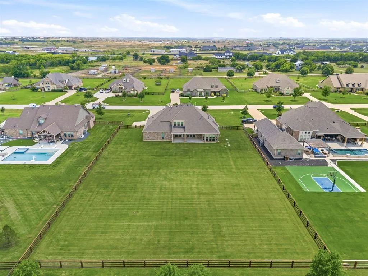
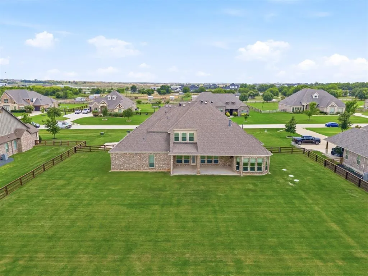
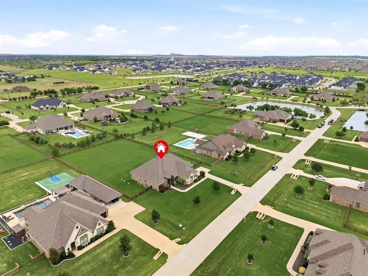
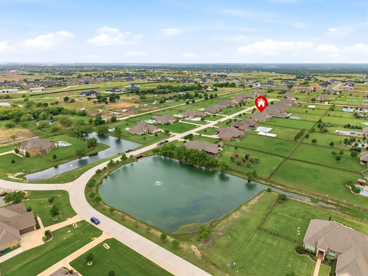
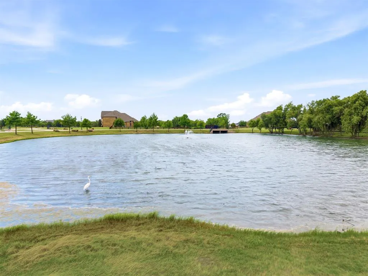
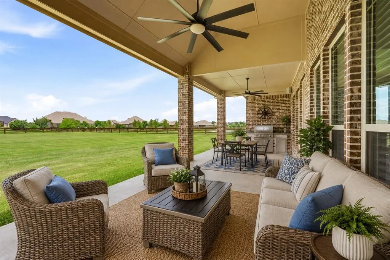
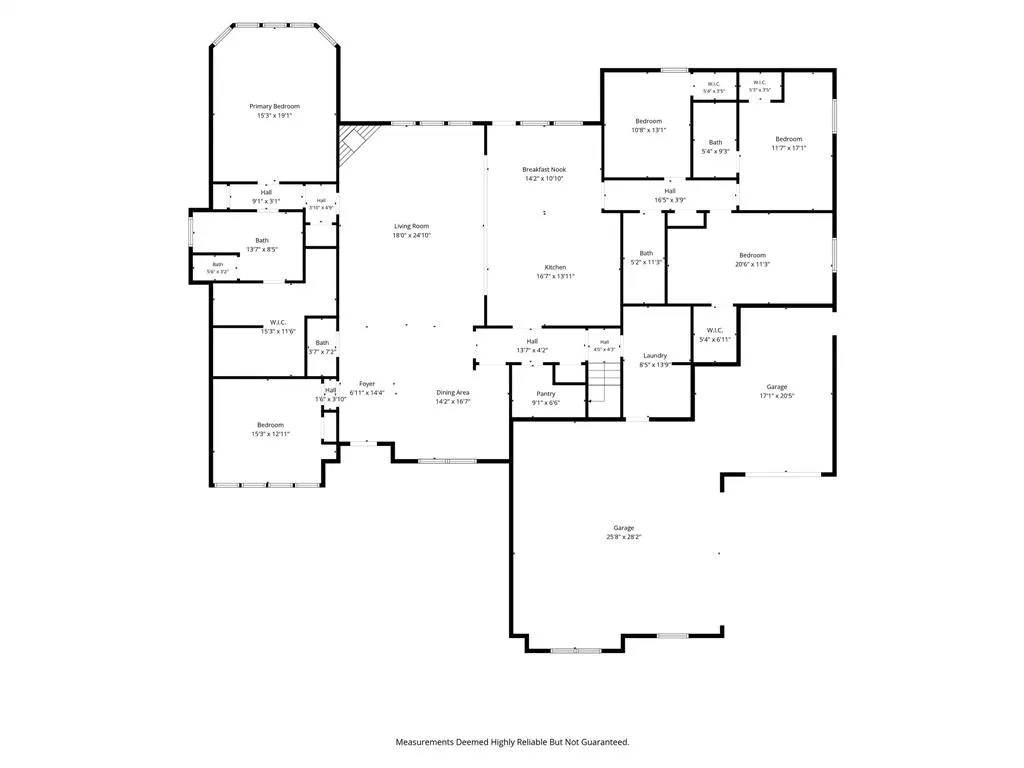
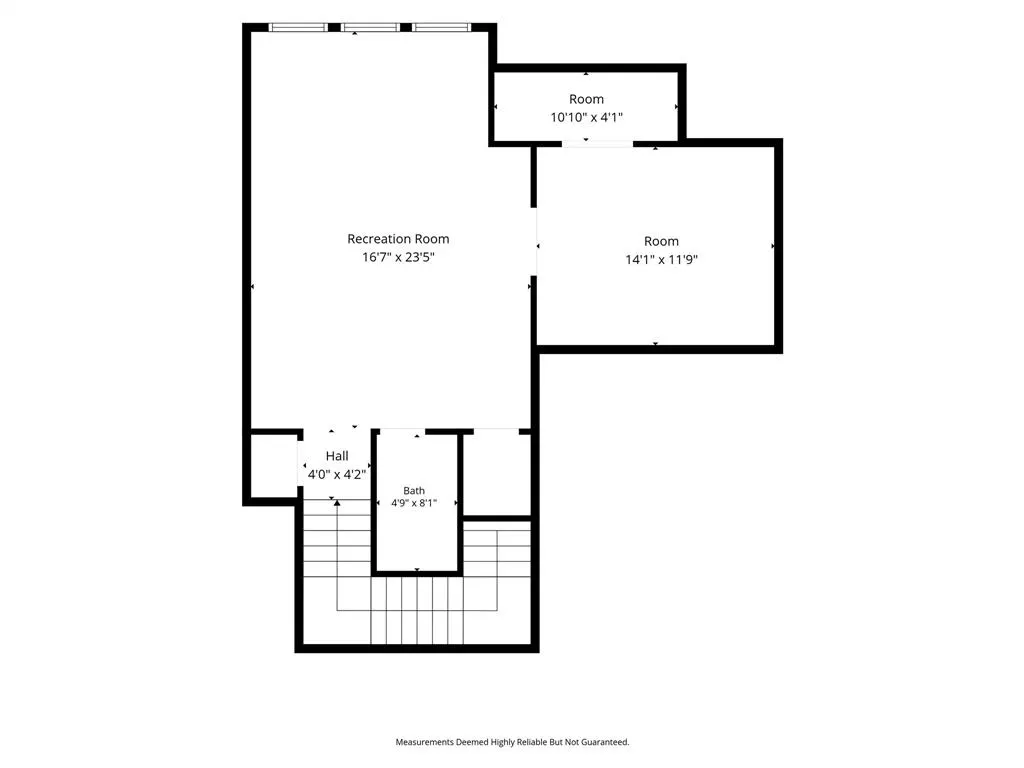
PRICE REDUCED! Come enjoy a country setting with in-town conveniences! In Argyle ISD and seated on a breathtaking, one-acre lot with exceptional curb appeal, this home features a beautiful stone and brick elevation, elegant coach lighting, and flush accent up-lighting. A covered front porch with cedar accents and an 8-foot solid wood, glass, and iron door provides a grand entrance for guests. Inside, the open floor plan boasts 15-foot ceilings, large windows with custom shades that flood the space with natural light, a gas fireplace, and wood-look tile plank flooring throughout the main living areas, hallways and Primary Suite. The secondary bedrooms, game room, and media room feature brand-new carpeting, while all bathrooms are beautifully tiled. The kitchen is simply fabulous, and equipped with stainless steel appliances—including double convection ovens and a 5-burner gas cooktop—all centered around a large combination island and breakfast bar. Custom built cabinetry with under mount lighting, quartz counters and tile backsplash compliment the space. The primary suite, conveniently located downstairs, features an en-suite bath with quartz counters, a double shower, and an large wardrobe complete with a custom organization system. Three additional bedrooms are also on the main level, including one with a private en-suite bath that is perfect for guests or in-laws. Upstairs, you will find a large game room, a half bath, and a media room, equipped with screen and projector and wired for surround sound. Additional interior highlights includes a central vacuum system, tilt-in windows and extensive storage space. The outdoor living space features a spacious covered patio with two ceiling fans and a TV mount. It is already plumbed for gas, making it ready for a custom outdoor kitchen. The expansive backyard offers ample space for a custom-built pool and play-zone. Located in a wonderful, spacious neighborhood featuring a beautiful catch-and-release fishing pond.
| Elementary School |
|---|
| Argyle West Elementary School |
| Price History | |
|---|---|
| 6/25/2026 | Listed $1,175,000 |
| 8/19/2026 | 5$1,125,000 |
| 8/27/2026 | 3$1,100,000 |
| 9/3/2026 | 3$1,075,000 |
General Features
| Heating | Central,ENERGY STAR Qualified Equipment,Natural Gas,Zoned |
|---|---|
| Cooling | Ceiling Fan(s),Central Air,Electric,ENERGY STAR Qualified Equipment,Zoned |
| Utilities | Aerobic Septic,Cable Available,City Water,Co-op Electric,Community Mailbox,Electricity Connected,Individual Gas Meter,Individual Water Meter,Underground Utilities |
| Possession | Closing/Funding |
| Roof | Composition |
| Appliances | Dishwasher,Disposal,Gas Cooktop,Gas Water Heater,Microwave,Convection Oven,Double Oven,Plumbed For Gas in Kitchen,Tankless Water Heater |
| Easements | Drainage,Utilities |
| Assoc Fees | 600 |
| Number of Garage Spaces | 3 |
| Restrictions | Deed |
| School District | Argyle ISD |
| HOA Fee Includes | Full Use of Facilities,Maintenance Grounds,Management Fees |
| Year Built | 2017 |
| Architectural Style | Traditional |
| Community Features | Fishing,Perimeter Fencing |
| Levels | One and One Half |
| Unexempt Taxes | 16994 |
| Will Subdivide | No |
| Property Subtype | Single Family Residence |
| Subdivision Name | Prairie View Farms |
| Transaction Type | For Sale |
| Occupant Type | Vacant |
| County | Denton |
| Property Type | Residential |
| Security Features | Burglar,Carbon Monoxide Detector(s),Fire Sprinkler System,Security System Owned,Smoke Detector(s) |
| Construction Materials | Brick,Rock/Stone |
| Association Fee Frequency | Semi-Annual |
| Year Built Details | Preowned |
| HOA Type | Mandatory |
| Green Energy Efficient | 12 inch+ Attic Insulation,Appliances,Construction,HVAC,Insulation,Lighting,Low Flow Commode,Thermostat,Windows |
| Special Notes | Aerial Photo,Deed Restrictions |
| Green Landscaping | Native Landscape |
| Full Baths | 3 |
| Status | Active |
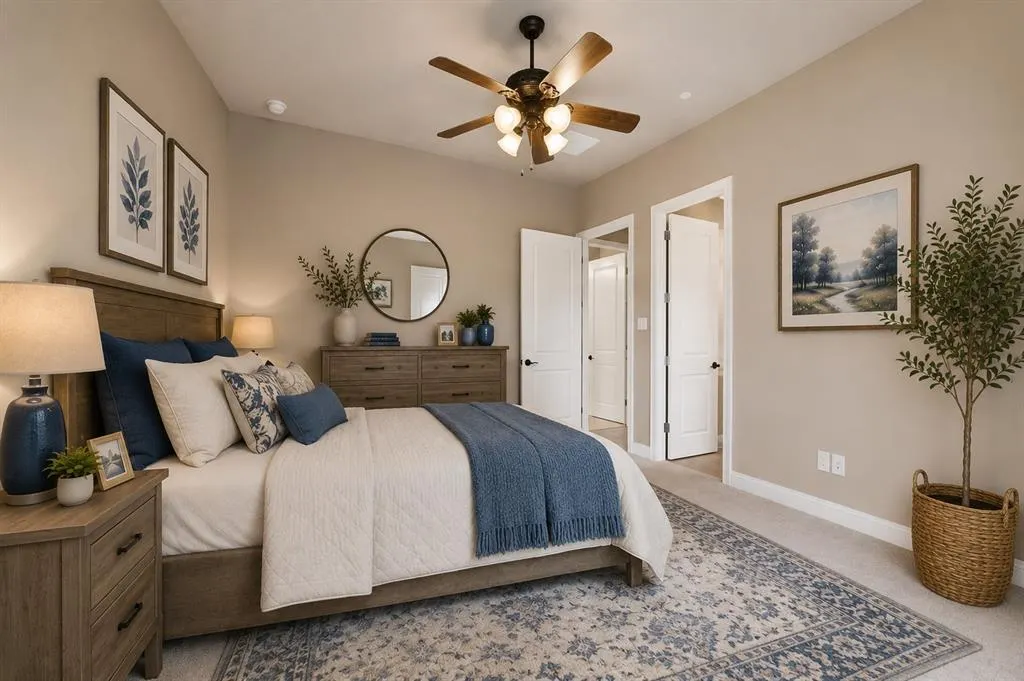
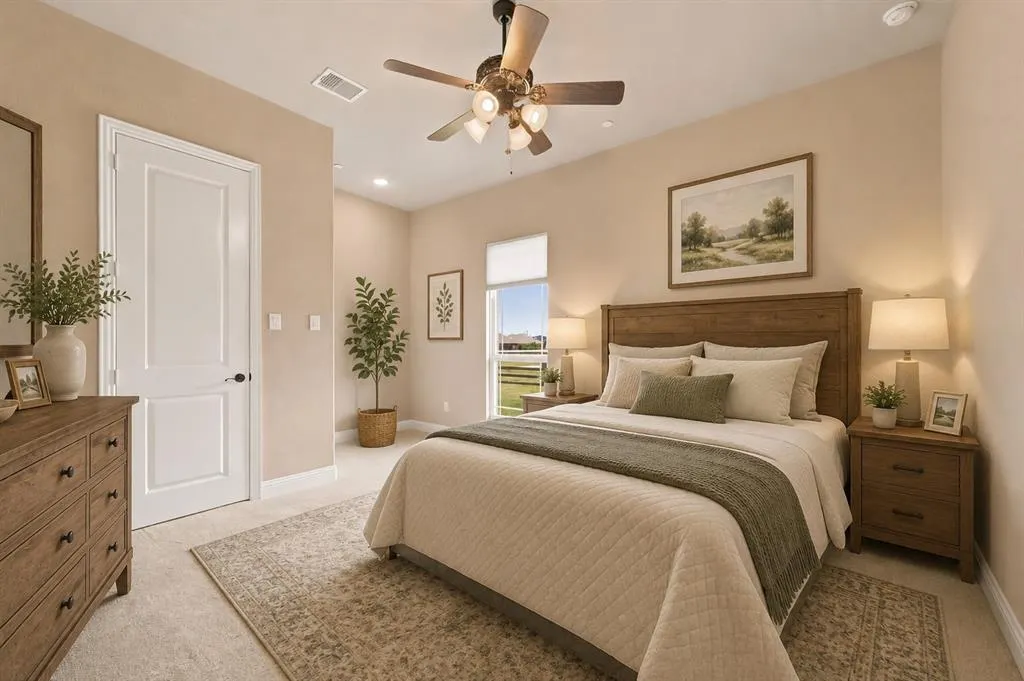
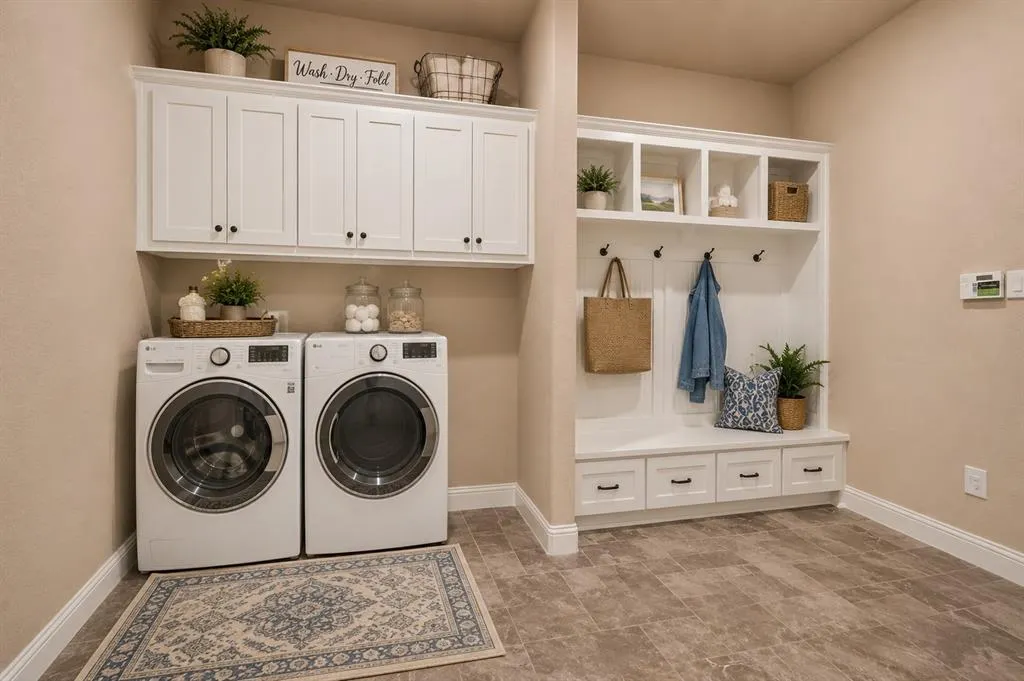
| Directions | From I35,exit Robson Ranch Rd go S on Faught Rd. Turn L on Prairie View Dr & R on Flanagan Farm Dr. Bear left at half cul-de-sac. Home on left facing S. NOTE: Several photos included are AI generate |
| City | Northlake |
| Other Equipment | Home Theater,Irrigation Equipment,Satellite Dish |
| Elementary School Name | Argyle West |
| High School | Argyle |
| Green Indoor Air Quality | Integrated Pest Management |
| Green Water Conservation | Low-Flow Fixtures |
| Elementary School | Argyle West |
| Virtual Tour URL Unbranded | https://www.propertypanorama.com/instaview/ntreis/21302927 |
| Standard Status | Active |
| Listing Terms | Cash,Conventional,FHA,VA Loan |
Interior Features
| Interior Features | Built-in Features,Cable TV Available,Central Vacuum,High Speed Internet Available,In-Law Suite Floorplan,Kitchen Island,Open Floorplan,Pantry,Smart Home System,Sound System Wiring,Vaulted Ceiling(s), |
|---|---|
| Flooring | Carpet,Tile |
| Fireplace Features | Blower Fan,Family Room,Gas,Gas Logs,Glass Doors,Insert,Sealed Combustion |
| Fireplaces Total | 1 |
| Dining Areas | 2 |
| Living Areas | 3 |
| Room Count | 12 |
| Half Baths | 2 |
| Lock Box Type | Supra |
| Total Bedrooms | 4 |
| Total Baths | 5 |
| Window Features | Bay Window(s),Window Coverings |
| Laundry Features | Electric Dryer Hookup,Full Size W/D Area,Washer Hookup |
Exterior Features
| Exterior Features | Covered Patio/Porch,Rain Gutters |
|---|---|
| Lot Features | Few Trees,Interior Lot,Landscaped,Lrg. Backyard Grass,Sprinkler System,Subdivision |
| Vegetation | Grassed |
| Fencing | Back Yard,Split Rail |
| Lot Size Source | Public Records |
| Parking Features | Concrete,Driveway,Epoxy Flooring,Garage Door Opener,Garage Double Door,Garage Faces Front,Garage Faces Side,Garage Single Door,Kitchen Level,Oversized,Side By Side |
| Lot Size | 1 to < 3 Acres |
| Covered Spaces | 3 |
| Foundation | Slab |
| Lot Size Area | 1.0000 |
| Lot Size Units | Acres |
| Structural Style | Single Detached |
| Garage Y/N | Yes |
| Lot Size Square Feet | 43560.0000 |
| Lot Size Acres | 1.0000 |
| Patio And Porch Features | Covered,Front Porch,Patio |
| Attached Garage Y/N | Yes |
Amenities
- Foreclosure
- Views
- Short Sale
- New Construction
- Adult 55+
- Lease To Own
- No HOA Fees
- Furnished
- Primary On Main
- Air Conditioning
- Seller Finance
- Green
- Fixer Upper
- Horse
- Golf
- Fireplace
- Deck
- Garage
- Basement
- Pool
Property vs Single Family Average in 76226
Price
Taxes
Year Built
Visits
 © 2026 North Texas Real Estate Information Systems, Inc. All rights reserved. Disclaimer: All information deemed reliable but not guaranteed and should be independently verified. All properties are subject to prior sale, change or withdrawal. Neither listing broker(s) nor eXp Realty in Metrotex shall be responsible for any typographical errors, misinformation, misprints and shall be held totally harmless. The database information herein is provided from and copyrighted by the North Texas Real
