
Open House Sun, Sep 6th 02:00 PM - 04:00 PM - Price Reduction - Water Views

Address
1449 Flanagan Farm Drive, Northlake, TX
Price
$ 1,249,999
Property Attributes
- MLS#21243319
- TypeSingle Family
- Listing Status Active
- CountyDENTON
- CityNorthlake
- NeighborhoodPrairie View Farms
- Zip76226
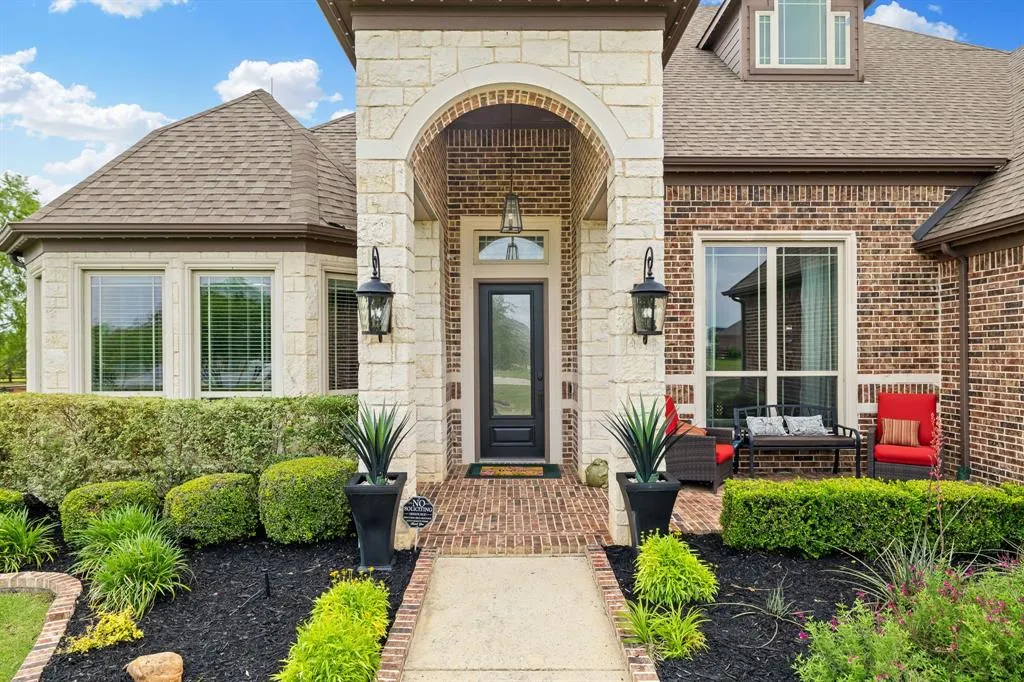
- StyleTraditional
- Year Built2017
- Taxes$ 15844
- Price$ 1,249,999
- Bedrooms4
- Full Bathrooms4
- Half Bathrooms1
- Sqr Footage3641
- Lot Size1 Acres
Data Source:
North Texas Real Estate Info Systems (NTREIS)
Property Description
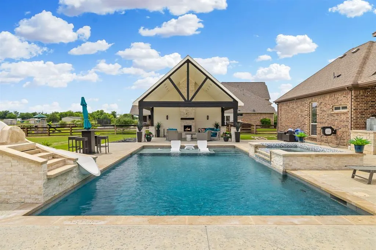
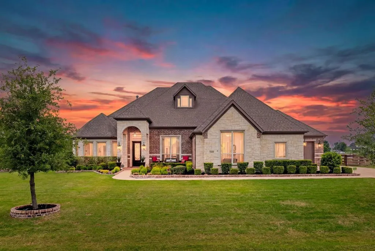
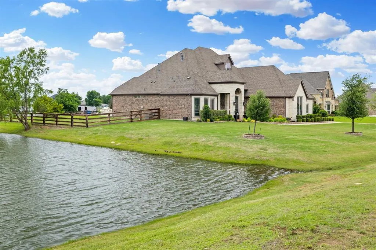
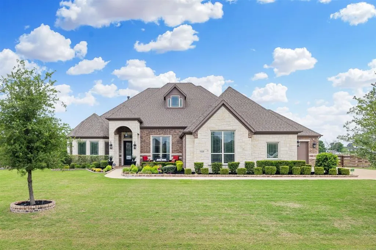
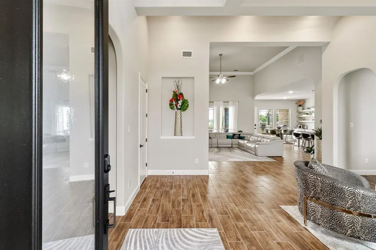
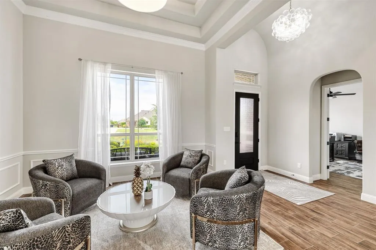
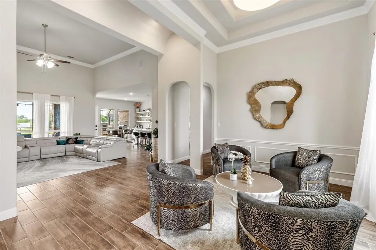
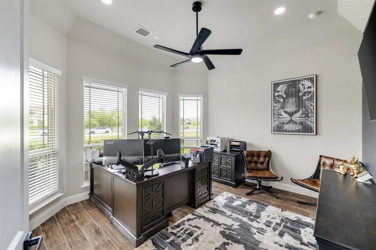
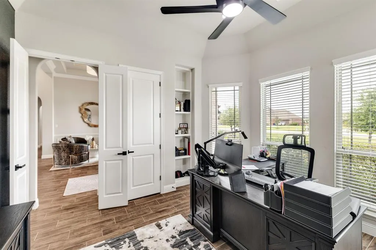
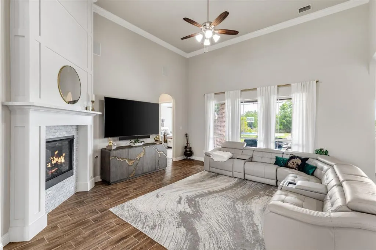
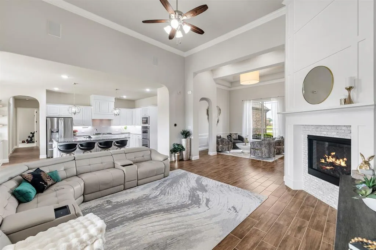
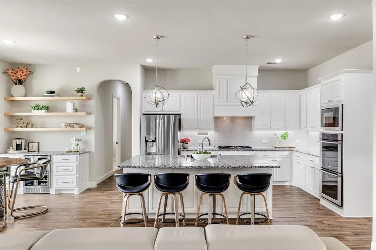
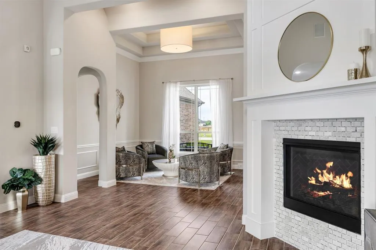
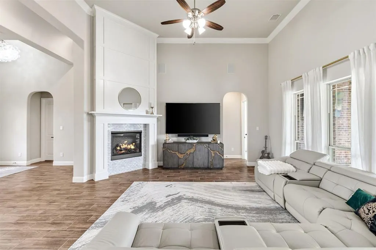
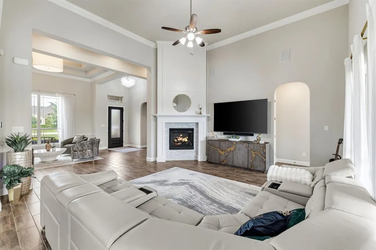
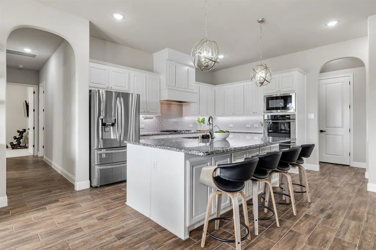
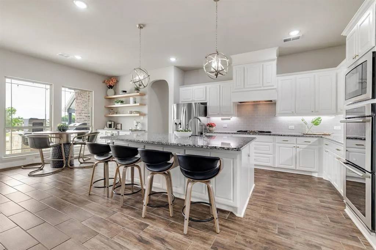
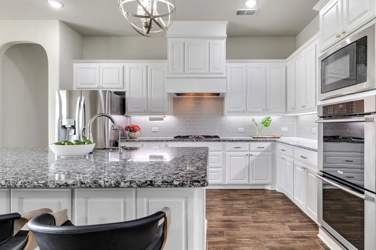
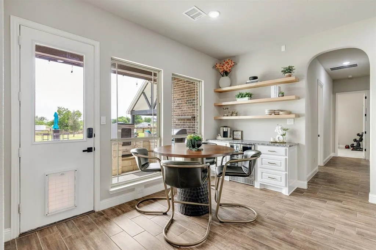
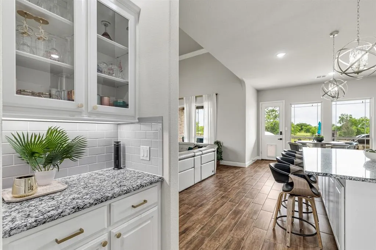
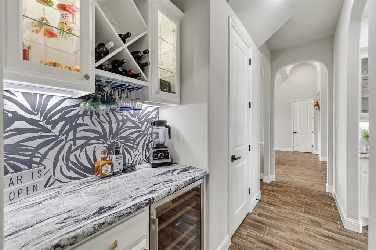
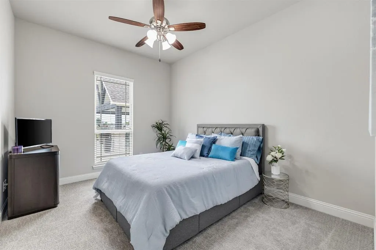
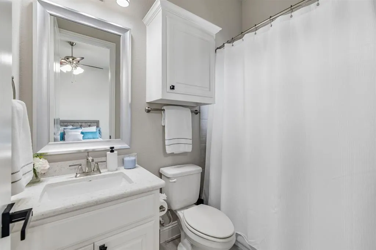
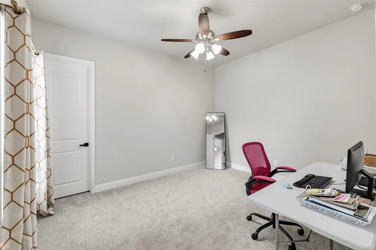
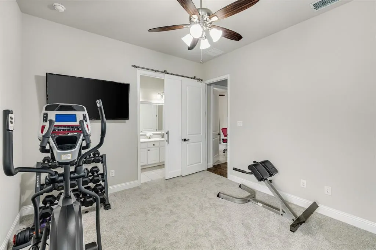
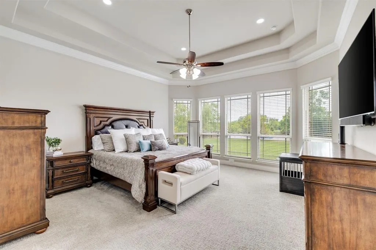
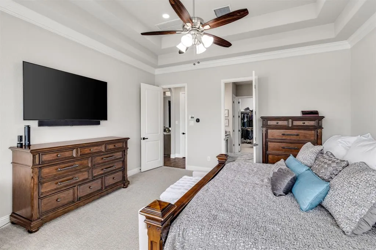
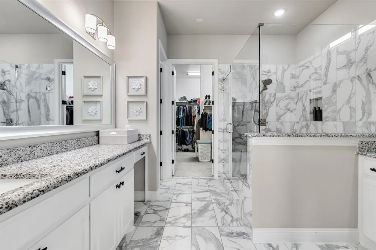
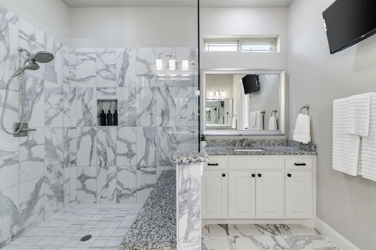
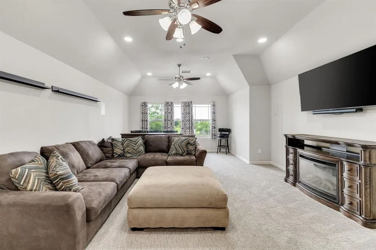
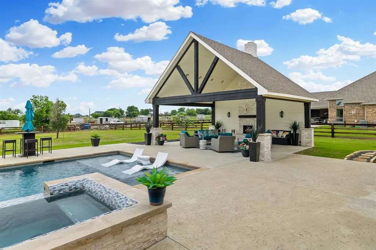
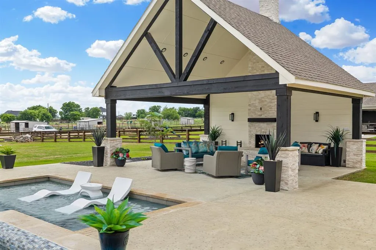
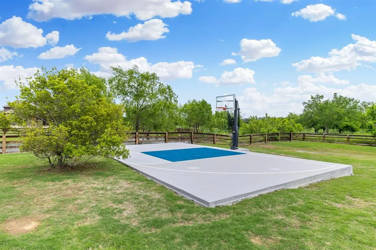
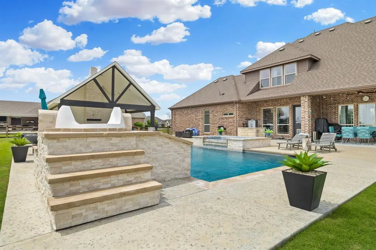
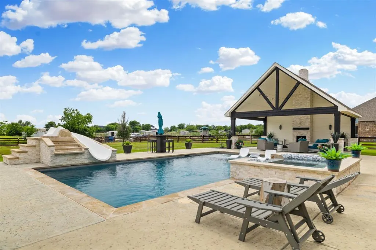
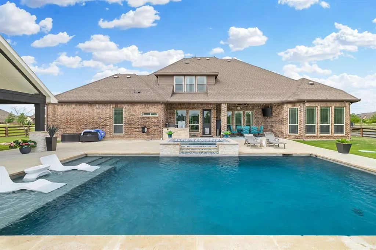
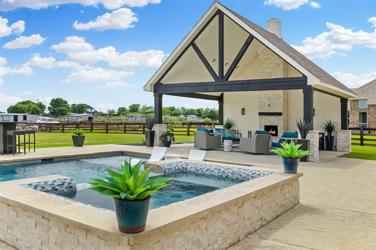
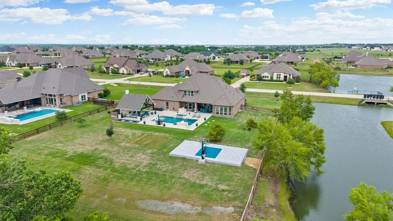
Exquisite luxury living in the highly acclaimed Argyle ISD! This impeccably maintained residence showcases refined design, soaring ceilings, and upscale finishes throughout, now enhanced with brand new carpet for a fresh, move-in-ready feel. Thoughtfully designed for both comfort and elegance, the home features 4 bedrooms on the main level in a split arrangement, complemented by 4 full baths and 1 half bath. Sophisticated entertaining spaces include a formal dining room, a private executive office, and an expansive upstairs bonus room with its own bath. At the heart of the home, the open-concept living area flows seamlessly into a chef-inspired kitchen outfitted with an oversized island, granite countertops, stainless steel appliances, double ovens, and a 5-burner gas cooktop—perfectly designed for both everyday living and elevated entertaining. A gas fireplace adds warmth and ambiance to the main living space. Step outside to a true resort-style backyard retreat featuring a spacious covered patio, an outdoor living cabana with a wood-burning fireplace, a sparkling pool, and a sport court—creating the ultimate setting for entertaining. Enjoy serene views and added privacy with no rear neighbors. This is the best lot in the neighborhood positioned right next to one of the ponds! Ideally positioned near premier shopping, dining, and major thoroughfares, this exceptional home offers the perfect blend of luxury, comfort, and convenience. Virtual tour and floorplans in the transaction desk.
| Elementary School |
|---|
| Jane Ruestmann Elementary School |
| Price History | |
|---|---|
| 4/17/2026 | Listed $1,299,000 |
| 7/14/2026 | 2$1,274,000 |
| 8/20/2026 | 2$1,249,999 |
General Features
| Heating | Central,Fireplace(s),Natural Gas |
|---|---|
| Cooling | Ceiling Fan(s),Central Air,Electric |
| Utilities | Aerobic Septic,Cable Available,City Water,Community Mailbox |
| Possession | Closing/Funding |
| Roof | Composition |
| Appliances | Built-in Gas Range,Commercial Grade Range,Dishwasher,Disposal,Electric Oven,Microwave,Double Oven,Plumbed For Gas in Kitchen |
| Easements | Other |
| Assoc Fees | 600 |
| Number of Garage Spaces | 3 |
| School District | Argyle ISD |
| HOA Fee Includes | Management Fees |
| Pool Y/N | Yes |
| Exclusions | Tv's and TV mounts,sellers artwork and mirrors,all garage shelving and tools on walls |
| Year Built | 2017 |
| Architectural Style | Traditional |
| Levels | Two |
| Unexempt Taxes | 15844 |
| Will Subdivide | No |
| Property Subtype | Single Family Residence |
| Subdivision Name | Prairie View Farms |
| Transaction Type | For Sale |
| Occupant Type | Owner |
| County | Denton |
| Property Type | Residential |
| Security Features | Carbon Monoxide Detector(s),Smoke Detector(s) |
| Construction Materials | Brick |
| Association Fee Frequency | Semi-Annual |
| Year Built Details | Preowned |
| HOA Type | Mandatory |
| Full Baths | 4 |
| Status | Active |
| Directions | GPS Friendly! |
| City | Northlake |
| Elementary School Name | Jane Ruestmann |
| High School | Argyle |
| Open House | Public: Sun Sep 6,2:00PM-4:00PM |
| Elementary School | Jane Ruestmann |
| Virtual Tour URL Branded | www.zillow.com/view-imx/d1801f04-fbc7-41c2-824b-33d9fd6b52f2?wl=true&setAttribution=mls&initialViewType=pano |
| Standard Status | Active |
| Listing Terms | Cash,Conventional,FHA,VA Loan |
Interior Features
| Interior Features | Built-in Features,Built-in Wine Cooler,Cable TV Available,Chandelier,Decorative Lighting,Dry Bar,Eat-in Kitchen,Flat Screen Wiring,Granite Counters,High Speed Internet Available,Kitchen Island,Open F |
|---|---|
| Flooring | Carpet,Ceramic Tile |
| Fireplace Features | Gas,Gas Logs,Gas Starter,Living Room,Outside,Wood Burning |
| Fireplaces Total | 2 |
| Dining Areas | 2 |
| Living Areas | 2 |
| Room Count | 15 |
| Half Baths | 1 |
| Lock Box Type | Blue BT LE |
| Total Bedrooms | 4 |
| Total Baths | 5 |
| Window Features | Window Coverings |
| Laundry Features | Electric Dryer Hookup,Full Size W/D Area,Washer Hookup |
Exterior Features
| Exterior Features | Basketball Court,Covered Patio/Porch,Gas Grill,Rain Gutters,Lighting,Outdoor Grill,Outdoor Kitchen,Outdoor Living Center,Sport Court |
|---|---|
| Lot Features | Few Trees,Landscaped,Lrg. Backyard Grass,Sprinkler System,Subdivision,Water/Lake View |
| Fencing | Wood |
| Soil Type | Unknown |
| Other Structures | Cabana,Pergola |
| Parking Features | Epoxy Flooring,Garage,Garage Door Opener,Garage Double Door |
| Lot Size | 1 to < 3 Acres |
| Covered Spaces | 3 |
| Foundation | Slab |
| Pool Features | Cabana,Gunite,Heated,In Ground,Outdoor Pool,Pool/Spa Combo,Water Feature |
| Lot Size Area | 1.0000 |
| Lot Size Units | Acres |
| Structural Style | Single Detached |
| Garage Y/N | Yes |
| Lot Size Square Feet | 43560.0000 |
| Lot Size Acres | 1.0000 |
| Patio And Porch Features | Covered,Front Porch,Patio,Rear Porch,Other |
| Attached Garage Y/N | Yes |
Amenities
- Foreclosure
- Views
- Short Sale
- New Construction
- Adult 55+
- Lease To Own
- No HOA Fees
- Furnished
- Primary On Main
- Air Conditioning
- Seller Finance
- Green
- Fixer Upper
- Horse
- Golf
- Fireplace
- Deck
- Garage
- Basement
- Pool
Property vs Single Family Average in 76226
Price
Taxes
Year Built
Visits
 © 2026 North Texas Real Estate Information Systems, Inc. All rights reserved. Disclaimer: All information deemed reliable but not guaranteed and should be independently verified. All properties are subject to prior sale, change or withdrawal. Neither listing broker(s) nor eXp Realty in Metrotex shall be responsible for any typographical errors, misinformation, misprints and shall be held totally harmless. The database information herein is provided from and copyrighted by the North Texas Real
