
Adult 55+
Address
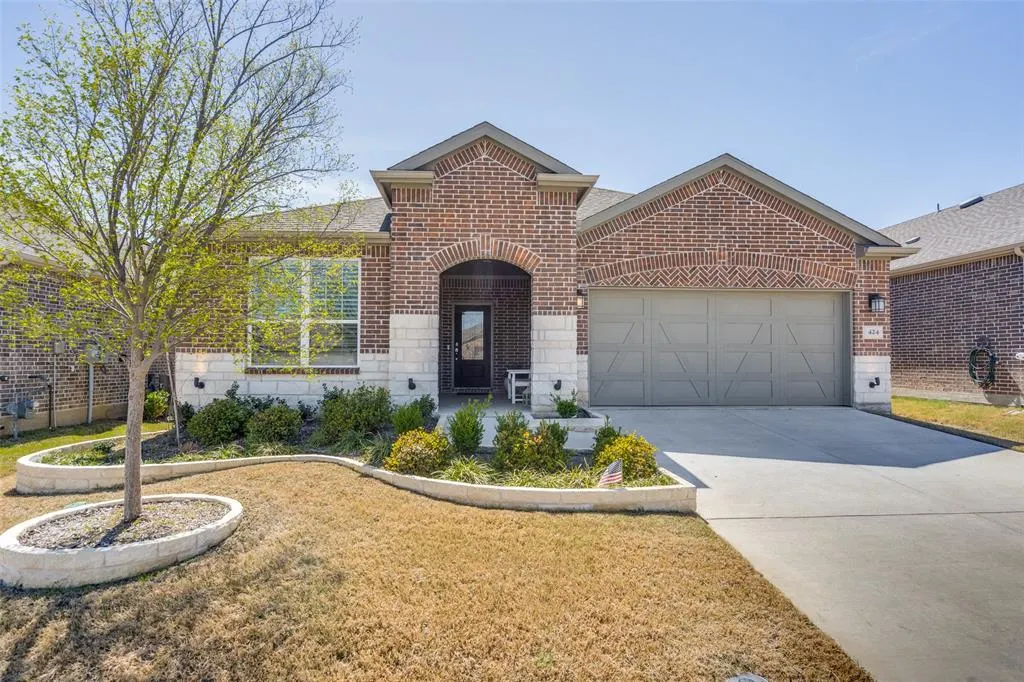
424 Long Pines Drive, McKinney, TX
Price
$ 425,000
Property Attributes
- MLS#21212126
- TypeSingle Family
- Listing Status Active
- CountyCOLLIN
- CityMcKinney
- NeighborhoodTrinity Falls Planning Unit 3 Ph 5c
- Zip75071
- StyleTraditional
- Year Built2023
- Taxes$ 5927
- Price$ 425,000
- Bedrooms2
- Full Bathrooms2
- Half Bathrooms0
- Sqr Footage1691
- Lot Size0.13 Acres
Data Source:
North Texas Real Estate Info Systems (NTREIS)
Property Description
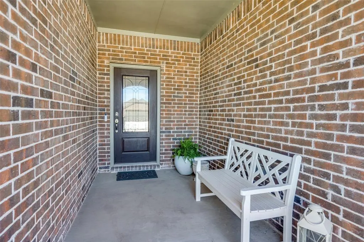
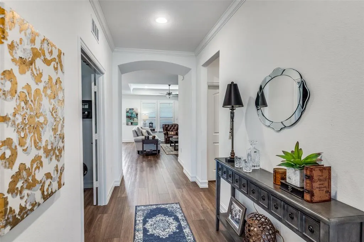
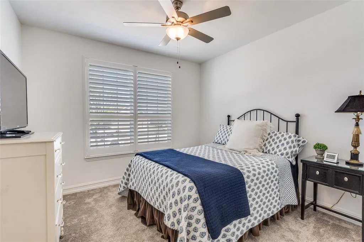
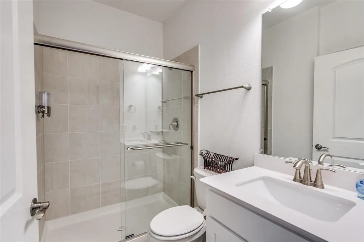
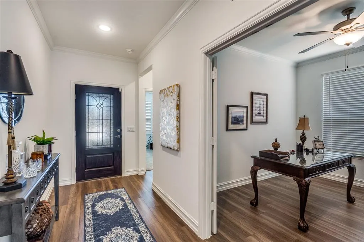
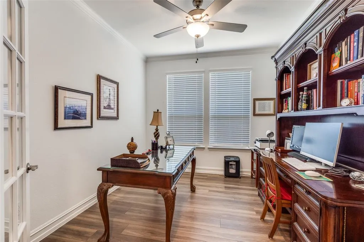
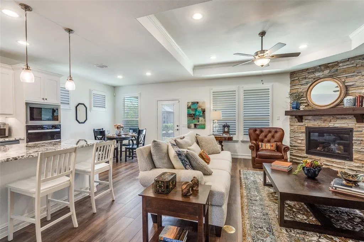
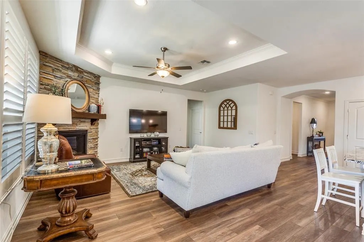
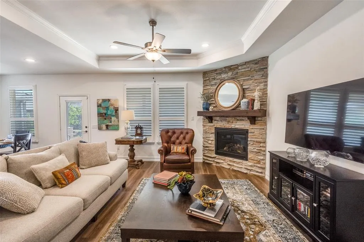
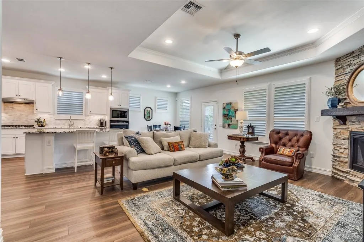
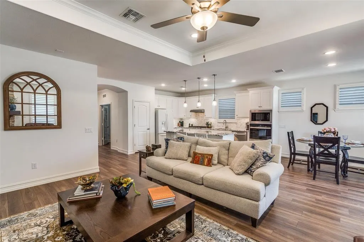
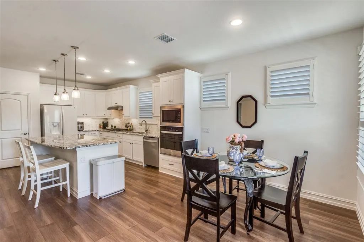
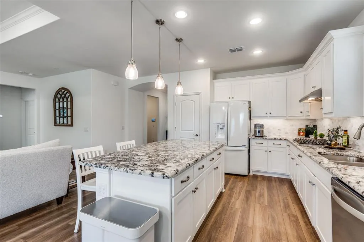
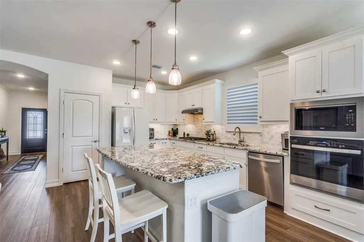
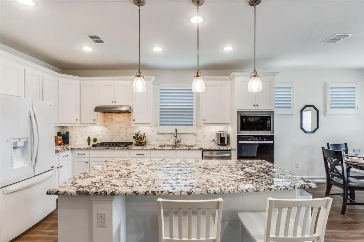
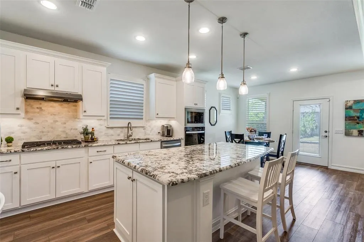
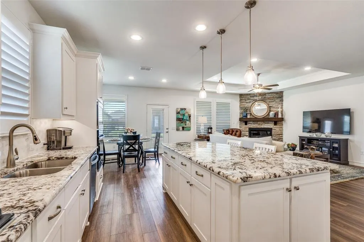
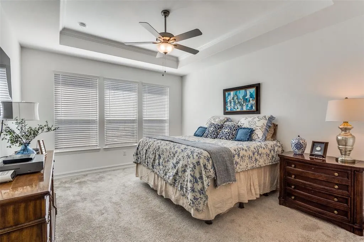
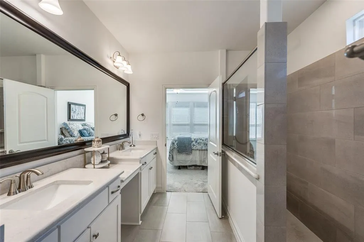
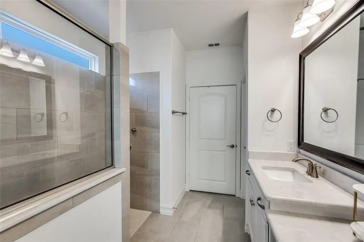
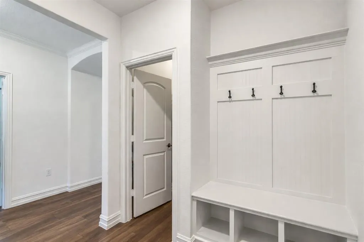
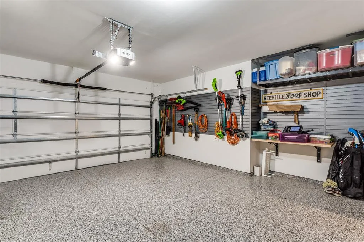
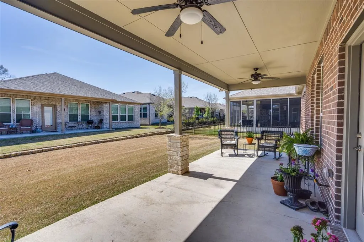
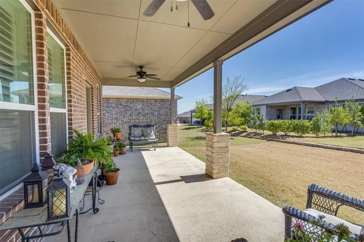
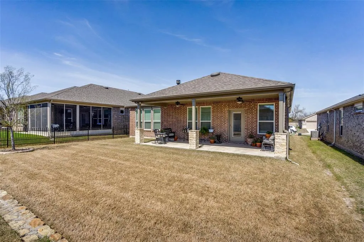
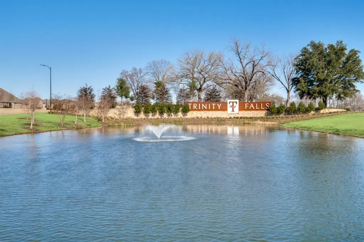
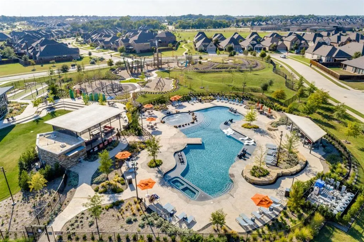
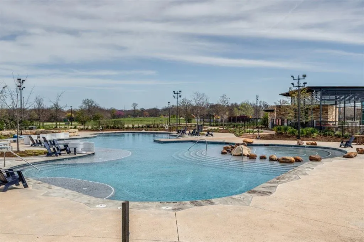
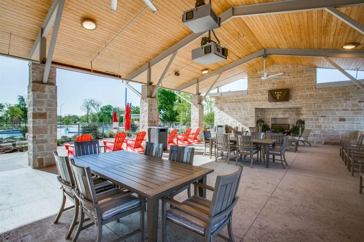
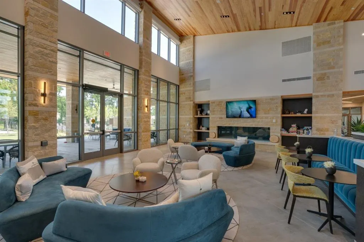
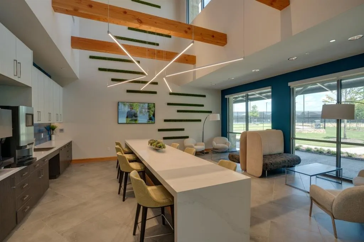
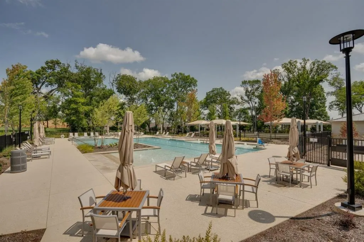
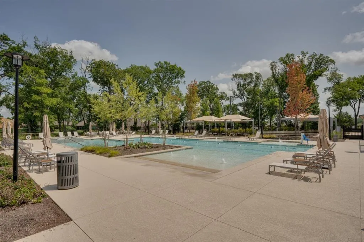
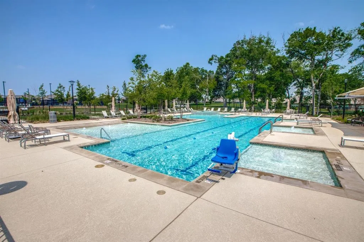
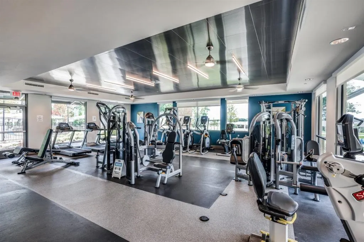
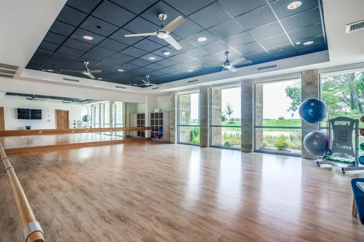
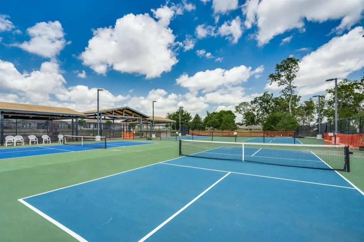
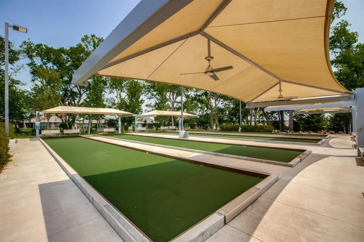
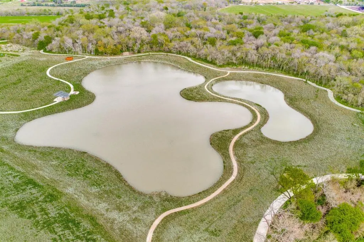
Move-in ready so need to wait for the buidler! This beautifully upgraded Abbeyville floor plan in the highly sought-after 55+ section of Trinity Falls is truly a showstopper and far from the standard. Thoughtfully selected builder upgrades and enhancements throughout set this home apart. A large covered front porch welcomes you into a meticulously maintained interior featuring wood-look flooring, crown molding, plantation shutters and upgraded tray ceilings in both the living room and primary suite. The fantastic split-bedroom layout offers privacy for guests with a spacious secondary bedroom, upgraded full bath featuring a walk-in shower (no tub) and a private study with French doors—ideal for a home office or flex space. The open-concept living room showcases a striking stone fireplace—an uncommon and highly desirable feature in this floor plan—creating a warm and inviting focal point. The space flows seamlessly into the chef’s kitchen, complete with a large granite island with breakfast bar seating, ample cabinetry, generous counter space and a dedicated dining area—perfect for everyday living and entertaining. The primary suite is a relaxing retreat with a tray ceiling and a spacious ensuite bath featuring dual sinks, a walk-in shower with bench seating and a well-appointed walk-in closet. Additional highlights include a functional mudroom with builder-upgraded mud bench just off the garage entry plus an extra storage closet that can serve as a second pantry. The garage has been upgraded with epoxy flooring and custom wall storage with shelving and overhead racks, offering a clean, organized and highly functional space. Located in Del Webb at Trinity Falls, residents enjoy exclusive 55+ amenities along with resort-style pools, pickleball courts, scenic walking trails, fishing ponds and a clubhouse with a state-of-the-art fitness center creating a vibrant and active lifestyle.
| Elementary School |
|---|
| Ruth and Harold Frazier Elementary School |
| Price History | |
|---|---|
| 3/20/2026 | Listed $440,000 |
| 6/17/2026 | 4$425,000 |
General Features
| Heating | Central |
|---|---|
| Cooling | Ceiling Fan(s),Central Air |
| Utilities | MUD Sewer,MUD Water |
| Possession | Closing/Funding |
| Roof | Composition |
| Appliances | Dishwasher,Disposal,Electric Oven,Gas Cooktop |
| Assoc Fees | 420 |
| Number of Garage Spaces | 2 |
| School District | McKinney ISD |
| HOA Fee Includes | Full Use of Facilities,Maintenance Grounds,Management Fees |
| Exclusions | Washer and dryer |
| Year Built | 2023 |
| Architectural Style | Traditional |
| Community Features | Club House,Community Pool,Fishing,Fitness Center,Greenbelt,Jogging Path/Bike Path,Lake,Park,Pickle Ball Court,Playground,Sidewalks,Tennis Court(s) |
| Levels | One |
| Unexempt Taxes | 5927 |
| Will Subdivide | No |
| Property Subtype | Single Family Residence |
| Subdivision Name | Trinity Falls Planning Unit 3 Ph 5c |
| Transaction Type | For Sale |
| Occupant Type | Owner |
| County | Collin |
| Property Type | Residential |
| Security Features | Smoke Detector(s) |
| Construction Materials | Brick |
| Association Fee Frequency | Quarterly |
| Year Built Details | Preowned |
| HOA Type | Mandatory |
| Full Baths | 2 |
| Status | Active |
| Directions | GPS is best! |
| City | McKinney |
| Elementary School Name | Ruth and Harold Frazier |
| High School | McKinney North |
| Elementary School | Ruth and Harold Frazier |
| Virtual Tour URL Unbranded | https://www.propertypanorama.com/instaview/ntreis/21212126 |
| Standard Status | Active |
| Listing Terms | Cash,Conventional,FHA,VA Loan |
Interior Features
| Interior Features | Cable TV Available,Decorative Lighting,Eat-in Kitchen,Flat Screen Wiring,Granite Counters,High Speed Internet Available,Kitchen Island,Open Floorplan,Pantry,Walk-In Closet(s) |
|---|---|
| Flooring | Carpet,Ceramic Tile,Luxury Vinyl Plank |
| Fireplace Features | Gas,Gas Logs,Living Room |
| Fireplaces Total | 1 |
| Dining Areas | 1 |
| Living Areas | 1 |
| Room Count | 10 |
| Lock Box Type | Blue iBox |
| Total Bedrooms | 2 |
| Total Baths | 2 |
| Window Features | Shutters,Window Coverings |
| Laundry Features | Utility Room,Full Size W/D Area |
Exterior Features
| Exterior Features | Covered Patio/Porch |
|---|---|
| Lot Features | Interior Lot,Landscaped |
| Parking Features | Epoxy Flooring,Garage Faces Front |
| Lot Size | Less Than .5 Acre (not Zero) |
| Covered Spaces | 2 |
| Foundation | Slab |
| Lot Size Area | 0.1300 |
| Lot Size Units | Acres |
| Structural Style | Single Detached |
| Garage Y/N | Yes |
| Lot Size Square Feet | 5662.8000 |
| Lot Size Acres | 0.1300 |
| Patio And Porch Features | Covered,Front Porch,Patio |
| Attached Garage Y/N | Yes |
Amenities
- Foreclosure
- Views
- Short Sale
- New Construction
- Adult 55+
- Lease To Own
- No HOA Fees
- Furnished
- Primary On Main
- Air Conditioning
- Seller Finance
- Green
- Fixer Upper
- Horse
- Golf
- Fireplace
- Deck
- Garage
- Basement
- Pool
Property vs Single Family Average in 75071
Price
Taxes
Year Built
Visits
 © 2026 North Texas Real Estate Information Systems, Inc. All rights reserved. Disclaimer: All information deemed reliable but not guaranteed and should be independently verified. All properties are subject to prior sale, change or withdrawal. Neither listing broker(s) nor eXp Realty in Metrotex shall be responsible for any typographical errors, misinformation, misprints and shall be held totally harmless. The database information herein is provided from and copyrighted by the North Texas Real
