
Price Reduction - Adult 55+
Address
9221 Refuge Way, McKinney, TX
Price
$ 449,990
Property Attributes
- MLS#21337947
- TypeSingle Family
- Listing Status Active
- CountyCOLLIN
- CityMcKinney
- NeighborhoodTrinity Falls Planning Unit 3 Ph 5c
- Zip75071
- StyleTraditional
- Year Built2022
- Taxes$ 6288
- Price$ 449,990
- Bedrooms2
- Full Bathrooms2
- Half Bathrooms0
- Sqr Footage1993
- Lot Size0.134 Acres
Data Source:
North Texas Real Estate Info Systems (NTREIS)
Property Description
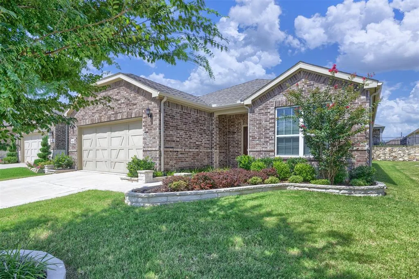
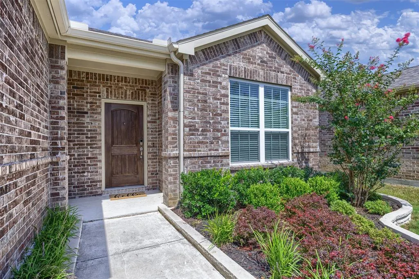
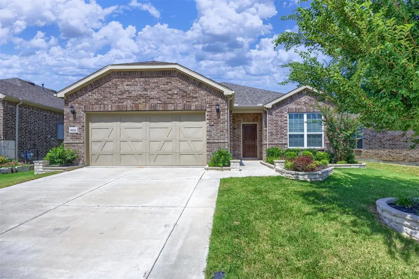
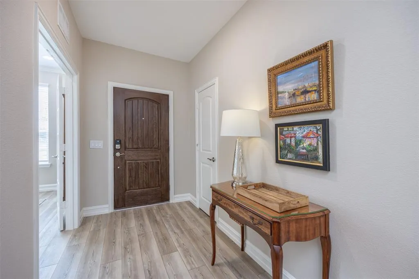
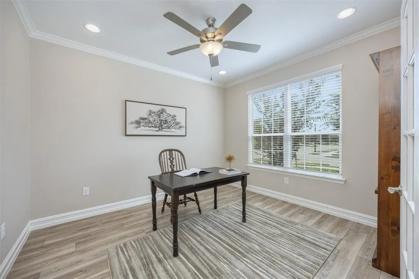
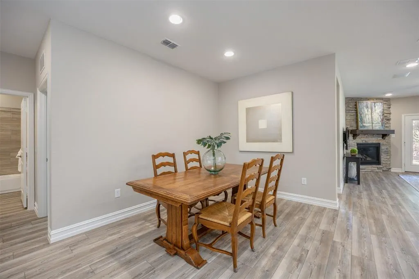
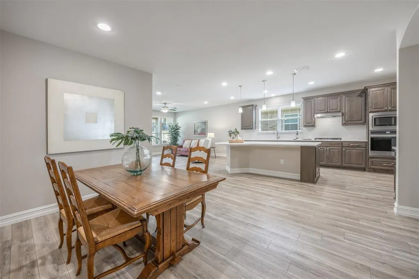
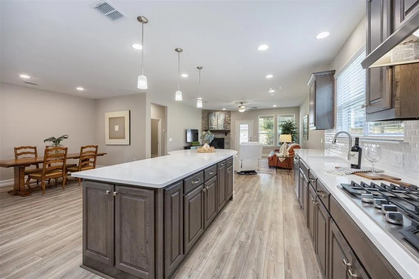
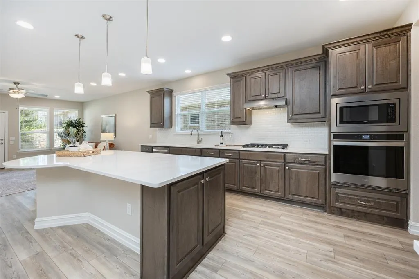
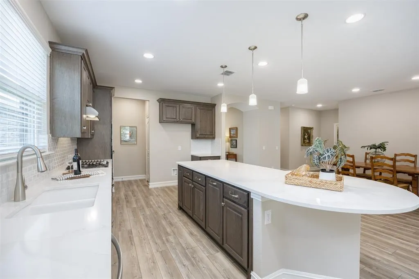
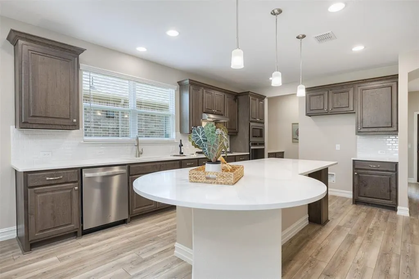
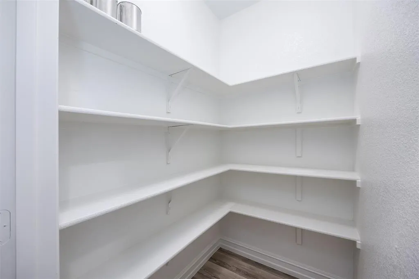
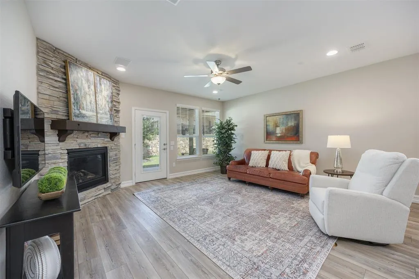
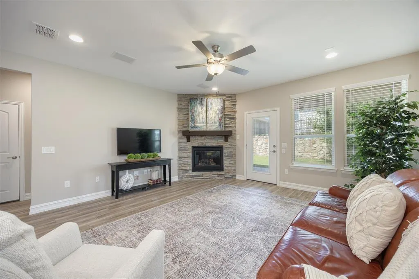
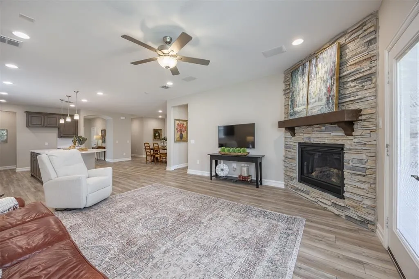
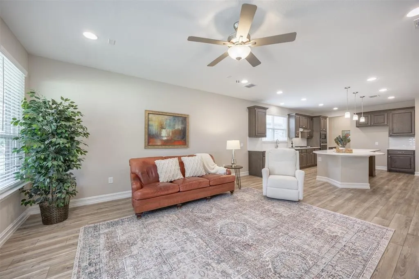
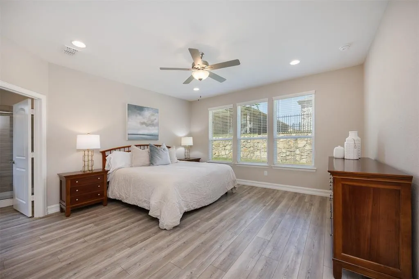
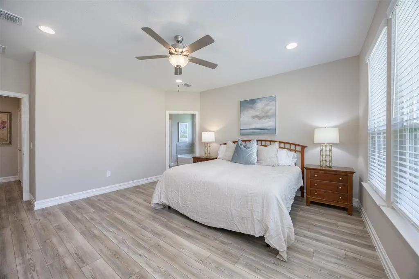
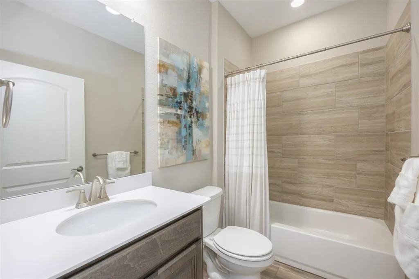
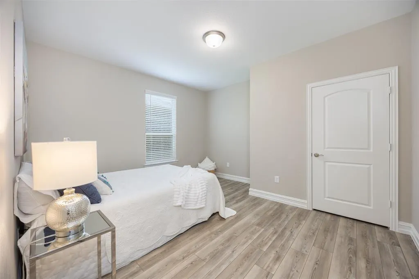
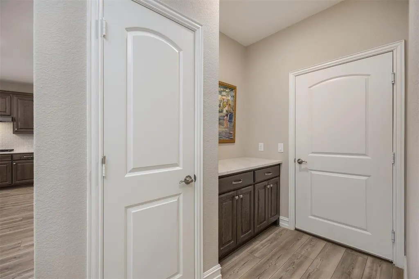
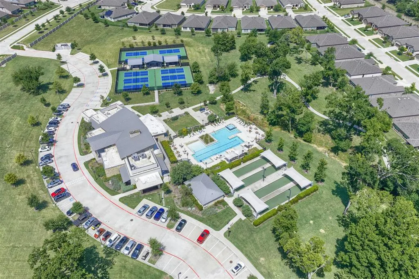
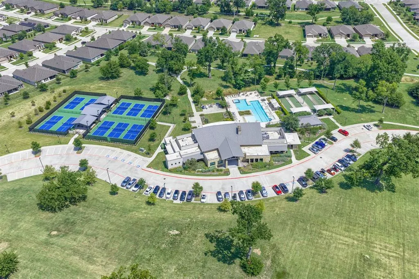
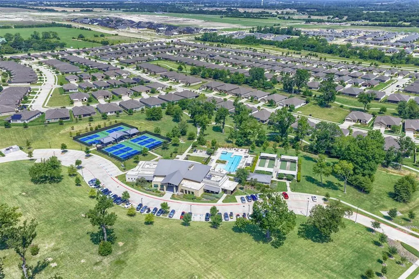
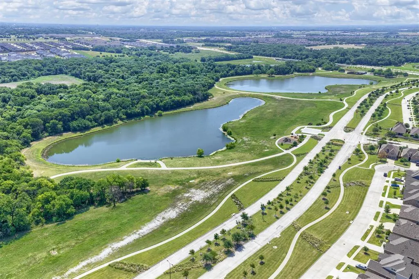
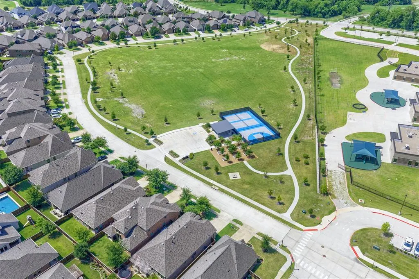
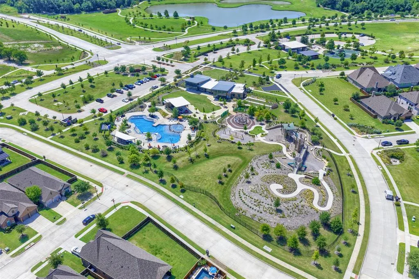
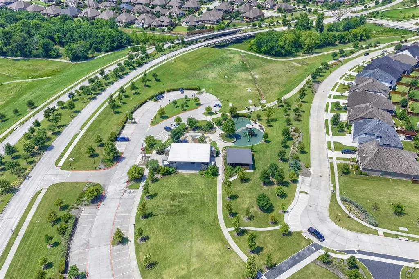
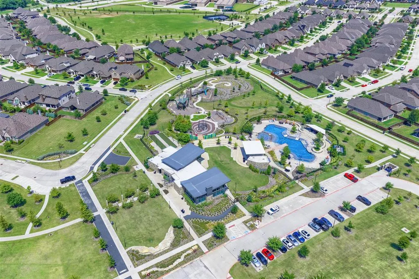
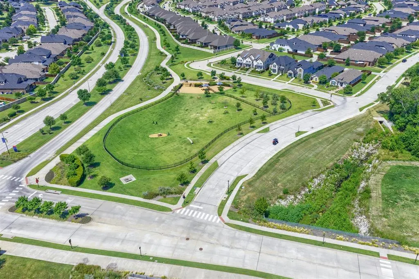
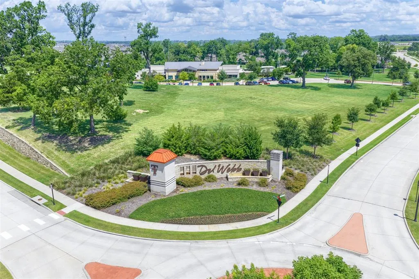
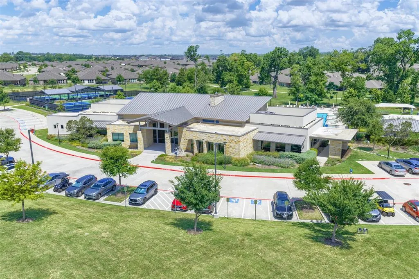
Experience the best of active adult living in this like-new 2023 home located in the highly sought-after Del Webb at Trinity Falls community in McKinney. Thoughtfully designed with 2 bedrooms and 2 full bathrooms, this light-filled home offers an open-concept layout that is both comfortable and functional. The spacious kitchen is the heart of the home, featuring a large center island, abundant cabinetry and storage, walk0in pantry, butler's pantry and seamless flow into the dining and living areas—perfect for entertaining or everyday living. Luxury vinyl plank flooring, neutral paint, and expansive windows create a bright, inviting atmosphere that is move-in ready. Step outside and enjoy a welcoming neighborhood known for its friendly neighbors and vibrant sense of community. Del Webb at Trinity Falls offers an exceptional active adult lifestyle with a resort-style clubhouse, swimming pools, state-of-the-art fitness center, pickleball courts, bocce ball, miles of walking trails, scenic parks, a full calendar of clubs and social events, and countless opportunities to connect with neighbors. Conveniently located with easy access to the Collin County Outer Loop and US-75, you'll enjoy quick trips to shopping, dining, healthcare, and everything McKinney and the surrounding area have to offer. This is more than just a home—it's a lifestyle. Come discover why Del Webb at Trinity Falls is one of North Texas' premier 55+ communities. Please see Transaction Desk for all related documents.
| Elementary School |
|---|
| Ruth and Harold Frazier Elementary School |
| Price History | |
|---|---|
| 7/24/2026 | Listed $450,000 |
| 8/20/2026 | 1$449,990 |
General Features
| Heating | Central,Natural Gas |
|---|---|
| Cooling | Ceiling Fan(s),Central Air,Electric |
| Utilities | Cable Available,Co-op Electric,Curbs,Electricity Available,Individual Gas Meter,Individual Water Meter,MUD Sewer,Outside City Limits,Phone Available |
| Possession | Closing/Funding |
| Roof | Composition |
| Appliances | Dishwasher,Disposal,Electric Oven,Gas Cooktop,Microwave |
| Assoc Fees | 420 |
| Number of Garage Spaces | 2 |
| School District | McKinney ISD |
| HOA Fee Includes | Full Use of Facilities,Maintenance Grounds,Management Fees |
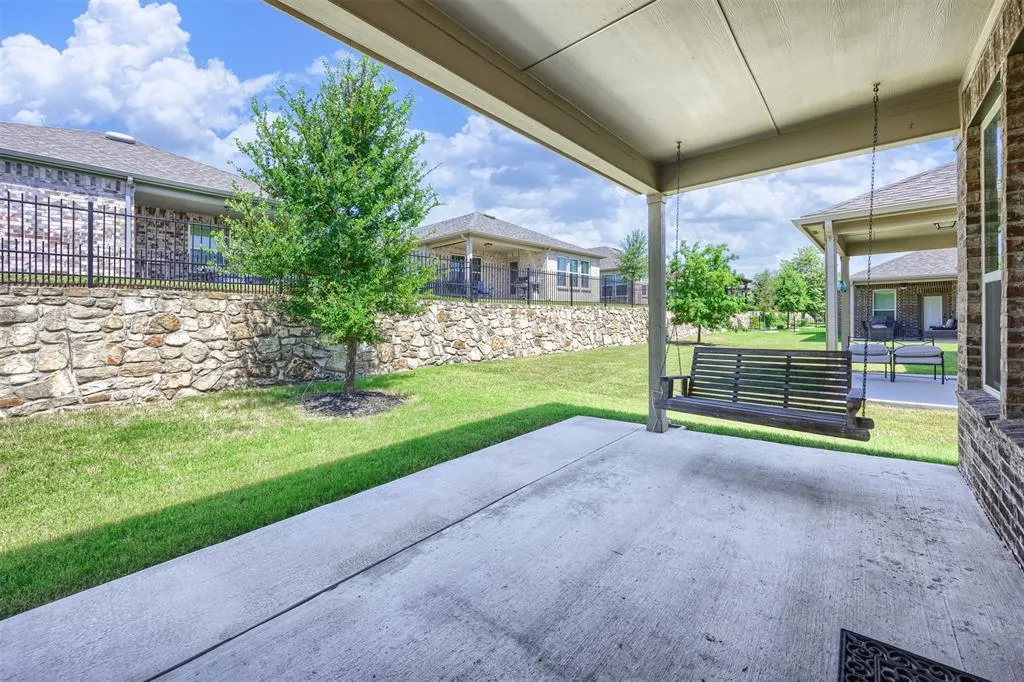
| Exclusions | TV,Back Porch Swing,All furniture,Rugs,Art,Refrigerator,Items in garage |
| Year Built | 2022 |
| Architectural Style | Traditional |
| Levels | One |
| Unexempt Taxes | 6288 |
| Will Subdivide | No |
| Property Subtype | Single Family Residence |
| Subdivision Name | Trinity Falls Planning Unit 3 Ph 5c |
| Transaction Type | For Sale |
| Occupant Type | Vacant |
| County | Collin |
| Property Type | Residential |
| Security Features | Smoke Detector(s) |
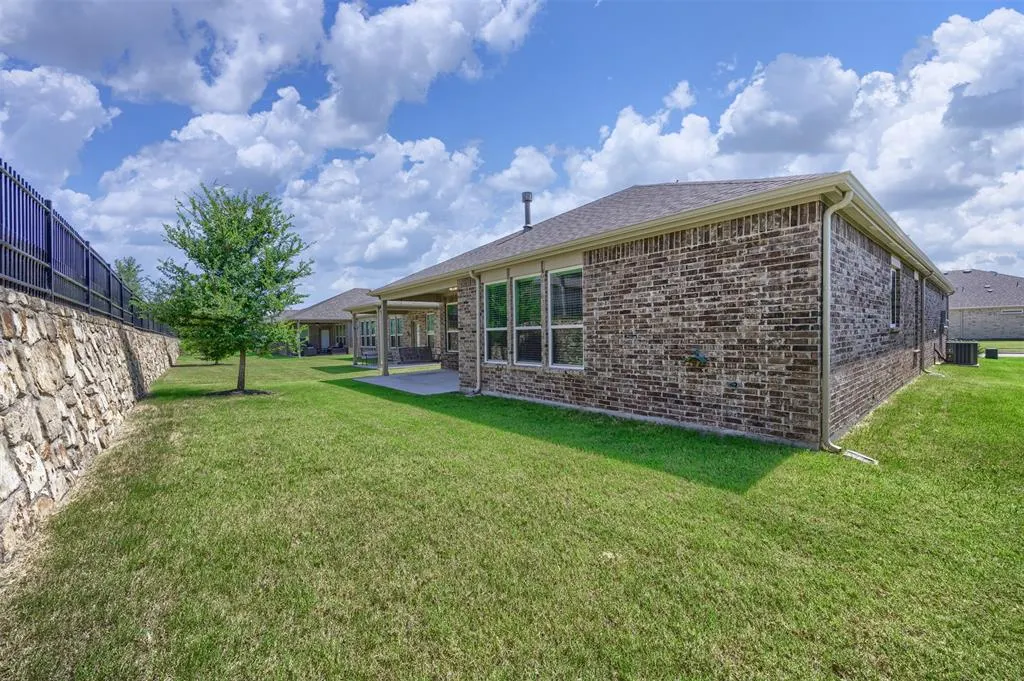
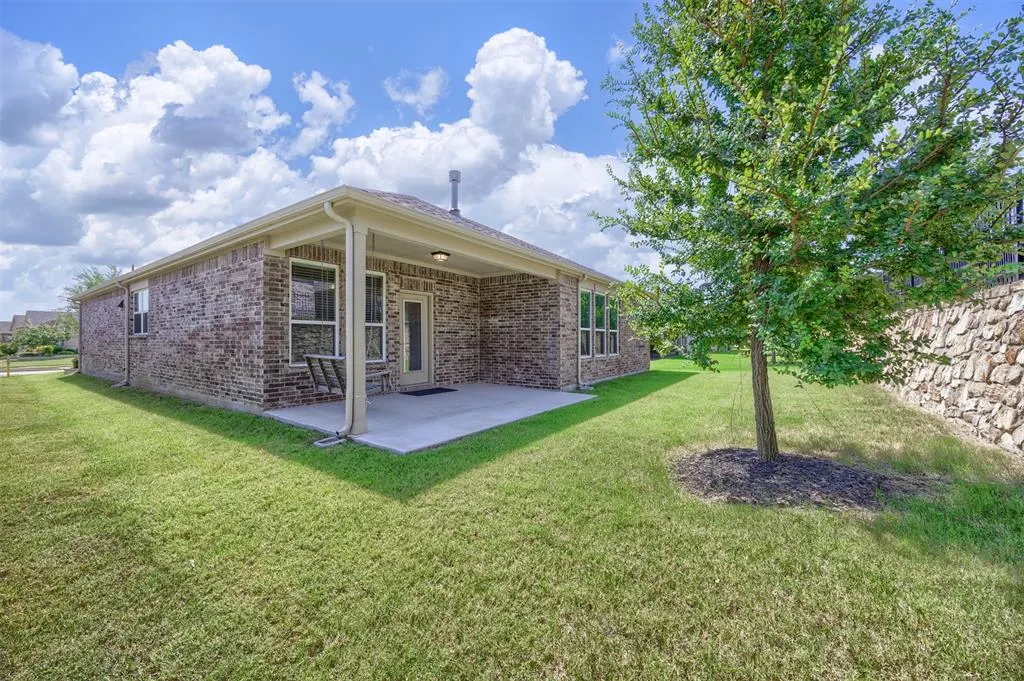
| Construction Materials | Brick |
| Association Fee Frequency | Quarterly |
| Year Built Details | Preowned |
| HOA Type | Mandatory |
| Green Energy Efficient | 12 inch+ Attic Insulation,HVAC,Lighting,Thermostat,Windows |
| Special Notes | Survey Available |
| Full Baths | 2 |
| Status | Active |
| Directions | Use GPS for multiple Routes |
| City | McKinney |
| Elementary School Name | Ruth and Harold Frazier |
| High School | McKinney North |
| Elementary School | Ruth and Harold Frazier |
| Virtual Tour URL Unbranded | https://www.propertypanorama.com/instaview/ntreis/21337947 |
| Virtual Tour URL Branded | my.matterport.com/show/?m=de9vDNpy1SU |
| Standard Status | Active |
| Listing Terms | Cash,Conventional,FHA,VA Loan |
Interior Features
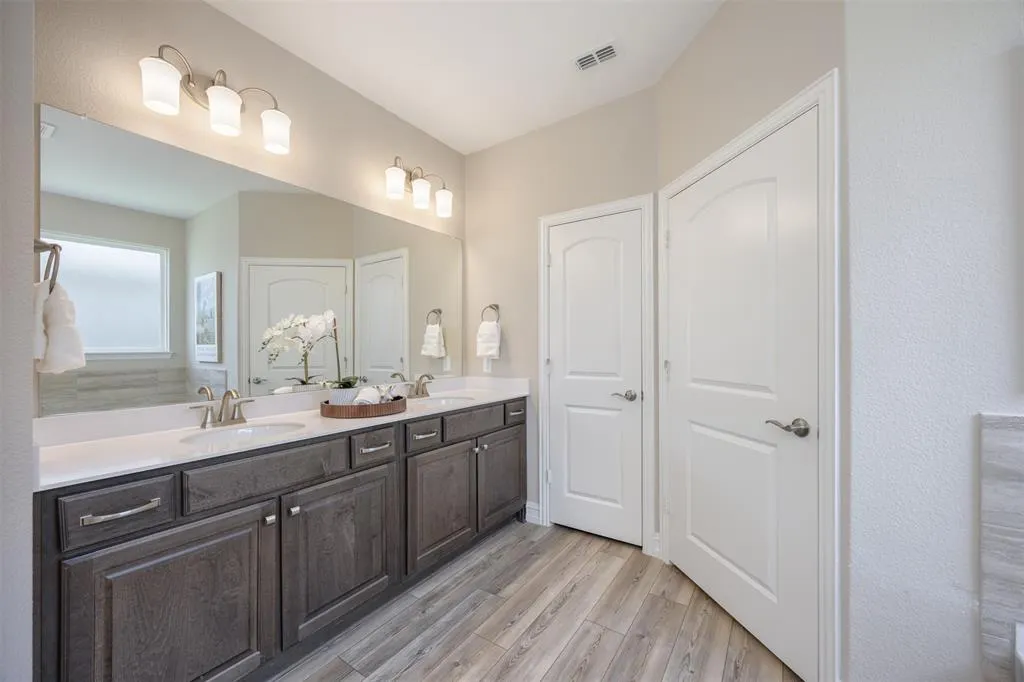
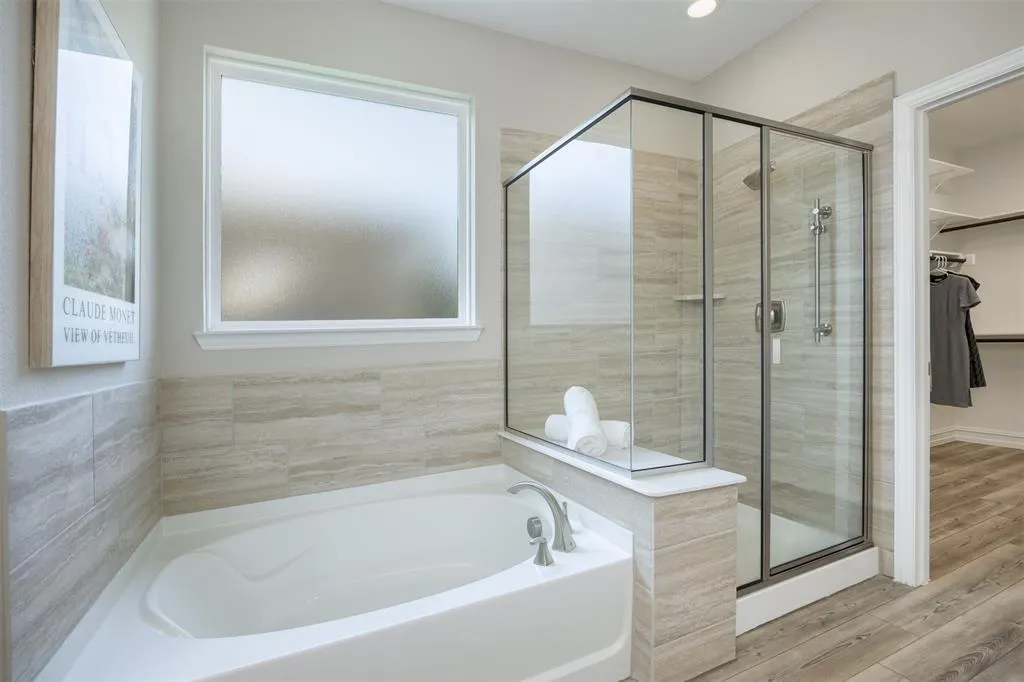
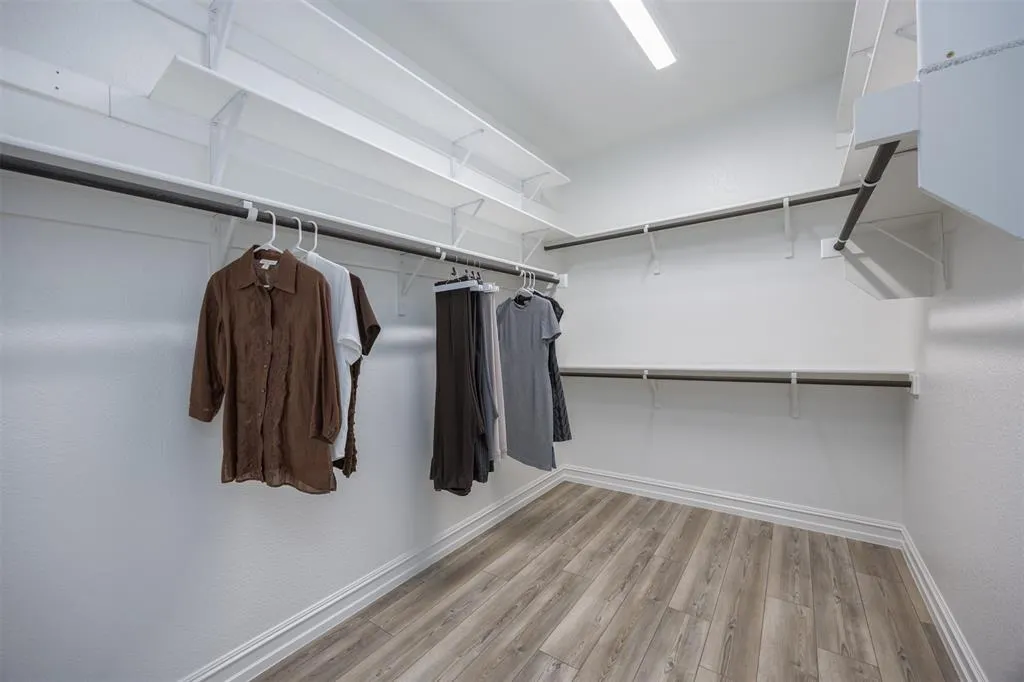
| Interior Features | Built-in Features,Cable TV Available,Decorative Lighting,Double Vanity,Eat-in Kitchen,Flat Screen Wiring,High Speed Internet Available,Kitchen Island,Open Floorplan,Pantry,Walk-In Closet(s) |
|---|---|
| Flooring | Luxury Vinyl Plank |
| Fireplace Features | Decorative,Electric,Gas Logs,Living Room |
| Fireplaces Total | 1 |
| Dining Areas | 1 |
| Living Areas | 1 |
| Room Count | 7 |
| Lock Box Type | Supra |
| Total Bedrooms | 2 |
| Total Baths | 2 |
| Window Features | Window Coverings |
Exterior Features
| Exterior Features | Covered Patio/Porch,Rain Gutters |
|---|---|
| Lot Features | Few Trees,Interior Lot,Landscaped |
| Vegetation | Grassed |
| Fencing | Rock/Stone,Other,None |
| Soil Type | Clay |
| Garage Length | 25 |
| Garage Width | 20 |
| Lot Size Source | Public Records |
| Parking Features | Concrete,Covered,Driveway,Enclosed,Garage,Garage Door Opener,Garage Faces Front,Garage Single Door,Kitchen Level,Lighted |
| Lot Size | Less Than .5 Acre (not Zero) |
| Covered Spaces | 2 |
| Foundation | Slab |
| Lot Size Area | 0.1340 |
| Lot Size Units | Acres |
| Planned Development | Del Webb |
| Structural Style | Single Detached |
| Garage Y/N | Yes |
| Lot Size Square Feet | 5837.0400 |
| Lot Size Acres | 0.1340 |
| Patio And Porch Features | Covered,Patio |
| Attached Garage Y/N | Yes |
Amenities
- Foreclosure
- Views
- Short Sale
- New Construction
- Adult 55+
- Lease To Own
- No HOA Fees
- Furnished
- Primary On Main
- Air Conditioning
- Seller Finance
- Green
- Fixer Upper
- Horse
- Golf
- Fireplace
- Deck
- Garage
- Basement
- Pool
Property vs Single Family Average in 75071
Price
Taxes
Year Built
Visits
 © 2026 North Texas Real Estate Information Systems, Inc. All rights reserved. Disclaimer: All information deemed reliable but not guaranteed and should be independently verified. All properties are subject to prior sale, change or withdrawal. Neither listing broker(s) nor eXp Realty in Metrotex shall be responsible for any typographical errors, misinformation, misprints and shall be held totally harmless. The database information herein is provided from and copyrighted by the North Texas Real
