
Eco Friendly - Adult 55+
Address
208 Long Pines Drive, McKinney, TX
Price
$ 549,000
Property Attributes
- MLS#21297763
- TypeSingle Family
- Listing Status Active
- CountyCOLLIN
- CityMcKinney
- NeighborhoodTrinity Falls Planning Unit 3 Ph 5c
- Zip75071
- StyleTraditional
- Year Built2023
- Taxes$ 6796
- Price$ 549,000
- Bedrooms3
- Full Bathrooms2
- Half Bathrooms0
- Sqr Footage2230
- Lot Size0.129 Acres
Data Source:
North Texas Real Estate Info Systems (NTREIS)
Property Description
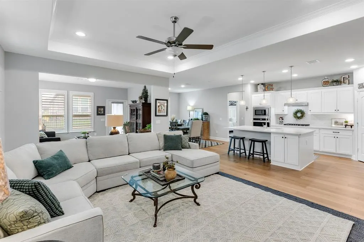
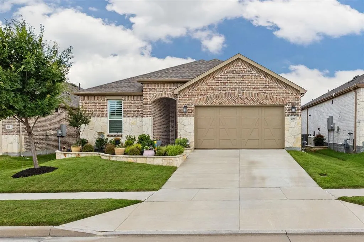
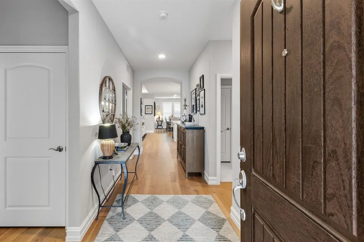
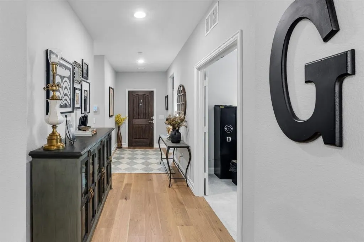
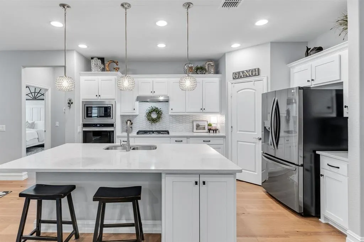
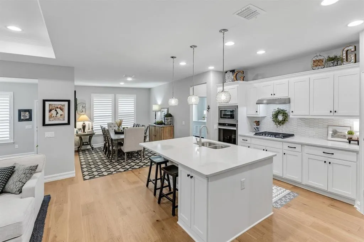
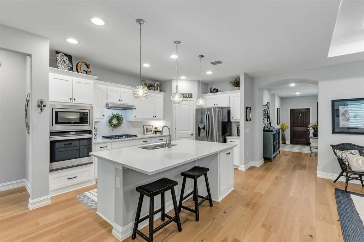
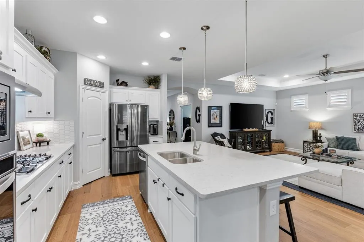
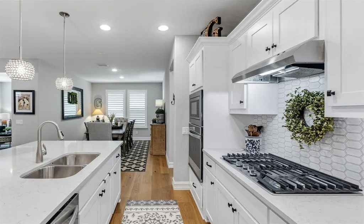
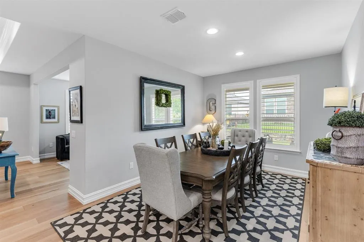
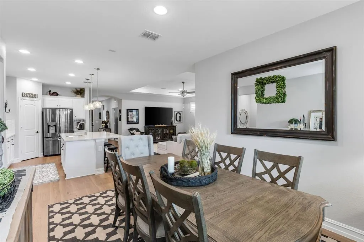
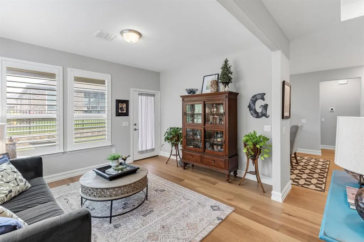
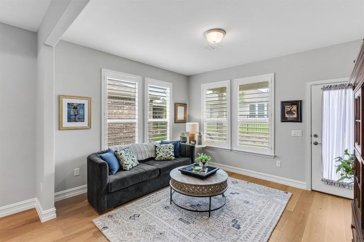
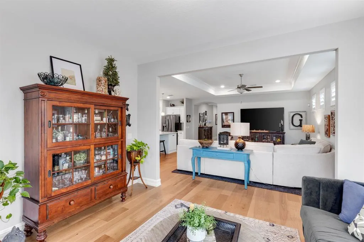
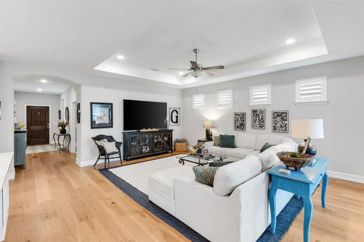
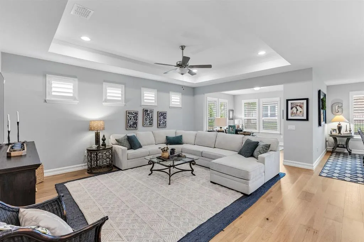
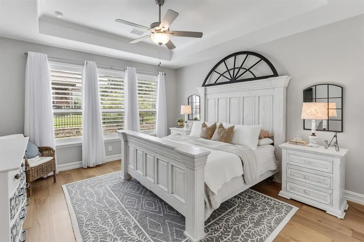
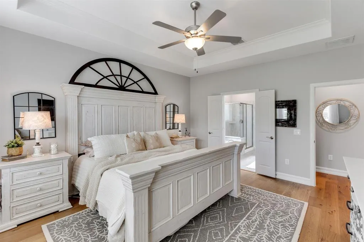
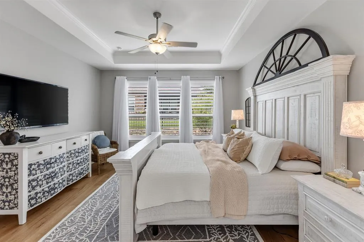
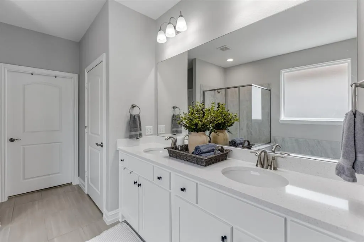
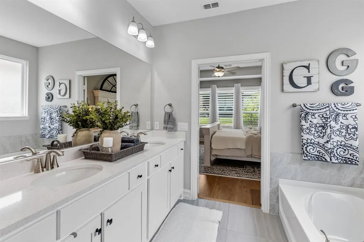
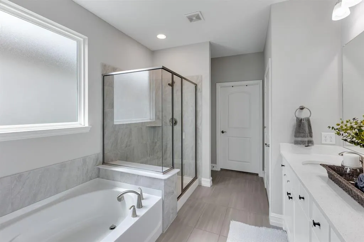
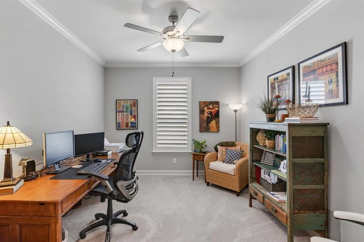
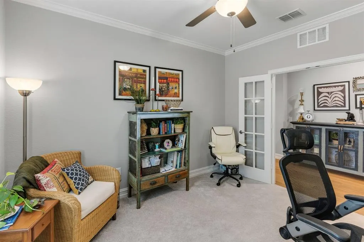
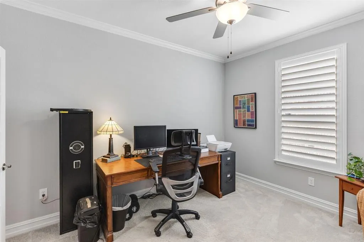
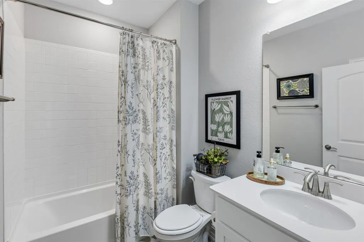
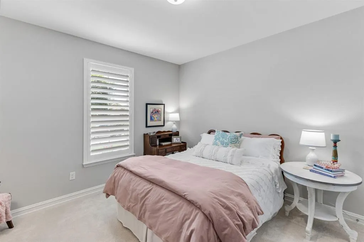
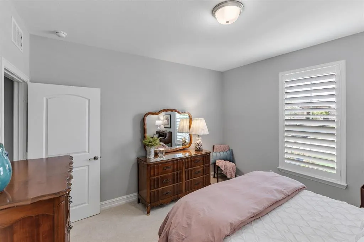
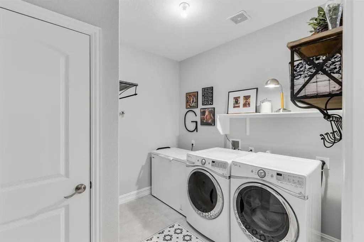
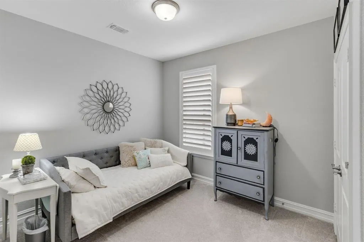
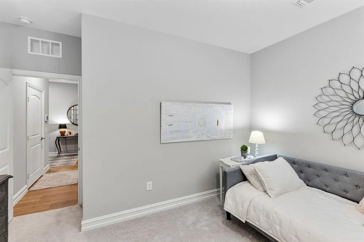
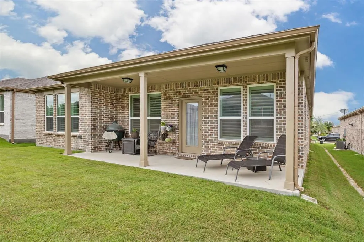
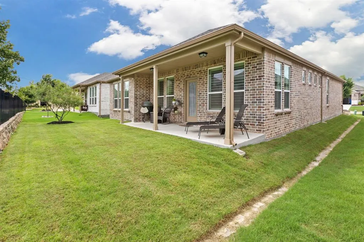
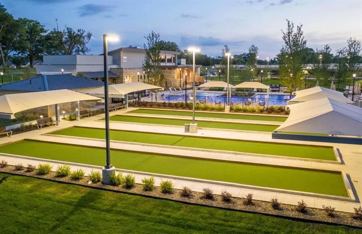
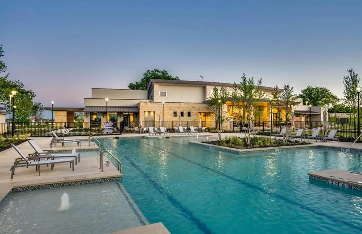
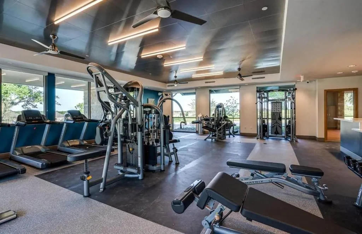
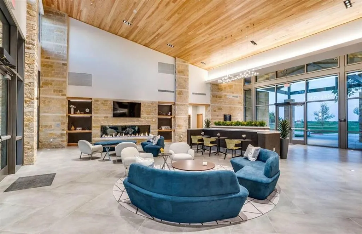
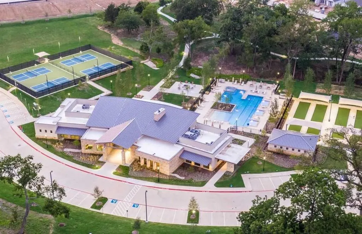
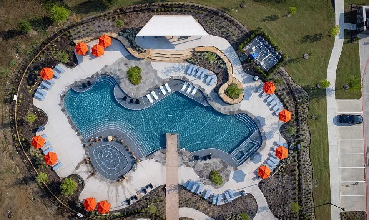
This one shows like a magazine photo spread! Beautiful and meticulously maintained north facing home with one of the largest floor plans built in the area. With 3 bedrooms plus a dedicated Study and a fabulous Sunroom, you'll love the openness and generous light in this home! The heart of the home is a very spacious living area, seamlessly connected to a well-appointed kitchen and dining space and a sunroom, which could be used as a craft room, second office, or a cozy reading area! Gorgeous Plantation shutters throughout, and nice architectural details such as tray ceilings, crown molding, and arched entry way. Low maintenance LVP flooring throughout living and dining areas. The kitchen features a Huge Island which is a great gathering place when entertaining, plus a gas cooktop, walk in pantry, stainless appliances and soft close cabinets! The primary suite is a retreat of its own, featuring a private bath with elegant finishes, a separate tub and shower, double sinks, huge walk in closet and a linen closet! Private office with double french doors, crown molding and ceiling fan. The 2 secondary bedrooms work great for guests. Nice size laundry room has room for a freezer and more! Grassy back yard with covered patio, great for BBQs! Enjoy this energy efficient home with tankless water heater, Energy Star appliances, Low E windows, and high efficiency HVAC! Seller will pay off solar panels at closing, and they will save you hundreds of dollars every month! ELECTRIC BILLS UNDER $50 ALL YEAR LONG! Residents enjoy two amenity centers, the main Trinity Falls center, plus the amenity center exclusive to Del Webb residents. Features include a resort style pool, fitness center, tennis, pickleball, bocce ball, dog park, and a clubhouse where you can partake in a variety of classes, games and clubs! Trinity Falls is located in a growing area near Hwy 75 and the Outer Loop, both make it convenient to shopping, entertainment and medical facilities!
| Elementary School |
|---|
| Ruth and Harold Frazier Elementary School |
| Price History | |
|---|---|
| 6/13/2026 | Listed $550,000 |
| 7/30/2026 | 1$549,000 |
General Features
| Heating | Central,Electric,Natural Gas |
|---|---|
| Cooling | Ceiling Fan(s),Central Air,Electric |
| Utilities | Community Mailbox,Curbs,Individual Gas Meter,Individual Water Meter,MUD Sewer,MUD Water,Natural Gas Available,Outside City Limits,Sidewalk,Underground Utilities |
| Possession | Negotiable |
| Roof | Composition |
| Appliances | Dishwasher,Disposal,Electric Oven,Gas Cooktop,Microwave,Plumbed For Gas in Kitchen,Tankless Water Heater,Vented Exhaust Fan |
| Assoc Fees | 420 |
| Number of Garage Spaces | 2 |
| School District | McKinney ISD |
| HOA Fee Includes | Full Use of Facilities,Management Fees |
| Exclusions | Mounted TV's. Mounts will remain |
| Year Built | 2023 |
| Architectural Style | Traditional |
| Community Features | Club House,Community Pool,Curbs,Fitness Center,Jogging Path/Bike Path,Park,Pickle Ball Court,Playground,Pool,Sidewalks,Tennis Court(s) |
| Levels | One |
| Unexempt Taxes | 6796 |
| Will Subdivide | No |
| Property Subtype | Single Family Residence |
| Subdivision Name | Trinity Falls Planning Unit 3 Ph 5c |
| Transaction Type | For Sale |
| County | Collin |
| Property Type | Residential |
| Security Features | Burglar,Carbon Monoxide Detector(s),Security System,Security System Owned,Smoke Detector(s) |
| Construction Materials | Brick |
| Association Fee Frequency | Quarterly |
| Year Built Details | Preowned |
| HOA Type | Mandatory |
| Green Energy Efficient | 12 inch+ Attic Insulation,Solar Electric System - Owned |
| Special Notes | Deed Restrictions,Survey Available |
| Full Baths | 2 |
| Status | Active |
| Directions | Easy access from Hwy 75 and Laud Howell Parkway or the Outer Loop! |
| City | McKinney |
| Other Equipment | Irrigation Equipment |
| Elementary School Name | Ruth and Harold Frazier |
| High School | McKinney North |
| Green Energy Generation | Solar,Owned |
| Elementary School | Ruth and Harold Frazier |
| Virtual Tour URL Unbranded | https://www.propertypanorama.com/instaview/ntreis/21297763 |
| Standard Status | Active |
| Listing Terms | Cash,Conventional,FHA,VA Loan |
Interior Features
| Interior Features | Built-in Features,Decorative Lighting,Double Vanity,High Speed Internet Available,Kitchen Island,Open Floorplan,Pantry,Walk-In Closet(s) |
|---|---|
| Flooring | Carpet,Ceramic Tile,Luxury Vinyl Plank |
| Dining Areas | 1 |
| Living Areas | 1 |
| Room Count | 9 |
| Lock Box Type | Blue BT LE |
| Total Bedrooms | 3 |
| Total Baths | 2 |
| Window Features | Shutters,Window Coverings |
| Laundry Features | Electric Dryer Hookup,Utility Room,Washer Hookup,Other |
Exterior Features
| Exterior Features | Covered Patio/Porch,Rain Gutters |
|---|---|
| Lot Features | Few Trees,Interior Lot,Landscaped,Sprinkler System,Subdivision |
| Fencing | Partial,Wrought Iron |
| Soil Type | Unknown |
| Garage Length | 20 |
| Garage Width | 21 |
| Parking Features | Driveway,Garage Door Opener,Garage Faces Front,Inside Entrance |
| Lot Size | Less Than .5 Acre (not Zero) |
| Covered Spaces | 2 |
| Lot Size Area | 0.1290 |
| Lot Size Dimensions | 51'x111' |
| Lot Size Units | Acres |
| Structural Style | Single Detached |
| Garage Y/N | Yes |
| Lot Size Square Feet | 5619.2400 |
| Lot Size Acres | 0.1290 |
| Patio And Porch Features | Covered |
| Attached Garage Y/N | Yes |
Amenities
- Foreclosure
- Views
- Short Sale
- New Construction
- Adult 55+
- Lease To Own
- No HOA Fees
- Furnished
- Primary On Main
- Air Conditioning
- Seller Finance
- Green
- Fixer Upper
- Horse
- Golf
- Fireplace
- Deck
- Garage
- Basement
- Pool
Property vs Single Family Average in 75071
Price
Taxes
Year Built
Visits
 © 2026 North Texas Real Estate Information Systems, Inc. All rights reserved. Disclaimer: All information deemed reliable but not guaranteed and should be independently verified. All properties are subject to prior sale, change or withdrawal. Neither listing broker(s) nor eXp Realty in Metrotex shall be responsible for any typographical errors, misinformation, misprints and shall be held totally harmless. The database information herein is provided from and copyrighted by the North Texas Real
