
Adult 55+
Address
1220 Isabella Lane, Savannah, TX
Price
$ 393,900
Property Attributes
- MLS#21224960
- TypeSingle Family
- Listing Status Active
- CountyDENTON
- CitySavannah
- NeighborhoodIsabella Village At Savannah P
- Zip76227
- StyleTraditional
- Year Built2013
- Taxes$ 9947
- Price$ 393,900
- Bedrooms3
- Full Bathrooms2
- Half Bathrooms0
- Sqr Footage2432
- Lot Size0.155 Acres
Data Source:
North Texas Real Estate Info Systems (NTREIS)
Property Description
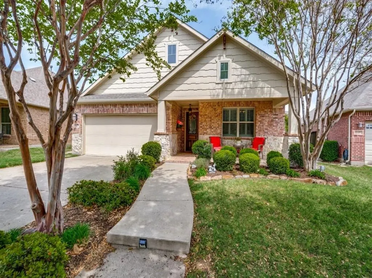
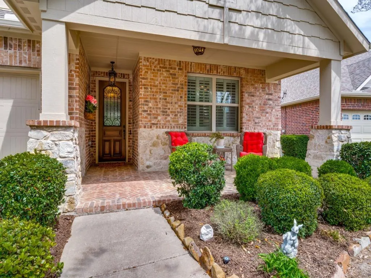
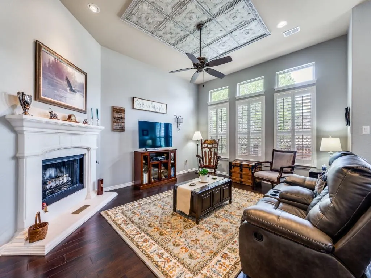
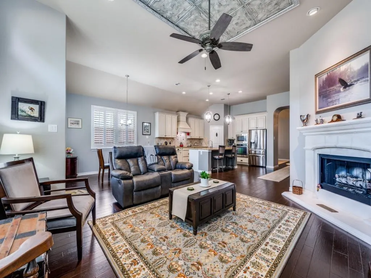
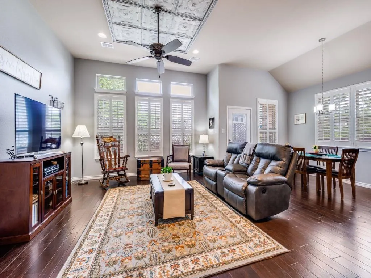
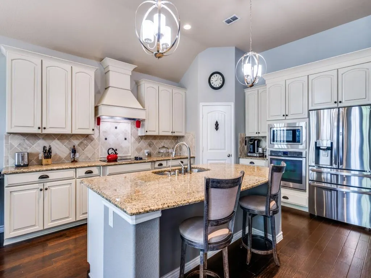
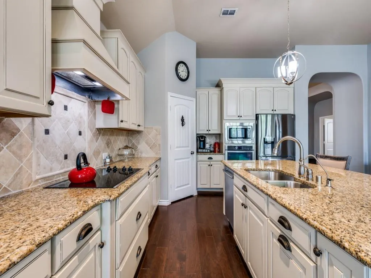
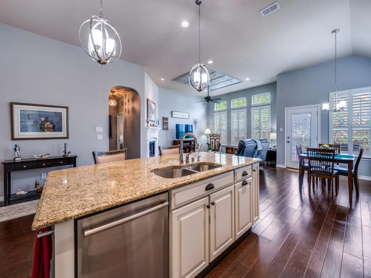
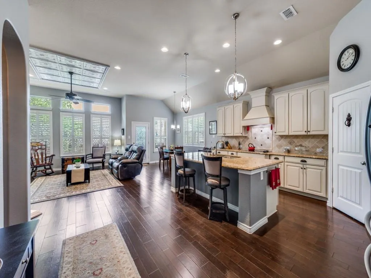
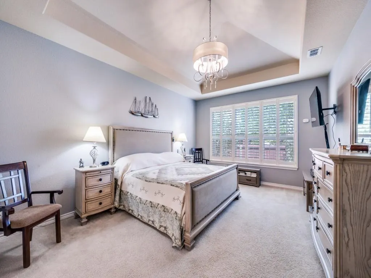
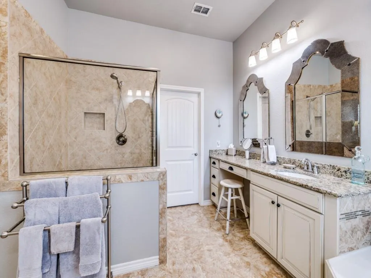
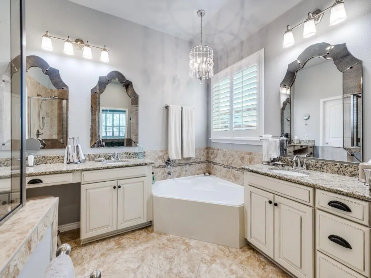
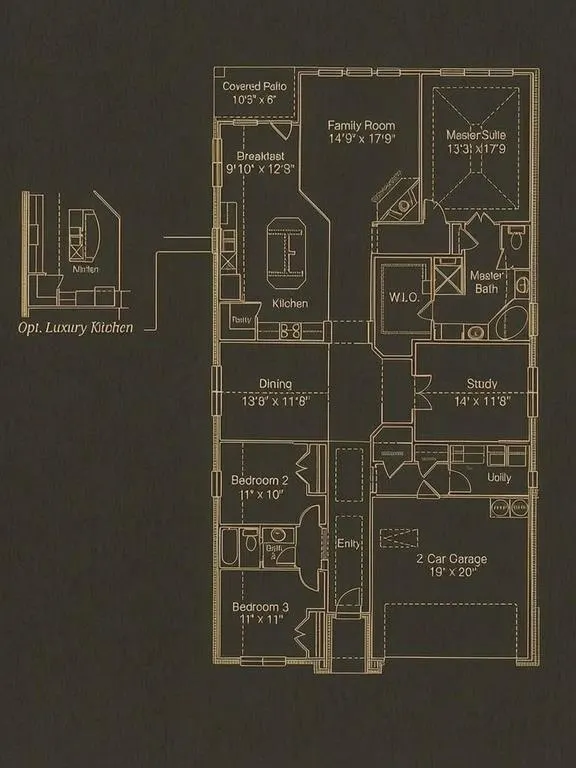
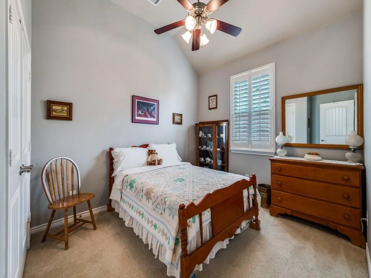
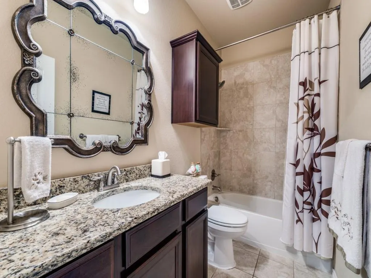
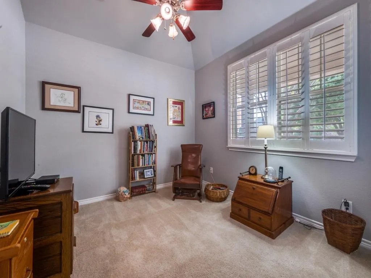
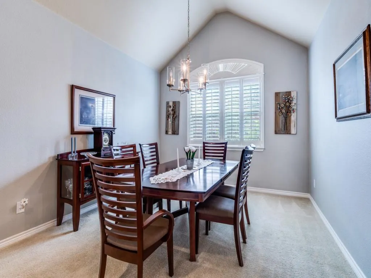
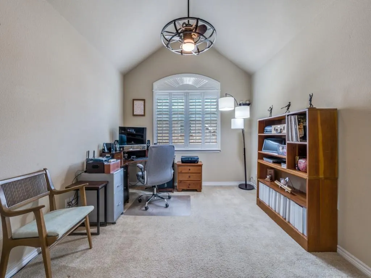
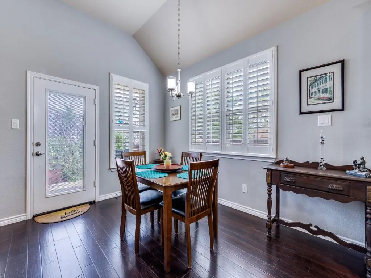
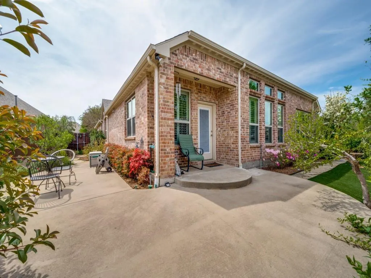
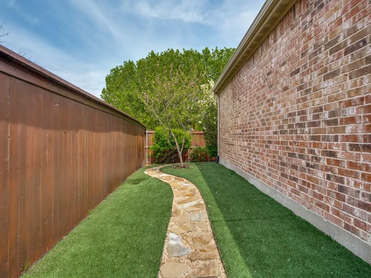
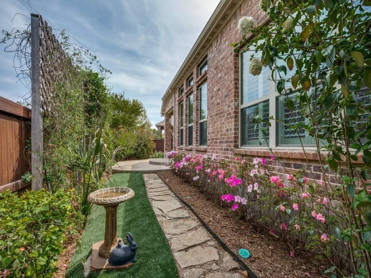
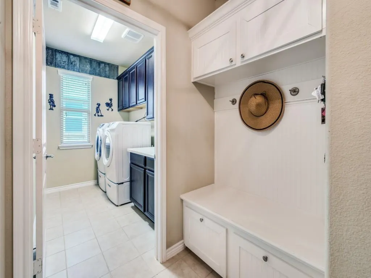
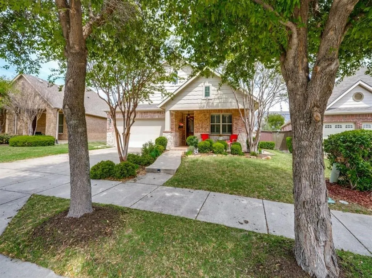
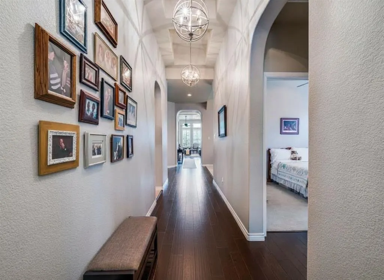
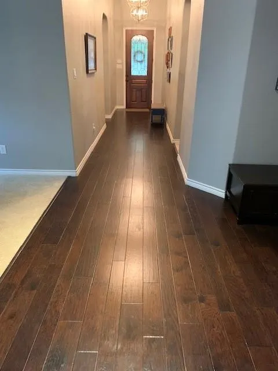
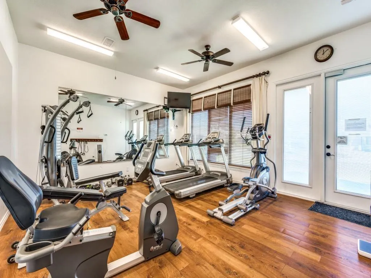
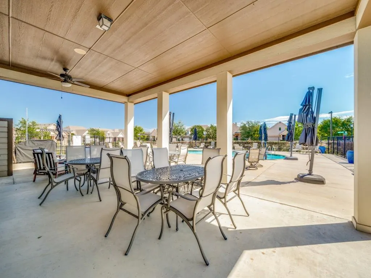
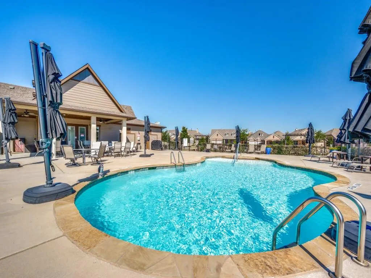
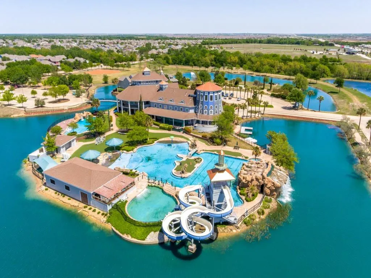
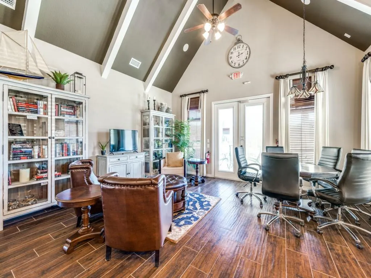
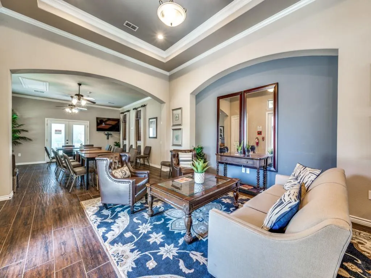
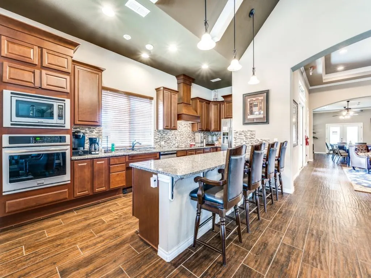
This charming move-in-ready single-level home sits in Isabella Village, an active adult 55+ neighborhood within the master-planned Savannah community. Offering 2,432 square feet, this 3-bedroom, 2-bathroom home features an open, light-filled layout with hardwood floors throughout, plantation shutters, updated lighting, and a dedicated home office ideal for crafts, hobbies, or remote work. A Versalift attic system adds convenient storage. Out front, a covered porch invites quiet mornings with coffee and easy conversation with neighbors passing by. Out back, an extended patio invites you to relax, surrounded by low-maintenance turf and perennial plantings that stay green through every season, plus a peach tree that rewards you each summer. The HOA handles front and side yard lawn care, fertilizing, tree trimming, and weeding, so your weekends stay free. Residents enjoy resort-style amenities at Club Isabella, including a pool, bocce court, fire pit, and fitness room. The broader Savannah community, open to all ages, adds fishing, a water park, walking trails, and tennis courts that also accommodate pickleball. The location is minutes from HEB, Costco, dining, and healthcare, with easy access to the PGA and Universal Studios area attractions. This home is part of age-restricted housing, requiring at least one resident to be 55 or older, with no permanent residents under 18. Visiting loved ones are always welcome. Schedule your private showing or virtual tour today and experience relaxed, connected 55+ living in Isabella Village.
| Elementary School |
|---|
| Savannah Elementary School |
| Price History | |
|---|---|
| 4/1/2026 | Listed $420,000 |
| 4/18/2026 | 3$408,000 |
| 5/29/2026 | 2$399,900 |
| 7/3/2026 | 2$393,900 |
General Features
| Heating | Central,Fireplace(s),Natural Gas |
|---|---|
| Cooling | Central Air,Electric |
| Utilities | Cable Available,Co-op Electric,MUD Sewer,MUD Water,Natural Gas Available |
| Possession | Negotiable |
| Roof | Composition |
| Appliances | Dishwasher,Disposal,Electric Cooktop,Electric Oven,Gas Water Heater,Microwave,Vented Exhaust Fan |
| Assoc Fees | 1154 |
| Number of Garage Spaces | 2 |
| School District | Denton ISD |
| HOA Fee Includes | Front Yard Maintenance |
| Year Built | 2013 |
| Architectural Style | Traditional |
| Community Features | Club House,Community Pool,Fishing,Fitness Center,Pickle Ball Court,Tennis Court(s),Other |
| Levels | One |
| Unexempt Taxes | 9947 |
| Will Subdivide | No |
| Property Subtype | Single Family Residence |
| Subdivision Name | Isabella Village At Savannah P |
| Transaction Type | For Sale |
| Occupant Type | Owner |
| County | Denton |
| Property Type | Residential |
| Security Features | Carbon Monoxide Detector(s),Smoke Detector(s) |
| Construction Materials | Brick,Fiber Cement,Rock/Stone |
| Association Fee Frequency | Semi-Annual |
| Year Built Details | Preowned |
| Accessory Unit Y/N | No |
| HOA Type | Mandatory |
| Special Notes | Age-Restricted |
| Full Baths | 2 |
| Status | Active |
| Directions | use GPS |
| City | Savannah |
| Elementary School Name | Savannah |
| High School | Ray Braswell |
| Green Water Conservation | Efficient Hot Water Distribution |
| Elementary School | Savannah |
| Virtual Tour URL Unbranded | https://www.propertypanorama.com/instaview/ntreis/21224960 |
| Standard Status | Active |
| Listing Terms | Cash,Conventional,FHA,VA Loan,Other |
Interior Features
| Interior Features | Cable TV Available,Decorative Lighting,Double Vanity,Granite Counters,High Speed Internet Available,Kitchen Island,Open Floorplan,Pantry,Walk-In Closet(s) |
|---|---|
| Flooring | Carpet,Tile,Wood |
| Fireplace Features | Gas Starter,Great Room |
| Fireplaces Total | 1 |
| Dining Areas | 2 |
| Living Areas | 1 |
| Room Count | 8 |
| Lock Box Type | Supra |
| Total Bedrooms | 3 |
| Total Baths | 2 |
| Window Features | Shutters |
| Laundry Features | Electric Dryer Hookup,Washer Hookup |
Exterior Features
| Lot Features | No Backyard Grass,Sprinkler System |
|---|---|
| Fencing | Wood |
| Soil Type | Unknown |
| Parking Features | Driveway,Garage,Garage Door Opener,Garage Faces Front |
| Lot Size | Less Than .5 Acre (not Zero) |
| Covered Spaces | 2 |
| Foundation | Slab |
| Lot Size Area | 0.1550 |
| Lot Size Units | Acres |
| Structural Style | Single Detached |
| Garage Y/N | Yes |
| Lot Size Square Feet | 6751.8000 |
| Lot Size Acres | 0.1550 |
| Patio And Porch Features | Covered,Front Porch,Patio,Wrap Around |
| Attached Garage Y/N | Yes |
Amenities
- Foreclosure
- Views
- Short Sale
- New Construction
- Adult 55+
- Lease To Own
- No HOA Fees
- Furnished
- Primary On Main
- Air Conditioning
- Seller Finance
- Green
- Fixer Upper
- Horse
- Golf
- Fireplace
- Deck
- Garage
- Basement
- Pool
Property vs Single Family Average in 76227
Price
Taxes
Year Built
Visits
 © 2026 North Texas Real Estate Information Systems, Inc. All rights reserved. Disclaimer: All information deemed reliable but not guaranteed and should be independently verified. All properties are subject to prior sale, change or withdrawal. Neither listing broker(s) nor eXp Realty in Metrotex shall be responsible for any typographical errors, misinformation, misprints and shall be held totally harmless. The database information herein is provided from and copyrighted by the North Texas Real
