
Eco Friendly - Adult 55+
Address
620 Caudle Lane, Savannah, TX
Price
$ 394,000
Property Attributes
- MLS#21265154
- TypeSingle Family
- Listing Status Active
- CountyDENTON
- CitySavannah
- NeighborhoodIsabella Village At Savannah P
- Zip76227
- StyleSingle Family Residence
- Year Built2015
- Taxes$ 8500
- Price$ 394,000
- Bedrooms3
- Full Bathrooms2
- Half Bathrooms0
- Sqr Footage2119
- Lot Size0.143 Acres
Data Source:
North Texas Real Estate Info Systems (NTREIS)
Property Description
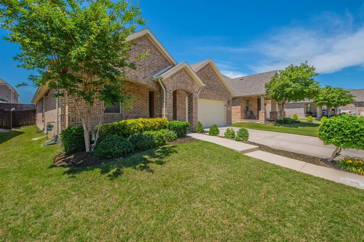
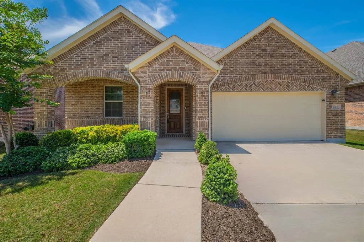
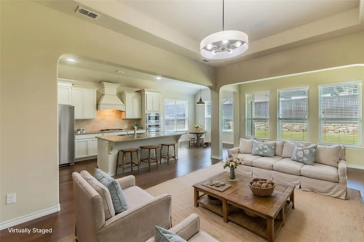
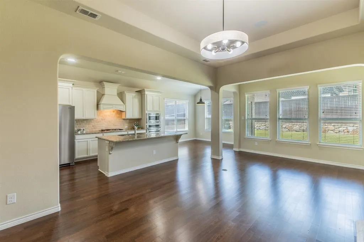
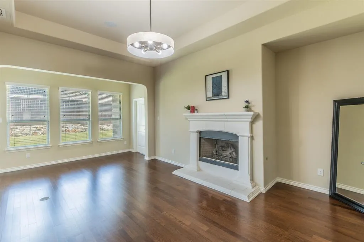
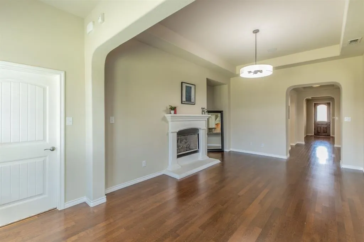
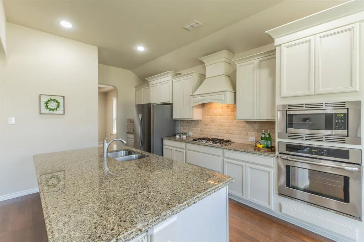
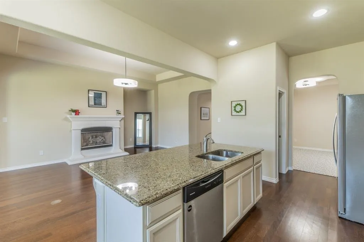
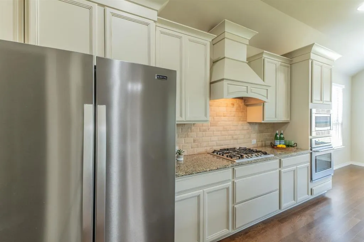
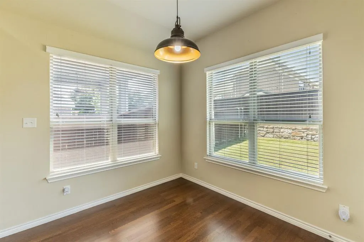
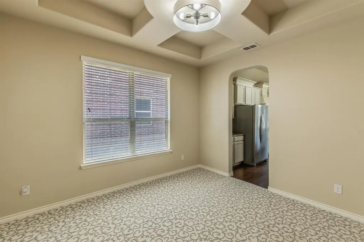
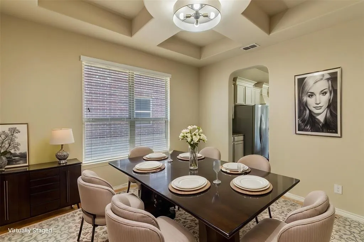
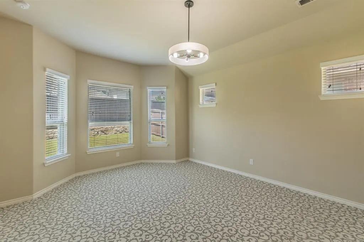
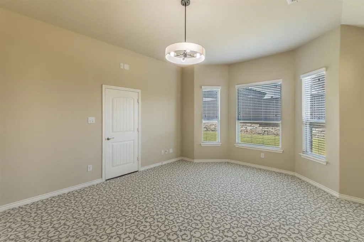
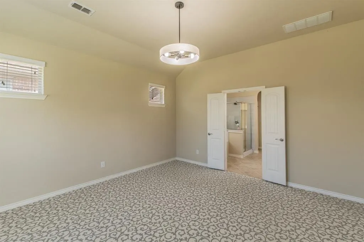
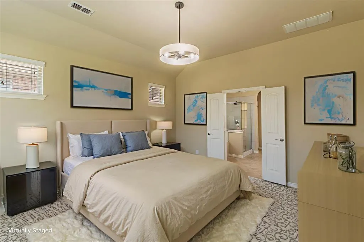
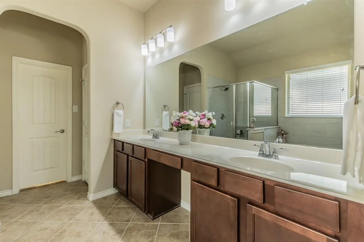
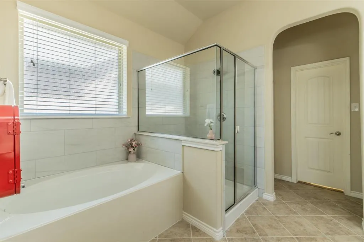
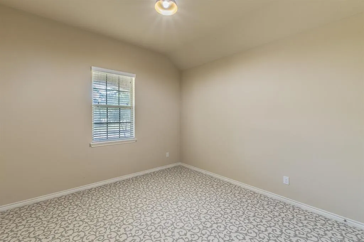
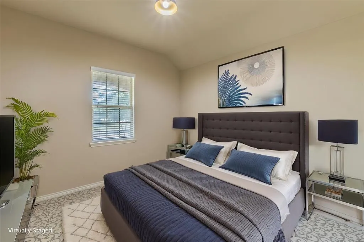
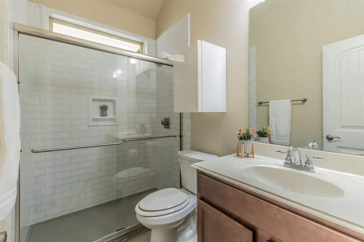
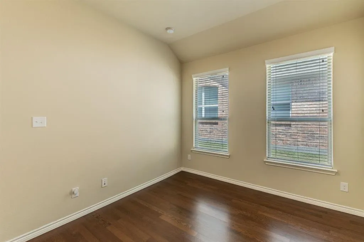
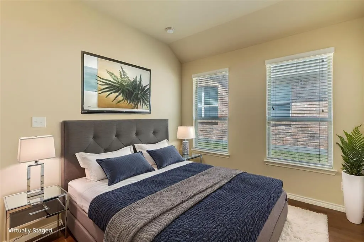
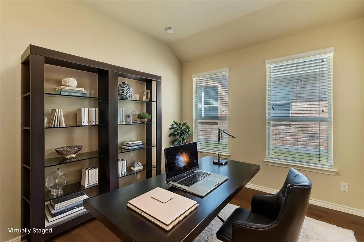
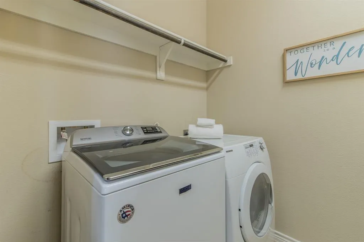
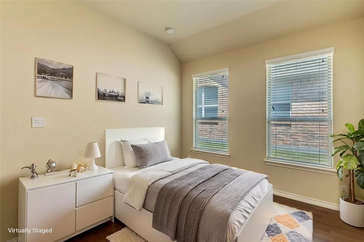
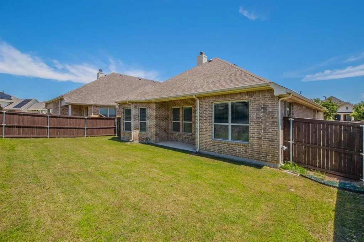
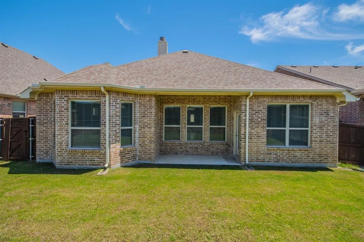
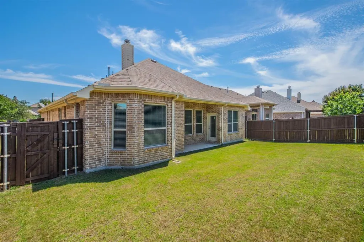
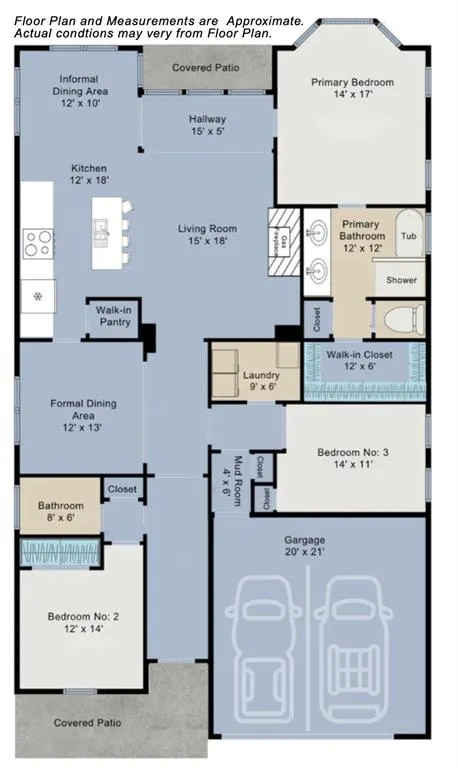
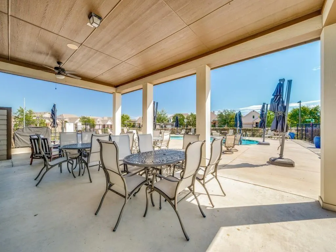
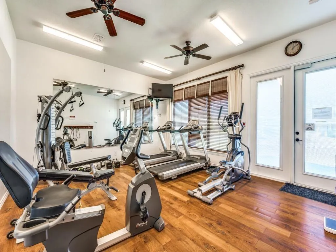
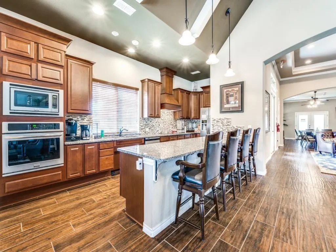
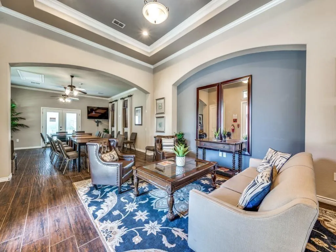
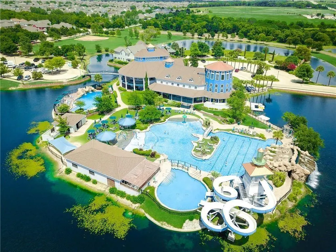
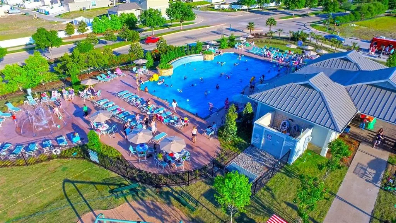
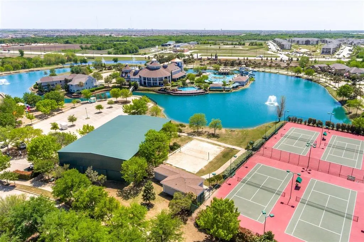
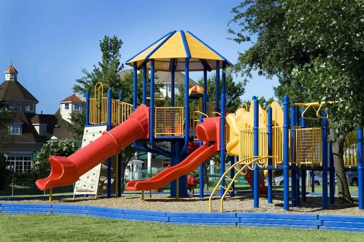
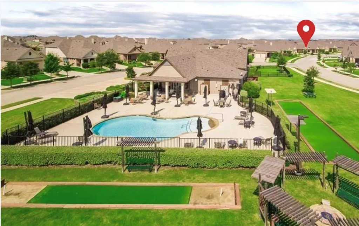
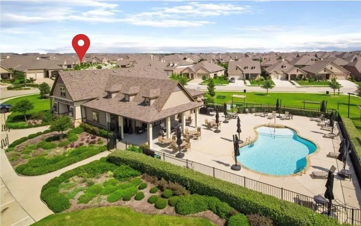
Move-in condition in an ACTIVE ADULT 55+ COMMUNITY within the resort-style amenity-rich Savannah master-planned community. This home is one of the larger floor plans in the small, quaint Isabella Village 55+ community, which combines an active adult community with Savannah’s extensive amenities. Isabella Village offers a vibrant and diverse living experience for those 55+. The HOA maintains the front and side landscaping. This adorable home has 3 bedrooms, offering the flexibility to use the 3rd as an office, a second living area, or a flex room for the grandkids! The bright open floor plan offers tremendous natural light and flexibility. This home faces east, with a front-entry garage. The spacious kitchen has stainless steel appliances and gas cooking. The large island can comfortably seat 4. The kitchen has abundant storage and a large walk-in pantry. The three bedrooms are situated for maximum privacy. Both bathrooms have been remodeled and have easy access to oversized showers, while the primary bathroom also has a soaking tub. All exterior doors and windows were recently caulked and resealed for energy efficiency. New carpet 2023, fence re-stained 2025, and new disposal 2025. All lighting in the home has been replaced with easy-change bulbs, designed to accommodate older hands when replacing. The fireplace logs, grate, and screen were upgraded in 2024. The primary bath has a locking medicine cabinet. Both bathrooms have storage. The home is wired for surround sound in the family room and on the covered back porch. A new tree was added in front of the home. This home is move-in ready. The clubhouse for Isabella Village is just around the corner with its own pool and gym. Savannah's master planned, golf-cart community is rich with hike and bike trails, tennis and basketball courts, soccer and baseball fields and numerous parks. Located near Costco, HEB, Walmart, Kroger and Home Depot along with a variety of dining options.
| Elementary School |
|---|
| Savannah Elementary School |
| Price History | |
|---|---|
| 5/12/2026 | Listed $405,000 |
| 7/2/2026 | 3$394,000 |
General Features
| Heating | Central |
|---|---|
| Cooling | Central Air |
| Utilities | Co-op Electric,Concrete,Curbs,Electricity Connected,Individual Gas Meter,Individual Water Meter,MUD Sewer,MUD Water,Outside City Limits,Sidewalk,Underground Utilities,Unincorporated |
| Possession | Closing/Funding |
| Roof | Asphalt |
| Appliances | Dishwasher,Disposal,Gas Cooktop,Gas Oven,Gas Water Heater,Microwave,Plumbed For Gas in Kitchen |
| Assoc Fees | 1126 |
| Number of Garage Spaces | 2 |
| School District | Denton ISD |
| HOA Fee Includes | Front Yard Maintenance,Full Use of Facilities,Maintenance Grounds,Maintenance Structure,Management Fees |
| Year Built | 2015 |
| Levels | One |
| Unexempt Taxes | 8500 |
| Will Subdivide | No |
| Property Subtype | Single Family Residence |
| Subdivision Name | Isabella Village At Savannah P |
| Accessibility Features | Accessible Bath - Full,Accessible Doors |
| Transaction Type | For Sale |
| Occupant Type | Vacant |
| County | Denton |
| Property Type | Residential |
| Construction Materials | Brick |
| Association Fee Frequency | Semi-Annual |
| Year Built Details | Preowned |
| Accessory Unit Y/N | No |
| HOA Type | Mandatory |
| Special Notes | Aerial Photo,Age-Restricted,Deed Restrictions,Survey Available,Verify Tax Exemptions |
| Full Baths | 2 |
| Status | Active |
| Directions | From DNT to 380,turning into neighborhood at Savannah Blvd,turning left onto Magnolia Blvd,right onto Isabella Ln. Follow past the Isabella Club House to Caudle Ln. From the west,take 423 past 13 |
| City | Savannah |
| Elementary School Name | Savannah |
| High School | Ray Braswell |
| Elementary School | Savannah |
| Virtual Tour URL Unbranded | https://www.propertypanorama.com/instaview/ntreis/21265154 |
| Standard Status | Active |
| Listing Terms | 1031 Exchange,Cash,Conventional,FHA,USDA Loan,VA Loan |
Interior Features
| Interior Features | Decorative Lighting,Double Vanity,Eat-in Kitchen,Granite Counters,Kitchen Island,Open Floorplan,Pantry,Walk-In Closet(s) |
|---|---|
| Flooring | Carpet,Tile |
| Fireplace Features | Gas Logs |
| Fireplaces Total | 1 |
| Dining Areas | 2 |
| Living Areas | 1 |
| Room Count | 9 |
| Lock Box Type | Blue iBox |
| Total Bedrooms | 3 |
| Total Baths | 2 |
| Window Features | Bay Window(s),Window Coverings |
Exterior Features
| Exterior Features | Covered Patio/Porch,Rain Gutters,Private Yard |
|---|---|
| Fencing | Back Yard,Wood |
| Garage Length | 21 |
| Garage Width | 20 |
| Lot Size Source | Assessor |
| Parking Features | Driveway,Garage,Garage Double Door,Garage Faces Front |
| Lot Size | Less Than .5 Acre (not Zero) |
| Covered Spaces | 2 |
| Foundation | Slab |
| Lot Size Area | 0.1430 |
| Lot Size Dimensions | 115x54 |
| Lot Size Units | Acres |
| Structural Style | Single Detached |
| Garage Y/N | Yes |
| Lot Size Square Feet | 6229.0800 |
| Lot Size Acres | 0.1430 |
| Patio And Porch Features | Covered |
| Attached Garage Y/N | Yes |
Amenities
- Foreclosure
- Views
- Short Sale
- New Construction
- Adult 55+
- Lease To Own
- No HOA Fees
- Furnished
- Primary On Main
- Air Conditioning
- Seller Finance
- Green
- Fixer Upper
- Horse
- Golf
- Fireplace
- Deck
- Garage
- Basement
- Pool
Property vs Single Family Average in 76227
Price
Taxes
Year Built
Visits
 © 2026 North Texas Real Estate Information Systems, Inc. All rights reserved. Disclaimer: All information deemed reliable but not guaranteed and should be independently verified. All properties are subject to prior sale, change or withdrawal. Neither listing broker(s) nor eXp Realty in Metrotex shall be responsible for any typographical errors, misinformation, misprints and shall be held totally harmless. The database information herein is provided from and copyrighted by the North Texas Real
