
Adult 55+


Address
1441 Isabella Lane, Savannah, TX
Price
$ 364,000
Property Attributes
- MLS#21256570
- TypeSingle Family
- Listing Status Active
- CountyDENTON
- CitySavannah
- NeighborhoodIsabella Village At Savannah P
- Zip76227
- StyleSingle Family Residence
- Year Built2014
- Taxes$ 9412
- Price$ 364,000
- Bedrooms3
- Full Bathrooms2
- Half Bathrooms0
- Sqr Footage1839
- Lot Size0.174 Acres
Data Source:
North Texas Real Estate Info Systems (NTREIS)
Property Description
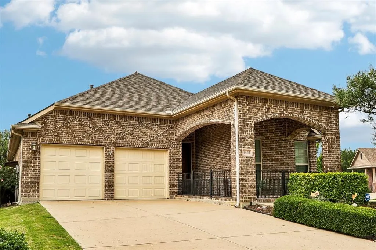
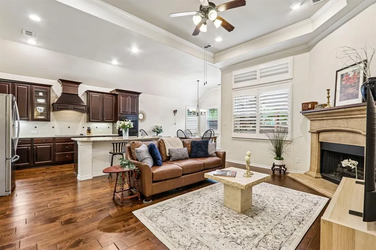
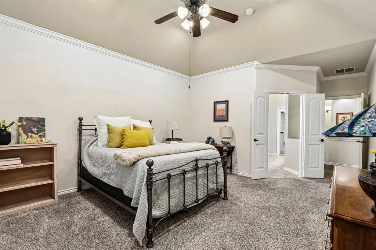
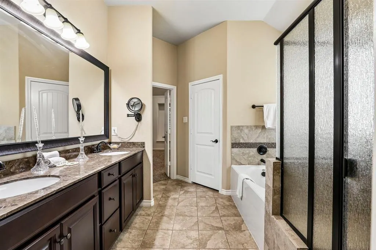
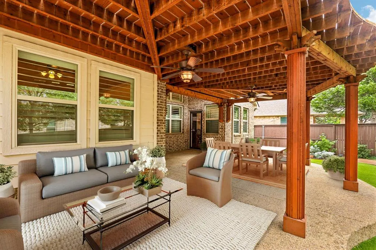
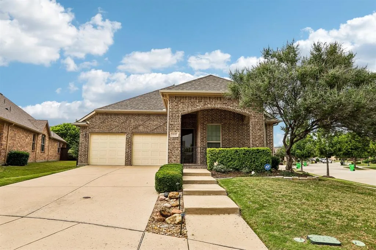
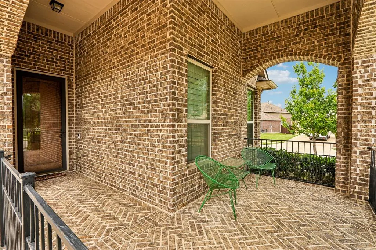
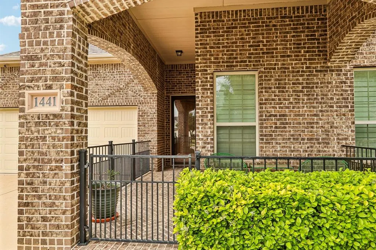
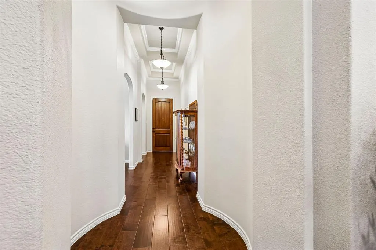
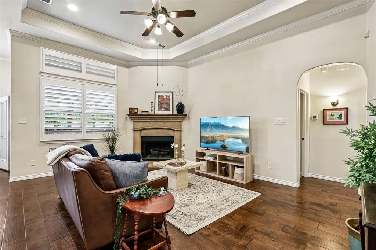
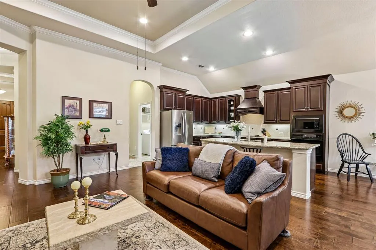
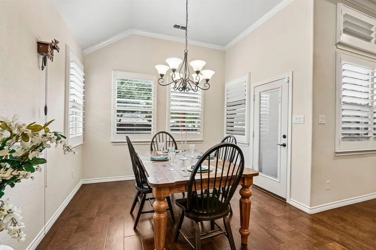
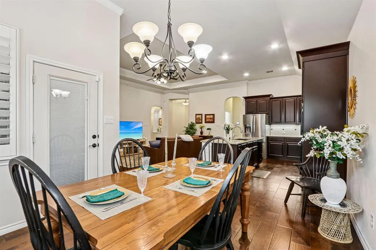
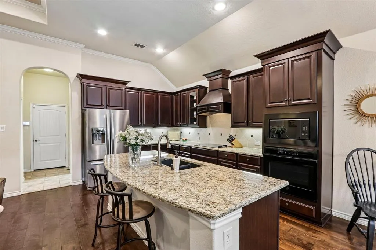
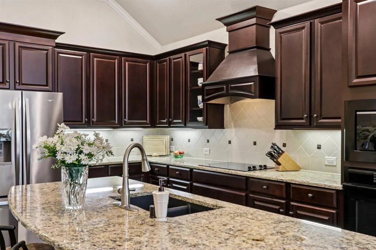
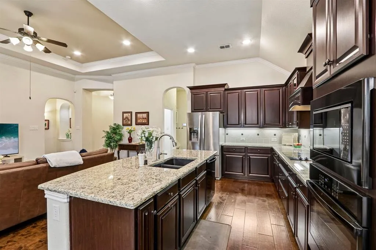
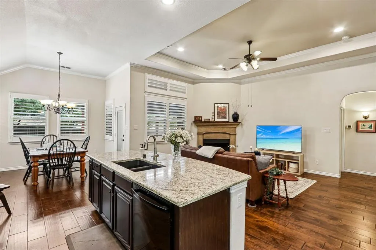
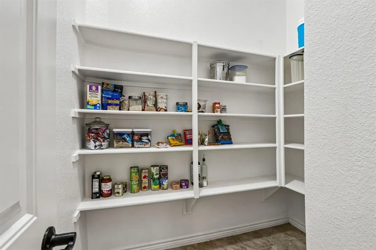
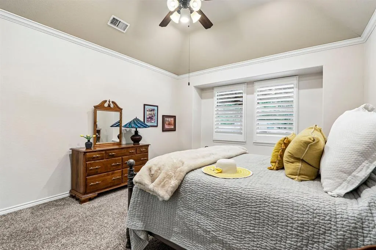
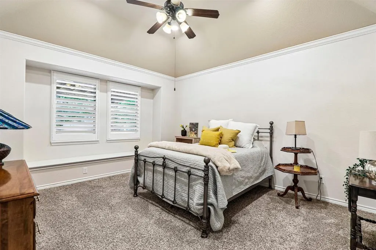
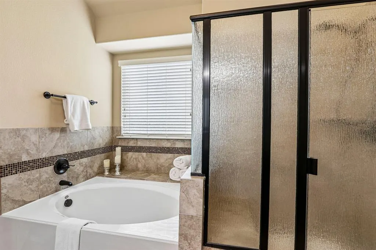
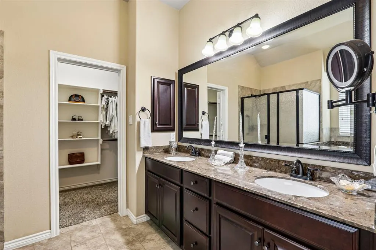
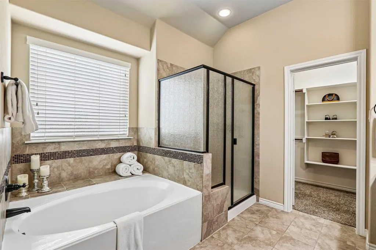
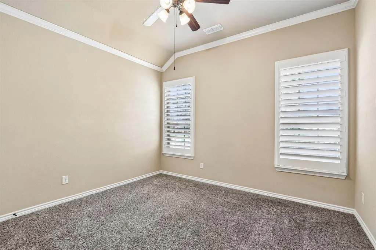
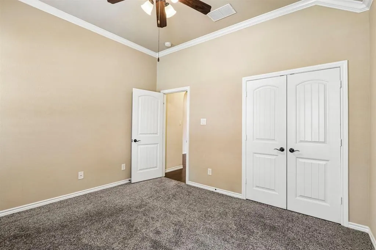
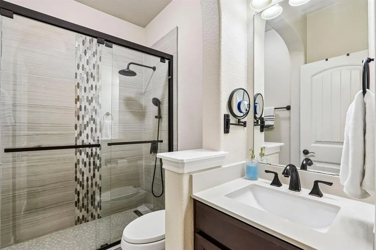
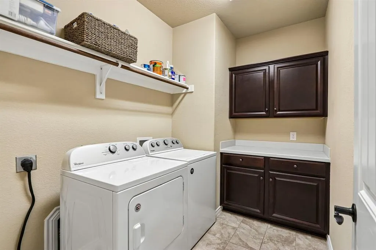
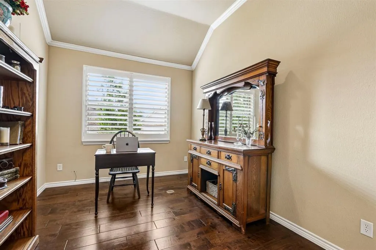
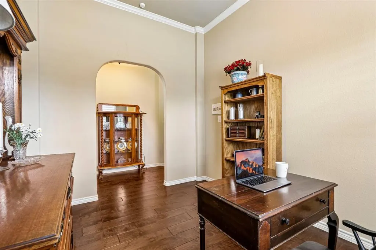
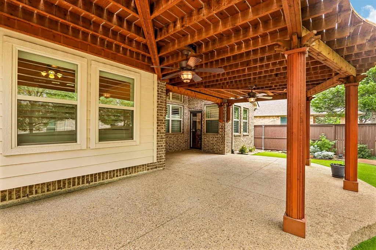
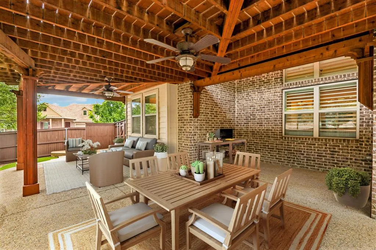
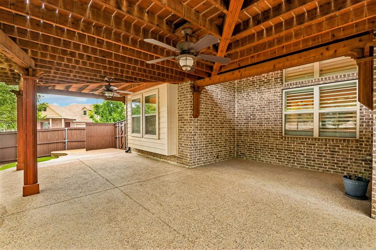
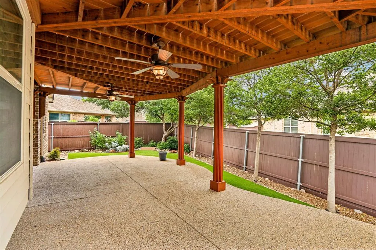
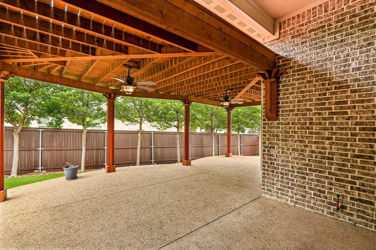
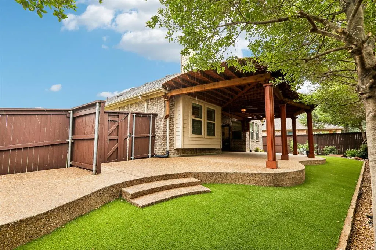
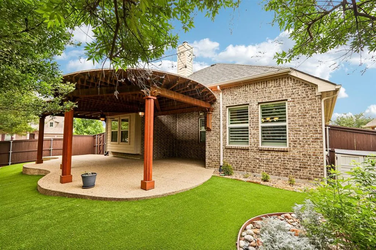
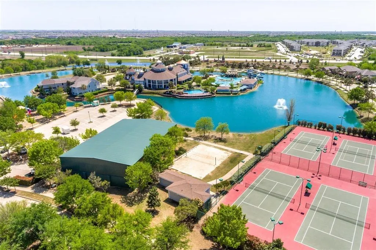
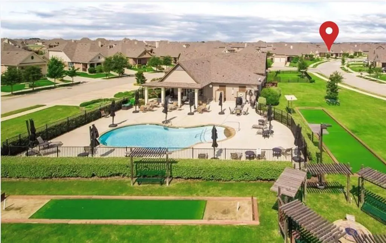
A meticulously maintained home in the highly sought-after 55+ community of Isabella Village at Savannah. This 3-bed, 2-bath, and 2-car garage residence offers 1,839 SqFt of comfortable living, along with a beautiful covered front porch and expanded back patio. Perfectly blending stylish upgrades, functionality, and low-maintenance living. The HOA maintains the front and side yards, keeping the neighborhood aesthetically fresh and neat! The back yard is a high-quality artificial turf. Situated on an over-sized corner lot, this home with its rich, brick exterior has excellent curb appeal. Inside, you’ll find an open-concept layout with spacious living and dining areas, ideal for everyday living and entertaining. The well-appointed kitchen offers ample cabinetry, granite countertops, a walk-in pantry, and a seamless flow into the main living area. Off the kitchen you'll find the laundry room with built-in cabinets, countertop, and rod for hangers. The same hallway features a cozy mud room next to the garage. The large primary retreat features an en-suite primary bath with a garden tub, separate walk-in shower, dual vanity, private toilet, and a walk-in closet with built-in shelving and organization. The secondary bedroom and full bath are on an opposite corner of the house; perfect privacy for guests. The third bedroom is currently being used as an office. Resort-style amenities in this community include: Clubhouse; Fitness Center; 3 different Outdoor Pools and a Waterpark; Aerobics & Dance Studio; Hobby & Game Room; Card Room; Ballroom; Hike and Bike Trails; Sport Courts; Fishing Lakes; Amphitheater; Parks; Dog Parks; and numerous Group Activities.
| Elementary School |
|---|
| Savannah Elementary School |
| Price History | |
|---|---|
| 5/2/2026 | Listed $379,000 |
| 6/11/2026 | 2$374,000 |
| 7/23/2026 | 3$364,000 |
General Features
| Heating | Central,Electric,Fireplace(s) |
|---|---|
| Cooling | Central Air,Electric |
| Utilities | Asphalt,Cable Available,City Sewer,City Water,Community Mailbox,Curbs,Electricity Available,Electricity Connected,Individual Water Meter,Sidewalk,Underground Utilities |
| Possession | Closing/Funding |
| Roof | Shingle |
| Appliances | Dishwasher,Disposal,Electric Cooktop,Gas Water Heater,Microwave,Vented Exhaust Fan |
| Easements | Electric |
| Assoc Fees | 1010 |
| Number of Garage Spaces | 2 |
| Restrictions | Deed |
| School District | Denton ISD |
| HOA Fee Includes | Front Yard Maintenance,Full Use of Facilities,Maintenance Grounds |
| Year Built | 2014 |
| Community Features | Club House,Community Pool,Curbs,Fitness Center,Jogging Path/Bike Path,Park,Playground,Pool,Sidewalks,Tennis Court(s) |
| Levels | One |
| Unexempt Taxes | 9412 |
| Will Subdivide | No |
| Property Subtype | Single Family Residence |
| Subdivision Name | Isabella Village At Savannah P |
| Transaction Type | For Sale |
| Occupant Type | Vacant |
| County | Denton |
| Property Type | Residential |
| Security Features | Carbon Monoxide Detector(s),Fire Alarm,Smoke Detector(s),Wireless |
| Construction Materials | Brick |
| Association Fee Frequency | Semi-Annual |
| Year Built Details | Preowned |
| Accessory Unit Y/N | No |
| HOA Type | Mandatory |
| Special Notes | Age-Restricted |
| Full Baths | 2 |
| Status | Active |
| Directions | Go north on the Dallas North Tollway. Exit Hwy 380 (E. University Dr.). Go a few miles and turn right onto Magnolia. Left on Isabella. Last house on the left. |
| City | Savannah |
| Elementary School Name | Savannah |
| High School | Ray Braswell |
| Elementary School | Savannah |
| Virtual Tour URL Unbranded | https://www.propertypanorama.com/instaview/ntreis/21256570 |
| Standard Status | Active |
| Listing Terms | Cash,Conventional,FHA,VA Loan |
Interior Features
| Interior Features | Cable TV Available,Double Vanity,Eat-in Kitchen,Flat Screen Wiring,Granite Counters,High Speed Internet Available,Kitchen Island,Multiple Staircases,Open Floorplan,Pantry,Smart Home System,Sound Syst |
|---|---|
| Flooring | Carpet,Luxury Vinyl Plank,Simulated Wood,Tile |
| Fireplace Features | Gas,Gas Logs,Gas Starter,Living Room,Wood Burning |
| Fireplaces Total | 1 |
| Dining Areas | 1 |
| Living Areas | 1 |
| Room Count | 10 |
| Lock Box Type | Combo |
| Total Bedrooms | 3 |
| Total Baths | 2 |
| Window Features | Shutters,Window Coverings |
| Laundry Features | Utility Room,Full Size W/D Area,Dryer Hookup,Washer Hookup,On Site |
Exterior Features
| Exterior Features | Covered Patio/Porch,Rain Gutters,Private Yard |
|---|---|
| Lot Features | Corner Lot,Few Trees,Landscaped,Level,Other |
| Vegetation | Grassed |
| Fencing | Back Yard,Fenced |
| Soil Type | Unknown |
| Garage Length | 233 |
| Garage Width | 236 |
| Other Structures | None |
| Lot Size Source | Assessor |
| Parking Features | Covered,Deeded,Direct Access,Driveway,Garage,Garage Door Opener,Garage Faces Front,Garage Single Door,Inside Entrance,Kitchen Level,Lighted,Paved |
| Lot Size | Less Than .5 Acre (not Zero) |
| Covered Spaces | 2 |
| Foundation | Slab |
| Lot Size Area | 0.1740 |
| Lot Size Units | Acres |
| Structural Style | Single Detached |
| Garage Y/N | Yes |
| Lot Size Square Feet | 7579.4400 |
| Lot Size Acres | 0.1740 |
| Patio And Porch Features | Covered,Front Porch,Patio,Rear Porch |
| Attached Garage Y/N | Yes |
Amenities
- Foreclosure
- Views
- Short Sale
- New Construction
- Adult 55+
- Lease To Own
- No HOA Fees
- Furnished
- Primary On Main
- Air Conditioning
- Seller Finance
- Green
- Fixer Upper
- Horse
- Golf
- Fireplace
- Deck
- Garage
- Basement
- Pool
Property vs Single Family Average in 76227
Price
Taxes
Year Built
Visits
 © 2026 North Texas Real Estate Information Systems, Inc. All rights reserved. Disclaimer: All information deemed reliable but not guaranteed and should be independently verified. All properties are subject to prior sale, change or withdrawal. Neither listing broker(s) nor eXp Realty in Metrotex shall be responsible for any typographical errors, misinformation, misprints and shall be held totally harmless. The database information herein is provided from and copyrighted by the North Texas Real
