
Price Reduction - Golf Course



Address
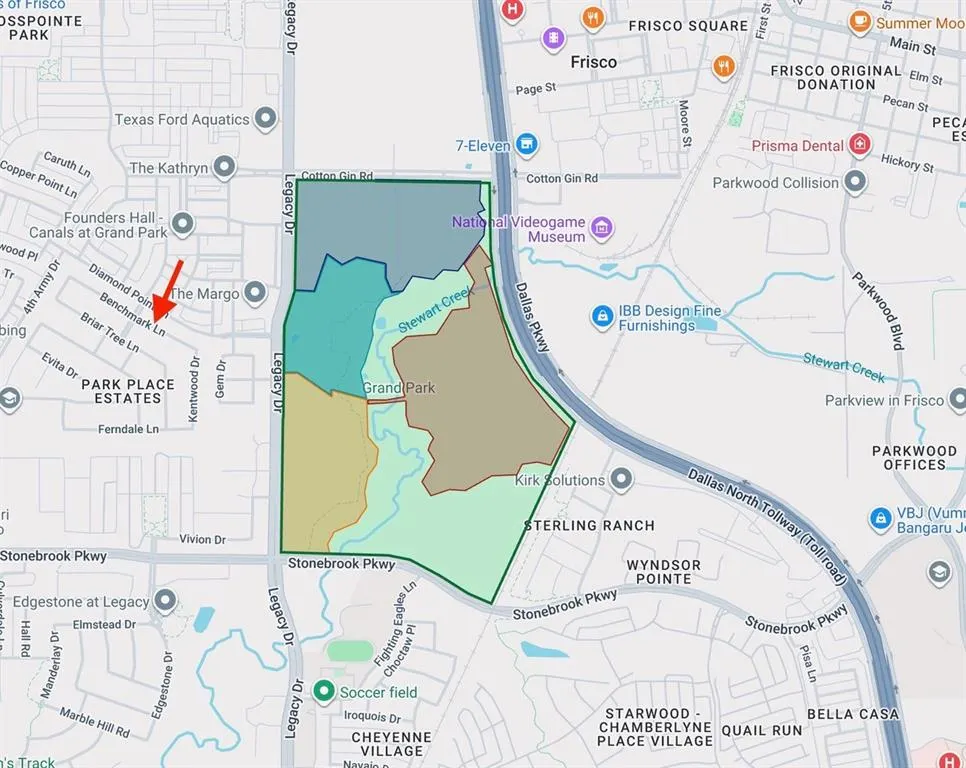
3989 Benchmark Lane, Frisco, TX
Price
$ 1,275,000
Property Attributes
- MLS#21233000
- TypeSingle Family
- Listing Status Active
- CountyDENTON
- CityFrisco
- NeighborhoodPark Place Estates Ph1
- Zip75034
- StyleTraditional
- Year Built2011
- Taxes$ 19006
- Price$ 1,275,000
- Bedrooms5
- Full Bathrooms4
- Half Bathrooms1
- Sqr Footage4724
- Lot Size0.258 Acres
Data Source:
North Texas Real Estate Info Systems (NTREIS)
Property Description
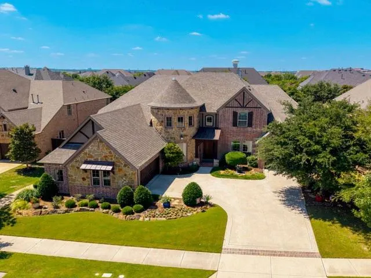
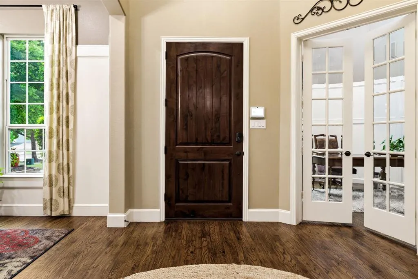
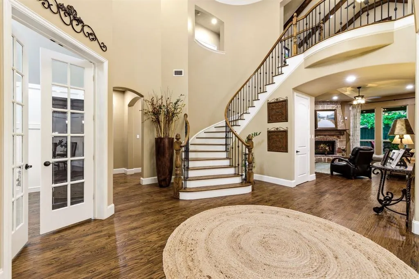
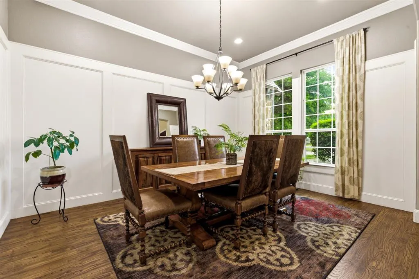
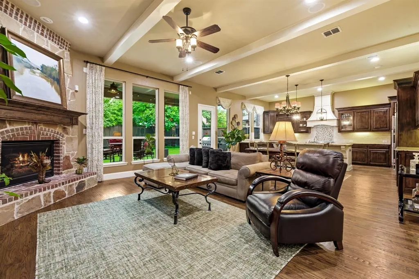
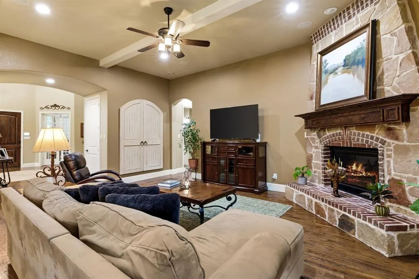
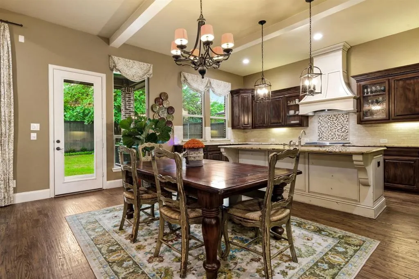
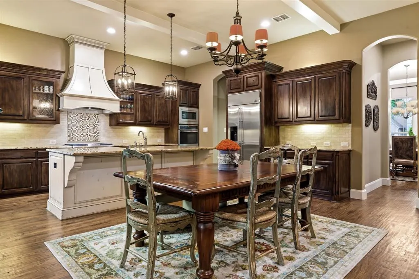
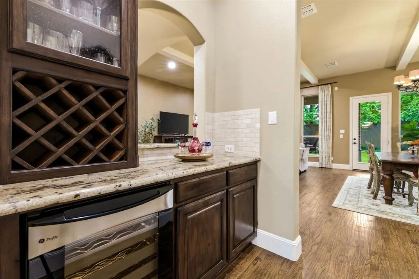
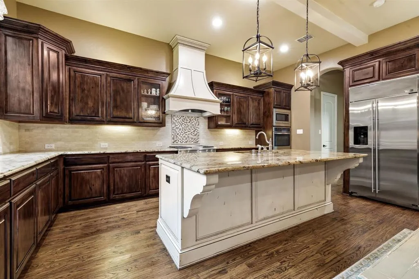
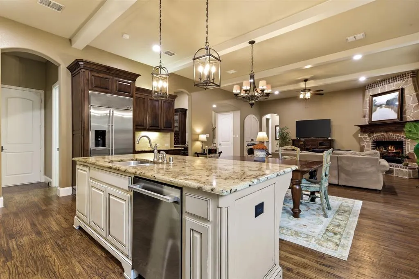
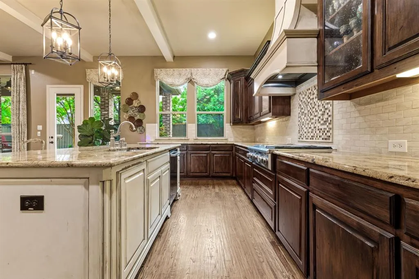
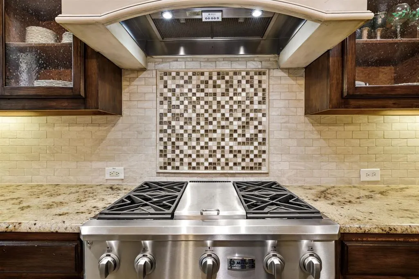
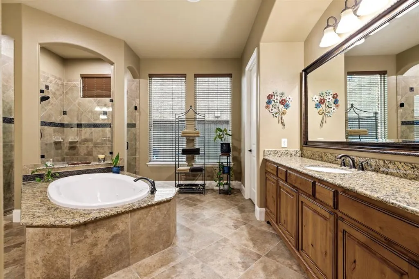
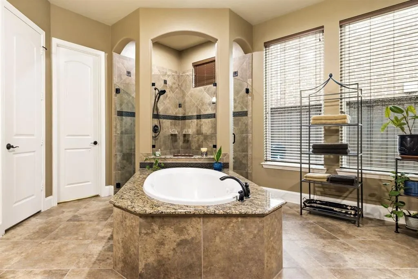
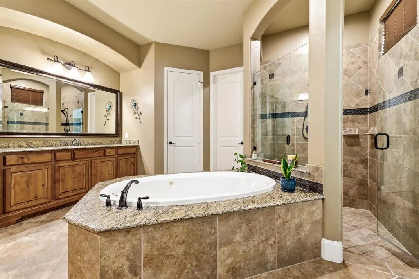
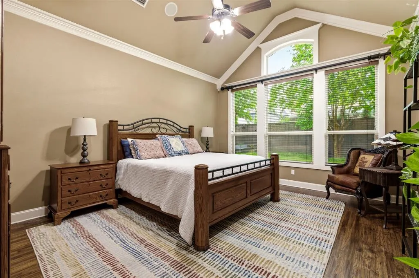
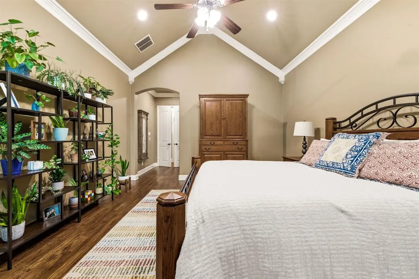
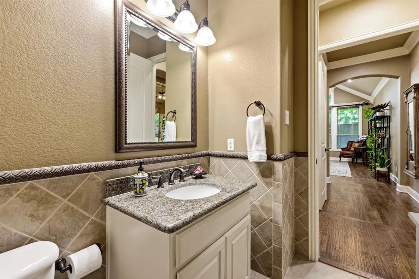
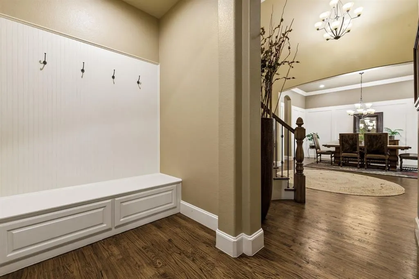
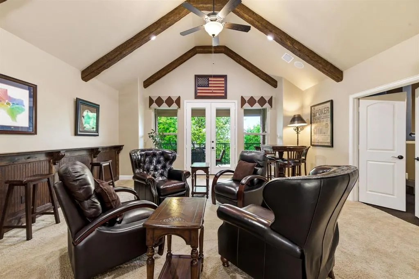
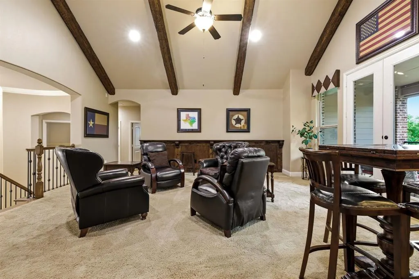
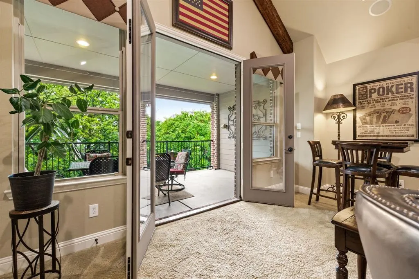
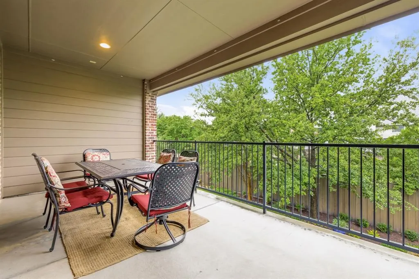
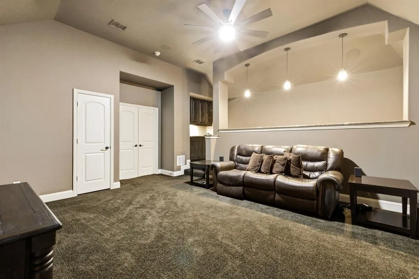
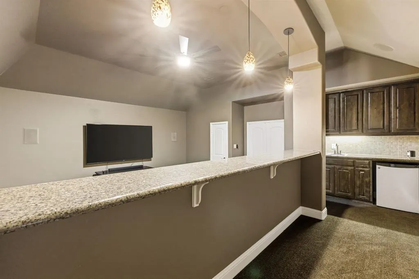
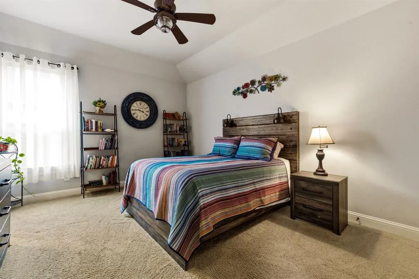
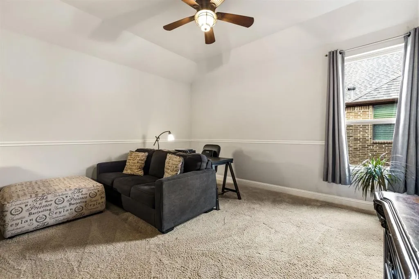
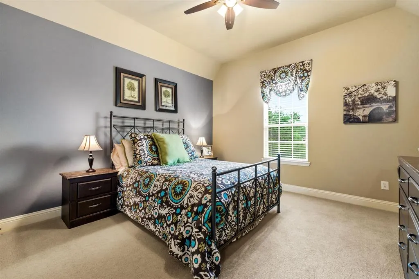
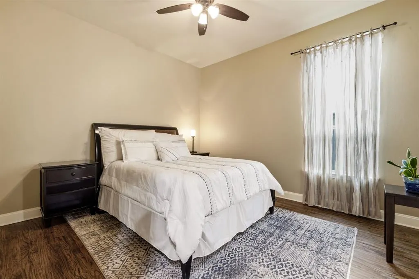
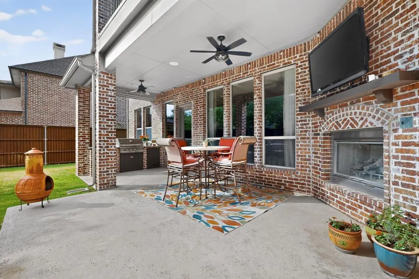
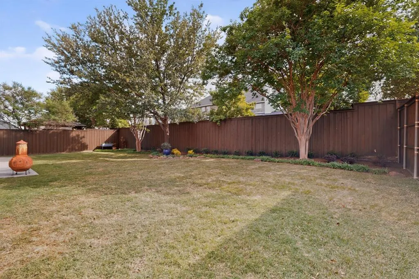
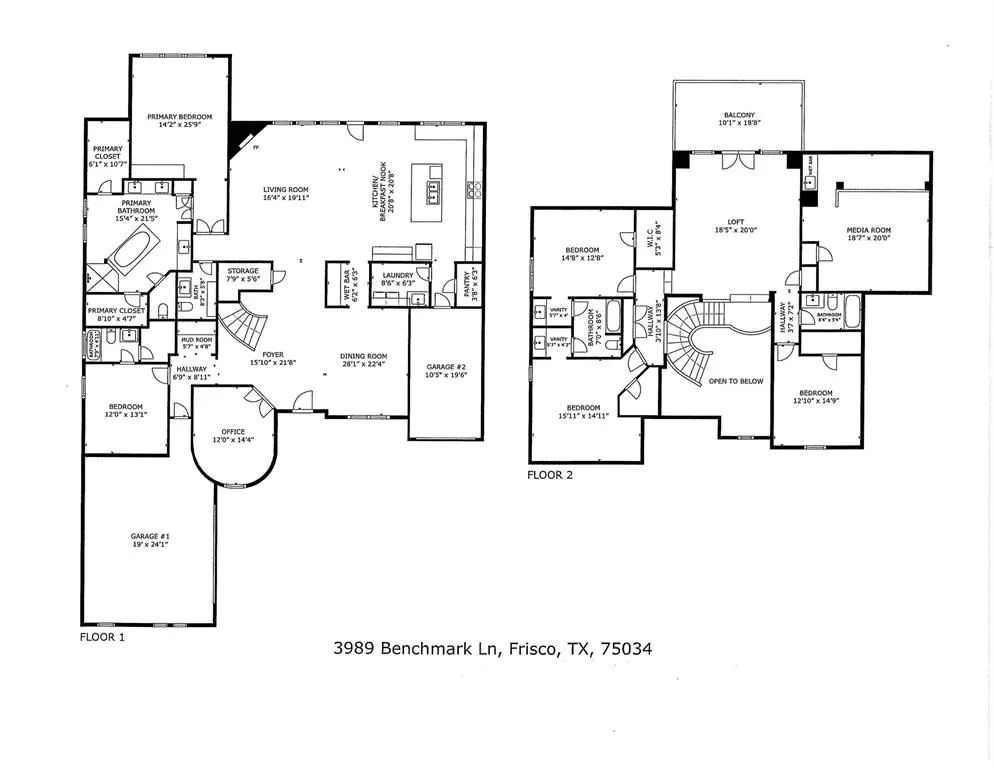
Some homes are built. This one was crafted. Welcome to Park Place Estates. This former K. Hovnanian model home is just a 5-minute walk from the future Grand Park, a 1,000+ acre destination with gardens, trails, ponds, and an amphitheater. Every room tells a story of elevated design and genuine pride of ownership. A soaring staircase sets the tone the moment you walk in. Rich hand-scraped hardwood floors sweep across the entire downstairs, flowing into a sun-drenched living space framed by a wall of windows and a stone gas fireplace. The chef's kitchen commands attention, featuring a massive island, professional-grade GE Monogram appliances, double ovens, gas cooktop with built-in griddle, walk-in pantry, and a butler's pantry with wine fridge. The private office is an architectural statement - double glass doors, rounded walls, picture frame molding, and a breathtaking 20-foot ceiling unlike anything else in the neighborhood. The primary suite is a true retreat. Vaulted ceilings. A serene sitting area. Spa-inspired bath with soaking tub, oversized shower, dual vanities, and two generous walk-in closets. Upstairs, a rustic beamed-ceiling game room opens to a covered balcony perfect for morning coffee or evening sunsets. The two-tier media room with wet bar and refrigerator was built for movie nights and game days. Step outside to a fully appointed outdoor retreat - brick fireplace with mantel, mounted TV, refrigerator, built-in grill with granite countertops, and designer ceiling fans with lights. Mature trees and a covered patio keep the space as inviting in January as it is in July. A dedicated single-car bay plus an oversized two-car garage leaves room for a golf cart, ATV, or motorcycles - a rare find in any neighborhood. Zoned to Vaughn Elementary, Pioneer Heritage Middle, and Wakeland High in acclaimed Frisco ISD. Minutes from The Star, Toyota Stadium, and PGA Frisco - this is a home and a lifestyle worth every bit of the investment.
| Elementary School |
|---|
| Vaughn Elementary School |
| Price History | |
|---|---|
| 4/15/2026 | Listed $1,295,000 |
| 8/11/2026 | 2$1,275,000 |
General Features
| Heating | Central,Fireplace(s),Natural Gas,Zoned |
|---|---|
| Cooling | Ceiling Fan(s),Central Air,Electric,Zoned |
| Utilities | Cable Available,City Sewer,City Water,Concrete,Curbs,Electricity Connected,Individual Gas Meter,Individual Water Meter,Natural Gas Available,Sewer Available,Sidewalk,Underground Utilities |
| Possession | Closing/Funding |
| Roof | Composition |
| Appliances | Built-in Refrigerator,Dishwasher,Disposal,Electric Oven,Gas Cooktop,Microwave,Convection Oven,Double Oven,Plumbed For Gas in Kitchen,Vented Exhaust Fan |
| Assoc Fees | 870 |
| Number of Garage Spaces | 3 |
| School District | Frisco ISD |
| HOA Fee Includes | Management Fees |
| Exclusions | Media room TV |
| Year Built | 2011 |
| Architectural Style | Traditional |
| Community Features | Curbs,Park |
| Levels | Two |
| Unexempt Taxes | 19006 |
| Will Subdivide | No |
| Property Subtype | Single Family Residence |
| Subdivision Name | Park Place Estates Ph1 |
| Transaction Type | For Sale |
| Occupant Type | Owner |
| County | Denton |
| Property Type | Residential |
| Security Features | Burglar,Carbon Monoxide Detector(s),Fire Alarm,Security Service,Security System,Security System Owned,Smoke Detector(s) |
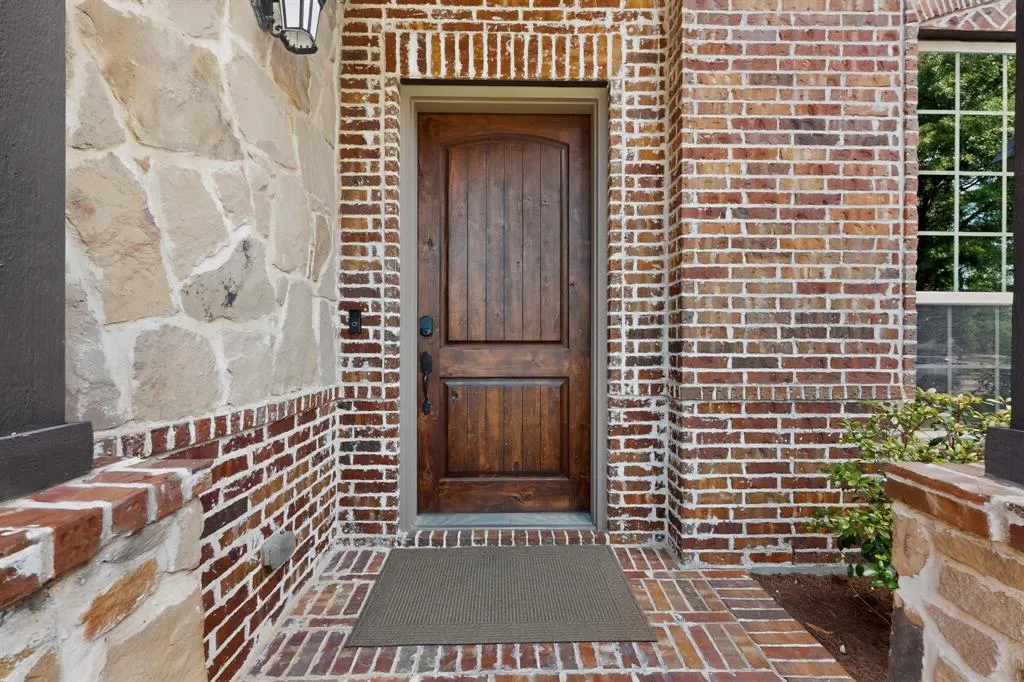
| Construction Materials | Brick,Rock/Stone |
| Association Fee Frequency | Annually |
| Year Built Details | Preowned |
| HOA Type | Mandatory |
| Special Notes | Survey Available |
| Full Baths | 4 |
| Status | Active |
| Directions | Please use GPS |
| City | Frisco |
| Other Equipment | Home Theater |
| Elementary School Name | Vaughn |
| High School | Wakeland |
| Elementary School | Vaughn |
| Virtual Tour URL Unbranded | https://www.propertypanorama.com/instaview/ntreis/21233000 |
| Standard Status | Active |
Interior Features
| Interior Features | Built-in Features,Built-in Wine Cooler,Cable TV Available,Chandelier,Decorative Lighting,Double Vanity,Dry Bar,Eat-in Kitchen,Flat Screen Wiring,Granite Counters,High Speed Internet Available,Kitchen |
|---|---|
| Flooring | Carpet,Ceramic Tile,Hardwood |
| Fireplace Features | Family Room,Gas Logs,Gas Starter,Outside |
| Fireplaces Total | 2 |
| Dining Areas | 2 |
| Living Areas | 4 |
| Room Count | 13 |
| Half Baths | 1 |
| Lock Box Type | Blue iBox |
| Total Bedrooms | 5 |
| Total Baths | 5 |
| Window Features | Window Coverings |
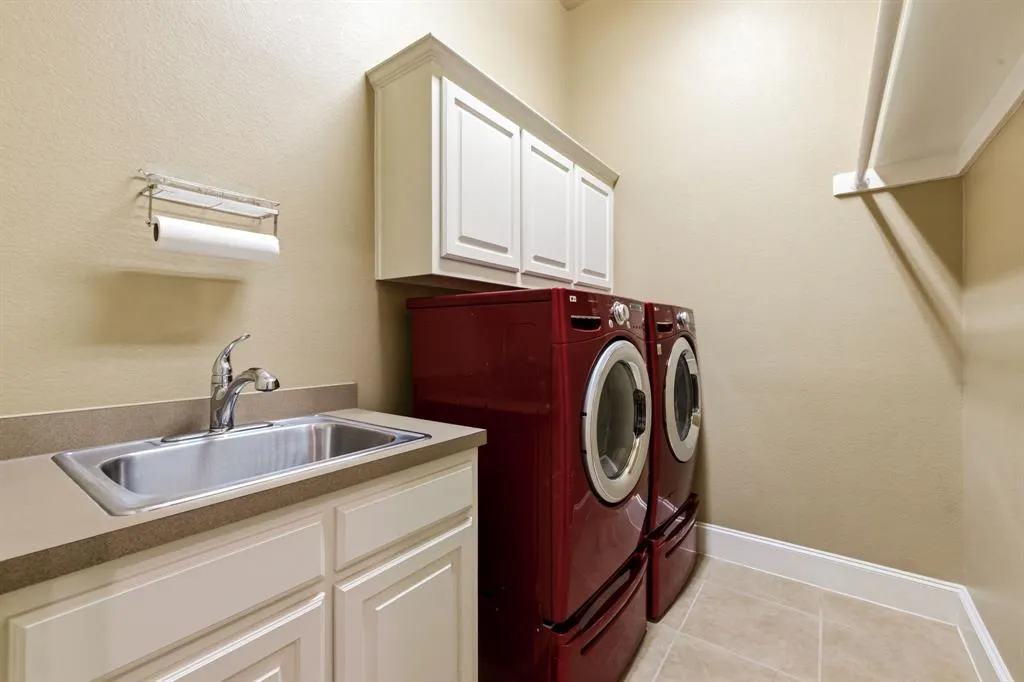
| Laundry Features | Electric Dryer Hookup,Utility Room,Full Size W/D Area,Washer Hookup,On Site |
Exterior Features
| Exterior Features | Attached Grill,Balcony,Built-in Barbecue,Covered Patio/Porch,Gas Grill,Rain Gutters,Lighting,Outdoor Grill,Outdoor Kitchen,Private Yard |
|---|---|
| Lot Features | Interior Lot,Landscaped,Lrg. Backyard Grass,Sprinkler System,Subdivision |
| Fencing | Back Yard,High Fence,Privacy,Wood |
| Lot Size Source | Assessor |
| Parking Features | Concrete,Driveway,Garage,Garage Door Opener,Garage Faces Front,Garage Faces Side,Golf Cart Garage,Inside Entrance,Kitchen Level,Lighted,Oversized |
| Lot Size | Less Than .5 Acre (not Zero) |
| Covered Spaces | 3 |
| Foundation | Slab |
| Lot Size Area | 0.2580 |
| Lot Size Units | Acres |
| Structural Style | Single Detached |
| Garage Y/N | Yes |
| Lot Size Square Feet | 11238.4800 |
| Lot Size Acres | 0.2580 |
| Patio And Porch Features | Covered,Front Porch,Patio,Rear Porch |
| Attached Garage Y/N | Yes |
Amenities
- Foreclosure
- Views
- Short Sale
- New Construction
- Adult 55+
- Lease To Own
- No HOA Fees
- Furnished
- Primary On Main
- Air Conditioning
- Seller Finance
- Green
- Fixer Upper
- Horse
- Golf
- Fireplace
- Deck
- Garage
- Basement
- Pool
Property vs Single Family Average in 75034
Price
Taxes
Year Built
Visits
 © 2026 North Texas Real Estate Information Systems, Inc. All rights reserved. Disclaimer: All information deemed reliable but not guaranteed and should be independently verified. All properties are subject to prior sale, change or withdrawal. Neither listing broker(s) nor eXp Realty in Metrotex shall be responsible for any typographical errors, misinformation, misprints and shall be held totally harmless. The database information herein is provided from and copyrighted by the North Texas Real
