
Address
3920 Briar Tree Lane, Frisco, TX
Price
$ 1,225,000
Property Attributes
- MLS#21312430
- TypeSingle Family
- Listing Status Active
- CountyDENTON
- CityFrisco
- NeighborhoodPark Place Estates Ph1
- Zip75034
- StyleTraditional
- Year Built2012
- Price$ 1,225,000
- Bedrooms5
- Full Bathrooms4
- Half Bathrooms1
- Sqr Footage4841
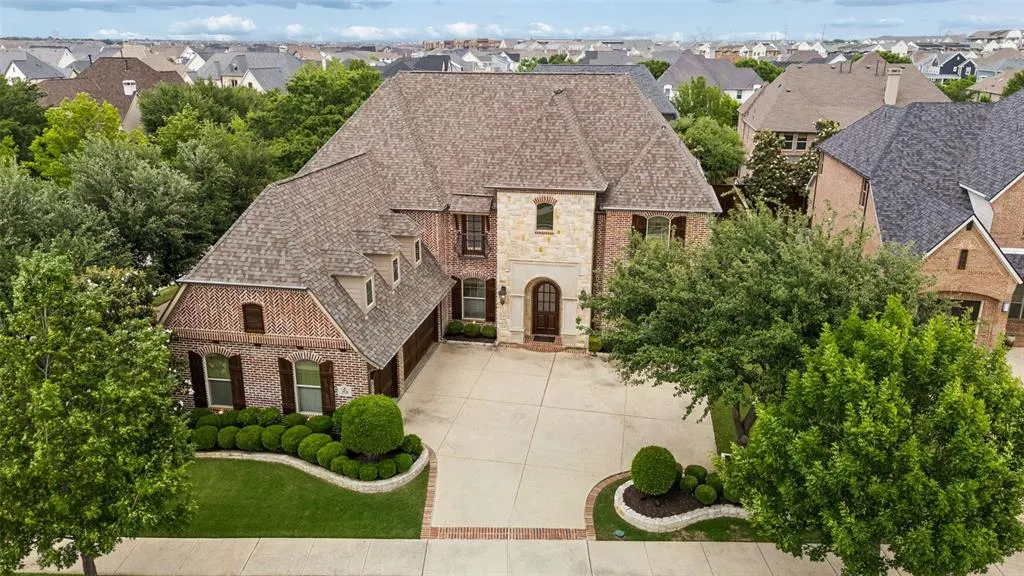
- Lot Size0.258 Acres
Data Source:
North Texas Real Estate Info Systems (NTREIS)
Property Description
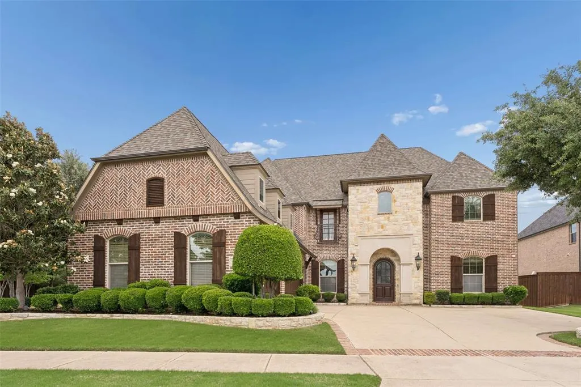
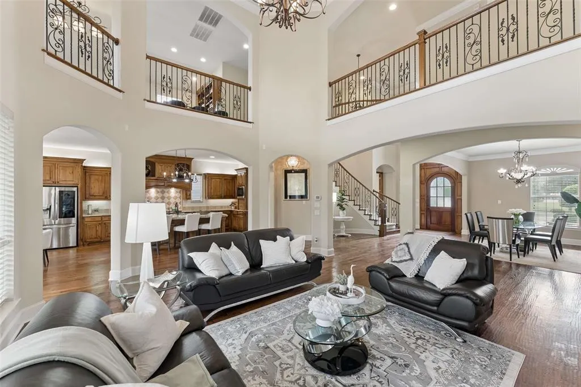
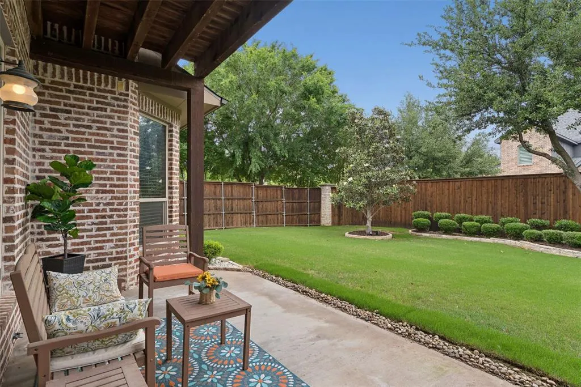
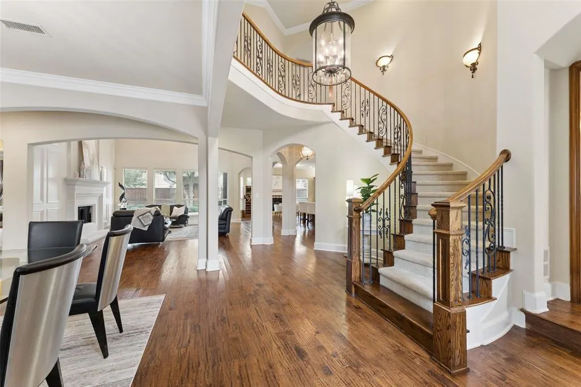
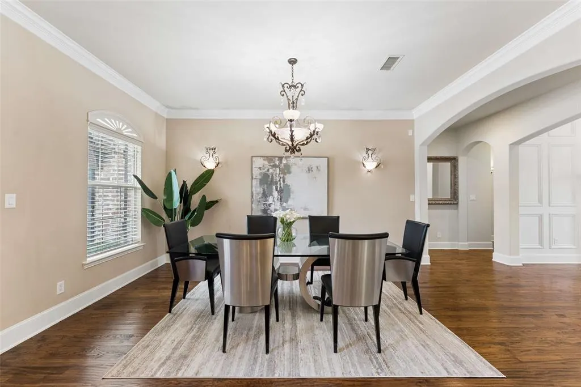
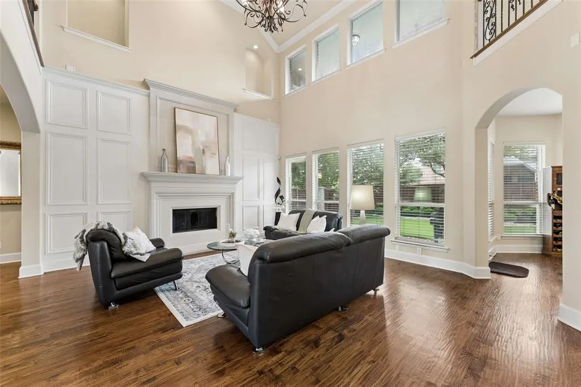
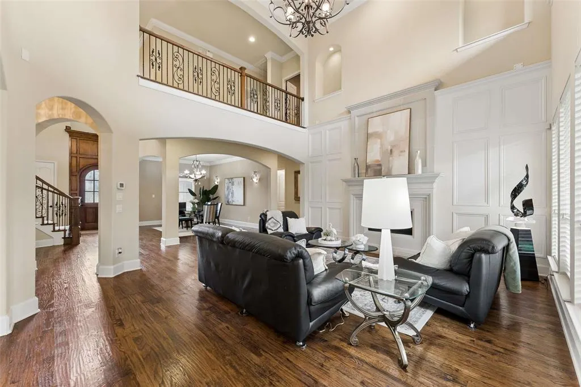
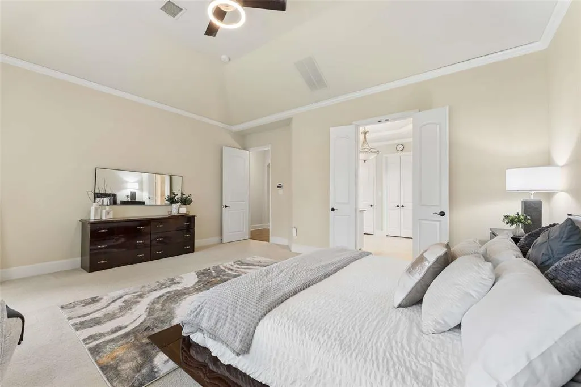
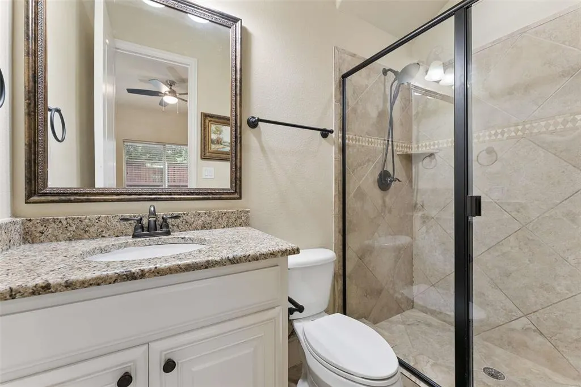
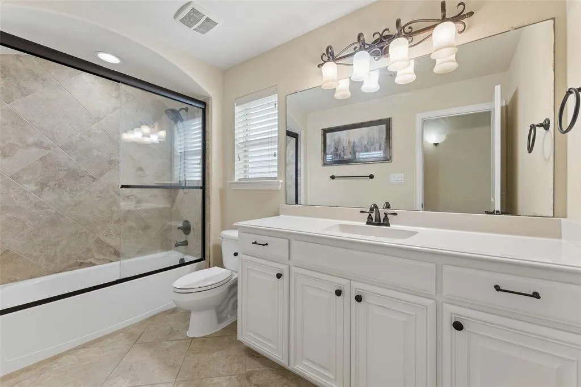
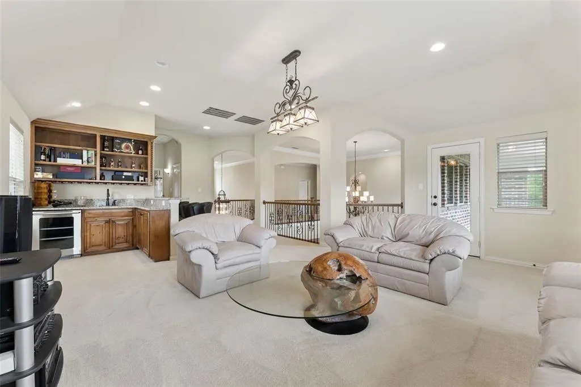
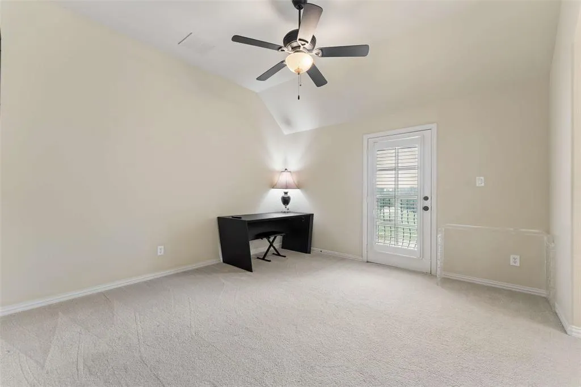
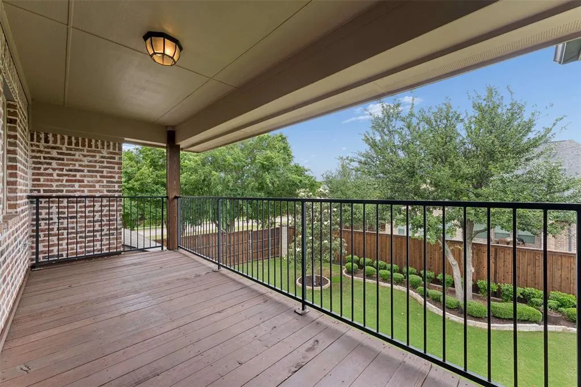
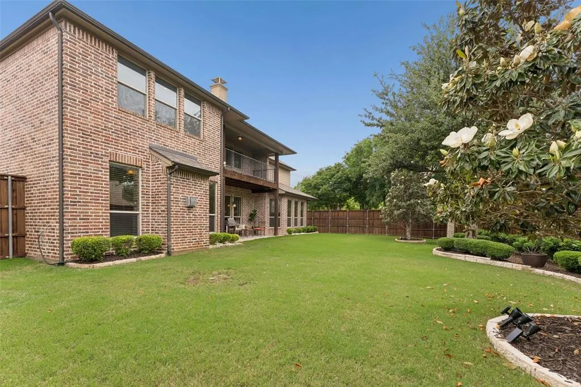
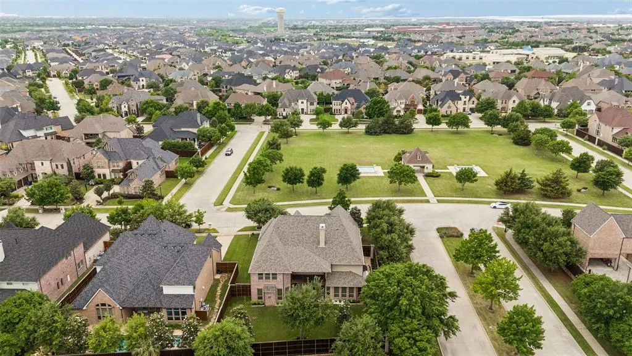
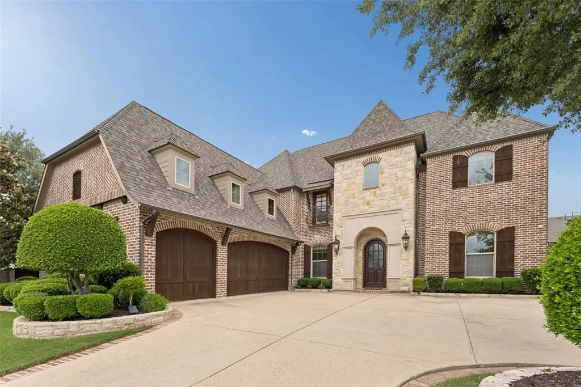
Situated in the award-winning Frisco ISD and zoned to highly desirable Wakeland High, this spacious home offers an exceptional layout designed for flexibility and everyday functionality. With convenient walking access to Vaughn Elementary and Pioneer Middle, the location perfectly balances lifestyle and practicality. Featuring 5 bedrooms and 4.5 bathrooms, the home is thoughtfully arranged to maximize space and versatility. The open-concept design creates a natural flow between living areas, while still allowing for distinct, purpose-driven spaces. A private office at the front of the home provides an ideal work-from-home setup or quiet retreat. The main level includes two bedrooms, a rare and highly sought-after configuration. The secondary bedroom features its own ensuite bath, making it ideal for guests or multi-generational living. Upstairs, three additional bedrooms are arranged in a well-planned split layout, offering separation and privacy for everyone. A large game room anchors the second floor, with an adjacent media room that provides additional flexible space ready to be customized to suit your needs. Positioned on a premium corner lot, the home enjoys a standout location directly across from the neighborhood park, offering immediate access to outdoor recreation and open green space. The expansive backyard provides plenty of room for entertaining, play, or future additions such as a pool. The interior emphasizes livability with generous room sizes, multiple gathering areas, and a layout that adapts easily to a variety of lifestyles. The kitchen anchors the main living space with ample counter space and storage, seamlessly connecting to both the living and dining areas. Two fireplaces located in the living room and breakfast nook add warmth and define the shared spaces. This home presents a strong opportunity to personalize and modernize within a highly functional and well-proportioned floor plan, all in a prime location.
| Elementary School |
|---|
| Vaughn Elementary School |
| Price History | |
|---|---|
| 6/26/2026 | Listed $1,300,000 |
| 7/6/2026 | 2$1,275,000 |
| 8/4/2026 | 4$1,225,000 |
General Features
| Heating | Central,Natural Gas |
|---|---|
| Cooling | Ceiling Fan(s),Central Air,Electric |
| Utilities | Cable Available,City Sewer,City Water,Concrete,Curbs,Electricity Connected,Individual Gas Meter,Individual Water Meter,Sidewalk |
| Possession | Closing/Funding |
| Roof | Composition |
| Appliances | Built-in Refrigerator,Dishwasher,Disposal,Gas Cooktop,Gas Water Heater,Microwave,Plumbed For Gas in Kitchen,Vented Exhaust Fan |
| Assoc Fees | 870 |
| Number of Garage Spaces | 3 |
| Restrictions | Deed |
| School District | Frisco ISD |
| HOA Fee Includes | Full Use of Facilities,Management Fees |
| Exclusions | All Staging Furniture and Personal Items |
| Year Built | 2012 |
| Architectural Style | Traditional |
| Levels | Two |
| Will Subdivide | No |
| Property Subtype | Single Family Residence |
| Subdivision Name | Park Place Estates Ph1 |
| Transaction Type | For Sale |
| Occupant Type | Owner |
| County | Denton |
| Property Type | Residential |
| Construction Materials | Brick |
| Association Fee Frequency | Annually |
| Year Built Details | Preowned |
| HOA Type | Mandatory |
| Full Baths | 4 |
| Status | Active |
| Directions | Use your Favorite GPS Device and input 3920 Briar Tree Ln. Frisco,TX 75034 |
| City | Frisco |
| Elementary School Name | Vaughn |
| High School | Wakeland |
| Elementary School | Vaughn |
| Virtual Tour URL Unbranded | https://www.propertypanorama.com/instaview/ntreis/21312430 |
| Standard Status | Active |
| Listing Terms | Cash,Conventional,FHA,VA Loan |
Interior Features
| Interior Features | Built-in Features,Chandelier,Decorative Lighting,Eat-in Kitchen,Granite Counters,High Speed Internet Available,In-Law Suite Floorplan,Kitchen Island,Loft,Natural Woodwork,Open Floorplan,Pantry,Vaulte |
|---|---|
| Flooring | Carpet,Ceramic Tile,Wood |
| Fireplace Features | Decorative,Gas,Gas Logs,Gas Starter |
| Fireplaces Total | 2 |
| Dining Areas | 2 |
| Living Areas | 2 |
| Room Count | 18 |
| Half Baths | 1 |
| Lock Box Type | Combo |
| Total Bedrooms | 5 |
| Total Baths | 5 |
Exterior Features
| Exterior Features | Balcony,Private Yard |
|---|---|
| Fencing | Wood |
| Soil Type | Black |
| Garage Length | 22 |
| Garage Width | 34 |
| Lot Size Source | Public Records |
| Parking Features | Garage,Garage Door Opener,Garage Double Door,Garage Faces Side,Garage Single Door,Kitchen Level,Oversized |
| Lot Size | Less Than .5 Acre (not Zero) |
| Covered Spaces | 3 |
| Foundation | Slab |
| Lot Size Area | 0.2580 |
| Lot Size Units | Acres |
| Structural Style | Single Detached |
| Garage Y/N | Yes |
| Lot Size Square Feet | 11238.4800 |
| Lot Size Acres | 0.2580 |
| Attached Garage Y/N | Yes |
Amenities
- Foreclosure
- Views
- Short Sale
- New Construction
- Adult 55+
- Lease To Own
- No HOA Fees
- Furnished
- Primary On Main
- Air Conditioning
- Seller Finance
- Green
- Fixer Upper
- Horse
- Golf
- Fireplace
- Deck
- Garage
- Basement
- Pool
Property vs Single Family Average in 75034
Price
Year Built
Visits
 © 2026 North Texas Real Estate Information Systems, Inc. All rights reserved. Disclaimer: All information deemed reliable but not guaranteed and should be independently verified. All properties are subject to prior sale, change or withdrawal. Neither listing broker(s) nor eXp Realty in Metrotex shall be responsible for any typographical errors, misinformation, misprints and shall be held totally harmless. The database information herein is provided from and copyrighted by the North Texas Real
