
Open House Sun, Sep 6th 02:00 PM - 04:00 PM - Price Reduction



Address
3777 Ferndale Lane, Frisco, TX
Price
$ 1,225,000
Property Attributes
- MLS#21318178
- TypeSingle Family
- Listing Status Active
- CountyDENTON
- CityFrisco
- NeighborhoodPark Place Estates Ph1
- Zip75034
- StyleTraditional
- Year Built2011
- Taxes$ 17915
- Price$ 1,225,000
- Bedrooms4
- Full Bathrooms3
- Half Bathrooms1
- Sqr Footage3786
- Lot Size0.267 Acres
Data Source:
North Texas Real Estate Info Systems (NTREIS)
Property Description
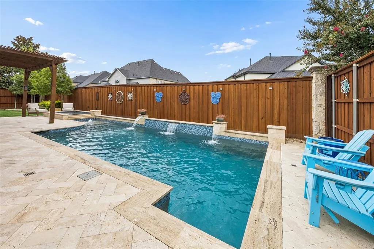
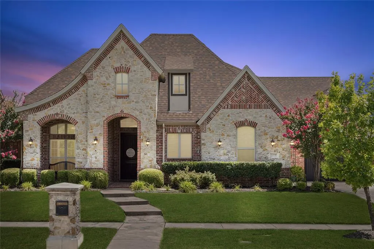
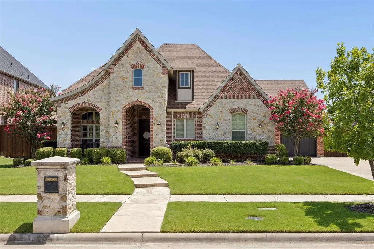
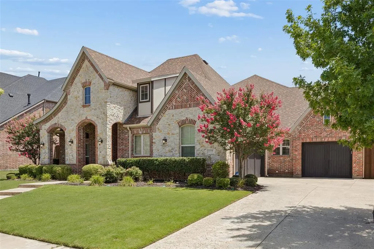
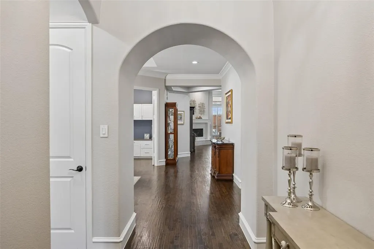
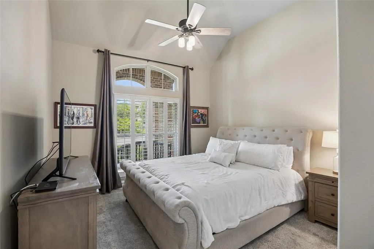
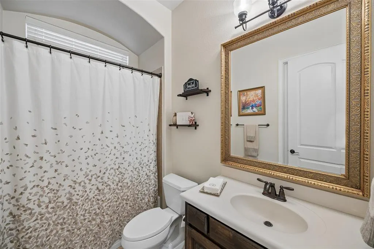
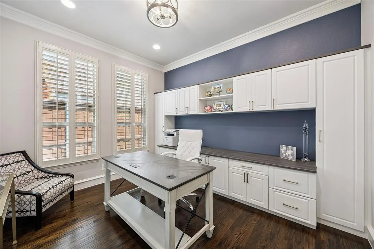
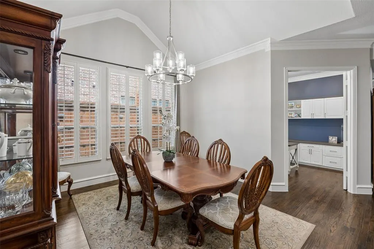
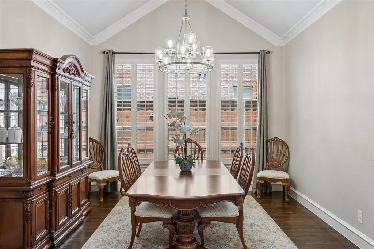
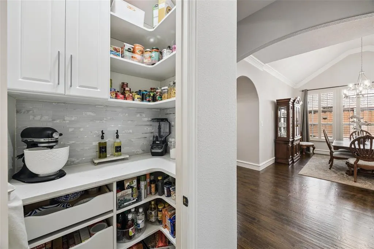
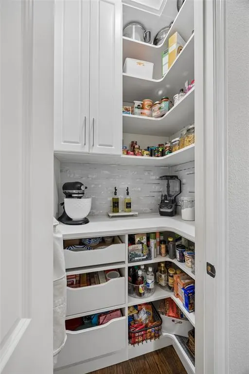
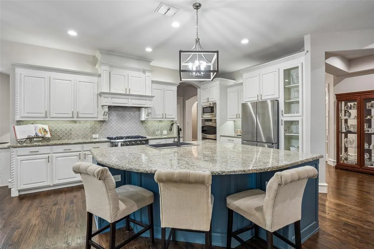
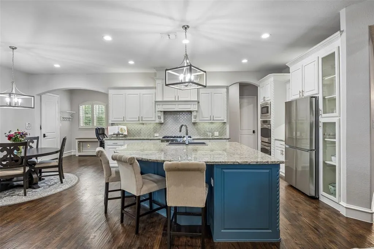
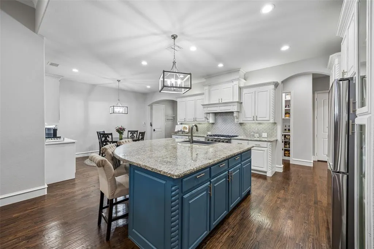
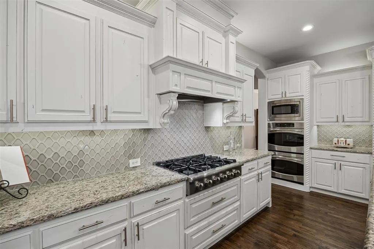
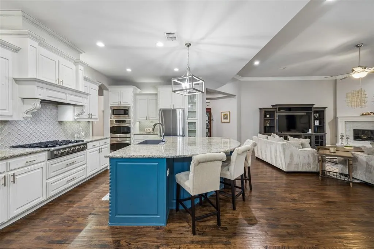
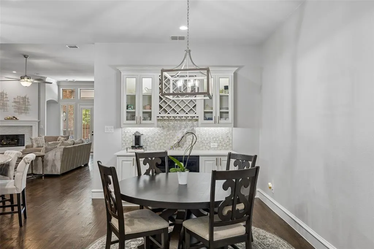
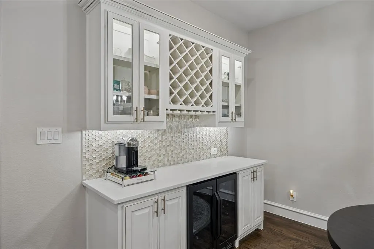
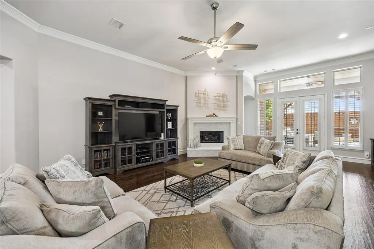
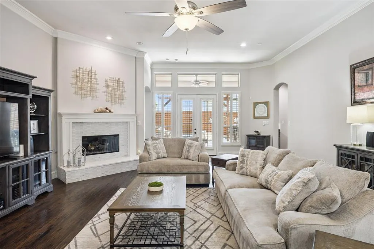
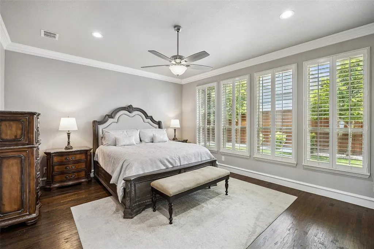
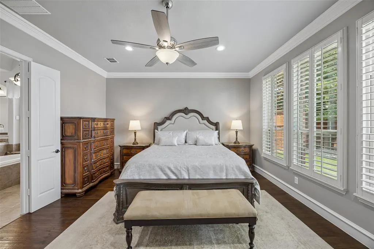
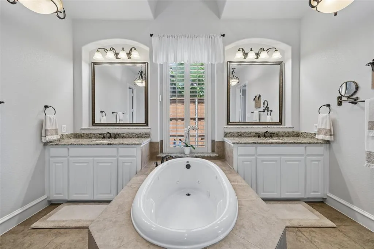
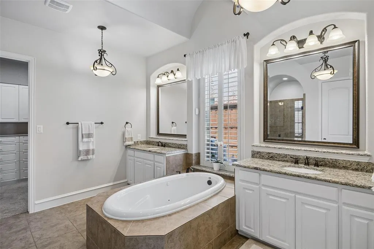
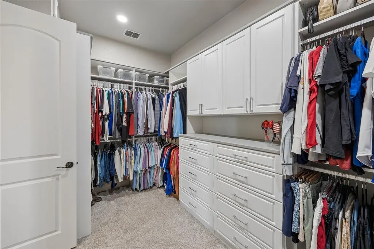
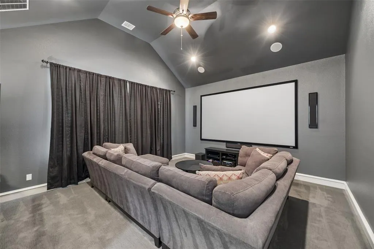
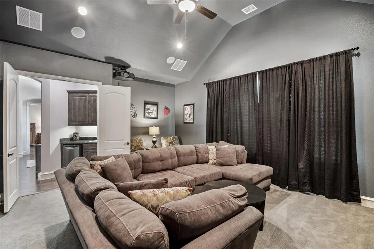
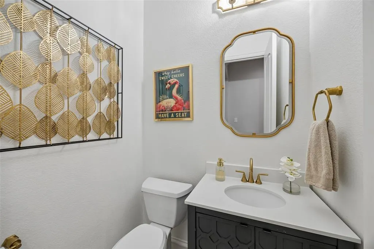
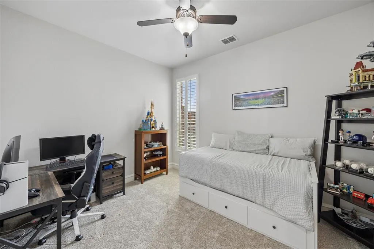
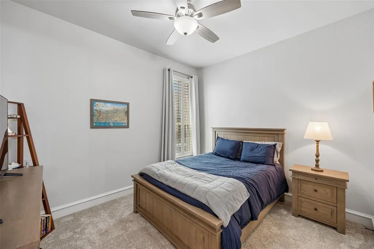
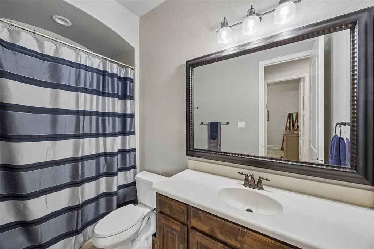
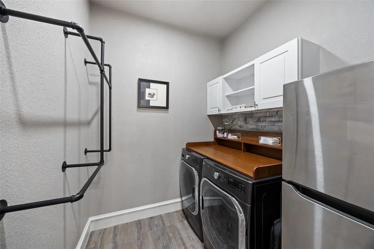
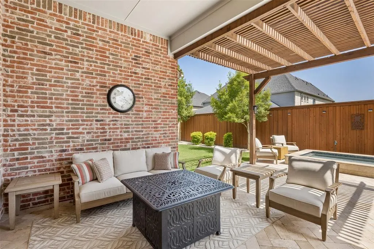
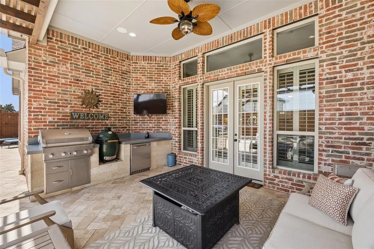
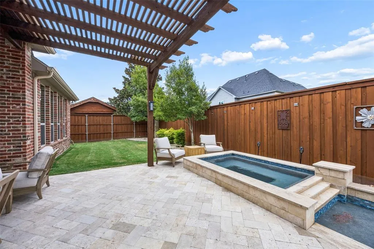
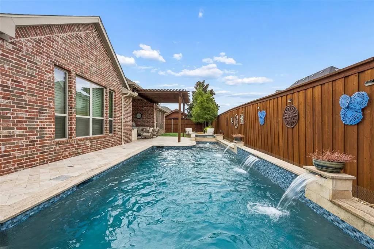
Experience true convenience with this 3786 square foot 1 story in sought after Frisco ISD! These sellers put so many updates in this home that you won’t want to miss. This 4 bedroom and 3.5 bath house has everything you’re looking for and you don’t have to walk upstairs to see any of it. With over a quarter of an acre lot, the exterior of the home has so much to offer. Spacious J drive in the front entrance that goes to your 3 car garage with plenty of added storage and custom cabinets. Relax in your backyard oasis with a beautiful Hauk custom pool with large hot tub and outdoor sound system. Spend time in your roomy covered patio with remodeled outdoor kitchen that includes beautiful travertine tile, grill, green egg smoker, and refrigerator. Step inside to find beautiful hardwood floors in all the main areas of the home and plantations shutters throughout. Head over to the large kitchen that has been updated with a 6 burner Thor cooktop, wine and coffee bar, pantry with custom cabinets built-ins, and newly painted cabinets and island. The owners are leaving all appliances including the washer, dryer, refrigerator, and utility room fridge. With a wonderful open concept floorplan, your eat in kitchen flows into the large living room that has an upgraded fireplace with remote start. Just off the living room is your huge media room that you won’t have to climb upstairs to enjoy. Enjoy the upgraded 4K projector, anti-glare projector screen, and immersive surround sound. All the bedrooms have walk-in closets and the primary bedroom closet is a dream with custom shelves, cabinets drawers, and shoe racks. This home also comes with custom exterior lighting ready for the holidays, tankless water heater, custom cabinets added in study, and new wifi sprinkler controller. Don’t miss out on all these upgrades located all on one floor.
| Elementary School |
|---|
| Vaughn Elementary School |
| Price History | |
|---|---|
| 7/1/2026 | Listed $1,325,000 |
| 7/10/2026 | 2$1,299,990 |
| 7/20/2026 | 3$1,265,000 |
| 8/19/2026 | 2$1,249,990 |
| 8/31/2026 | 2$1,225,000 |
General Features
| Heating | Central |
|---|---|
| Cooling | Central Air |
| Utilities | Cable Available,City Sewer,City Water,Co-op Electric,Concrete,Electricity Available,Electricity Connected,Individual Gas Meter |
| Possession | Closing/Funding |
| Roof | Composition |
| Appliances | Dishwasher,Disposal,Dryer,Electric Oven,Gas Cooktop,Microwave,Double Oven,Plumbed For Gas in Kitchen,Refrigerator,Tankless Water Heater,Vented Exhaust Fan,Washer |
| Easements | Electric,Utilities |
| Assoc Fees | 875 |
| Number of Garage Spaces | 3 |
| Restrictions | Deed |
| School District | Frisco ISD |
| HOA Fee Includes | Maintenance Grounds,Management Fees |
| Pool Y/N | Yes |
| Year Built | 2011 |
| Architectural Style | Traditional |
| Community Features | Park |
| Levels | One |
| Unexempt Taxes | 17915 |
| Will Subdivide | No |
| Property Subtype | Single Family Residence |
| Subdivision Name | Park Place Estates Ph1 |
| Transaction Type | For Sale |
| Occupant Type | Owner |
| Occupant Name | Owner |
| County | Denton |
| Property Type | Residential |
| Security Features | Security System |
| Construction Materials | Brick,Wood |
| Association Fee Frequency | Annually |
| Year Built Details | Preowned |
| HOA Type | Mandatory |
| Full Baths | 3 |
| Status | Active |
| Directions | Going north on legacy drive turn left onto Stonebrook Pkwy,then turn right onto 4th Army Dr and then take another right on Guinn Gate Dr. Take a right on Lionshead Lane and then left on Ferndale Lan |
| City | Frisco |
| Elementary School Name | Vaughn |
| High School | Wakeland |
| Open House | Public: Sat Sep 5,2:00PM-4:00PM |
| Elementary School | Vaughn |
| Standard Status | Active |
| Listing Terms | Cash,Conventional,VA Loan |
Interior Features
| Interior Features | Built-in Features,Built-in Wine Cooler,Cable TV Available,Double Vanity,Dry Bar,Eat-in Kitchen,Granite Counters,High Speed Internet Available,Kitchen Island,Open Floorplan,Pantry,Sound System Wiring, |
|---|---|
| Flooring | Carpet,Hardwood,Tile |
| Fireplace Features | Gas,Gas Logs,Gas Starter,Glass Doors,Living Room |
| Fireplaces Total | 1 |
| Dining Areas | 2 |
| Living Areas | 2 |
| Room Count | 11 |
| Half Baths | 1 |
| Lock Box Type | Blue BT LE |
| Total Bedrooms | 4 |
| Total Baths | 4 |
| Laundry Features | Electric Dryer Hookup,Utility Room,Full Size W/D Area,Dryer Hookup,Washer Hookup |
Exterior Features
| Exterior Features | Attached Grill,Barbecue,Built-in Barbecue,Covered Patio/Porch,Gas Grill,Rain Gutters,Lighting,Outdoor Grill,Outdoor Kitchen,Private Yard |
|---|---|
| Lot Features | Interior Lot,Landscaped,Sprinkler System,Subdivision |
| Fencing | Back Yard,Fenced,Wood |
| Garage Length | 20 |
| Garage Width | 22 |
| Parking Features | Additional Parking,Concrete,Garage Door Opener,Garage Faces Front,Inside Entrance |
| Lot Size | Less Than .5 Acre (not Zero) |
| Covered Spaces | 3 |
| Foundation | Slab |
| Pool Features | In Ground,Outdoor Pool,Pool Sweep,Pool/Spa Combo,Private,Pump,Water Feature,Waterfall |
| Lot Size Area | 0.2670 |
| Lot Size Units | Acres |
| Structural Style | Single Detached |
| Garage Y/N | Yes |
| Lot Size Square Feet | 11630.5200 |
| Lot Size Acres | 0.2670 |
| Patio And Porch Features | Covered |
| Attached Garage Y/N | Yes |
Amenities
- Foreclosure
- Views
- Short Sale
- New Construction
- Adult 55+
- Lease To Own
- No HOA Fees
- Furnished
- Primary On Main
- Air Conditioning
- Seller Finance
- Green
- Fixer Upper
- Horse
- Golf
- Fireplace
- Deck
- Garage
- Basement
- Pool
Property vs Single Family Average in 75034
Price
Taxes
Year Built
Visits
 © 2026 North Texas Real Estate Information Systems, Inc. All rights reserved. Disclaimer: All information deemed reliable but not guaranteed and should be independently verified. All properties are subject to prior sale, change or withdrawal. Neither listing broker(s) nor eXp Realty in Metrotex shall be responsible for any typographical errors, misinformation, misprints and shall be held totally harmless. The database information herein is provided from and copyrighted by the North Texas Real
