
Price Reduction - Views - Primary on Main
Address
5624 Williamstown Road, Dallas, TX
Price
$ 2,698,000
Property Attributes
- MLS#21235586
- TypeSingle Family
- Listing Status Active
- CountyDALLAS
- CityDallas
- NeighborhoodMelshire Estates
- Zip75230
- StyleContemporary/Modern
- Year Built2015
- Price$ 2,698,000
- Bedrooms5
- Full Bathrooms5
- Half Bathrooms2
- Sqr Footage6496
- Lot Size0.363 Acres
Data Source:
North Texas Real Estate Info Systems (NTREIS)
Property Description
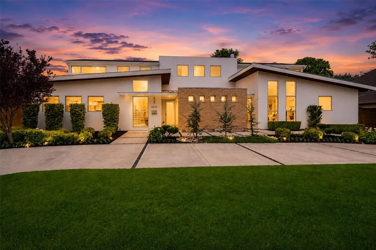
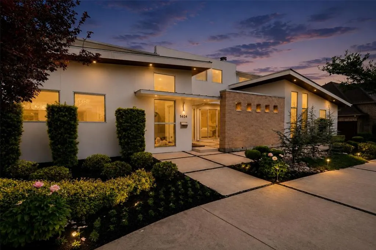
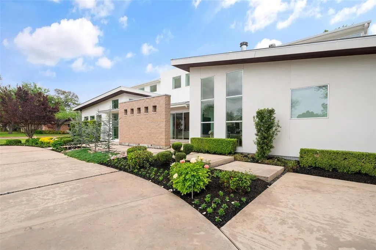
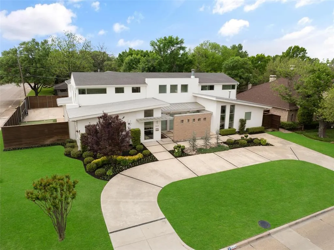
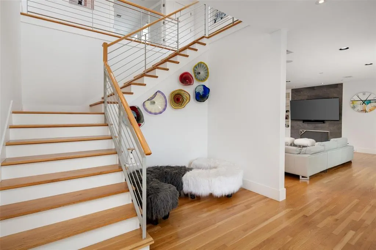
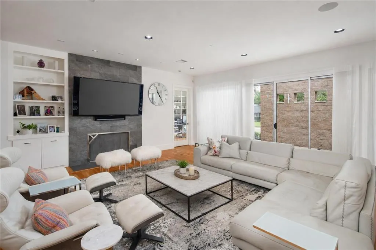
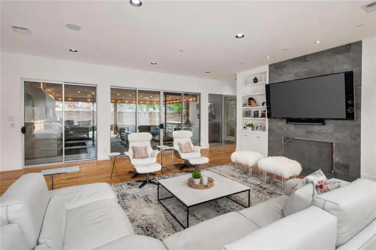
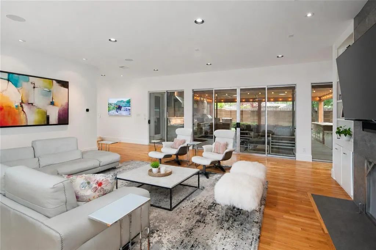
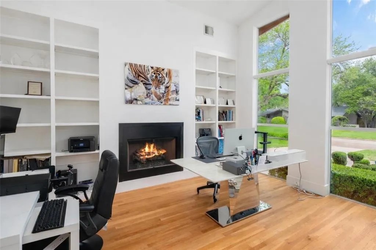
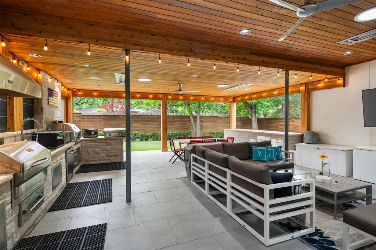
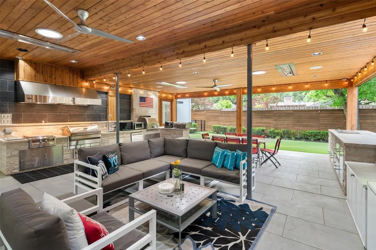
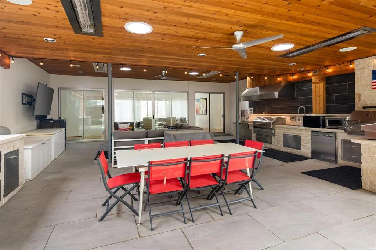
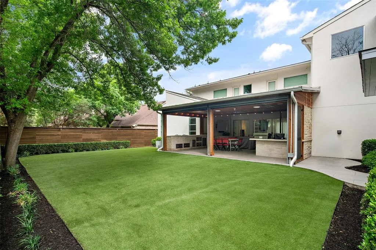
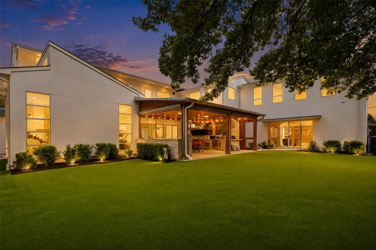
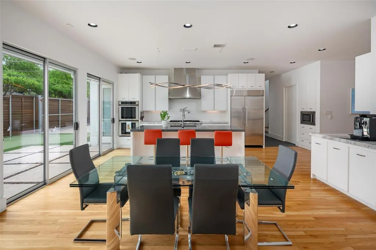
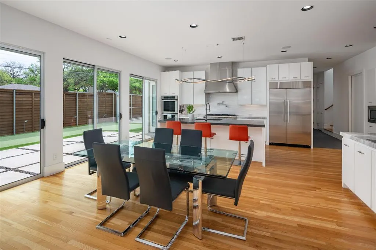
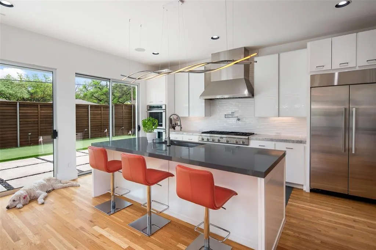
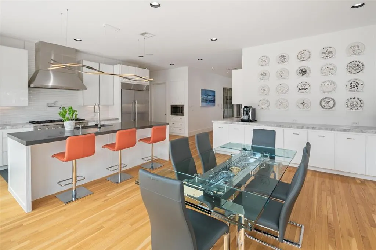
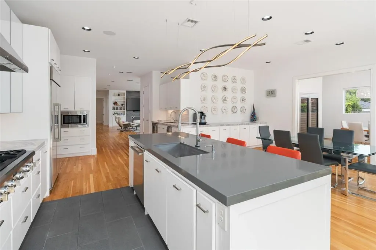
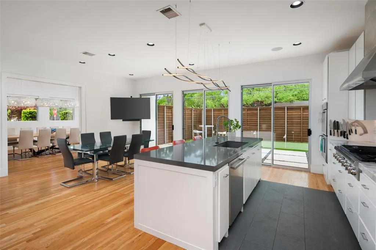
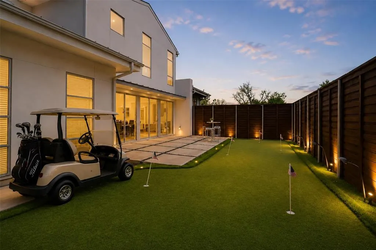
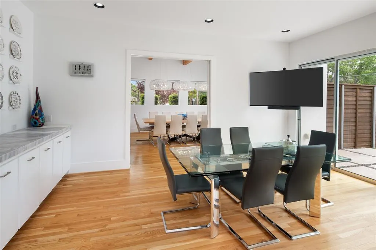
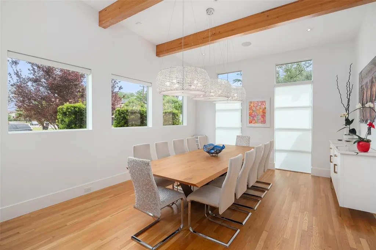
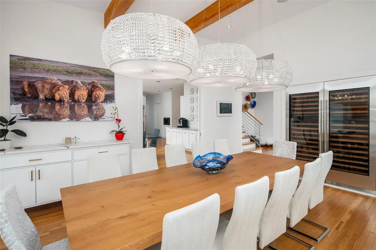
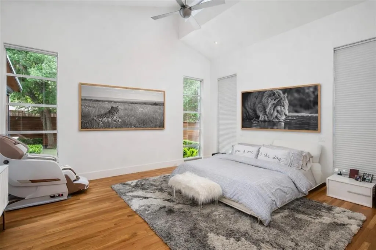
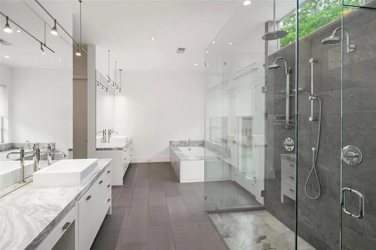
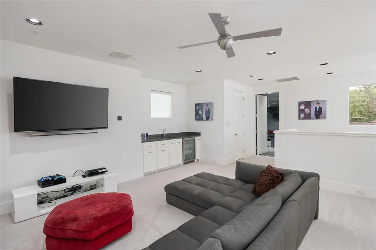
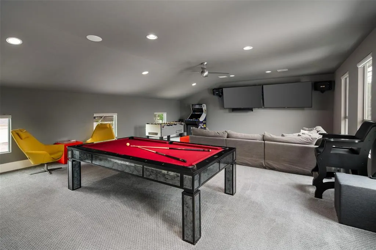
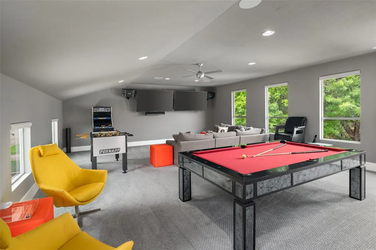
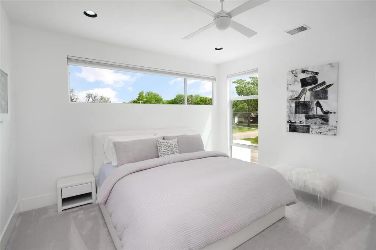
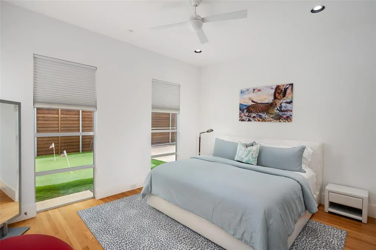
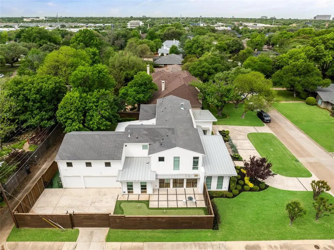
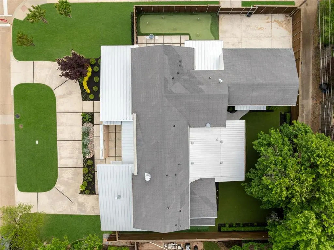
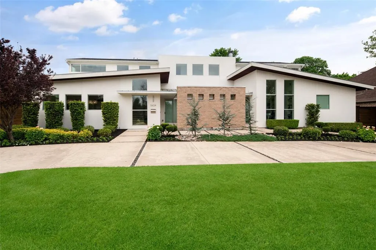
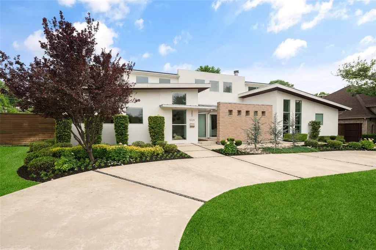
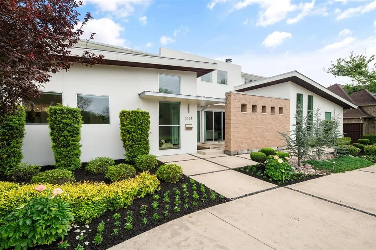
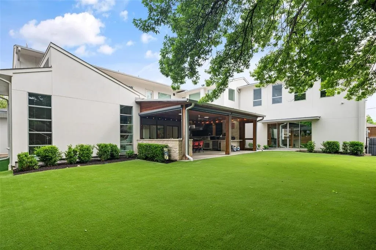
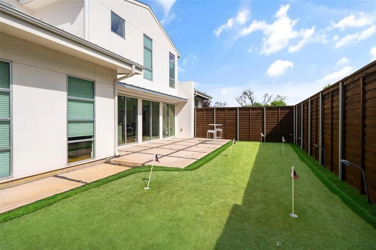
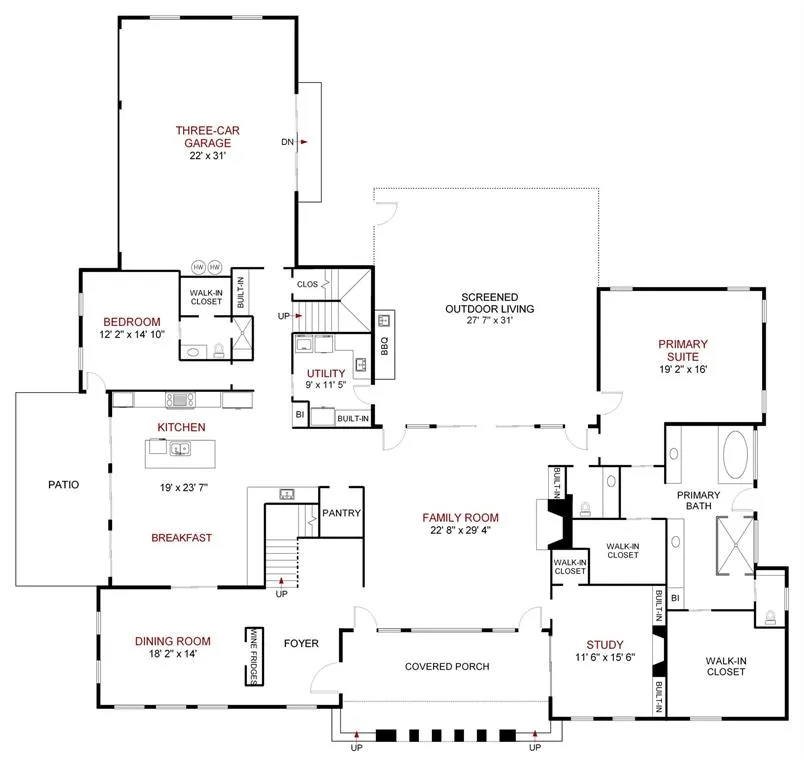
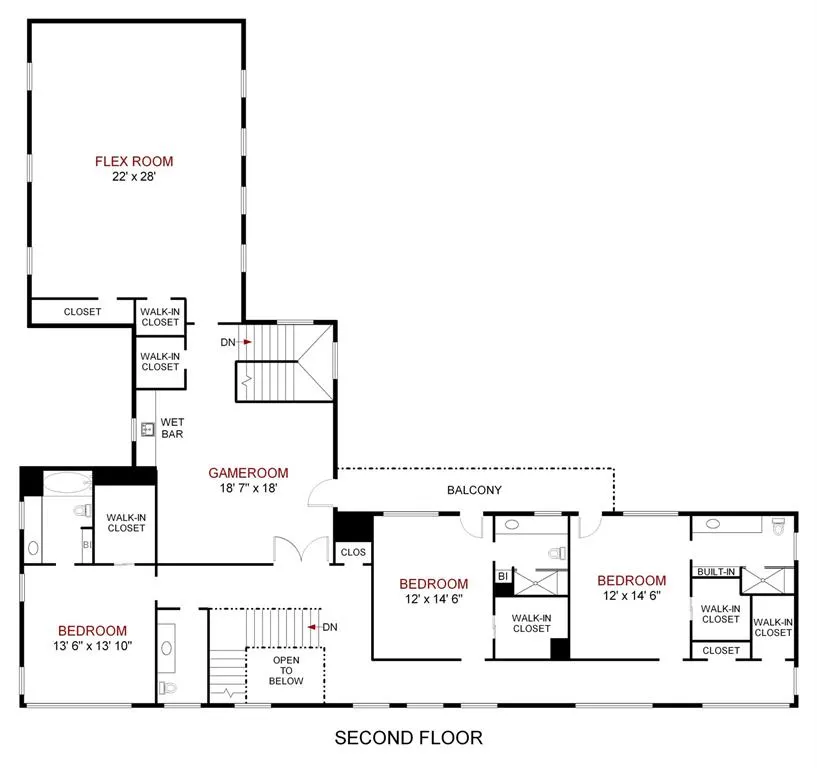
On an exceptional corner lot in Melshire Estates, 5624 Williamstown is a striking blend of modern design, effortless flow, and refined livability. A sweeping circular drive sets the tone, leading to a private courtyard entrance that offers both a grand sense of arrival and everyday ease. Inside, a gracious foyer unfolds to a sculptural staircase and light-filled living spaces. The main living room opens seamlessly to the courtyard and to an extraordinary outdoor entertaining pavilion—complete with phantom screens, a full kitchen, and views across the manicured backyard, creating a year-round indoor-outdoor experience. Designed for both elegance and function, the formal dining room features built-in wine refrigeration and connects beautifully to a sunlit morning room overlooking a private side yard with a practice putting green. The kitchen is equally impressive—anchored by a generous island and abundant storage—perfect for daily living or entertaining at scale. A private study offers quiet sophistication, while the serene downstairs primary suite is a true retreat, complete with a dramatic spa-like bath and expansive closets. A guest suite on the main level adds flexibility and comfort. Upstairs, three additional en-suite bedrooms accompany a spacious family room with bar, along with an exceptional media and game lounge designed for pool, movies, and entertaining. Perfectly positioned with easy access to major highways and just moments from the premier shopping and dining of Preston Forest, this home also enjoys close proximity to Jamestown Park with its playground and green space—offering a rare balance of convenience and lifestyle. Modern, distinctive, and thoughtfully designed, this is Melshire Estates living at its most refined
| Elementary School |
|---|
| Nathan Adams Elementary School |
| Price History | |
|---|---|
| 4/10/2026 | Listed $3,058,000 |
| 5/2/2026 | 4$2,958,000 |
| 8/19/2026 | 9$2,698,000 |
General Features
| Heating | Central,Fireplace(s),Natural Gas,Zoned |
|---|---|
| Cooling | Ceiling Fan(s),Central Air,Zoned |
| Utilities | Alley,City Sewer,City Water,Electricity Available,Individual Gas Meter,Individual Water Meter,Natural Gas Available,Sidewalk,Underground Utilities |
| Possession | Negotiable |
| Roof | Composition,Metal,Shingle |
| Appliances | Built-in Refrigerator,Commercial Grade Vent,Dishwasher,Disposal,Gas Cooktop,Gas Oven,Microwave,Double Oven,Plumbed For Gas in Kitchen,Refrigerator |
| Number of Garage Spaces | 3 |
| School District | Dallas ISD |
| Year Built | 2015 |
| Architectural Style | Contemporary/Modern |
| Community Features | Curbs |
| Levels | Two |
| Will Subdivide | No |
| Property Subtype | Single Family Residence |
| Subdivision Name | Melshire Estates |
| Transaction Type | For Sale |
| Occupant Type | Owner |
| County | Dallas |
| Property Type | Residential |
| Security Features | Fire Alarm,Security System,Security System Owned,Smoke Detector(s) |
| Construction Materials | Block,Rock/Stone,Stucco,Wood |
| Year Built Details | Preowned |
| Accessory Unit Y/N | No |
| HOA Type | None |
| Green Energy Efficient | HVAC,Insulation,Thermostat,Windows |
| Full Baths | 5 |
| Status | Active |
| Directions | North on Tollway,exit on Forest lane and turn right. On Nuestra Dr. turn left. Home is on the southwest corner of Nuestra Dr. and Williamstown Rd. |
| City | Dallas |
| Elementary School Name | Nathan Adams |
| High School | White |
| Elementary School | Nathan Adams |
| Virtual Tour URL Unbranded | https://www.propertypanorama.com/instaview/ntreis/21235586 |
| Standard Status | Active |
Interior Features
| Interior Features | Built-in Features,Built-in Wine Cooler,Cable TV Available,Chandelier,Decorative Lighting,Double Vanity,Eat-in Kitchen,Flat Screen Wiring,High Speed Internet Available,Kitchen Island,Multiple Staircas |
|---|---|
| Flooring | Carpet,Ceramic Tile,Hardwood,Tile,Wood |
| Fireplace Features | Gas,Library,Living Room |
| Fireplaces Total | 2 |
| Dining Areas | 2 |
| Living Areas | 2 |
| Room Count | 11 |
| Half Baths | 2 |
| Lock Box Type | None |
| Total Bedrooms | 5 |
| Total Baths | 7 |
| Window Features | Window Coverings |
| Laundry Features | Electric Dryer Hookup,Utility Room,Laundry Chute,Full Size W/D Area,Washer Hookup |
Exterior Features
| Exterior Features | Attached Grill,Built-in Barbecue,Covered Patio/Porch,Garden(s),Gas Grill,Lighting,Outdoor Grill,Outdoor Kitchen,Outdoor Living Center,Private Yard,Uncovered Courtyard |
|---|---|
| Lot Features | Corner Lot,Few Trees,Landscaped,Sprinkler System |
| Fencing | Back Yard,Fenced,Full,Wood |
| Soil Type | Unknown |
| Garage Length | 22 |
| Garage Width | 31 |
| Lot Size Source | Public Records |
| Parking Features | Additional Parking,Circular Driveway,Covered,Driveway,Electric Gate,Enclosed,Garage,Garage Door Opener,Garage Double Door,Garage Faces Side,Garage Single Door,Gated,Kitchen Level,Lighted,Oversized,Pr |
| Lot Size | Less Than .5 Acre (not Zero) |
| Covered Spaces | 3 |
| Foundation | Slab |
| Lot Size Area | 0.3630 |
| Lot Size Dimensions | 119x140 |
| Lot Size Units | Acres |
| Structural Style | Single Detached |
| Garage Y/N | Yes |
| Lot Size Square Feet | 15812.2800 |
| Lot Size Acres | 0.3630 |
| Patio And Porch Features | Covered,Patio,Rear Porch,Screened |
| Attached Garage Y/N | Yes |
Amenities
- Foreclosure
- Views
- Short Sale
- New Construction
- Adult 55+
- Lease To Own
- No HOA Fees
- Furnished
- Primary On Main
- Air Conditioning
- Seller Finance
- Green
- Fixer Upper
- Horse
- Golf
- Fireplace
- Deck
- Garage
- Basement
- Pool
Property vs Single Family Average in 75230
Price
Year Built
Visits
 © 2026 North Texas Real Estate Information Systems, Inc. All rights reserved. Disclaimer: All information deemed reliable but not guaranteed and should be independently verified. All properties are subject to prior sale, change or withdrawal. Neither listing broker(s) nor eXp Realty in Metrotex shall be responsible for any typographical errors, misinformation, misprints and shall be held totally harmless. The database information herein is provided from and copyrighted by the North Texas Real
