
Views - Primary on Main


Address
5615 Brookstown Drive, Dallas, TX
Price
$ 2,599,900
Property Attributes
- MLS#21358407
- TypeSingle Family
- Listing Status Active
- CountyDALLAS
- CityDallas
- NeighborhoodMelshire Estates
- Zip75230
- StyleContemporary/Modern
- Year Built1962
- Taxes$ 58961
- Price$ 2,599,900
- Bedrooms5
- Full Bathrooms4
- Half Bathrooms1
- Sqr Footage4123
- Lot Size0.396 Acres
Data Source:
North Texas Real Estate Info Systems (NTREIS)
Property Description
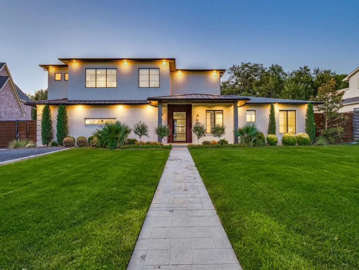
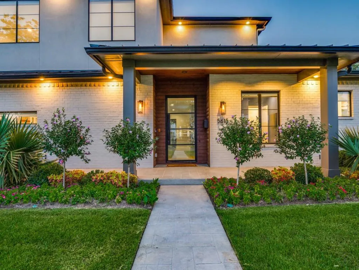
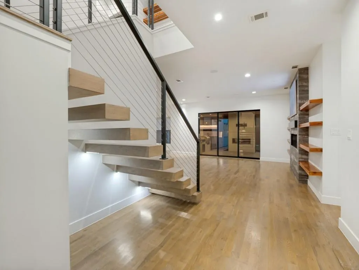
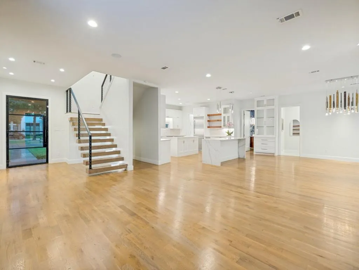
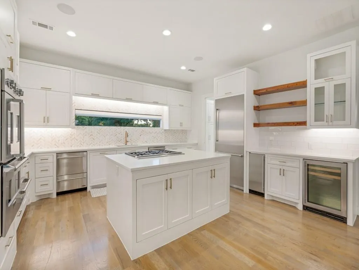
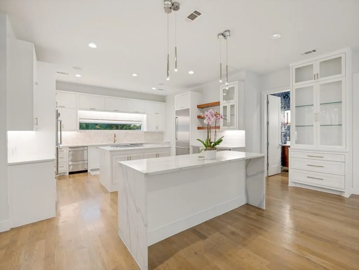
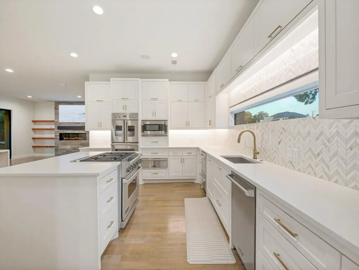
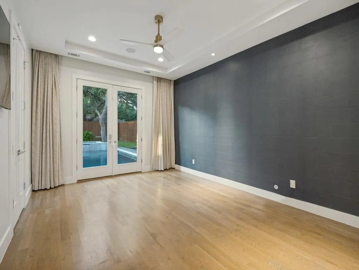
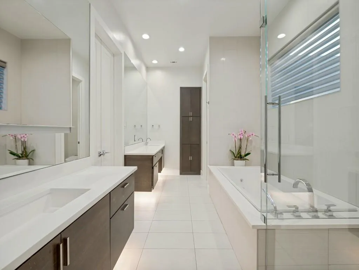
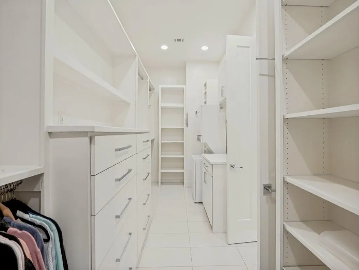
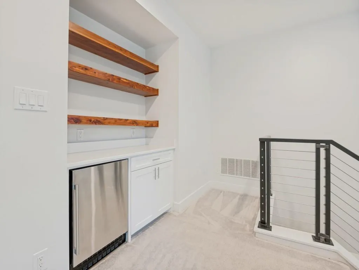
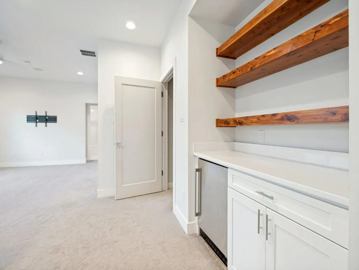
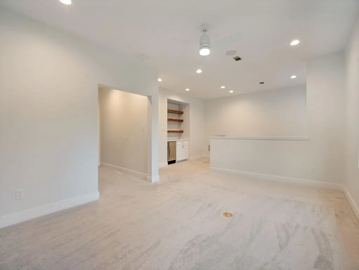
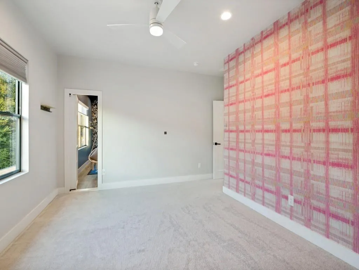
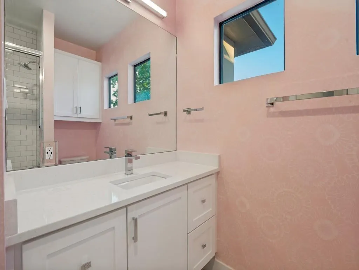
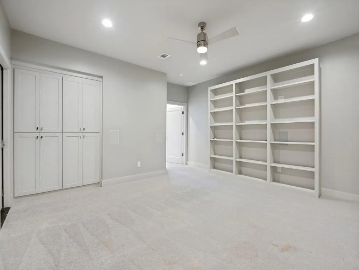
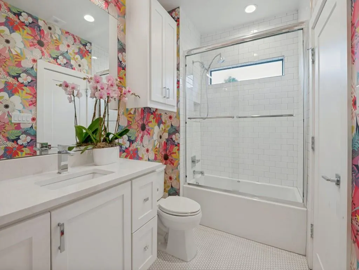
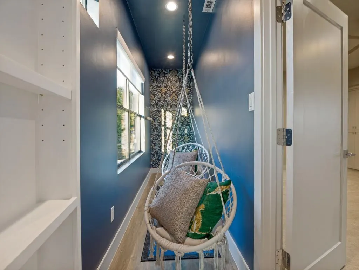
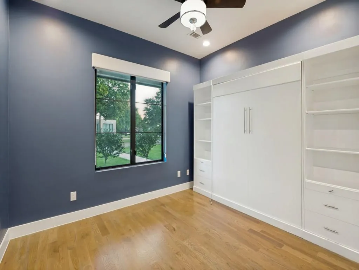
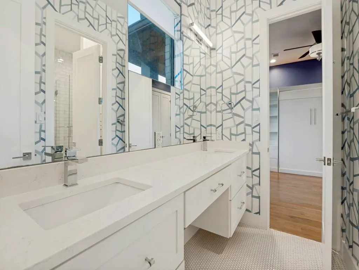
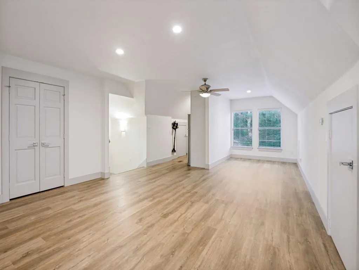
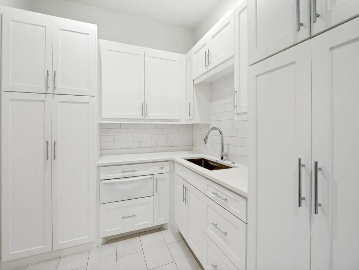
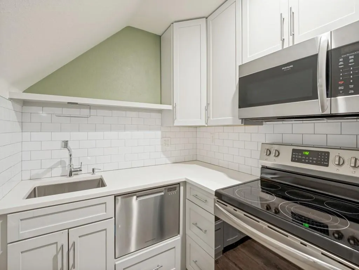
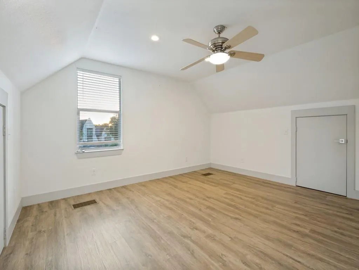
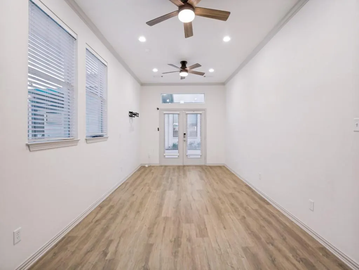
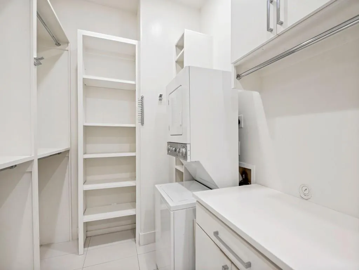
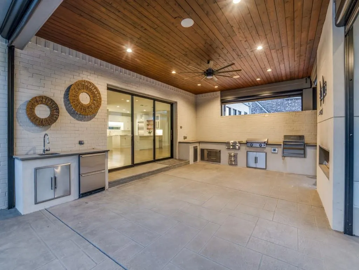
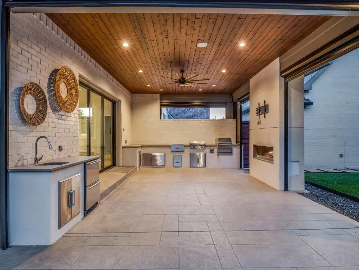
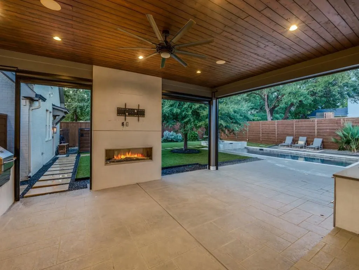
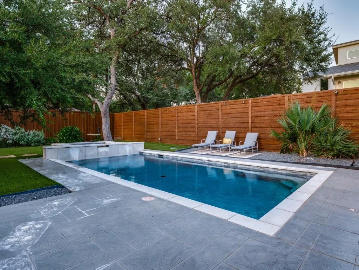
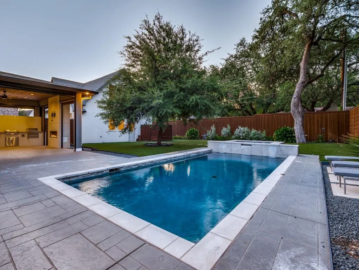
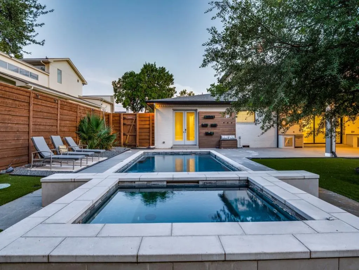
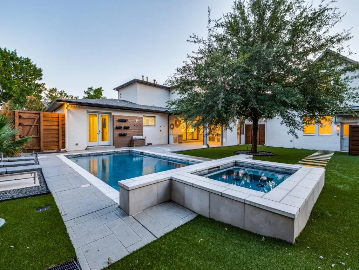
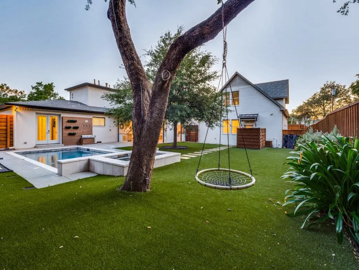
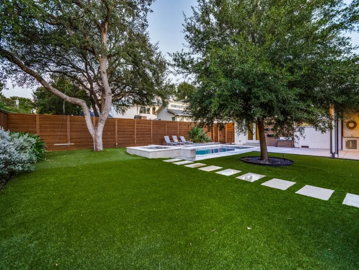
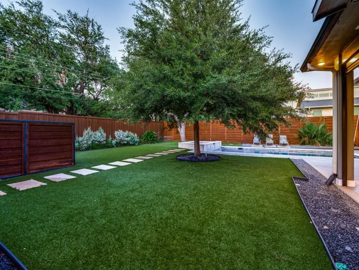
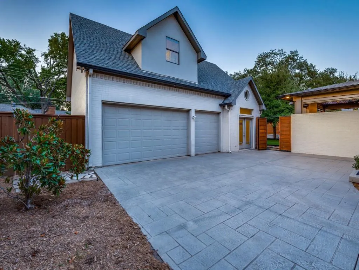
Rarely does a home check every box. A beautifully remodeled and thoughtfully expanded transitional home in the coveted Melshire Estates neighborhood. Designed for today’s lifestyle, this exceptional property offers the rare combination of sophisticated living, generous entertaining spaces, and flexible accommodations for multiple generations, guests, or live-in assistance. The main home features a beautifully designed floor plan with 4,123 sq feet an inviting connection between the gourmet kitchen and spacious living areas. The kitchen is truly the heart of the home, showcasing stunning quartzite countertops, a large center island, marble backsplash, gas cooking, three ovens, and two dishwashers—ideal for both everyday living and entertaining. The luxurious downstairs primary suite offers a peaceful retreat with a spa-like bath featuring designer fixtures, a generous walk-in closet with custom built-ins, and direct views and access to the pool and backyard. Additional main-home amenities include a dedicated mudroom, spacious utility room with freezer space, pocket doors, upstairs media room, loft area with room for a pool table, and abundant attic storage. One of the property's most compelling features is its exceptional separate living quarters which is 1,248 sq feet, offering tremendous flexibility for extended family, guests, or a live-in caretaker. The quarters include a downstairs bedroom and full bath, as well as a separate upstairs one-bedroom apartment complete with its own kitchen and bath. Outside, the home truly comes to life. The expansive backyard is designed for effortless entertaining with a sparkling pool and spa, large lawn, covered outdoor living area, fireplace, and outdoor kitchen. Retractable screens. Whether hosting a crowd or enjoying a quiet evening at home, this private outdoor retreat provides an exceptional extension of the living space.
| Elementary School |
|---|
| Nathan Adams Elementary School |
| Price History | |
|---|---|
| 8/13/2026 | Listed $2,599,900 |
General Features
| Heating | Central,Electric |
|---|---|
| Cooling | Ceiling Fan(s),Central Air,Electric |
| Utilities | City Sewer,City Water |
| Possession | Negotiable |
| Roof | Composition,Metal |
| Appliances | Built-in Gas Range,Built-in Refrigerator,Commercial Grade Range,Commercial Grade Vent,Disposal,Gas Cooktop,Gas Water Heater,Microwave,Convection Oven |
| Number of Garage Spaces | 3 |
| School District | Dallas ISD |
| Pool Y/N | Yes |
| Year Built | 1962 |
| Architectural Style | Contemporary/Modern |
| Levels | Two |
| Unexempt Taxes | 58961 |
| Will Subdivide | Yes |
| Property Subtype | Single Family Residence |
| Subdivision Name | Melshire Estates |
| Transaction Type | For Sale |
| Occupant Type | Vacant |
| County | Dallas |
| Property Type | Residential |
| Security Features | Fire Sprinkler System,Security Gate,Security Lights,Smoke Detector(s) |
| Construction Materials | Brick |
| Accessory Unit Type | Guest Quarters |
| Accessory Unit Y/N | Yes |
| HOA Type | None |
| Full Baths | 4 |
| Status | Active |
| Directions | From Preston and Forest,head west on Forest and North on Jamestown. |
| City | Dallas |
| Elementary School Name | Nathan Adams |
| High School | White |
| Elementary School | Nathan Adams |
| Virtual Tour URL Unbranded | https://www.propertypanorama.com/instaview/ntreis/21358407 |
| Standard Status | Active |
| Listing Terms | Cash,Conventional |
Interior Features
| Interior Features | Built-in Features,Chandelier,Decorative Lighting,Eat-in Kitchen,Flat Screen Wiring,Granite Counters,High Speed Internet Available,Open Floorplan,Pantry,Smart Home System,Sound System Wiring,Walk-In C |
|---|---|
| Flooring | Ceramic Tile,Hardwood |
| Fireplace Features | Gas Logs,Gas Starter,Living Room,Outside |
| Fireplaces Total | 2 |
| Dining Areas | 2 |
| Living Areas | 4 |
| Room Count | 19 |
| Half Baths | 1 |
| Lock Box Type | Supra |
| Total Bedrooms | 5 |
| Total Baths | 5 |
| Window Features | Electric Shades,Window Coverings |
| Laundry Features | Utility Room,Full Size W/D Area |
Exterior Features
| Exterior Features | Attached Grill,Covered Patio/Porch,Dog Run,Garden(s),Gas Grill,Rain Gutters,Lighting,Outdoor Grill,Outdoor Kitchen,Outdoor Living Center,Private Yard |
|---|---|
| Fencing | Back Yard,Wood |
| Parking Features | Covered,Electric Gate,Garage,Gated,Guest |
| Lot Size | Less Than .5 Acre (not Zero) |
| Covered Spaces | 3 |
| Foundation | Pillar/Post/Pier,Slab |
| Pool Features | Gunite,In Ground |
| Lot Size Area | 0.3960 |
| Lot Size Units | Acres |
| Structural Style | Single Detached |
| Garage Y/N | Yes |
| Lot Size Square Feet | 17249.7600 |
| Lot Size Acres | 0.3960 |
| Patio And Porch Features | Covered,Enclosed,Patio,Rear Porch |
Amenities
- Foreclosure
- Views
- Short Sale
- New Construction
- Adult 55+
- Lease To Own
- No HOA Fees
- Furnished
- Primary On Main
- Air Conditioning
- Seller Finance
- Green
- Fixer Upper
- Horse
- Golf
- Fireplace
- Deck
- Garage
- Basement
- Pool
Property vs Single Family Average in 75230
Price
Taxes
Year Built
Visits
 © 2026 North Texas Real Estate Information Systems, Inc. All rights reserved. Disclaimer: All information deemed reliable but not guaranteed and should be independently verified. All properties are subject to prior sale, change or withdrawal. Neither listing broker(s) nor eXp Realty in Metrotex shall be responsible for any typographical errors, misinformation, misprints and shall be held totally harmless. The database information herein is provided from and copyrighted by the North Texas Real
