
Price Reduction


Address
5709 Forest Lane, Dallas, TX
Price
$ 1,140,000
Property Attributes
- MLS#21240608
- TypeSingle Family
- Listing Status Active
- CountyDALLAS
- CityDallas
- NeighborhoodMelshire Estates
- Zip75230
- StyleTraditional
- Year Built1962
- Taxes$ 22117
- Price$ 1,140,000
- Bedrooms4
- Full Bathrooms3
- Half Bathrooms0
- Sqr Footage2883
- Lot Size0.483 Acres
Data Source:
North Texas Real Estate Info Systems (NTREIS)
Property Description
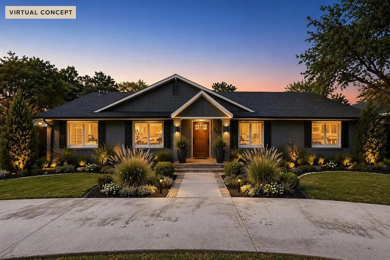
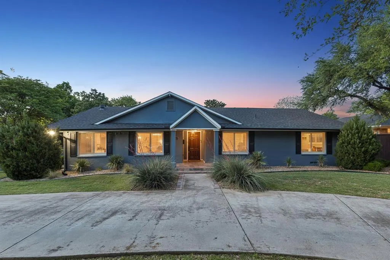
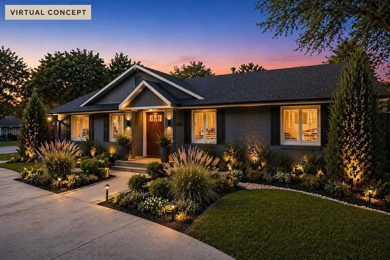
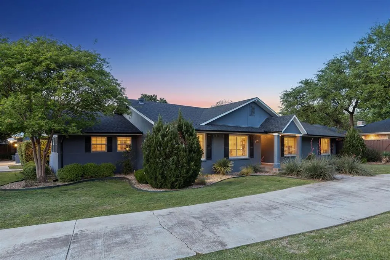
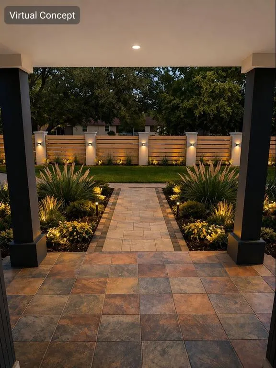
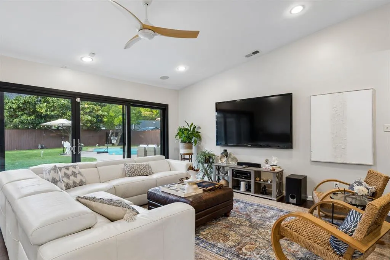
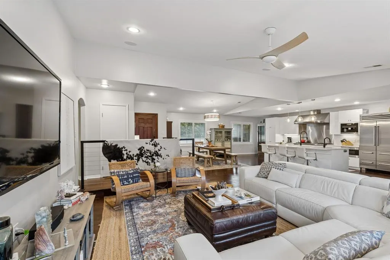
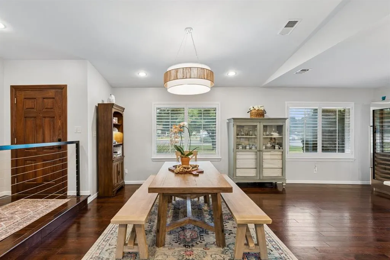
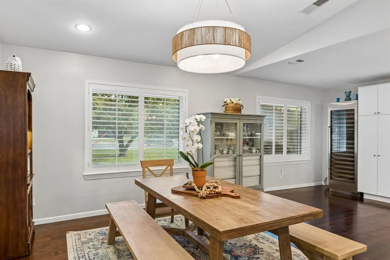
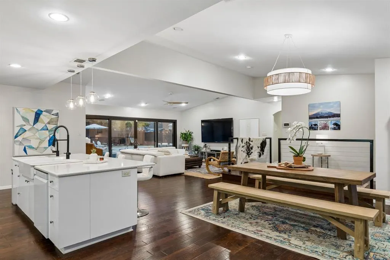
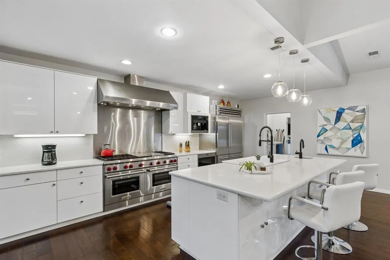
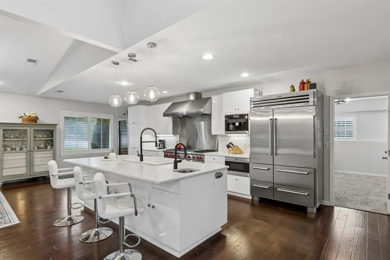
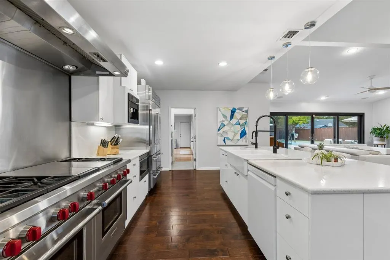
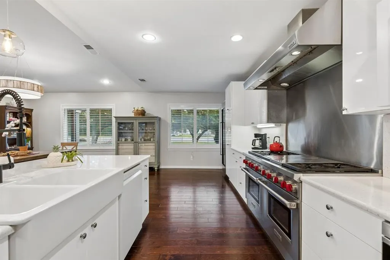
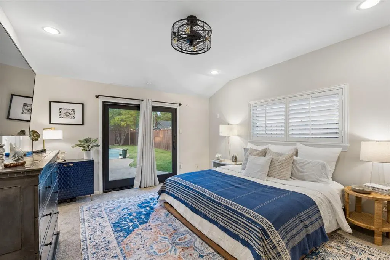
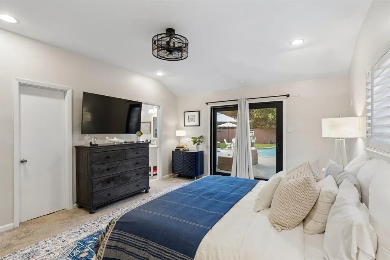
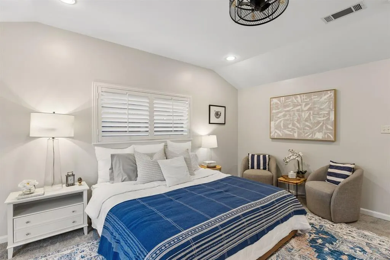
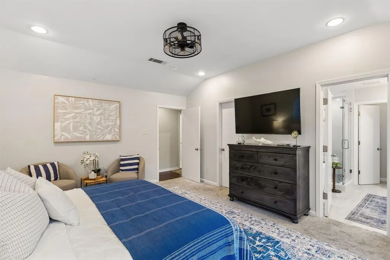
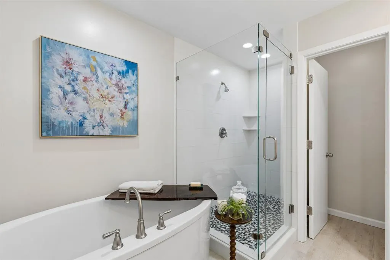
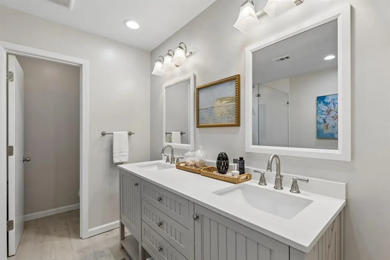
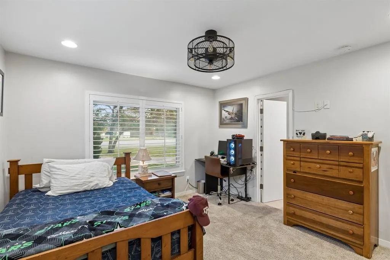
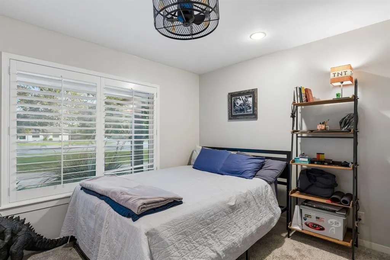
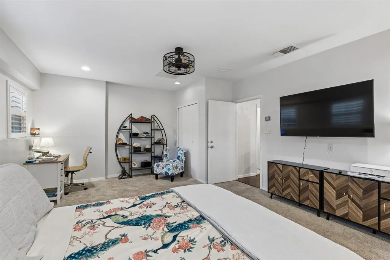
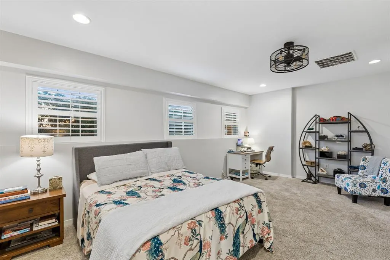
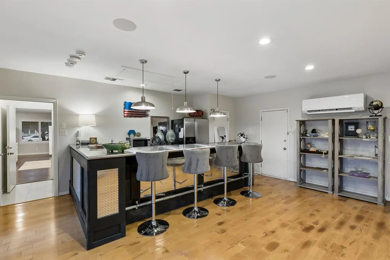
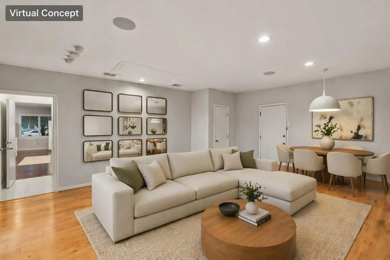
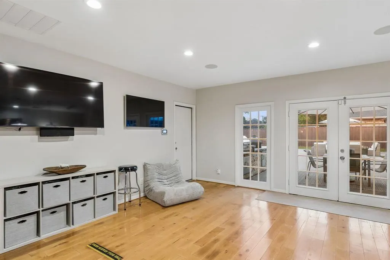
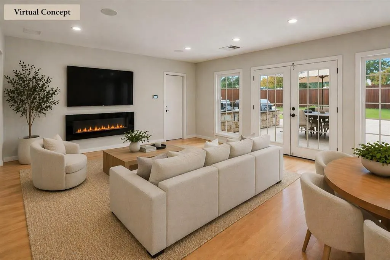
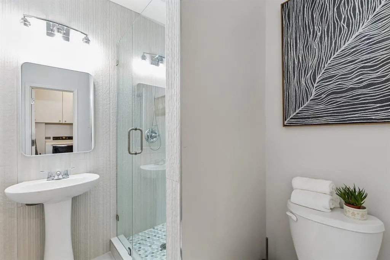
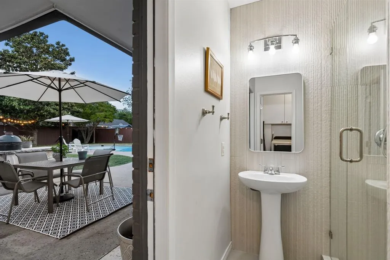
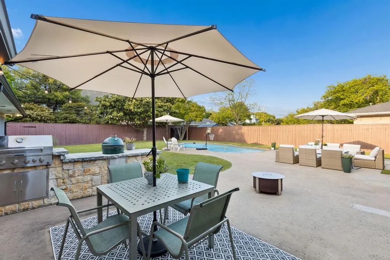
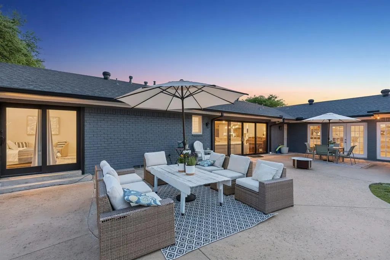
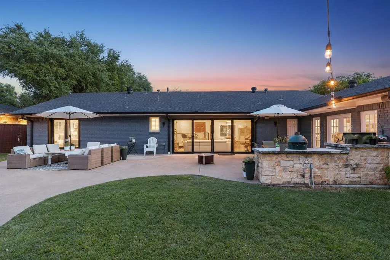
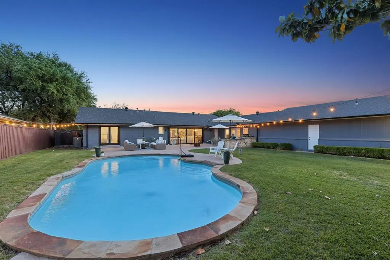
BUYERS UNABLE TO SELL THEIR HOME. Welcome to 5709 Forest Lane, a beautifully updated home in the highly sought-after Melshire Estates. Filled with abundant natural light, this residence offers a warm, inviting atmosphere enhanced by beautiful plantation shutters throughout. Designed for both everyday living & effortless entertaining, the open-concept layout seamlessly connects the main living, dining, & kitchen areas. The spacious two living spaces & primary bedroom all overlook the backyard & pool, creating a natural indoor-outdoor flow ideal for gatherings. The kitchen is a true standout, featuring premium appliances including a commercial WOLF Gas Range, Sub-Zero Refrigerator & a Miele built-in coffee system—blending performance with elevated style. A dynamic flex space adds exceptional versatility. Currently configured as a bar & game room it easily extends your entertaining space. A virtual concept highlights its potential as a cozy second living area or could serve as media room, home office, fitness space, or playroom. Step outside to an expansive backyard retreat complete with a pool, multiple seating areas, & generous space for relaxing or entertaining. A convenient exterior-access pool bath with shower enhances functionality for outdoor living. Set on an .483-acre homesite, this single-story property offers the opportunity to create a more private, estate-inspired setting. A spacious 3 car garage enhances both convenience & versatility, with potential to further elevate the property through additional side yard fencing & a motorized sliding gate. Furthermore, a virtual concept illustrates the addition of a front privacy fence—enhancing curb appeal, architectural presence & a sense of arrival. Inside, upgraded windows contribute to a more peaceful & comfortable environment. Enjoy a vibrant lifestyle with walkability to nearby shopping, dining & fitness options. A rare blend of style, comfort & location—this home is ready to impress!
| Elementary School |
|---|
| Nathan Adams Elementary School |
| Price History | |
|---|---|
| 4/23/2026 | Listed $1,162,000 |
| 5/14/2026 | 2$1,149,000 |
| 8/26/2026 | 1$1,140,000 |
General Features
| Heating | Central,Natural Gas |
|---|---|
| Cooling | Ceiling Fan(s),Central Air,Zoned |
| Utilities | Alley,Asphalt,City Sewer,City Water,Concrete,Curbs,Individual Gas Meter |
| Possession | 30-60 Days |
| Roof | Composition |
| Appliances | Built-in Coffee Maker,Built-in Gas Range,Built-in Refrigerator,Commercial Grade Range,Commercial Grade Vent,Dishwasher,Disposal,Ice Maker,Indoor Grill,Microwave,Plumbed For Gas in Kitchen,Refrigerato |
| Number of Garage Spaces | 3 |
| School District | Dallas ISD |
| Pool Y/N | Yes |
| Year Built | 1962 |
| Architectural Style | Traditional |
| Levels | One |
| Unexempt Taxes | 22117 |
| Will Subdivide | No |
| Property Subtype | Single Family Residence |
| Subdivision Name | Melshire Estates |
| Transaction Type | For Sale |
| Occupant Type | Owner |
| County | Dallas |
| Property Type | Residential |
| Security Features | Carbon Monoxide Detector(s),Security Lights,Security System,Smoke Detector(s) |
| Construction Materials | Brick,Stucco,Wood |
| HOA Type | None |
| Full Baths | 3 |
| Status | Active |
| Directions | GPS friendly! |
| City | Dallas |
| Other Equipment | Generator |
| Elementary School Name | Nathan Adams |
| High School | White |
| Elementary School | Nathan Adams |
| Virtual Tour URL Unbranded | https://www.propertypanorama.com/instaview/ntreis/21240608 |
| Standard Status | Active |
| Listing Terms | 1031 Exchange,Cash,Conventional |
Interior Features
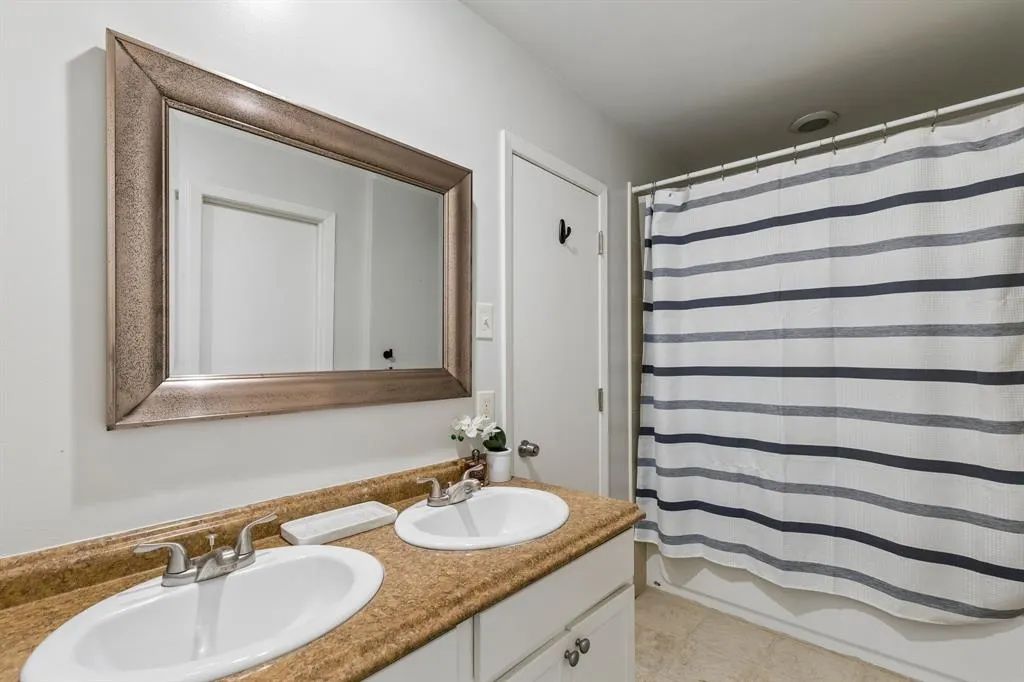
| Interior Features | Cable TV Available,Chandelier,Decorative Lighting,Double Vanity,Flat Screen Wiring,High Speed Internet Available,In-Law Suite Floorplan,Kitchen Island,Open Floorplan,Vaulted Ceiling(s),Walk-In Closet |
|---|---|
| Flooring | Carpet,Wood |
| Dining Areas | 1 |
| Living Areas | 2 |
| Room Count | 14 |
| Lock Box Type | Supra |
| Total Bedrooms | 4 |
| Total Baths | 3 |
| Window Features | Shutters,Window Coverings |
| Laundry Features | Gas Dryer Hookup,Full Size W/D Area,Washer Hookup |
Exterior Features
| Exterior Features | Attached Grill,Built-in Barbecue |
|---|---|
| Soil Type | Unknown |
| Garage Length | 37 |
| Garage Width | 29 |
| Parking Features | Additional Parking,Alley Access,Circular Driveway,Epoxy Flooring,Garage Double Door,Garage Faces Side,Garage Single Door,Inside Entrance,Workshop in Garage |
| Lot Size | Less Than .5 Acre (not Zero) |
| Covered Spaces | 3 |
| Foundation | Pillar/Post/Pier |
| Pool Features | Gunite,In Ground,Outdoor Pool |
| Lot Size Area | 0.4830 |
| Lot Size Dimensions | 106 x 190 |
| Lot Size Units | Acres |
| Structural Style | Single Detached |
| Garage Y/N | Yes |
| Lot Size Square Feet | 21039.4800 |
| Lot Size Acres | 0.4830 |
| Patio And Porch Features | Covered,Front Porch,Patio |
| Attached Garage Y/N | Yes |
Amenities
- Foreclosure
- Views
- Short Sale
- New Construction
- Adult 55+
- Lease To Own
- No HOA Fees
- Furnished
- Primary On Main
- Air Conditioning
- Seller Finance
- Green
- Fixer Upper
- Horse
- Golf
- Fireplace
- Deck
- Garage
- Basement
- Pool
Property vs Single Family Average in 75230
Price
Taxes
Year Built
Visits
 © 2026 North Texas Real Estate Information Systems, Inc. All rights reserved. Disclaimer: All information deemed reliable but not guaranteed and should be independently verified. All properties are subject to prior sale, change or withdrawal. Neither listing broker(s) nor eXp Realty in Metrotex shall be responsible for any typographical errors, misinformation, misprints and shall be held totally harmless. The database information herein is provided from and copyrighted by the North Texas Real
