
Address
5021 Norfolk Drive, Plano, TX
Price
$ 559,000
Property Attributes
- MLS#21236861
- TypeSingle Family
- Listing Status Active
- CountyCOLLIN
- CityPlano
- NeighborhoodHunters Glen One
- Zip75023
- StyleTraditional
- Year Built1981
- Taxes$ 8248
- Price$ 559,000
- Bedrooms3
- Full Bathrooms2
- Half Bathrooms0
- Sqr Footage2114
- Lot Size0.26 Acres
Data Source:
North Texas Real Estate Info Systems (NTREIS)
Property Description
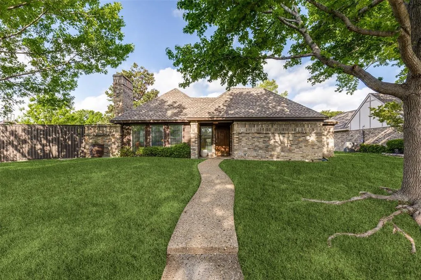
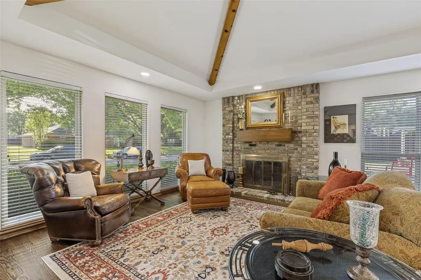
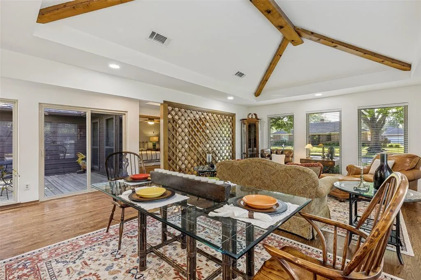
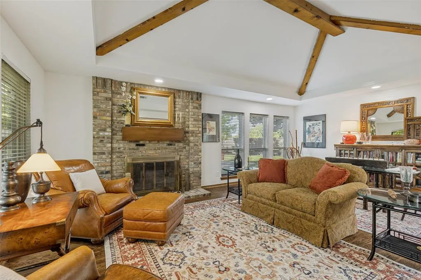
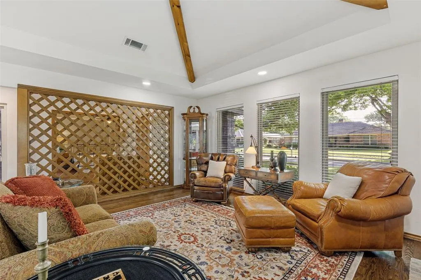
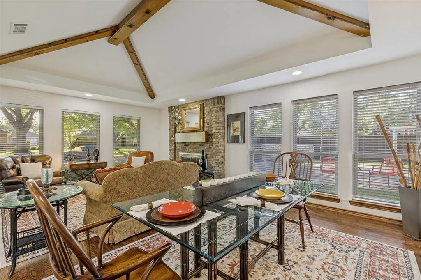
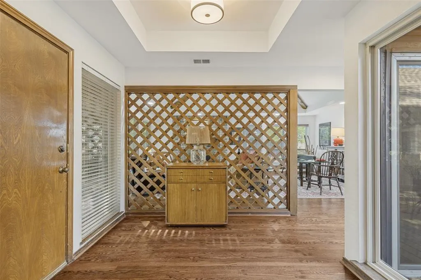
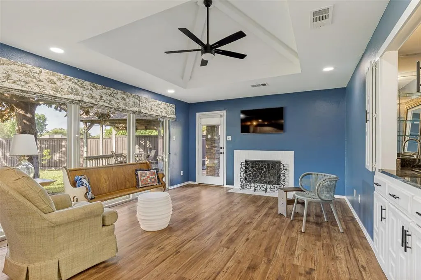
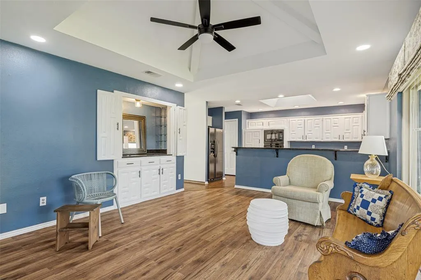
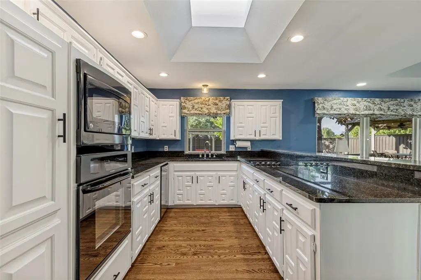
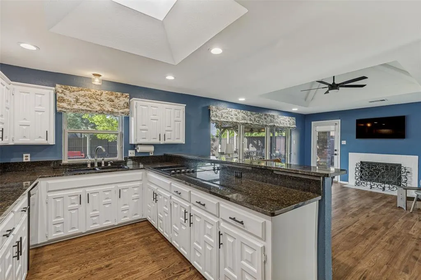
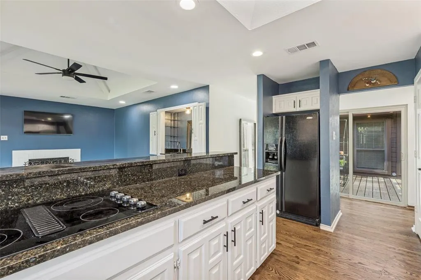
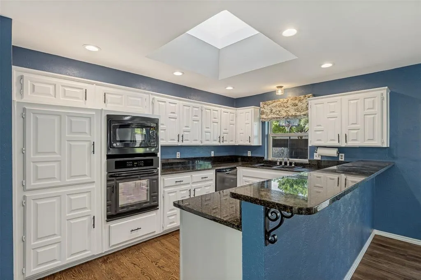
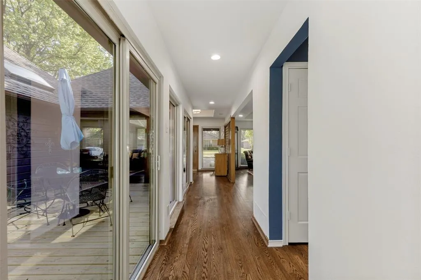
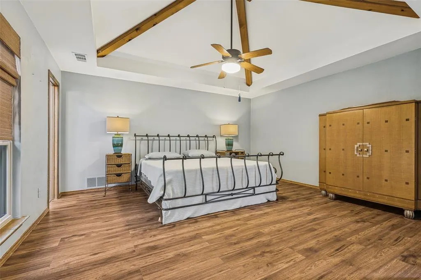
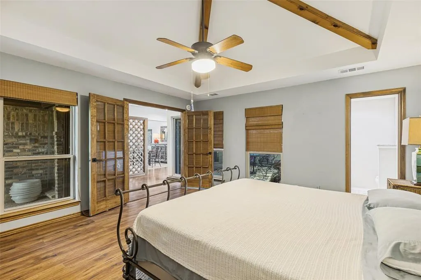
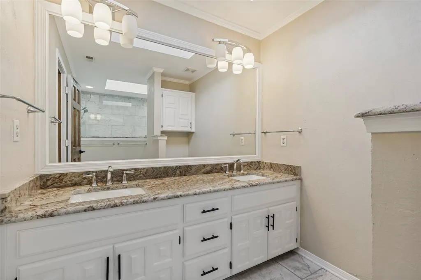
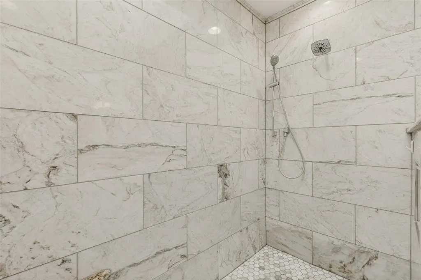
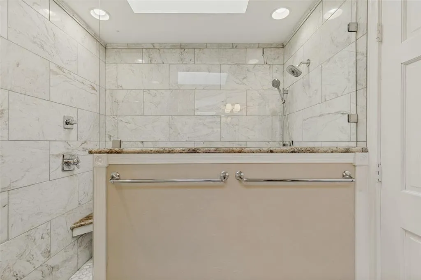
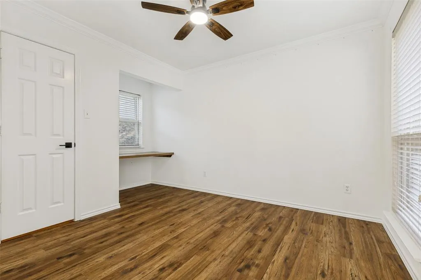
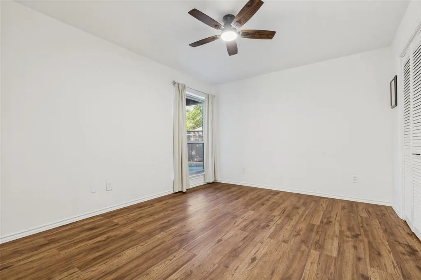
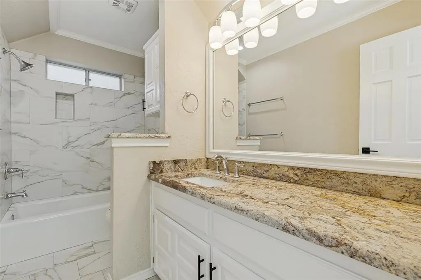
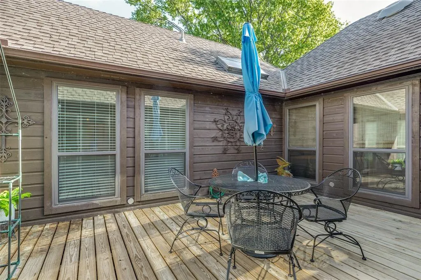
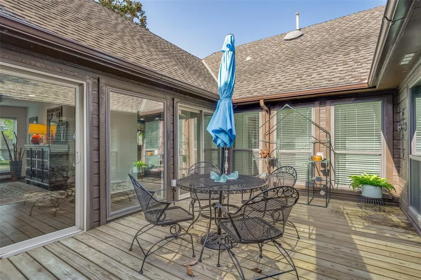
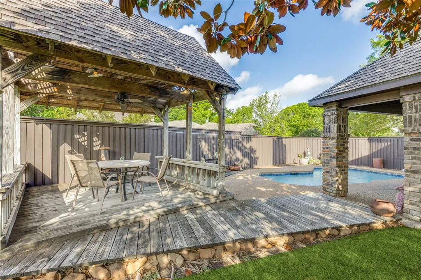
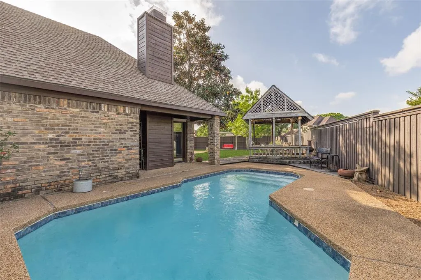
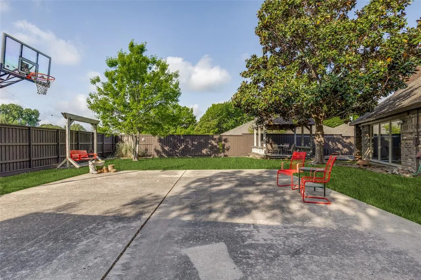
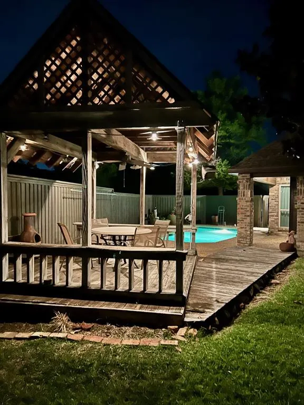
Beautiful, remodeled, three bedroom, two bathroom, two car garage home located in a highly desirable Plano neighborhood known as Hunters Glen. This home was designed by an architect for his family and is a one owner home. The home has been lovingly remodeled. The Formal Living, Formal Dining Room, Foyer and Hallways have gorgeous hardwood flooring. The Living Room features a wood-burning, brick, fireplace with gas starter and a vaulted ceiling. Large windows overlook the oversized back yard which features a swimming pool, gazebo, and large concrete padded area with a basketball hoop. The kitchen has granite counter tops with a breakfast bar to allow eating in the kitchen and is open to a lovely Den with a second wood-burning fireplace with a gas starter, and a wet bar. The home also features three bedrooms, two of which have windows that overlook an interior courtyard that is a perfect place to have a glass of wine or your morning cup of coffee. There are two additional bedrooms, one features a built-in desk area. Both the Primary bathroom and Second Full bathroom have been remodeled and feature granite counter tops and tile flooring. The primary bathroom features a walk-in shower and dual sinks. The windows were replaced approximately 10 years ago and the HVAC includes a dehumidifier. This home is a single story home in the tree lined neighborhood of Hunters Glen. The neighborhood is in the heart of Plano, and is perfect for nature lovers who will enjoy the nearby Chisolm Trail and Big Lake Park complete with miles of walking trails, a lake and a playground area. Easy access to I-75, 190 George Bush Turnpike, and Sam Rayburn Tollway. Minutes from the dining and shopping areas of Watters Creek and Legacy West and only minutes from the DART Rail Station.
| Elementary School |
|---|
| Christie Elementary School |
| Price History | |
|---|---|
| 4/12/2026 | Listed $559,000 |
General Features
| Heating | Central,Electric,Fireplace(s),Natural Gas |
|---|---|
| Cooling | Ceiling Fan(s),Central Air,Electric |
| Utilities | All Weather Road,Alley,Cable Available,City Sewer,City Water,Concrete,Curbs,Electricity Connected,Individual Gas Meter,Individual Water Meter,Natural Gas Available,Sewer Available,Sidewalk |
| Possession | Closing/Funding |
| Roof | Composition |
| Appliances | Dishwasher,Disposal,Dryer,Electric Cooktop,Electric Oven,Gas Water Heater,Microwave,Refrigerator,Washer |
| Easements | Utilities |
| Number of Garage Spaces | 2 |
| School District | Plano ISD |
| Pool Y/N | Yes |
| Exclusions | Chandelier in entry and large,hanging,mirror at the end of the hallway,and decorative fireplace screen in Den |
| Year Built | 1981 |
| Architectural Style | Traditional |
| Community Features | Curbs,Jogging Path/Bike Path,Park,Sidewalks |
| Levels | One |
| Unexempt Taxes | 8248 |
| Will Subdivide | No |
| Property Subtype | Single Family Residence |
| Subdivision Name | Hunters Glen One |
| Transaction Type | For Sale |
| Occupant Type | Owner |
| Occupant Name | Gwen Stewart |
| County | Collin |
| Property Type | Residential |
| Security Features | Smoke Detector(s) |
| Construction Materials | Brick,Wood |
| Year Built Details | Preowned |
| Accessory Unit Y/N | No |
| HOA Type | None |
| Full Baths | 2 |
| Status | Active |
| Directions | USE GPS |
| City | Plano |
| Elementary School Name | Christie |
| High School | Clark |
| Elementary School | Christie |
| Virtual Tour URL Unbranded | https://www.propertypanorama.com/instaview/ntreis/21236861 |
| Standard Status | Active |
| Listing Terms | Cash,Conventional,FHA,VA Loan |
Interior Features
| Interior Features | Cable TV Available,Eat-in Kitchen,Granite Counters,High Speed Internet Available,Open Floorplan,Pantry,Walk-In Closet(s) |
|---|---|
| Flooring | Ceramic Tile,Engineered Wood,Hardwood |
| Fireplace Features | Den,Gas,Living Room,Wood Burning |
| Fireplaces Total | 2 |
| Dining Areas | 2 |
| Living Areas | 2 |
| Room Count | 9 |
| Lock Box Type | Supra |
| Total Bedrooms | 3 |
| Total Baths | 2 |
| Window Features | Window Coverings |
| Laundry Features | Electric Dryer Hookup,In Hall,Utility Room,Full Size W/D Area,Dryer Hookup,Washer Hookup |
Exterior Features
| Exterior Features | Private Yard |
|---|---|
| Lot Features | Corner Lot,Few Trees,Interior Lot,Level,Lrg. Backyard Grass,Sprinkler System,Subdivision |
| Fencing | Back Yard,Fenced,Gate,Wood |
| Soil Type | Unknown |
| Garage Length | 20 |
| Garage Width | 20 |
| Other Structures | Gazebo |
| Lot Size Source | Assessor |
| Parking Features | Additional Parking,Alley Access,Garage,Garage Door Opener,Garage Faces Rear,Kitchen Level,Off Street,Paved,Side By Side |
| Lot Size | Less Than .5 Acre (not Zero) |
| Covered Spaces | 2 |
| Foundation | Slab |
| Pool Features | Fenced,In Ground,Outdoor Pool,Private |
| Lot Size Area | 0.2600 |
| Lot Size Units | Acres |
| Structural Style | Single Detached |
| Garage Y/N | Yes |
| Lot Size Square Feet | 11325.6000 |
| Lot Size Acres | 0.2600 |
| Patio And Porch Features | Patio |
| Attached Garage Y/N | Yes |
Amenities
- Foreclosure
- Views
- Short Sale
- New Construction
- Adult 55+
- Lease To Own
- No HOA Fees
- Furnished
- Primary On Main
- Air Conditioning
- Seller Finance
- Green
- Fixer Upper
- Horse
- Golf
- Fireplace
- Deck
- Garage
- Basement
- Pool
Property vs Single Family Average in 75023
Price
Taxes
Year Built
Visits
 © 2026 North Texas Real Estate Information Systems, Inc. All rights reserved. Disclaimer: All information deemed reliable but not guaranteed and should be independently verified. All properties are subject to prior sale, change or withdrawal. Neither listing broker(s) nor eXp Realty in Metrotex shall be responsible for any typographical errors, misinformation, misprints and shall be held totally harmless. The database information herein is provided from and copyrighted by the North Texas Real
