
Water Views
Address
5012 Hatherly Drive, Plano, TX
Price
$ 480,000
Property Attributes
- MLS#21347439
- TypeSingle Family
- Listing Status Active
- CountyCOLLIN
- CityPlano
- NeighborhoodHunters Glen One
- Zip75023
- StyleSingle Family Residence
- Year Built1979
- Taxes$ 7355
- Price$ 480,000
- Bedrooms3
- Full Bathrooms3
- Half Bathrooms0
- Sqr Footage2052
- Lot Size0.24 Acres
Data Source:
North Texas Real Estate Info Systems (NTREIS)
Property Description
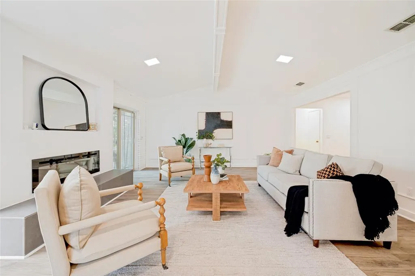
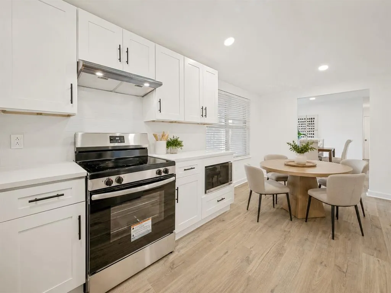
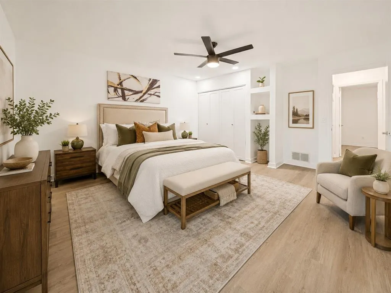
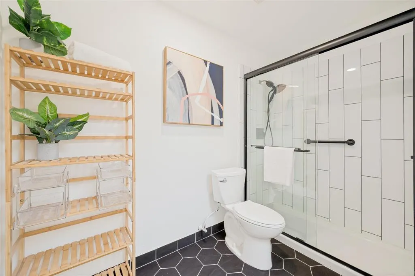
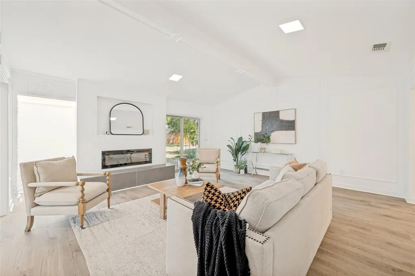
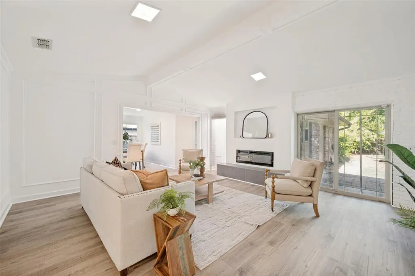
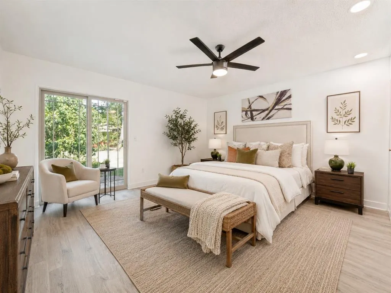
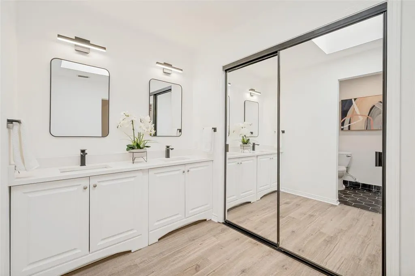
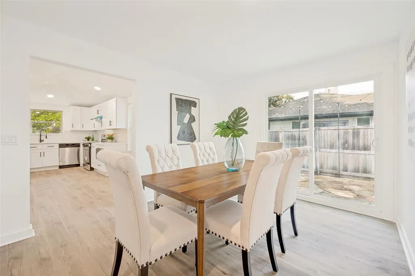
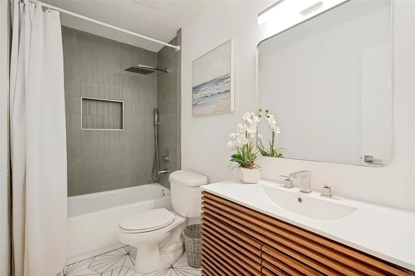
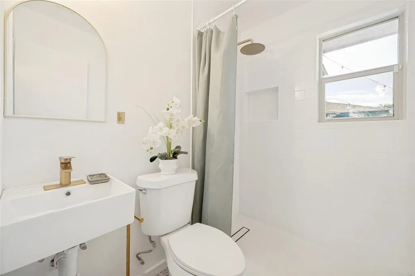
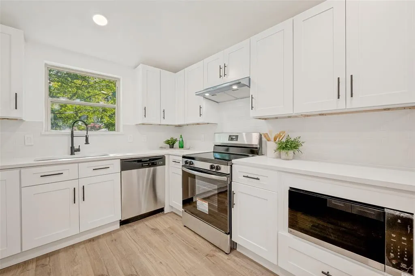
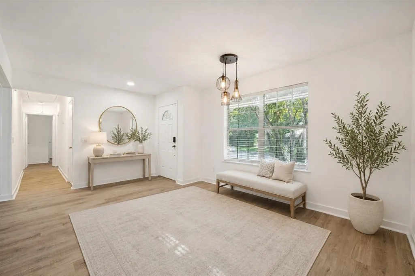
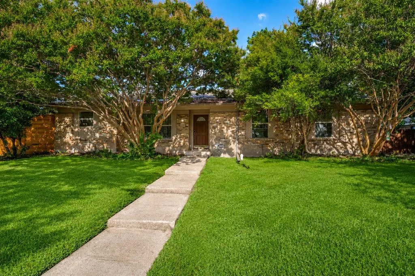
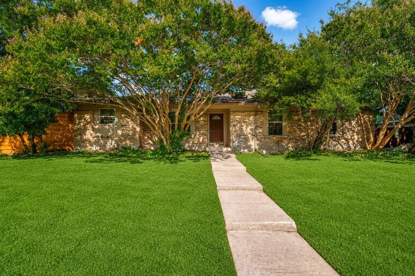
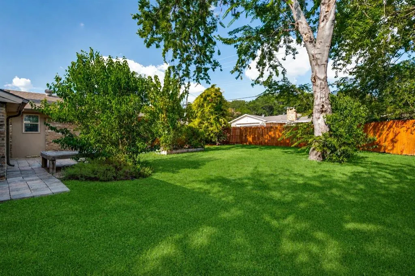
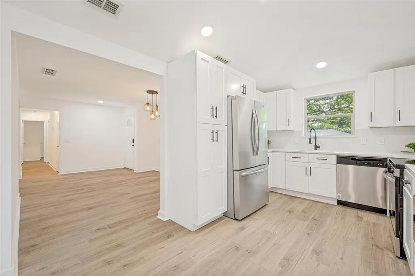
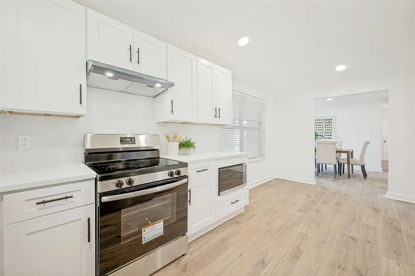
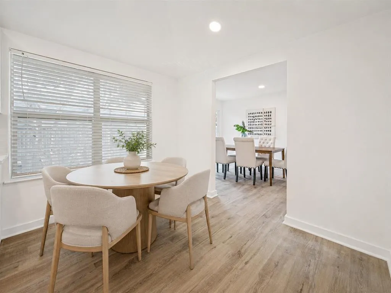
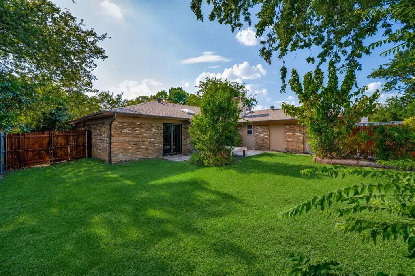
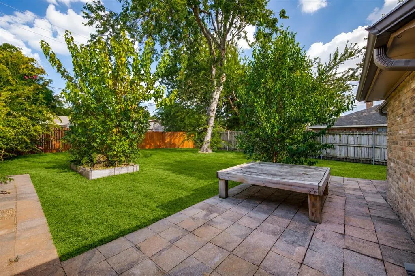
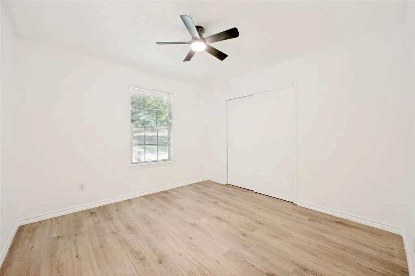
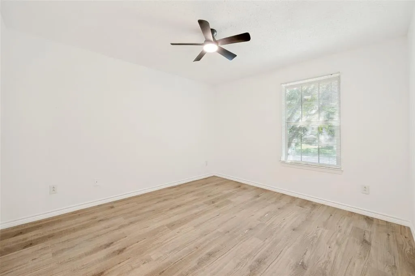
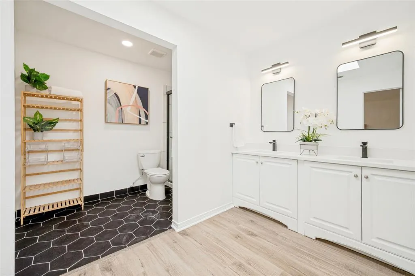
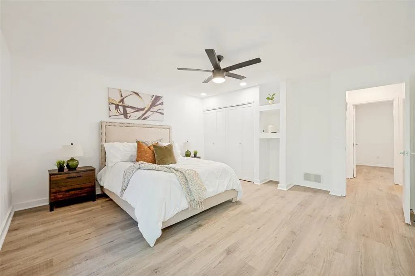
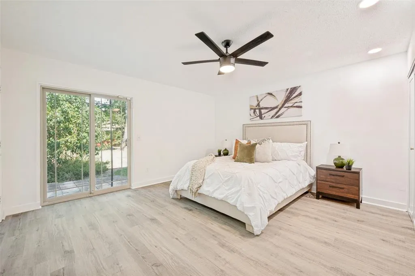
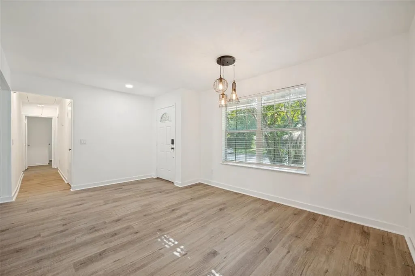
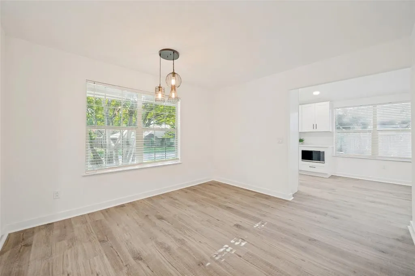
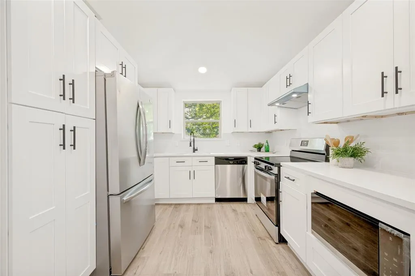
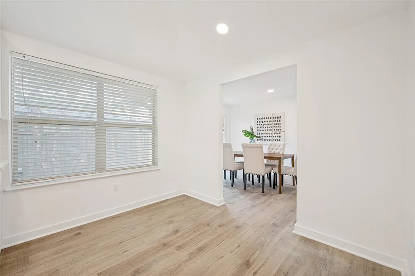
Welcome to 5012 Hatherly Drive, a beautifully refreshed Plano home that blends style, functionality, and an exceptional location. Thoughtfully updated throughout, this residence offers light, bright interiors, stylish finishes, and a rare layout that truly sets it apart. With 3 bedrooms and 3 full bathrooms, this is one of the only homes in the area to offer three full baths—an incredible feature for guests, multigenerational living, or added everyday convenience. Inside, you’ll find updated flooring, fresh neutral tones, and inviting living spaces designed for both comfort and versatility. The kitchen has been tastefully updated with crisp white cabinetry, modern finishes, and a clean, open feel that flows beautifully into the surrounding living and dining areas. The flexible floor plan offers space for formal living, casual gathering, entertaining, or a home office setup, while the generously sized bedrooms provide comfort and privacy. The spacious primary suite and well-appointed secondary bedrooms make the home functional for a variety of lifestyles, and the overall layout lives larger than expected. Outside, the oversized backyard offers mature trees, patio space, and plenty of room to relax, entertain, garden, or play. Located in an established Plano neighborhood, 5012 Hatherly is just minutes from Big Lake Park and nearby trails, giving you easy access to scenic outdoor recreation, green space, and lake views. Residents will also enjoy convenient access to shopping, dining, schools, and major thoroughfares, making this location as practical as it is desirable. Updated, spacious, and uniquely positioned with 3 full bathrooms, 5012 Hatherly Drive is a standout opportunity in the heart of Plano.
| Elementary School |
|---|
| Christie Elementary School |
| Price History | |
|---|---|
| 8/1/2026 | Listed $480,000 |
General Features
| Utilities | City Sewer,City Water |
|---|---|
| Possession | Closing/Funding |
| Appliances | Disposal,Microwave |
| Number of Garage Spaces | 2 |
| School District | Plano ISD |
| Year Built | 1979 |
| Levels | One |
| Unexempt Taxes | 7355 |
| Will Subdivide | No |
| Property Subtype | Single Family Residence |
| Subdivision Name | Hunters Glen One |
| Transaction Type | For Sale |
| County | Collin |
| Property Type | Residential |
| HOA Type | None |
| Full Baths | 3 |
| Status | Active |
| Directions | Take US-75 North toward Plano. Exit at President George Bush Turnpike take Custer Rd and head north for approximately 3.3 miles. Turn right onto Cross Bend Rd,left onto Old Orchard Drive,right onto F |
| City | Plano |
| Elementary School Name | Christie |
| High School | Clark |
| Elementary School | Christie |
| Virtual Tour URL Unbranded | https://www.propertypanorama.com/instaview/ntreis/21347439 |
| Standard Status | Active |
Interior Features
| Interior Features | Open Floorplan |
|---|---|
| Fireplace Features | Living Room |
| Fireplaces Total | 1 |
| Dining Areas | 1 |
| Living Areas | 2 |
| Room Count | 7 |
| Lock Box Type | Blue iBox |
| Total Bedrooms | 3 |
| Total Baths | 3 |
Exterior Features
| Parking Features | Additional Parking |
|---|---|
| Lot Size | Less Than .5 Acre (not Zero) |
| Covered Spaces | 2 |
| Lot Size Area | 0.2400 |
| Lot Size Units | Acres |
| Structural Style | Single Detached |
| Garage Y/N | Yes |
| Lot Size Square Feet | 10454.4000 |
| Lot Size Acres | 0.2400 |
| Attached Garage Y/N | Yes |
Amenities
- Foreclosure
- Views
- Short Sale
- New Construction
- Adult 55+
- Lease To Own
- No HOA Fees
- Furnished
- Primary On Main
- Air Conditioning
- Seller Finance
- Green
- Fixer Upper
- Horse
- Golf
- Fireplace
- Deck
- Garage
- Basement
- Pool
Property vs Single Family Average in 75023
Price
Taxes
Year Built
Visits
 © 2026 North Texas Real Estate Information Systems, Inc. All rights reserved. Disclaimer: All information deemed reliable but not guaranteed and should be independently verified. All properties are subject to prior sale, change or withdrawal. Neither listing broker(s) nor eXp Realty in Metrotex shall be responsible for any typographical errors, misinformation, misprints and shall be held totally harmless. The database information herein is provided from and copyrighted by the North Texas Real
