
Price Reduction
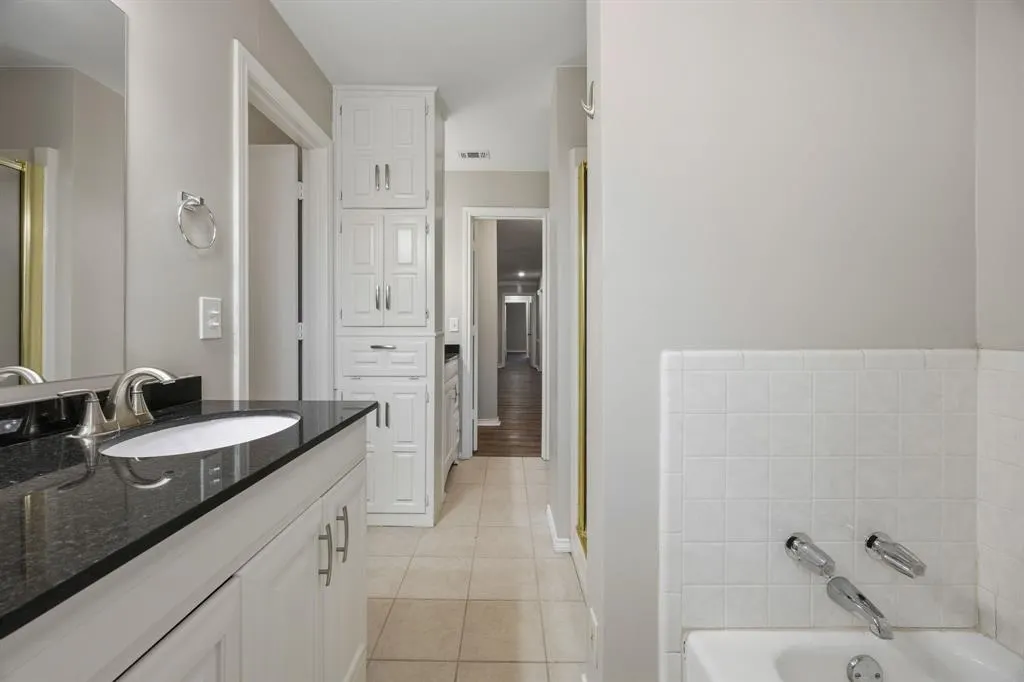
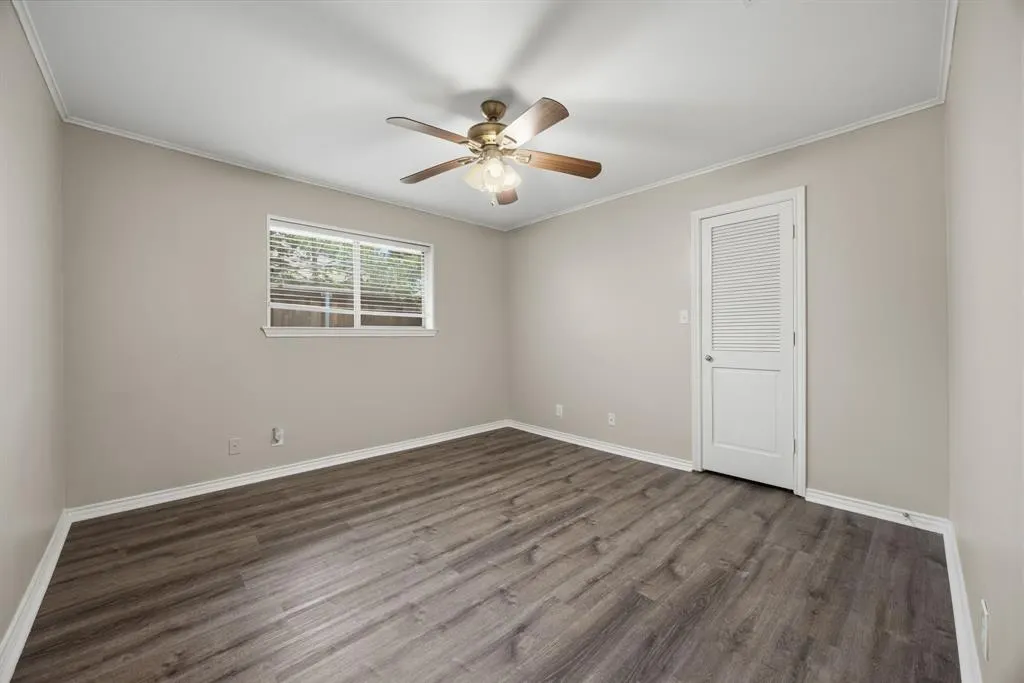
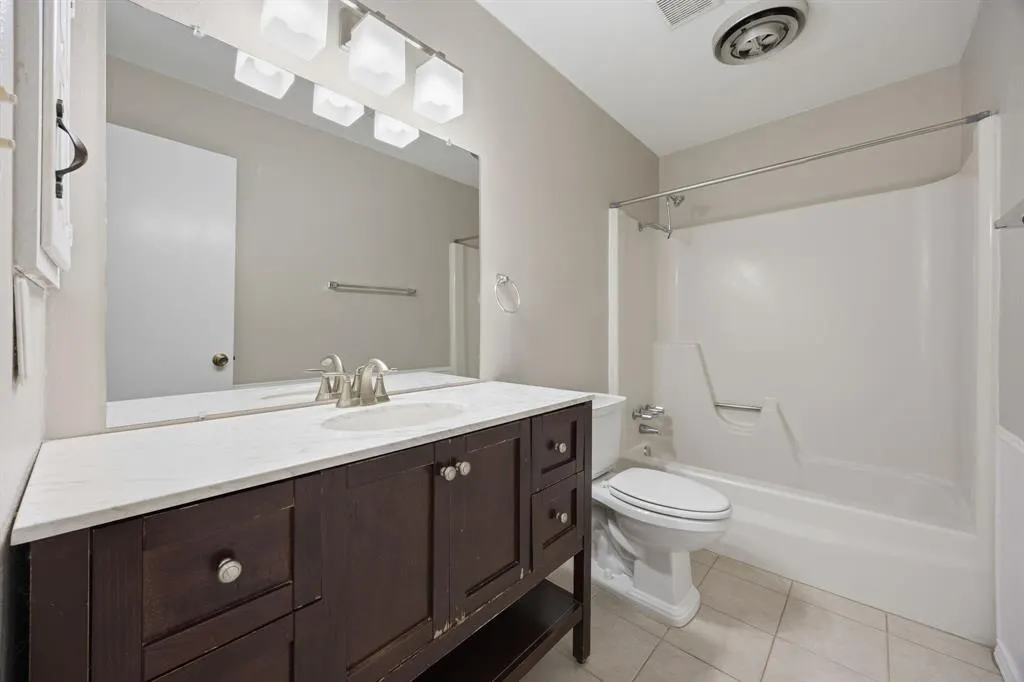
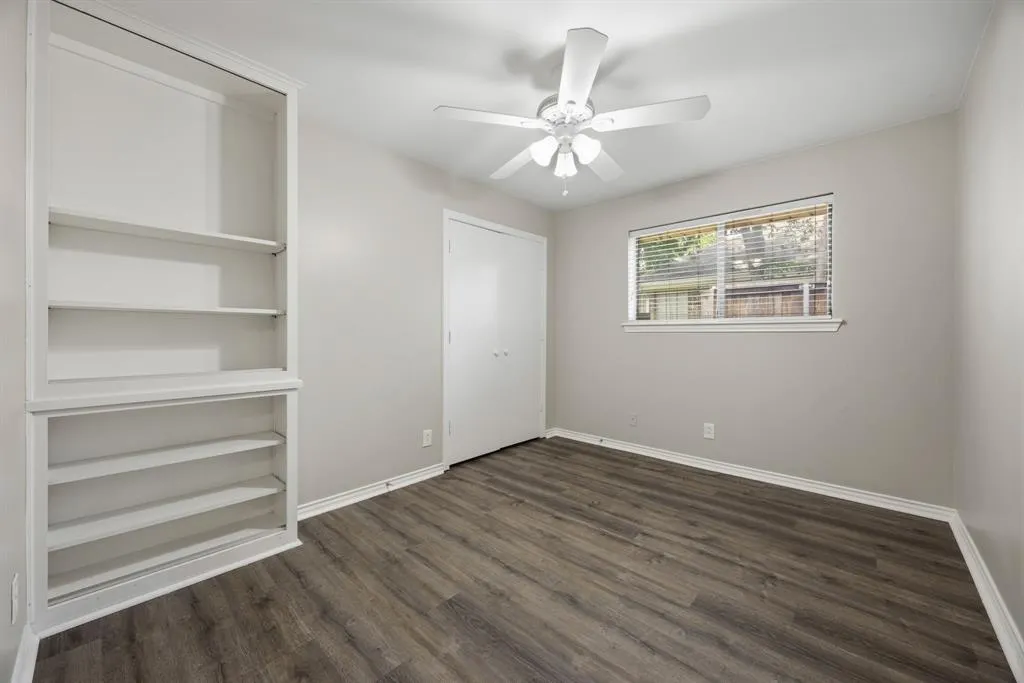
Address
5024 Norfolk Drive, Plano, TX
Price
$ 557,500
Property Attributes
- MLS#21307447
- TypeSingle Family
- Listing Status Active
- CountyCOLLIN
- CityPlano
- NeighborhoodHunters Glen One
- Zip75023
- StyleTraditional
- Year Built1978
- Taxes$ 9920
- Price$ 557,500
- Bedrooms4
- Full Bathrooms3
- Half Bathrooms0
- Sqr Footage3030
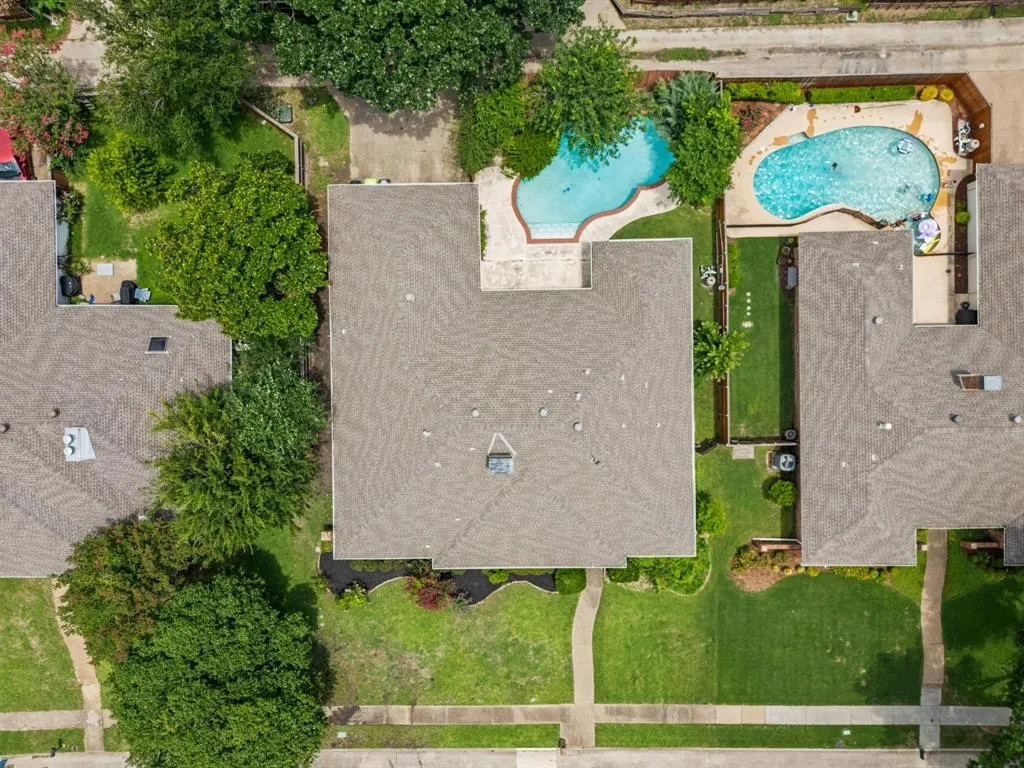
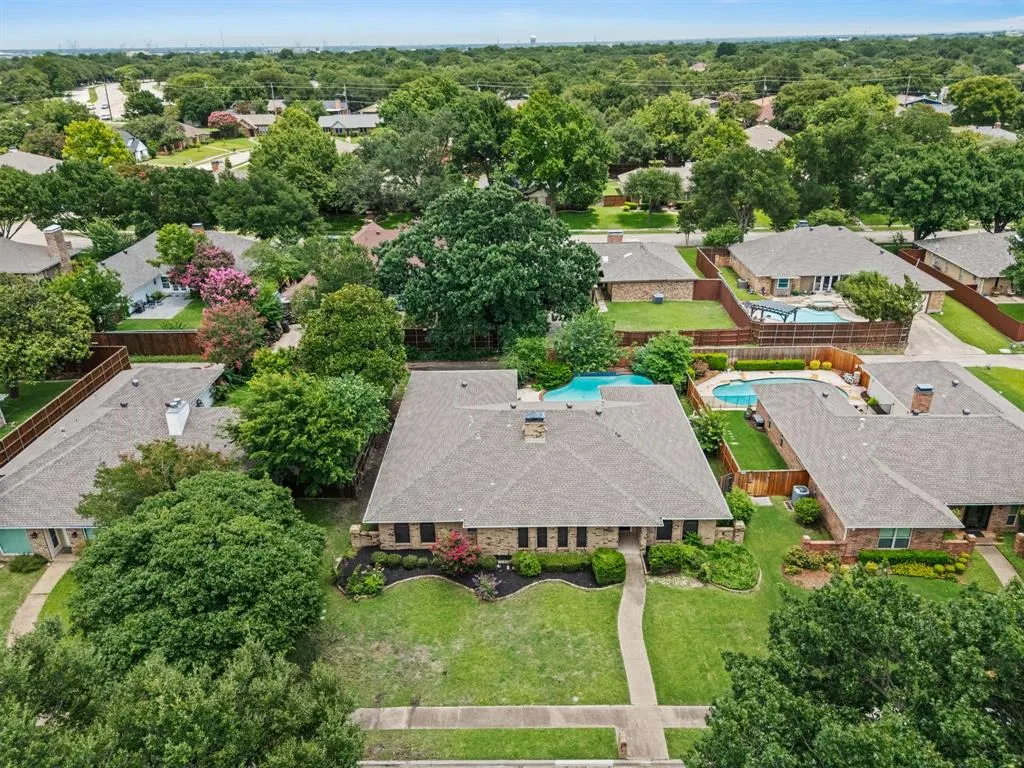
- Lot Size0.24 Acres
Data Source:
North Texas Real Estate Info Systems (NTREIS)
Property Description
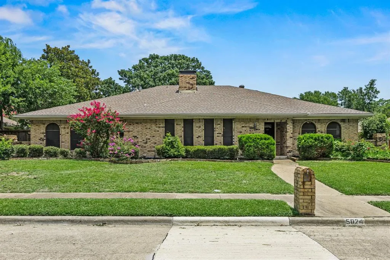
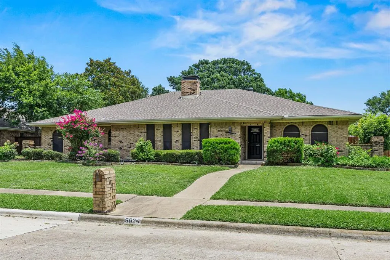
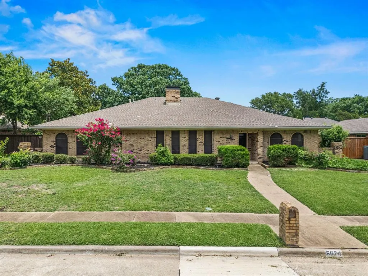
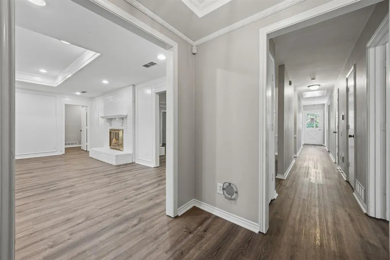
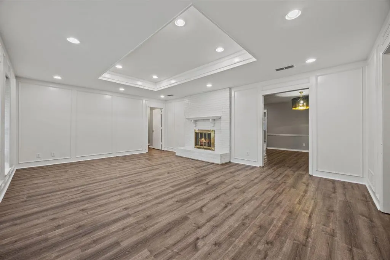
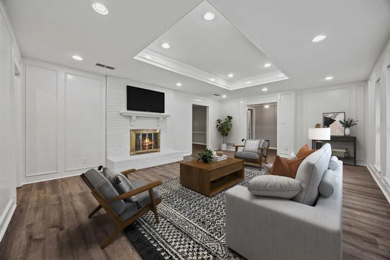
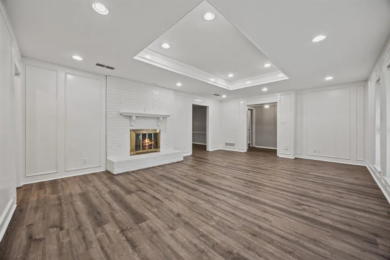
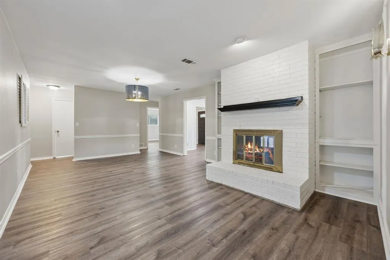
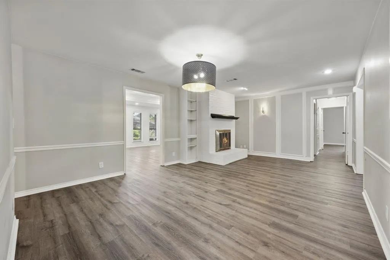
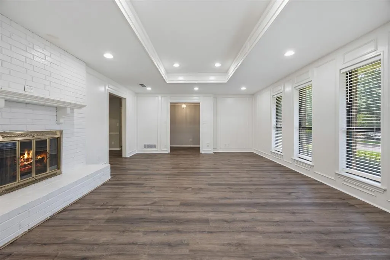
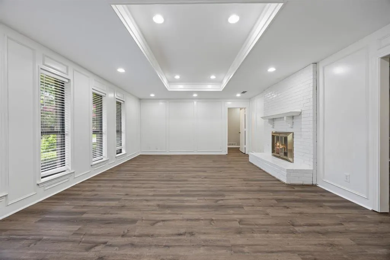
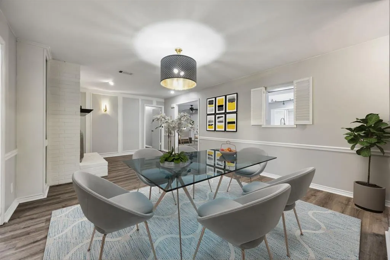
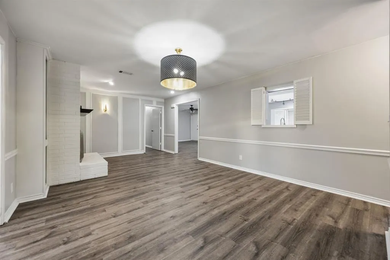
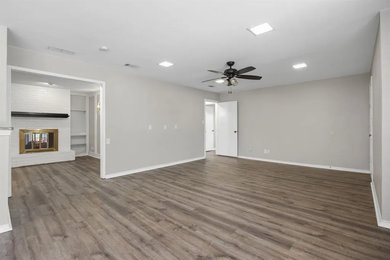
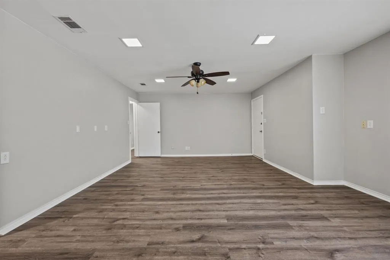
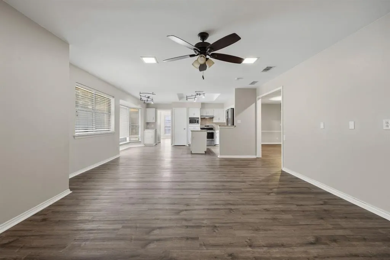
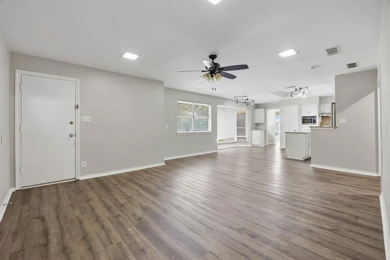
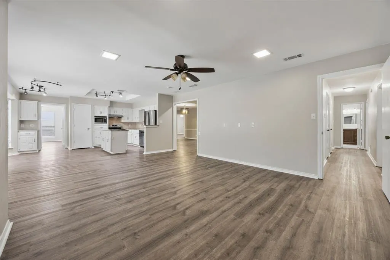
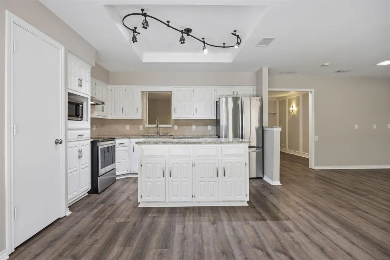
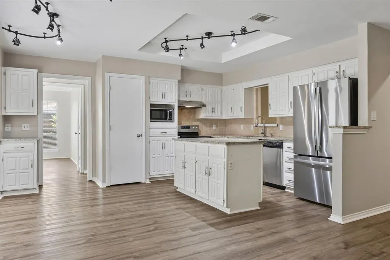
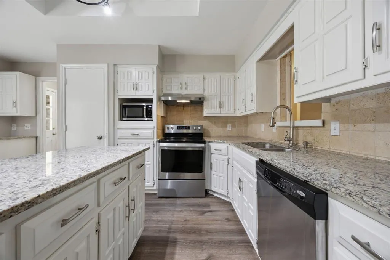
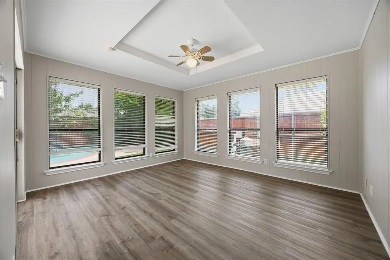
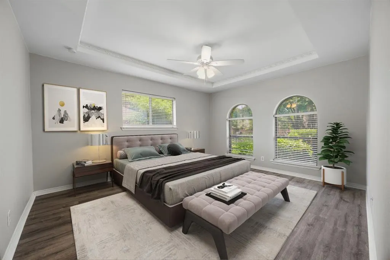
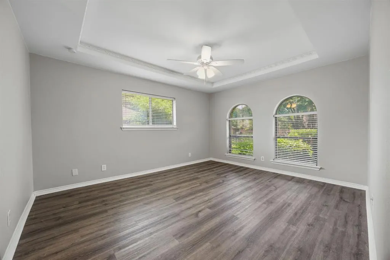
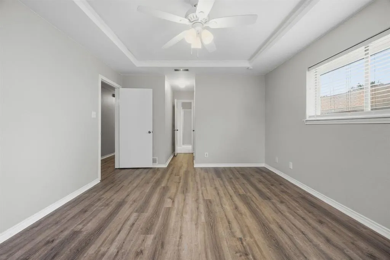
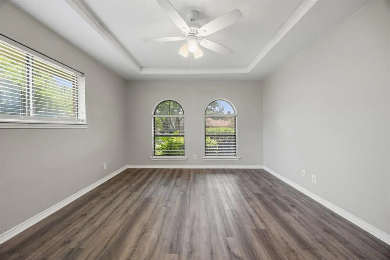
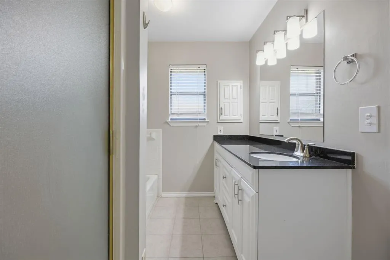
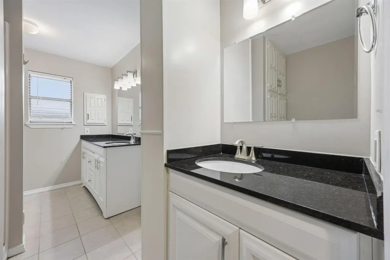
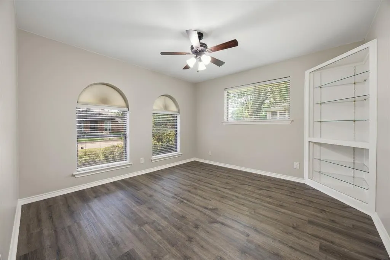
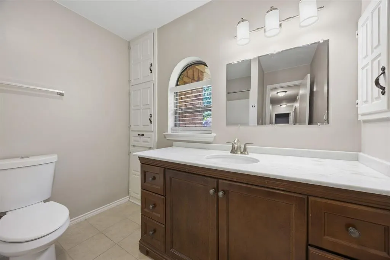
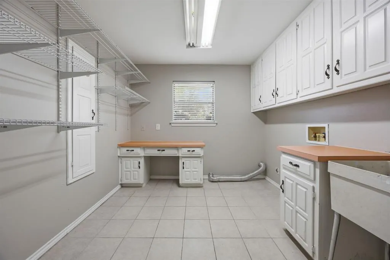
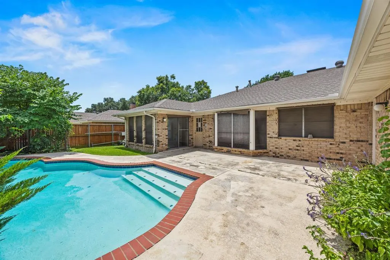
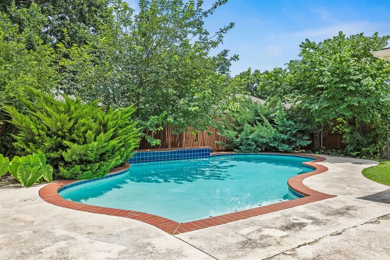
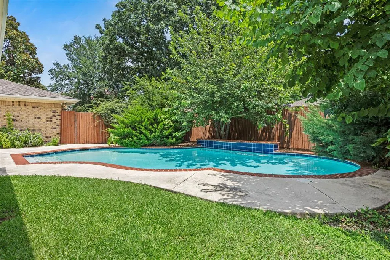
Discover over 3,000 square feet of versatile single-story living in this well-maintained Plano home. Situated on a quiet residential street, this property offers an inviting floor plan with multiple living and entertaining spaces designed for flexibility and everyday comfort. The welcoming entry showcases custom crown molding and a coffered ceiling, setting the tone for the thoughtful architectural details found throughout. The spacious main living area features decorative wainscoting, recessed lighting, and a see-through fireplace that connects seamlessly to the dining room. The updated kitchen is appointed with granite countertops and opens to a comfortable family room overlooking the backyard pool, creating an ideal space for gathering and entertaining. A third living area provides endless possibilities and can serve as a home office, hobby room, fitness space, media room, or additional flex area. The oversized utility room includes built-in storage and a utility sink for added convenience. The primary suite offers generous space and a bathroom ready for customization, presenting an excellent opportunity to create a personalized retreat. Outdoors, enjoy a private backyard featuring a sparkling pool with a water feature and ample patio space for relaxing, entertaining, or enjoying the Texas sunshine. Conveniently located near shopping, dining, parks, and major commuter routes, this rare one-story home combines size, functionality, and the opportunity to add your own style and updates. If you have questions about this home, please contact the listing agents Sharon Bartlett or Mike Hancock at Seeto Realty.
| Elementary School |
|---|
| Christie Elementary School |
| Price History | |
|---|---|
| 6/26/2026 | Listed $597,500 |
| 7/9/2026 | 2$587,500 |
| 7/27/2026 | 3$575,000 |
| 8/12/2026 | 2$565,000 |
| 8/27/2026 | 2$557,500 |
General Features
| Heating | Central,Natural Gas,Zoned |
|---|---|
| Cooling | Ceiling Fan(s),Central Air,Electric,Zoned |
| Utilities | City Sewer,City Water |
| Possession | Closing/Funding |
| Roof | Composition |
| Appliances | Dishwasher,Disposal,Electric Range,Double Oven,Refrigerator |
| Number of Garage Spaces | 2 |
| School District | Plano ISD |
| Pool Y/N | Yes |
| Year Built | 1978 |
| Architectural Style | Traditional |
| Community Features | Jogging Path/Bike Path |
| Levels | One |
| Unexempt Taxes | 9920 |
| Will Subdivide | No |
| Property Subtype | Single Family Residence |
| Subdivision Name | Hunters Glen One |
| Transaction Type | For Sale |
| Occupant Type | Vacant |
| County | Collin |
| Property Type | Residential |
| Security Features | Burglar,Security System,Smoke Detector(s) |
| Construction Materials | Brick |
| Year Built Details | Preowned |
| Accessory Unit Y/N | No |
| HOA Type | None |
| Full Baths | 3 |
| Status | Active |
| Directions | From 75 Central expressway,west on Spring Creek Pkwy,left on Blue Ridge Trail,Left on Hatherly,Right on Norfolk,home is on the left. From 121,south on Custer,left on Spring Creek Pkwy,right on Blue R |
| City | Plano |
| Elementary School Name | Christie |
| High School | Clark |
| Elementary School | Christie |
| Virtual Tour URL Unbranded | https://www.propertypanorama.com/instaview/ntreis/21307447 |
| Standard Status | Active |
| Listing Terms | Cash,Conventional,FHA,VA Loan |
Interior Features
| Interior Features | Cable TV Available,Chandelier,Decorative Lighting,Flat Screen Wiring,High Speed Internet Available,Kitchen Island,Pantry,Walk-In Closet(s) |
|---|---|
| Flooring | Ceramic Tile,Luxury Vinyl Plank |
| Fireplace Features | Brick,Dining Room,Double Sided,Gas Logs,Gas Starter,Living Room |
| Fireplaces Total | 1 |
| Dining Areas | 2 |
| Living Areas | 3 |
| Room Count | 11 |
| Lock Box Type | Combo |
| Total Bedrooms | 4 |
| Total Baths | 3 |
| Laundry Features | Electric Dryer Hookup,Full Size W/D Area,Washer Hookup |
Exterior Features
| Fencing | Wood |
|---|---|
| Lot Size Source | Appraiser |
| Parking Features | Garage,Garage Faces Rear,Garage Single Door,Oversized |
| Lot Size | Less Than .5 Acre (not Zero) |
| Covered Spaces | 2 |
| Foundation | Slab |
| Pool Features | Gunite,In Ground,Water Feature |
| Lot Size Area | 0.2400 |
| Lot Size Units | Acres |
| Structural Style | Single Detached |
| Garage Y/N | Yes |
| Lot Size Square Feet | 10454.4000 |
| Lot Size Acres | 0.2400 |
| Patio And Porch Features | Patio |
| Attached Garage Y/N | Yes |
Amenities
- Foreclosure
- Views
- Short Sale
- New Construction
- Adult 55+
- Lease To Own
- No HOA Fees
- Furnished
- Primary On Main
- Air Conditioning
- Seller Finance
- Green
- Fixer Upper
- Horse
- Golf
- Fireplace
- Deck
- Garage
- Basement
- Pool
Property vs Single Family Average in 75023
Price
Taxes
Year Built
Visits
 © 2026 North Texas Real Estate Information Systems, Inc. All rights reserved. Disclaimer: All information deemed reliable but not guaranteed and should be independently verified. All properties are subject to prior sale, change or withdrawal. Neither listing broker(s) nor eXp Realty in Metrotex shall be responsible for any typographical errors, misinformation, misprints and shall be held totally harmless. The database information herein is provided from and copyrighted by the North Texas Real
