
Address
205 Sunrise Drive, Argyle, TX
Price
$ 499,000
Property Attributes
- MLS#21242057
- TypeSingle Family
- Listing Status Active
- CountyDENTON
- CityArgyle
- NeighborhoodHarvest Ph 1
- Zip76226
- StyleTraditional
- Year Built2015
- Taxes$ 11641
- Price$ 499,000
- Bedrooms4
- Full Bathrooms3
- Half Bathrooms1
- Sqr Footage2841
- Lot Size0.135 Acres
Data Source:
North Texas Real Estate Info Systems (NTREIS)
Property Description
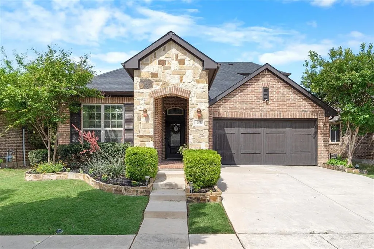
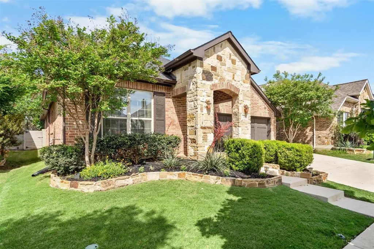
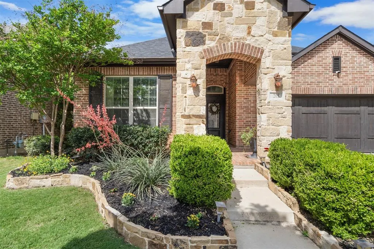
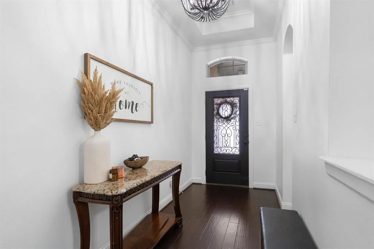
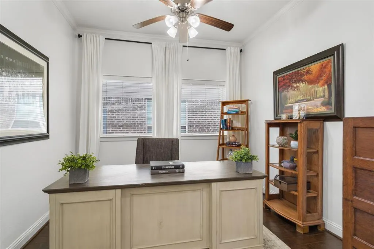
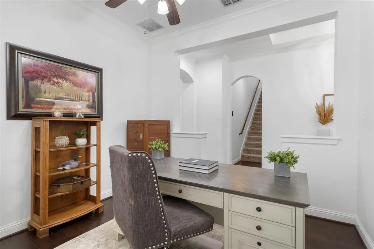
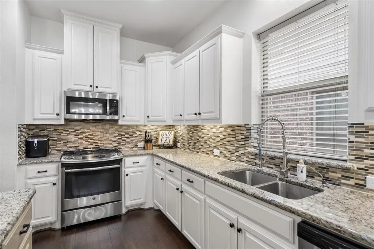
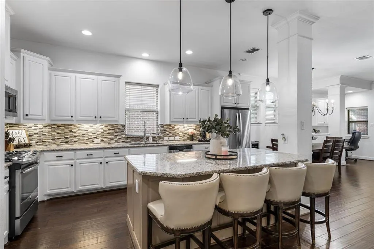
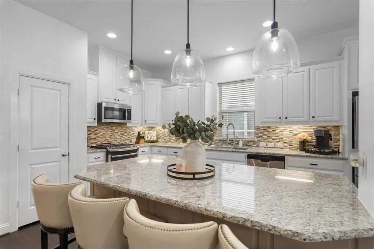
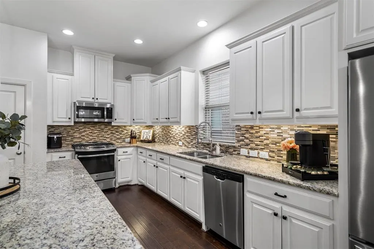
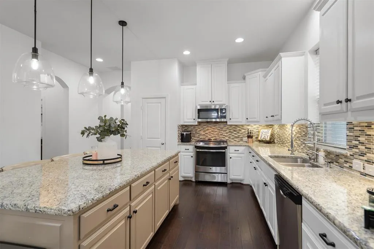
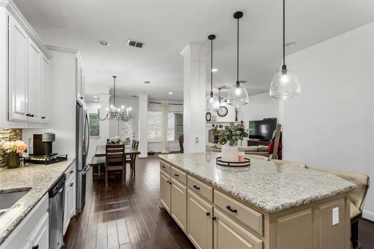
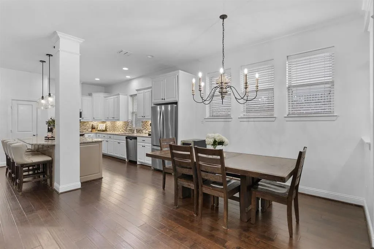
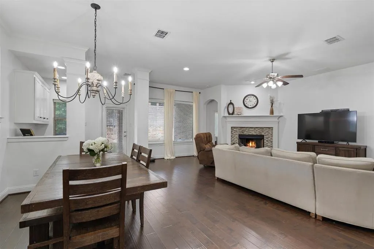
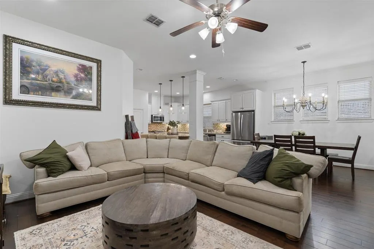
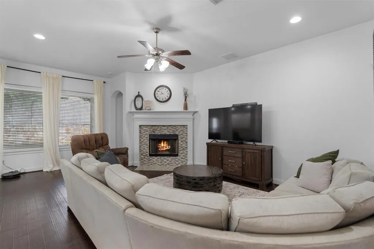
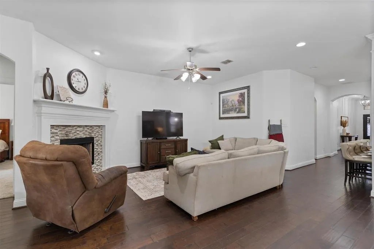
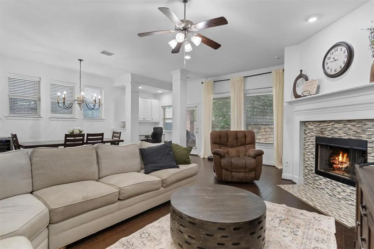
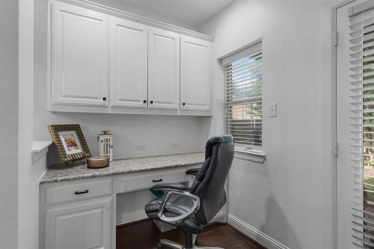
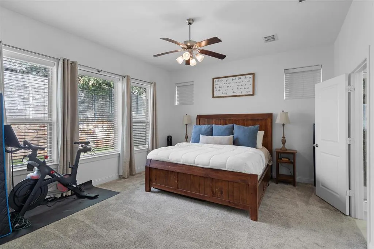
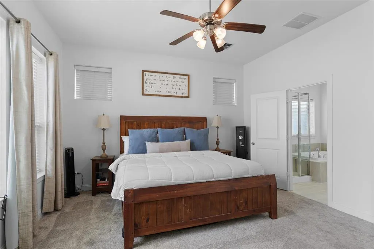
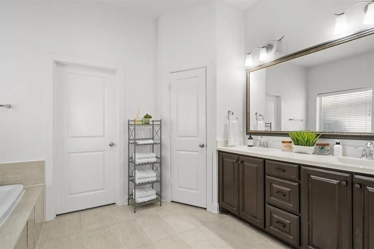
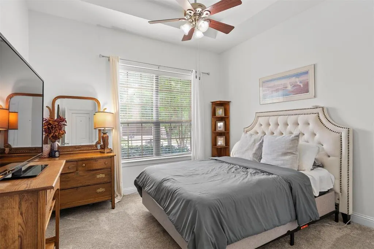
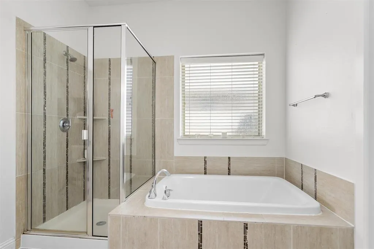
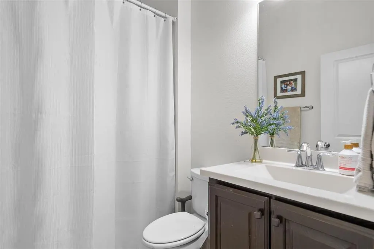
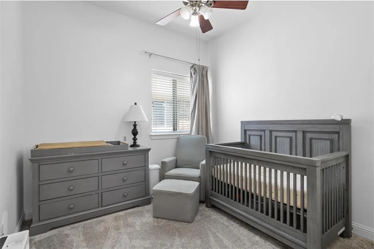
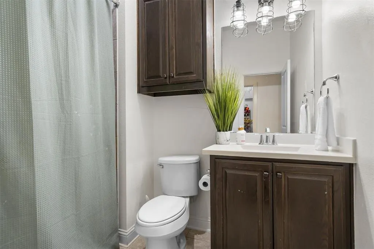
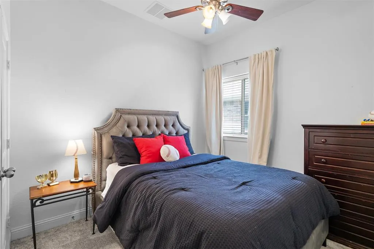
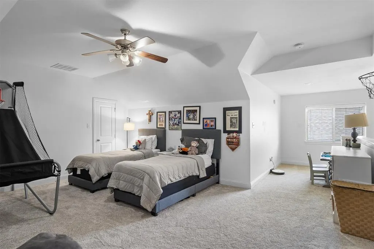
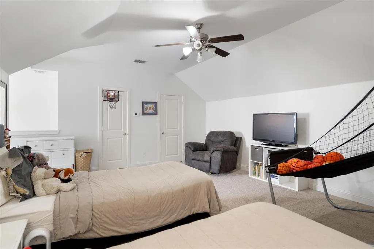
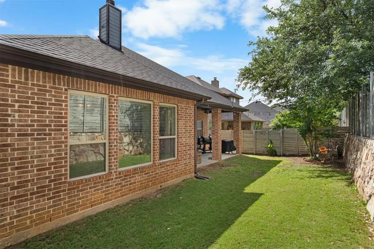
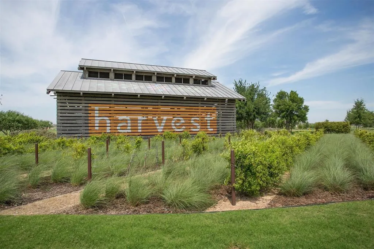
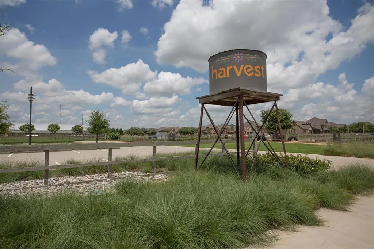
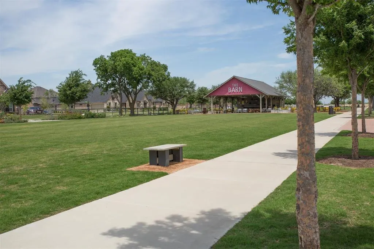
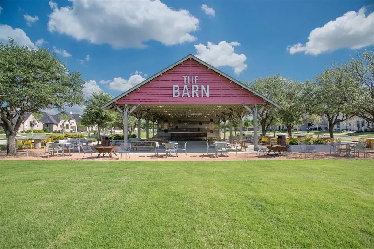
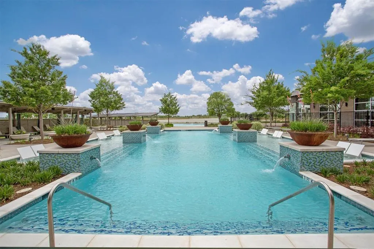
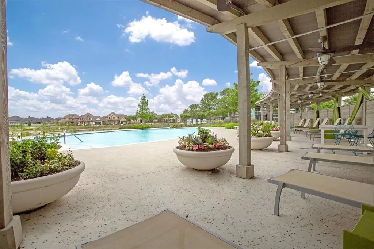
Modern Comfort in Harvest Experience the perfect blend of style and community in this beautiful 2015-built home located in the highly sought-after Harvest development of Argyle. From the moment you arrive, you’ll notice the meticulous landscaping and elegant stone accents that give this residence striking curb appeal. Inside, the open floor plan is designed for seamless living and effortless entertaining. The heart of the home is a gorgeous granite kitchen featuring a large center island and a spacious eat-in area. Adjacent to the kitchen is a versatile bonus area complete with built-in desk and cabinetry, providing the ideal space for a home office, homework station, or craft nook. With 4 bedrooms and 4 full baths, there is plenty of room for everyone. Upstairs, you'll find a large game room that offers incredible flexibility—perfect for a media retreat or easily utilized as a 5th bedroom. Living in Harvest means more than just a beautiful home; it’s a lifestyle. This award-winning community offers an unparalleled list of amenities designed for families, including: multiple pools and splash pads, community gardens and a working farmhouse, fitness centers and walking trails, catch-and-release fishing lake, parks, playgrounds, and frequent community events Combining a thoughtful layout with Argyle’s premier community living, this home is ready for its next chapter. Make it yours today!
| Elementary School |
|---|
| Argyle West Elementary School |
| Price History | |
|---|---|
| 4/21/2026 | Listed $545,000 |
| 5/8/2026 | 5$520,000 |
| 6/16/2026 | 2$510,000 |
| 8/1/2026 | 3$499,000 |
General Features
| Heating | Central,Natural Gas,Zoned |
|---|---|
| Cooling | Ceiling Fan(s),Central Air,Electric,Zoned |
| Utilities | Cable Available,City Sewer,City Water,Concrete,Curbs,Electricity Connected,Individual Gas Meter,Individual Water Meter,Natural Gas Available,Sidewalk,Underground Utilities |
| Possession | 30-60 Days,Closing/Funding,Negotiable,Specific Date |
| Roof | Composition |
| Appliances | Built-in Gas Range,Dishwasher,Disposal,Gas Range,Gas Water Heater,Microwave,Plumbed For Gas in Kitchen,Vented Exhaust Fan |
| Assoc Fees | 1100 |
| Number of Garage Spaces | 2 |
| School District | Argyle ISD |
| HOA Fee Includes | Full Use of Facilities,Management Fees |
| Exclusions | Safe |
| Year Built | 2015 |
| Architectural Style | Traditional |
| Community Features | Club House,Community Pool,Fitness Center,Jogging Path/Bike Path,Lake,Park,Playground,Sidewalks |
| Levels | One and One Half |
| Unexempt Taxes | 11641 |
| Will Subdivide | No |
| Property Subtype | Single Family Residence |
| Subdivision Name | Harvest Ph 1 |
| Transaction Type | For Sale |
| Occupant Type | Owner |
| County | Denton |
| Property Type | Residential |
| Security Features | Burglar,Carbon Monoxide Detector(s),Prewired,Security System Owned,Smoke Detector(s),Wireless |
| Construction Materials | Brick,Stone Veneer |
| Association Fee Frequency | Semi-Annual |
| HOA Type | Mandatory |
| Full Baths | 3 |
| Status | Active |
| Directions | See Google maps |
| City | Argyle |
| Elementary School Name | Argyle West |
| High School | Argyle |
| Elementary School | Argyle West |
| Virtual Tour URL Unbranded | https://www.propertypanorama.com/instaview/ntreis/21242057 |
| Standard Status | Active |
Interior Features
| Interior Features | Chandelier,Decorative Lighting,Eat-in Kitchen,Granite Counters,High Speed Internet Available,Kitchen Island,Open Floorplan,Pantry,Walk-In Closet(s) |
|---|---|
| Flooring | Carpet,Ceramic Tile,Wood |
| Fireplace Features | Decorative,Gas Logs,Gas Starter |
| Fireplaces Total | 1 |
| Dining Areas | 2 |
| Living Areas | 3 |
| Room Count | 10 |
| Half Baths | 1 |
| Lock Box Type | Supra |
| Total Bedrooms | 4 |
| Total Baths | 4 |
| Window Features | Window Coverings |
| Laundry Features | Electric Dryer Hookup,Utility Room,Full Size W/D Area,Dryer Hookup,Washer Hookup |
Exterior Features
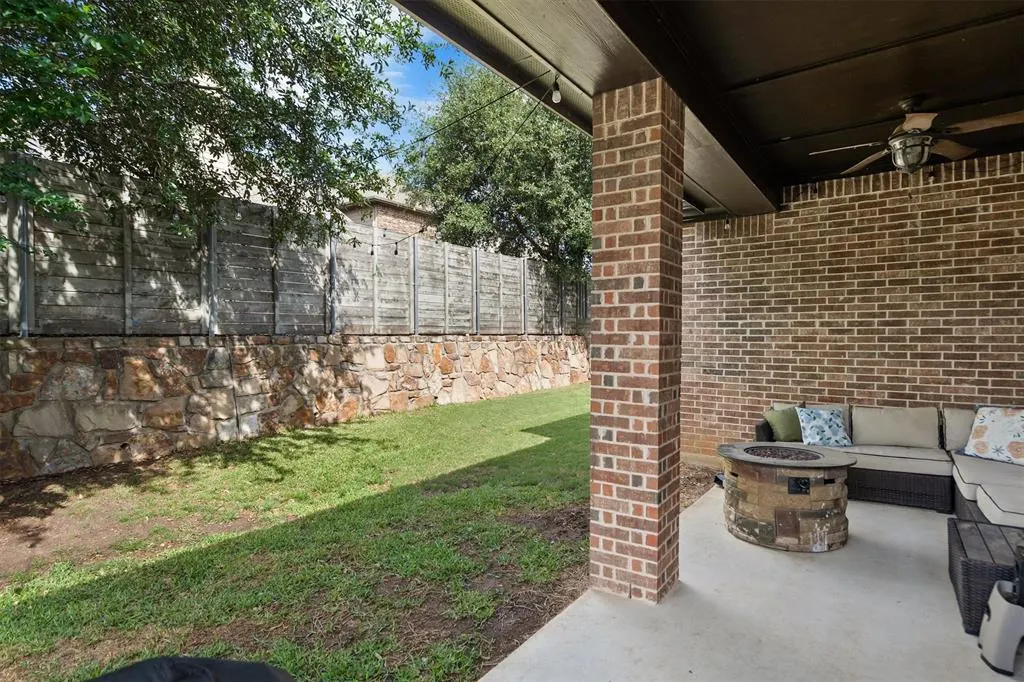
| Exterior Features | Covered Patio/Porch,Rain Gutters |
|---|---|
| Lot Features | Few Trees,Interior Lot,Landscaped,Sprinkler System,Subdivision |
| Fencing | Wood |
| Soil Type | Unknown |
| Garage Length | 20 |
| Garage Width | 20 |
| Parking Features | Asphalt,Driveway,Garage,Garage Door Opener,Garage Faces Front,Garage Single Door |
| Lot Size | Less Than .5 Acre (not Zero) |
| Covered Spaces | 2 |
| Foundation | Slab |
| Lot Size Area | 0.1350 |
| Lot Size Units | Acres |
| Structural Style | Single Detached |
| Garage Y/N | Yes |
| Lot Size Square Feet | 5880.6000 |
| Lot Size Acres | 0.1350 |
| Patio And Porch Features | Covered |
| Attached Garage Y/N | Yes |
Amenities
- Foreclosure
- Views
- Short Sale
- New Construction
- Adult 55+
- Lease To Own
- No HOA Fees
- Furnished
- Primary On Main
- Air Conditioning
- Seller Finance
- Green
- Fixer Upper
- Horse
- Golf
- Fireplace
- Deck
- Garage
- Basement
- Pool
Property vs Single Family Average in 76226
Price
Taxes
Year Built
Visits
 © 2026 North Texas Real Estate Information Systems, Inc. All rights reserved. Disclaimer: All information deemed reliable but not guaranteed and should be independently verified. All properties are subject to prior sale, change or withdrawal. Neither listing broker(s) nor eXp Realty in Metrotex shall be responsible for any typographical errors, misinformation, misprints and shall be held totally harmless. The database information herein is provided from and copyrighted by the North Texas Real
